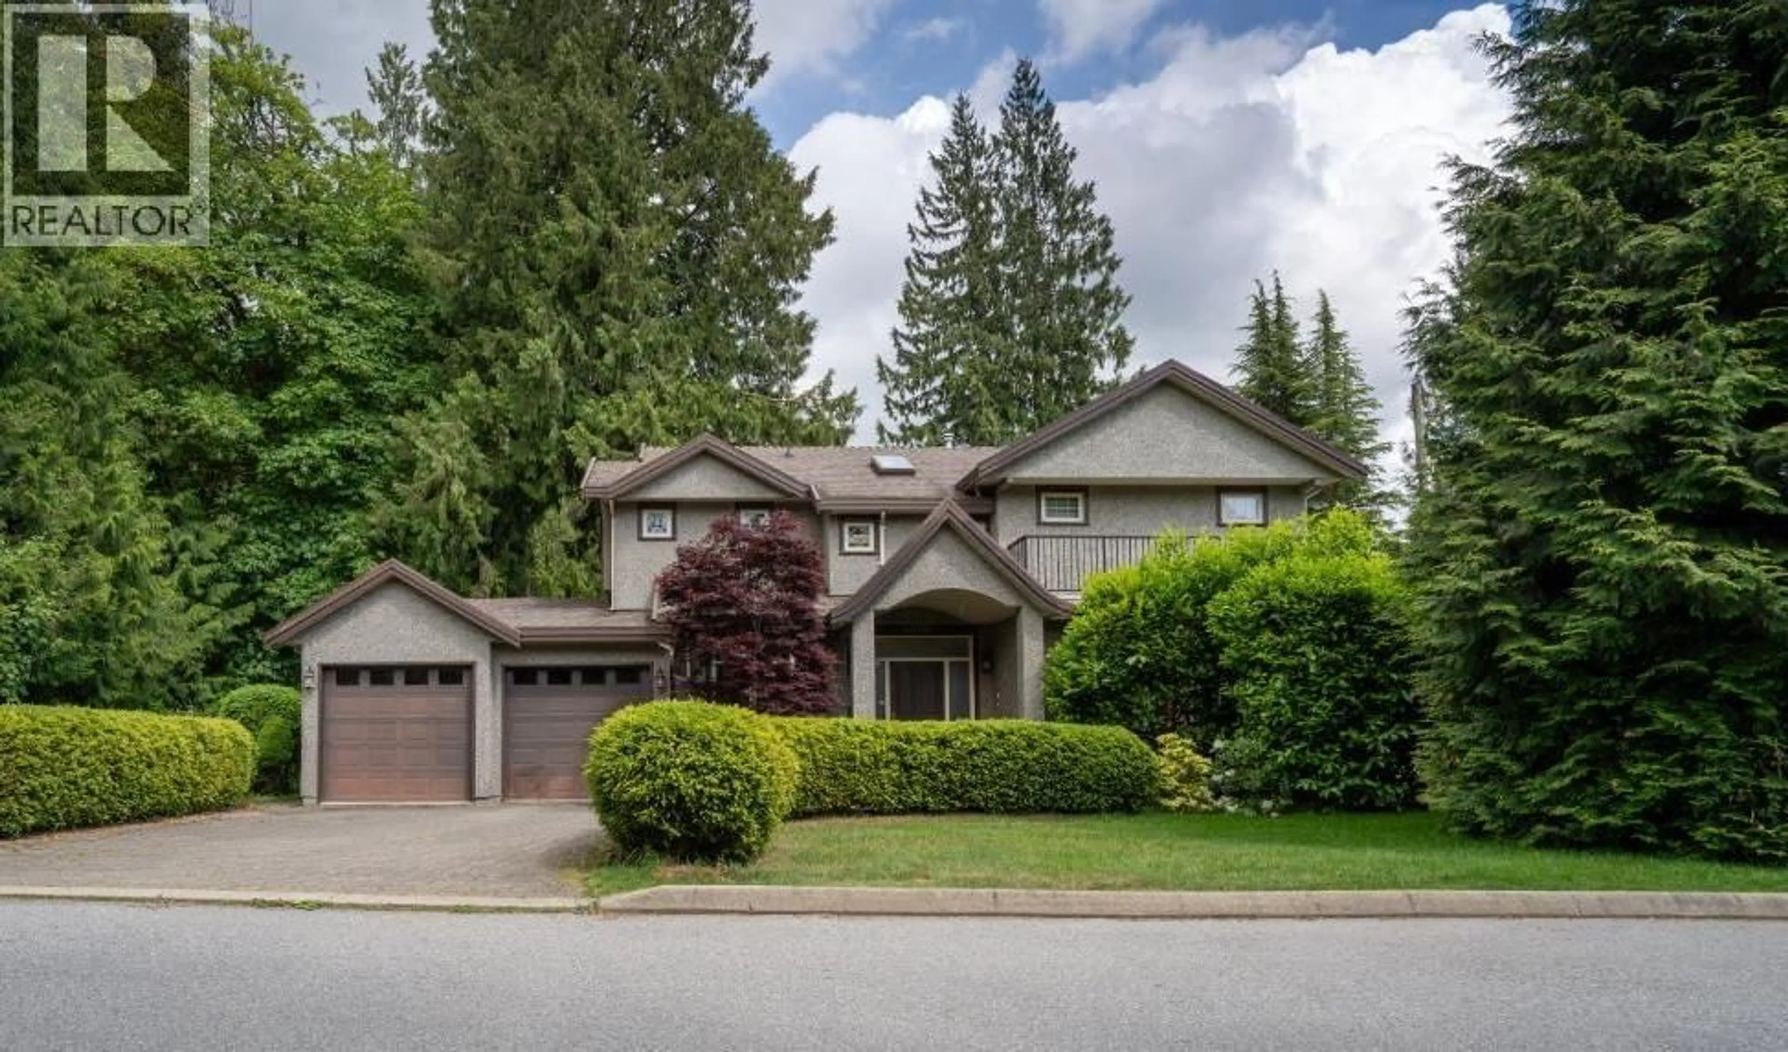
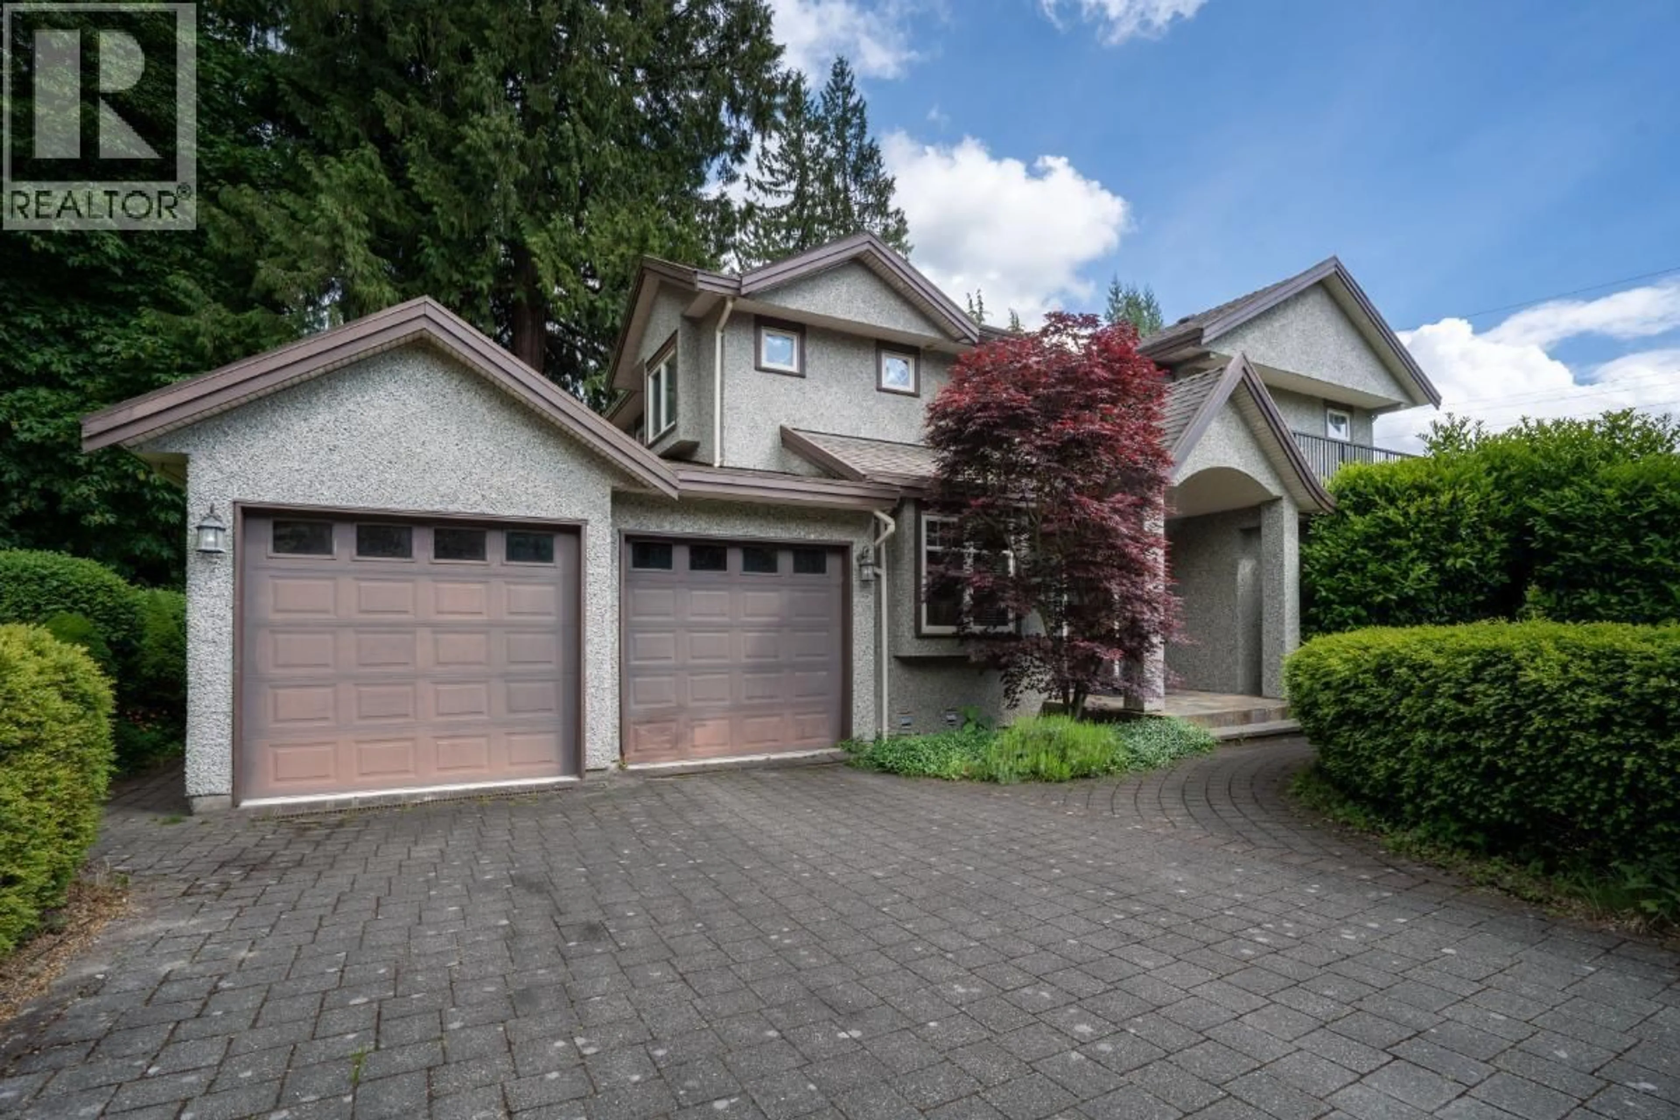
Home with vinyl exterior material, street for 4986 SHIRLEY AVENUE, North Vancouver British Columbia V7R3W4
17 hours on Market

4986 SHIRLEY AVENUE, North Vancouver, British Columbia V7R3W4

Detached
6
6
~4501 sqft
$3,100,000
Get pre-qualifiedPowered by nesto
Detached
6
6
~4501 sqft

Contact us about this property

Call

Highlights

Property Estimate

Days on market17 hours

Estimated valueNot available

Price/Sqft$688/sqft

Monthly cost

Open Calculator

Description

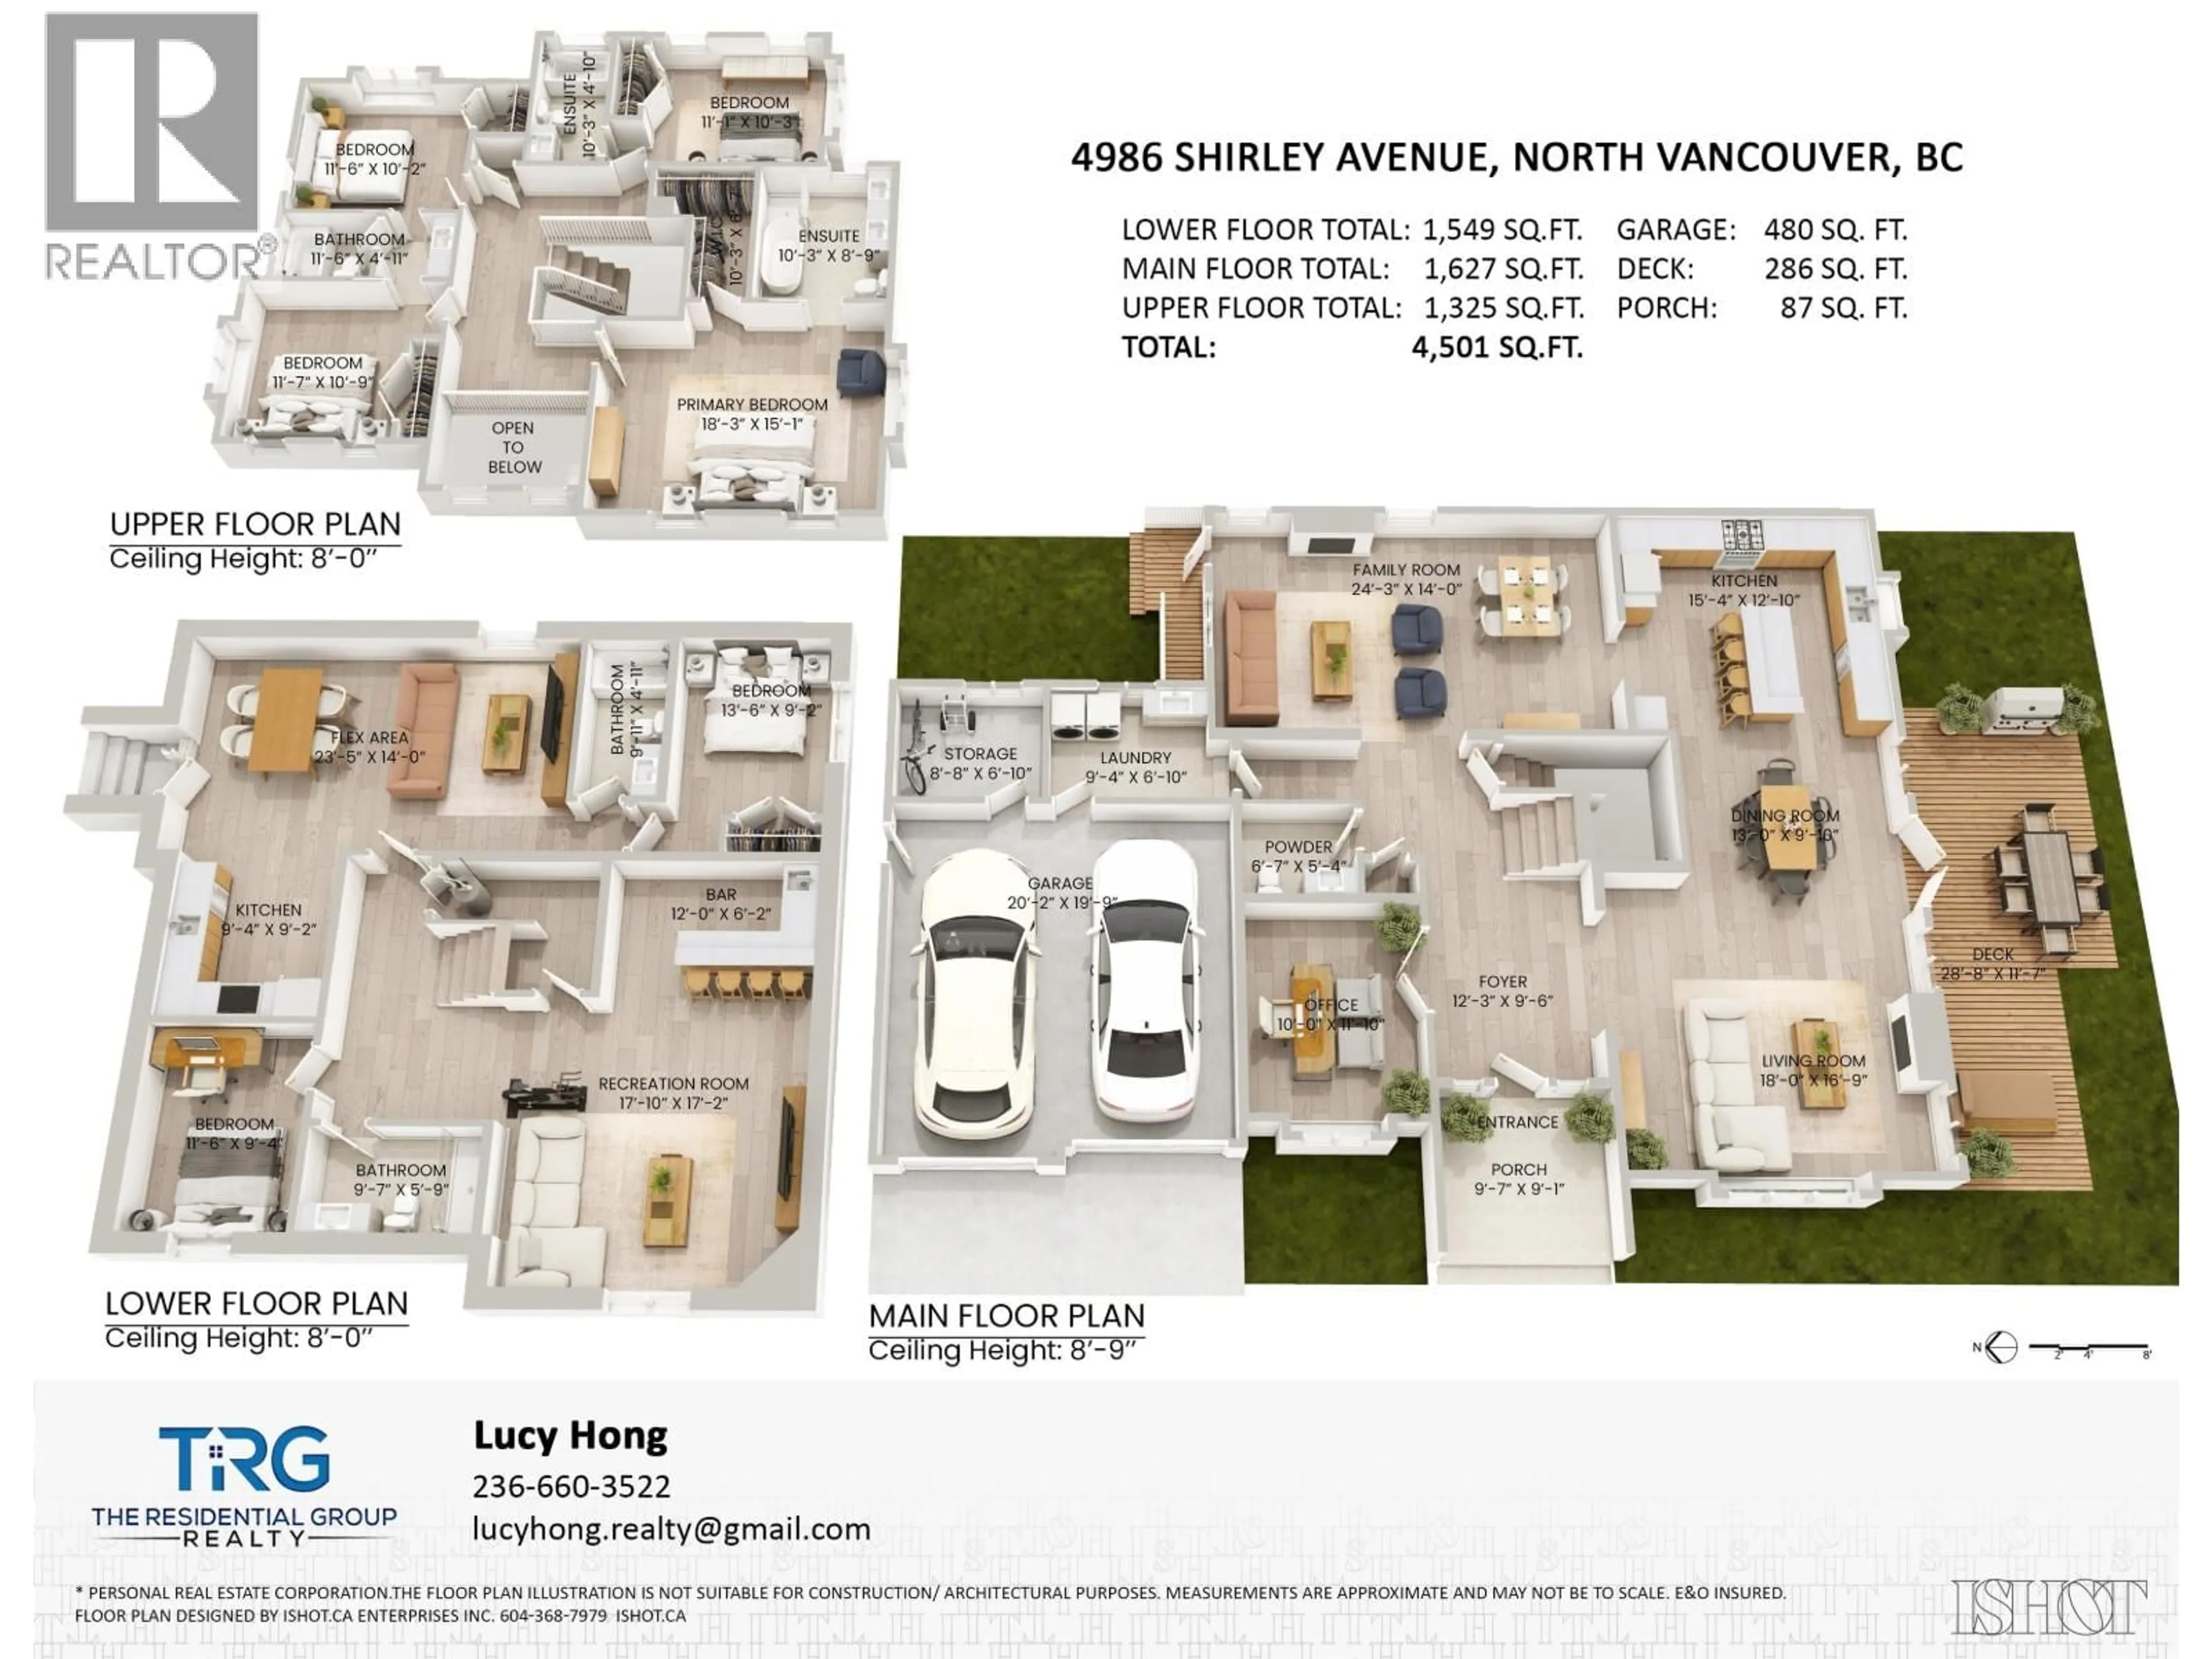
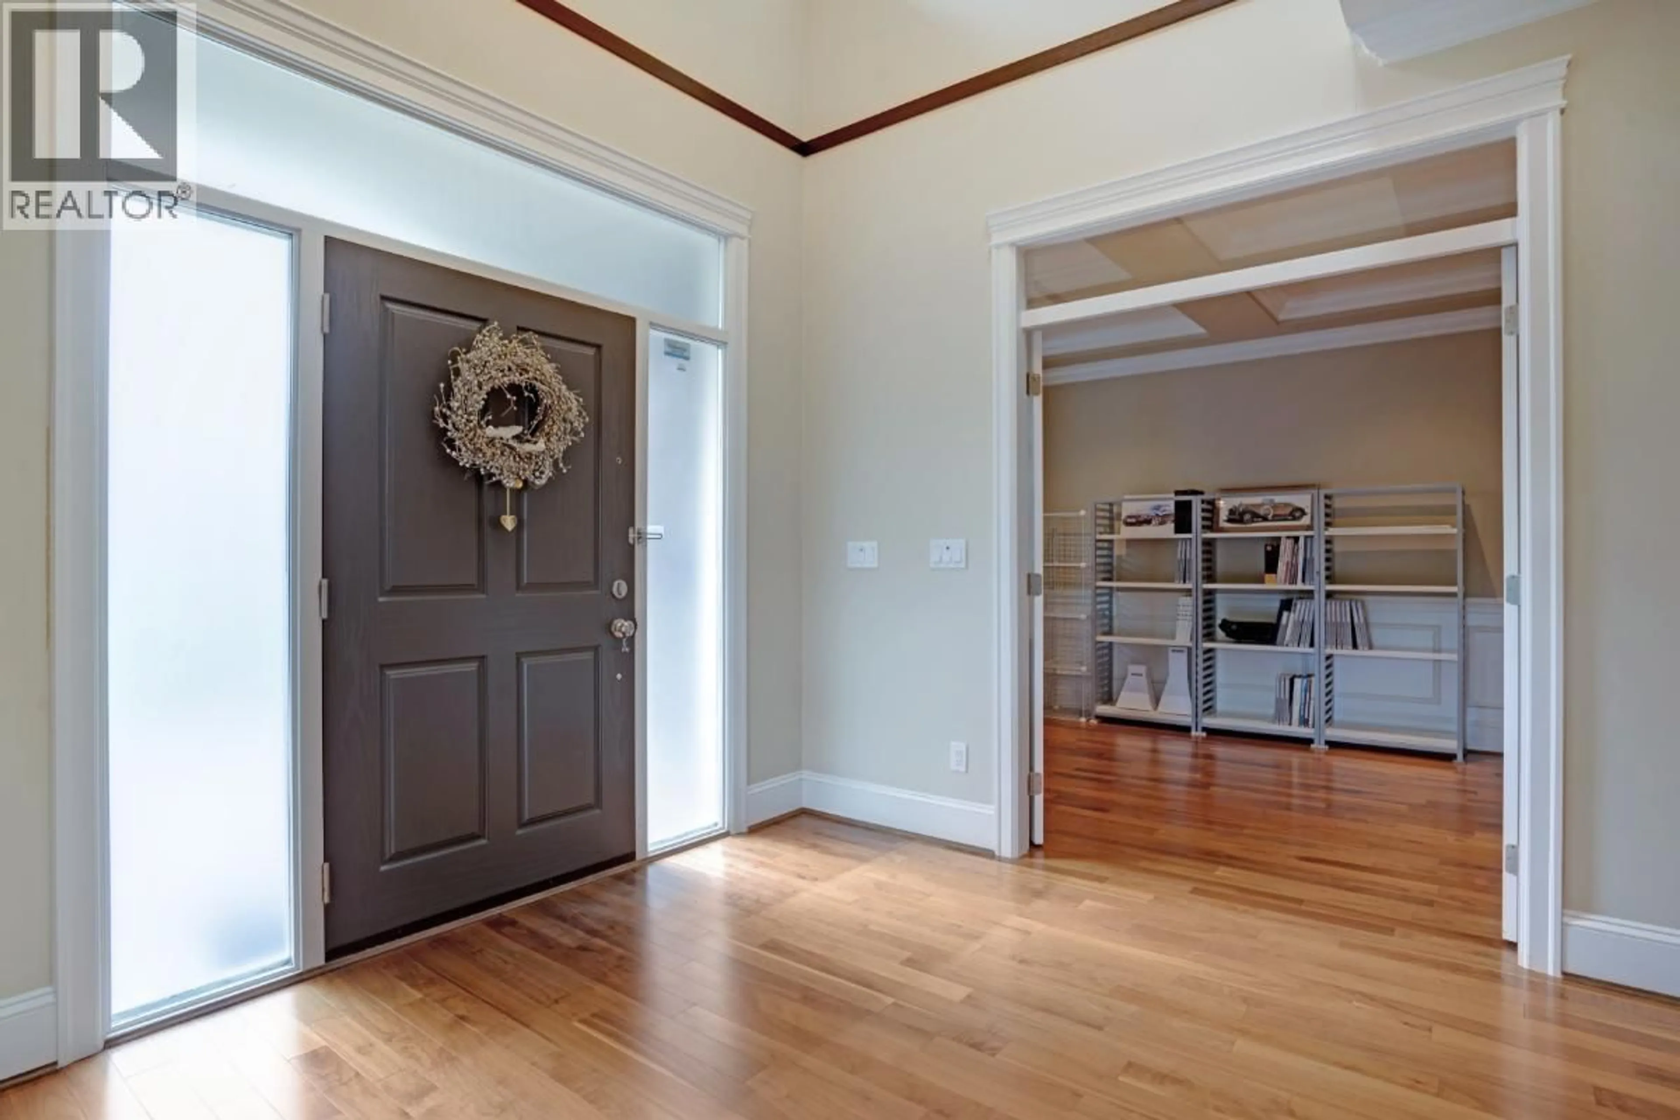
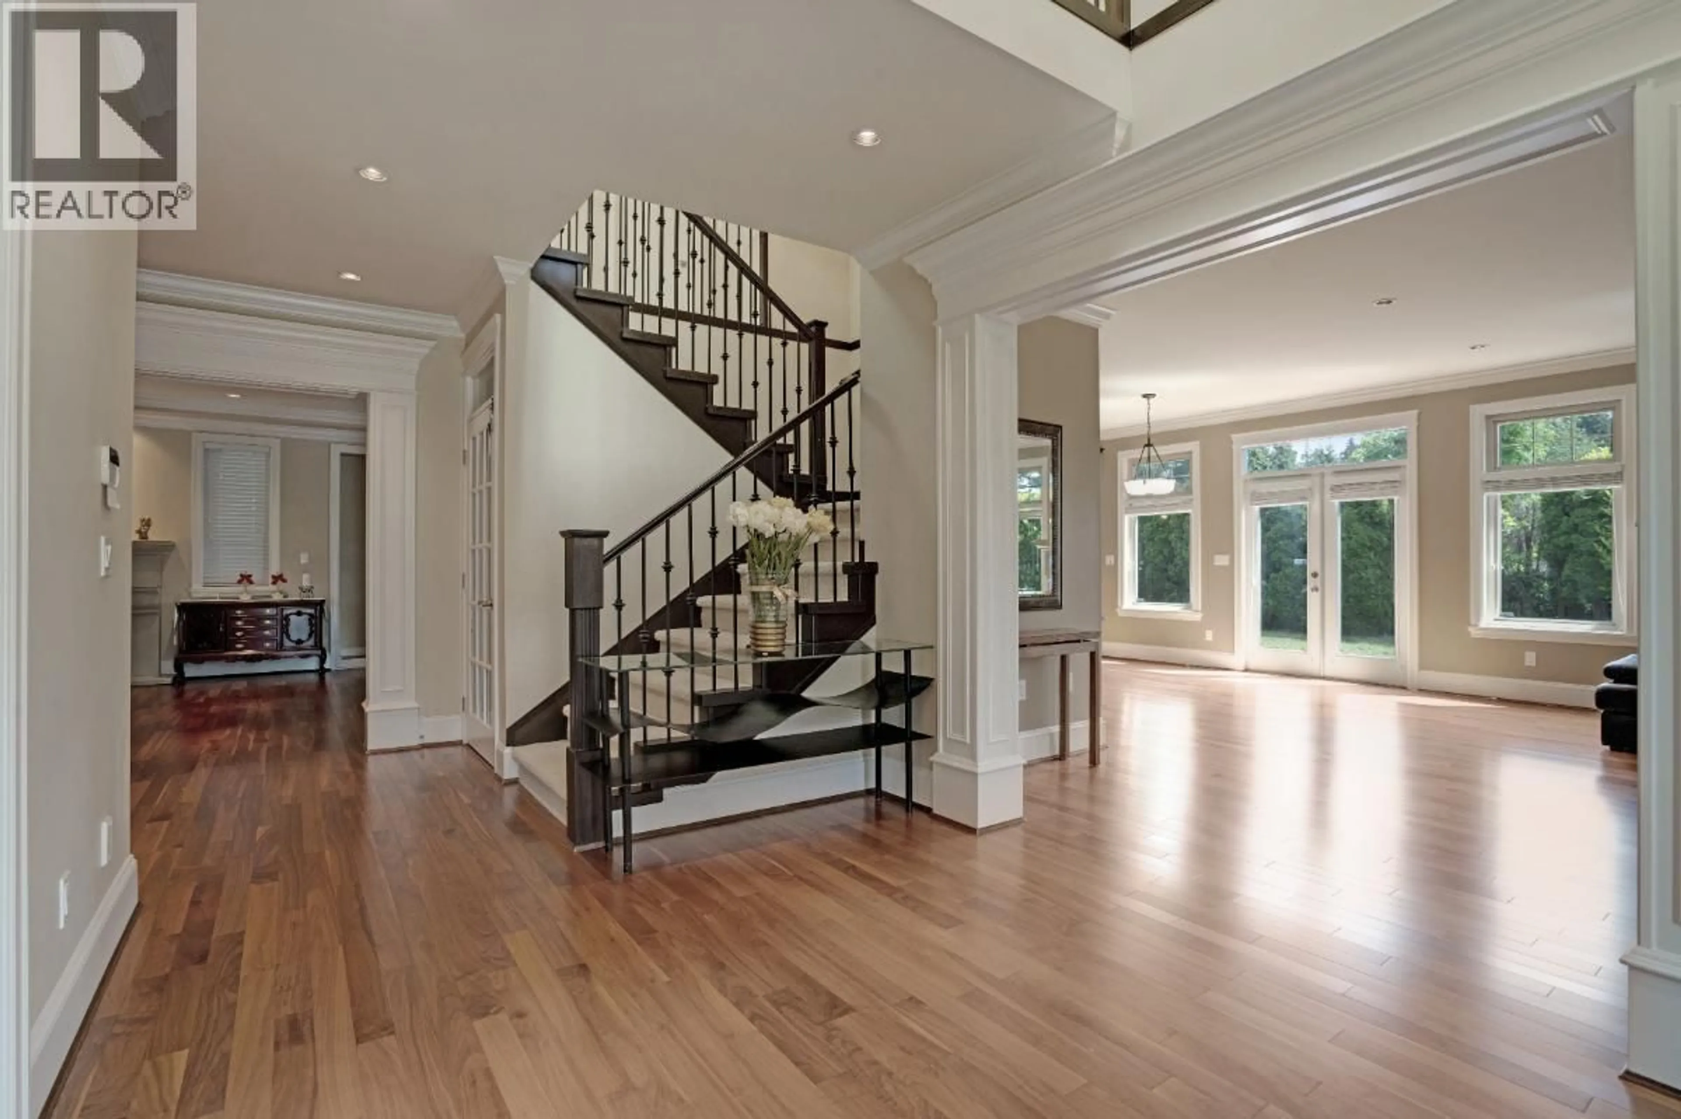
Executive family home in the heart of Canyon Heights. This south-facing residence offers a bright, open layout with two spacious living areas and soaring ceilings. The gourmet kitchen seamlessly extends to a private patio, surrounded by a tranquil, zen-inspired garden. Upstairs features four bedrooms, including a deluxe primary suite with an elegant ensuite. The lower level offers excellent versatility with two additional bedrooms, a large recreation area, and a flex space-complete with a wet bar, kitchen, fireplace, and separate entry. Additional highlights include a double car garage, in-floor radiant heating, upgraded 200-amp electrical service, and a backup generator for added peace of mind. (id:39198)


Property Details

StyleHouse
View-
Age of property2008
SqFt~4501 SqFt
Lot Size-
Parking Spaces4
MLS ®NumberR3127381
Community NameCleveland
Data SourceCREA
Listing byTRG The Residential Group Realty

Features

Heating: Radiant heat
Basement: Finished, Unknown, Unknown

Parking

Garage spaces -

Garage type -

Total parking spaces 4


Property History
May 25, 2026
ListedActive
$3,100,000
17 hours on market
history photo preview34
Listing by crea®
Property listed by TRG The Residential Group Realty, Brokerage
Agent Banner Image
Interested in this property?Get in touch to get the inside scoop.

Population and Demographics

Overview

Total population 1864
Average household income $224,602

Age (%)

0 to 19
26%
20 to 34
13%
35 to 49
20%
50 to 64
24%
65 and plus
17%

Household composition (%)

Single family
82%
Single person
14%
Multi family
2%
Multi person
2%

Mother tongue (%)

English
62%
Iranian Persian
17%
Mandarin
6%
Yue (Cantonese)
3%
Korean
2%
French
2%
German
2%
Spanish
1%
Others
1%

House tenancy (%)

Owners
86%
Renters
14%

What’s nearby?Essentials within 5 km

Local Logic

Transportation Scores

Estimated Budget

Powered by:
The trademarks REALTOR®, REALTORS®, and the REALTOR® logo are controlled by The Canadian Real Estate Association (CREA) and identify real estate professionals who are members of CREA. The trademarks MLS®, Multiple Listing Service® and the associated logos are owned by CREA and identify the quality of services provided by real estate professionals who are members of CREA. Used under license.

