14 - 4055 INDIAN RIVER DRIVE, North Vancouver, British Columbia V7G2R7
Contact us about this property
Highlights
Estimated valueThis is the price Wahi expects this property to sell for.
The calculation is powered by our Instant Home Value Estimate, which uses current market and property price trends to estimate your home’s value with a 90% accuracy rate.Not available
Price/Sqft$621/sqft
Monthly cost
Open Calculator
Description
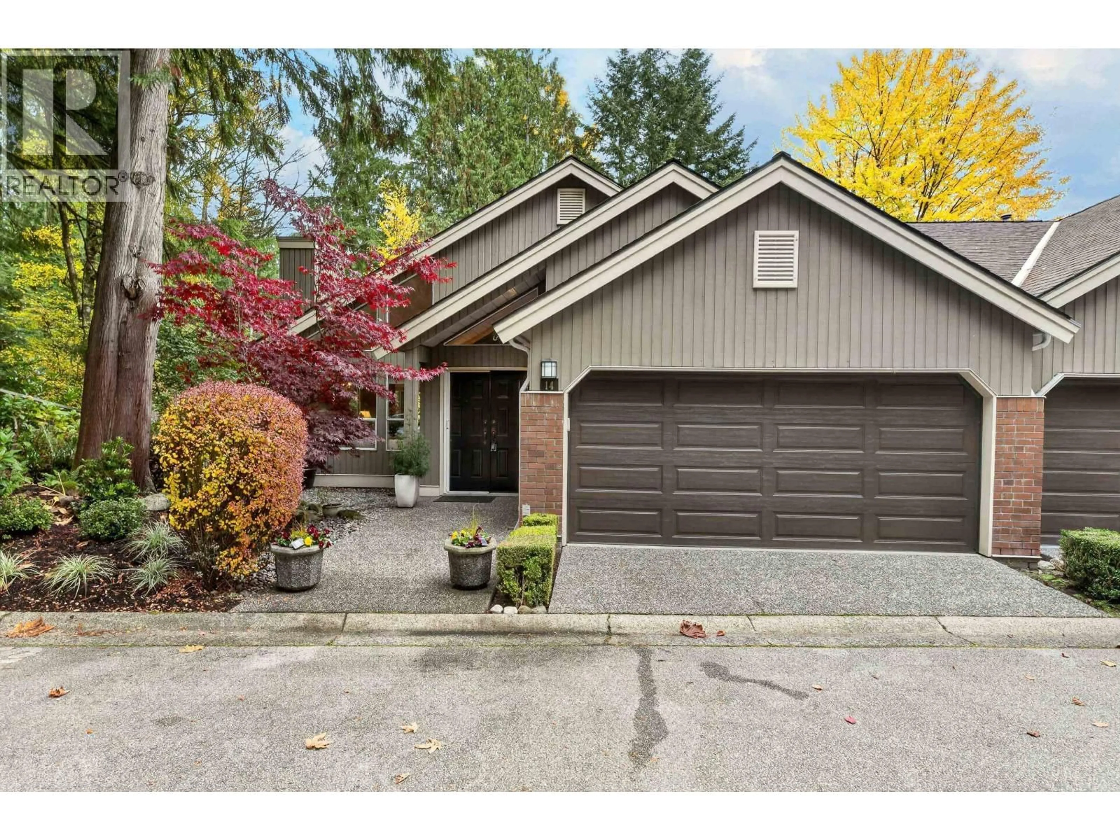
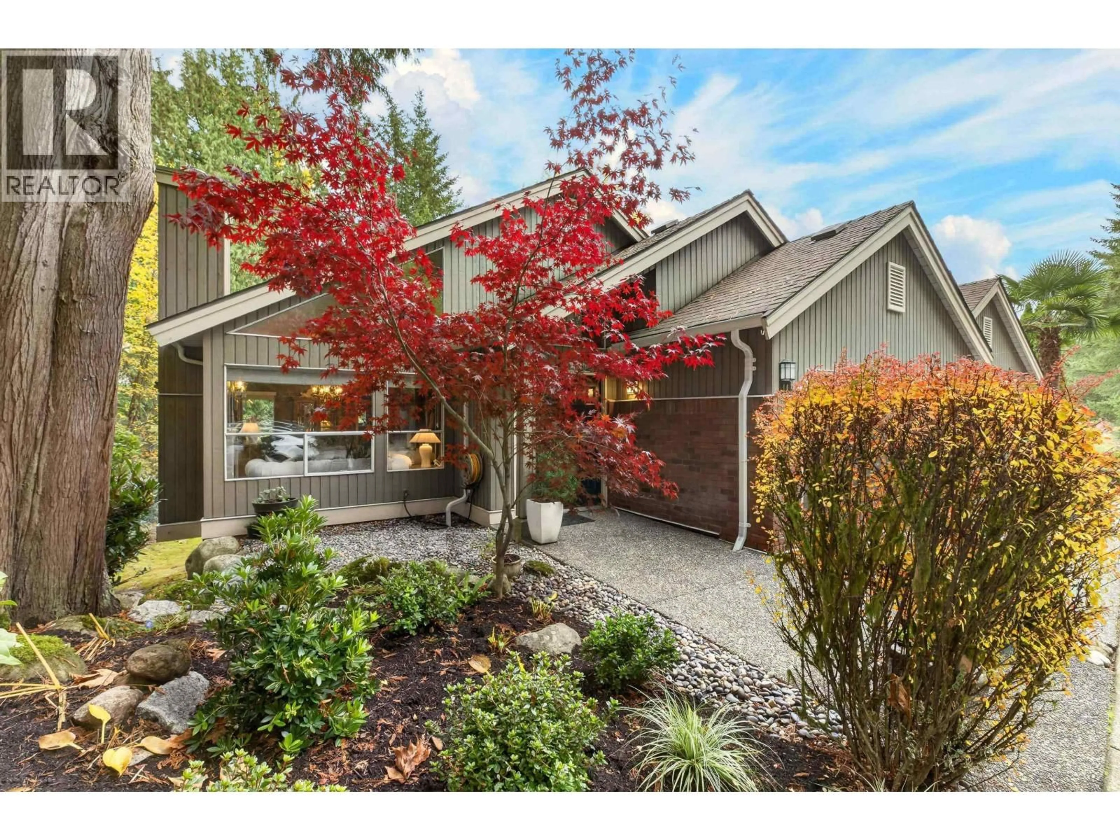
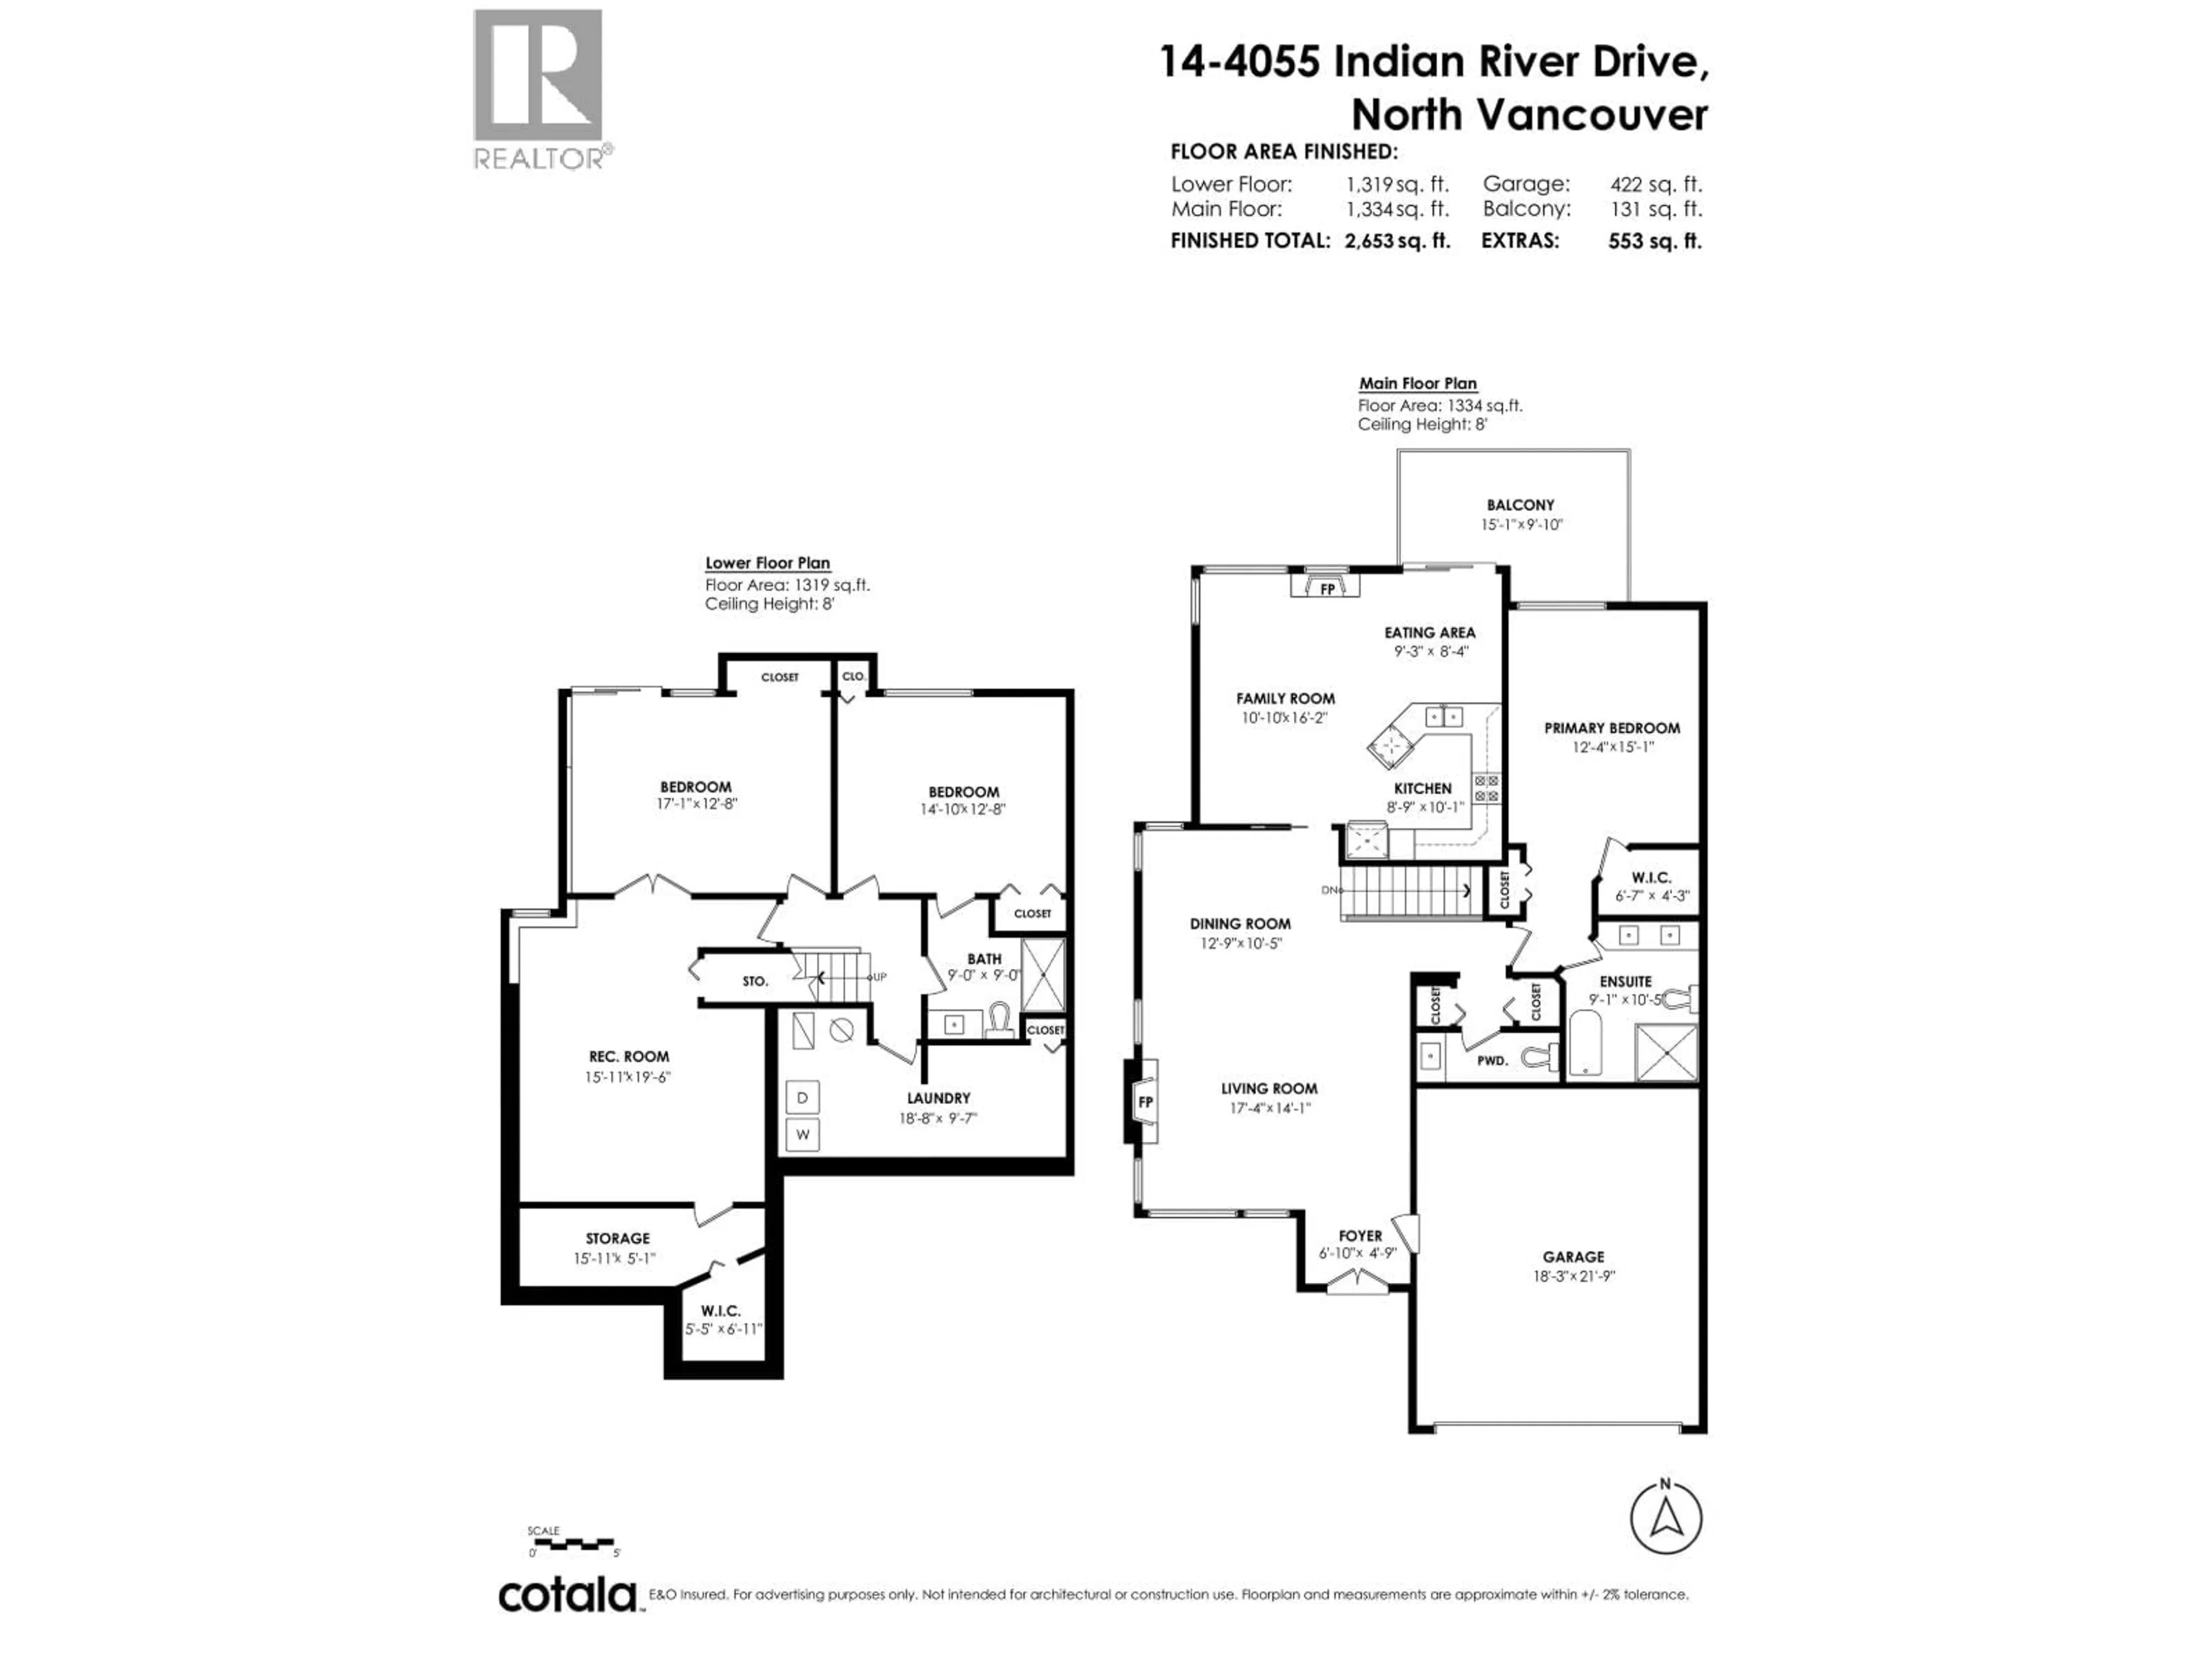
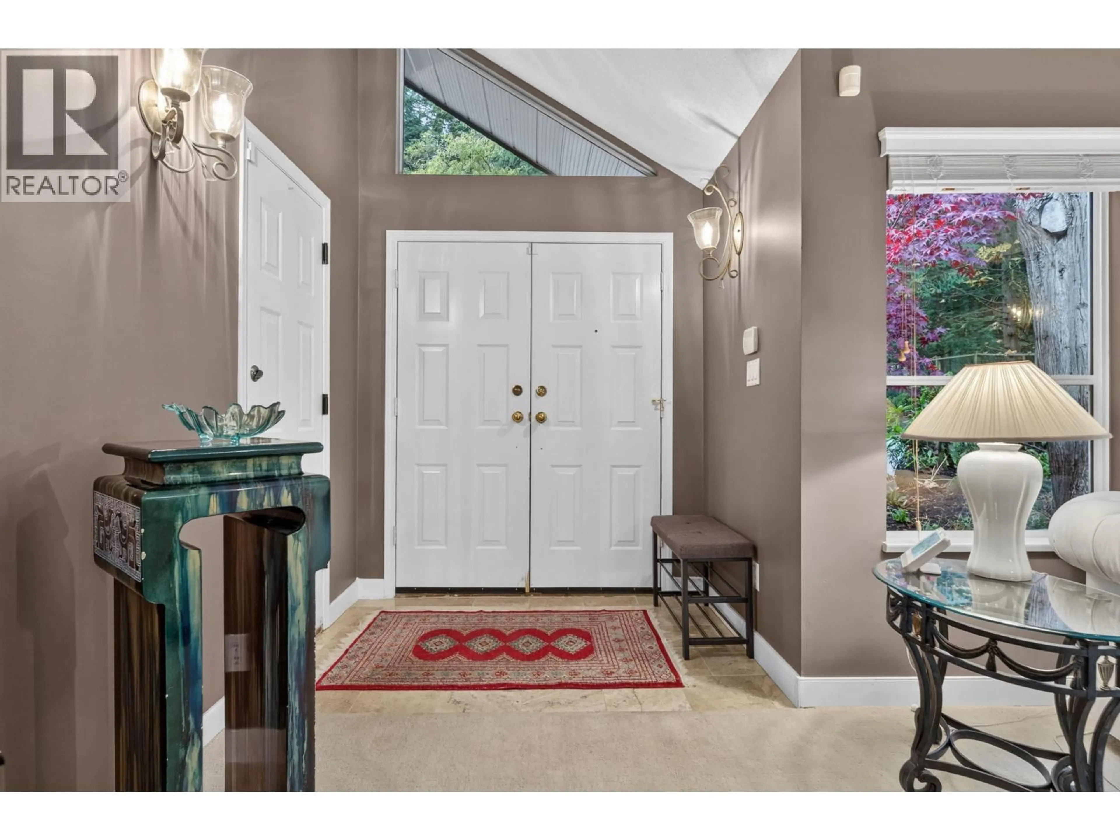
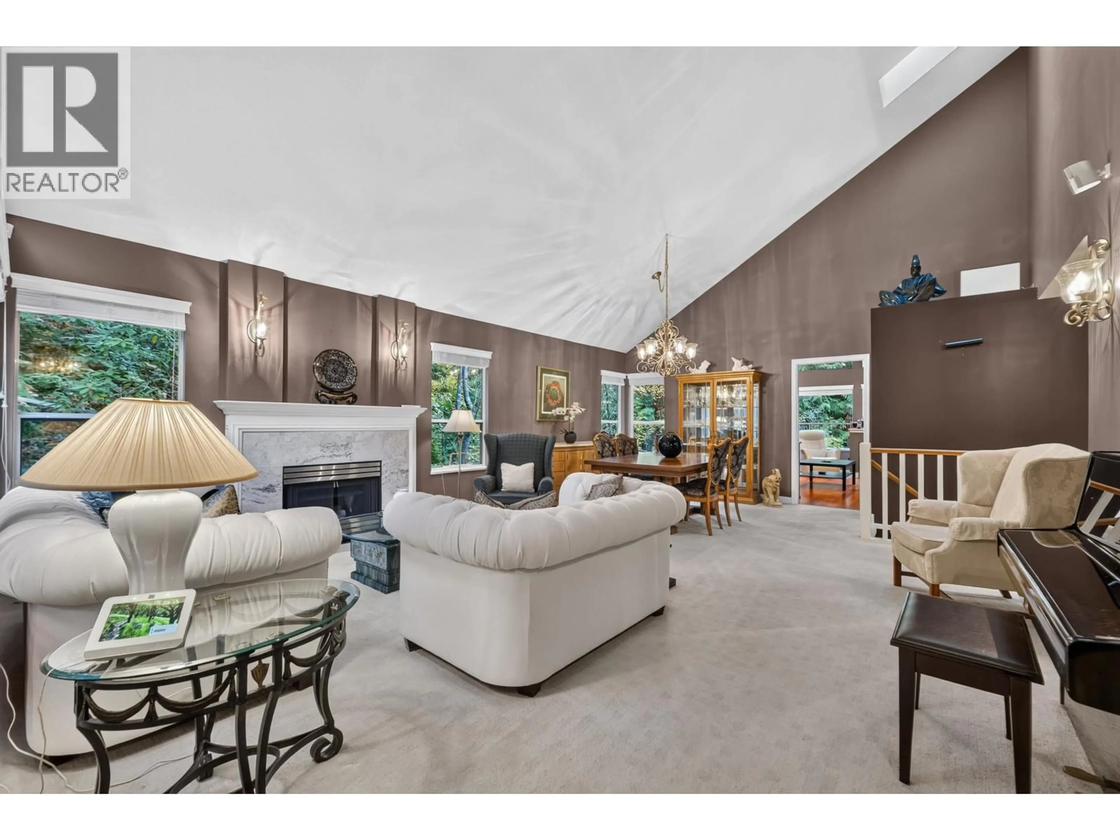
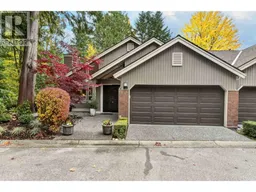
Set at the very end of Winchester and directly beside the forest, this 2,653 sq. ft. end-unit townhome offers a tucked-away setting in North Vancouver´s Indian River neighbourhood. Vaulted ceilings and expansive windows frame views of the trees, and gas fireplaces warm both the living and family rooms. The dining room has space for a full-sized table, while the kitchen features stainless steel appliances, a breakfast bar and an adjoining eating area for everyday meals. Step out to the main-level patio for morning coffee or dinner with the forest as your backdrop. The main-level primary suite features a walk-in closet and a 5-piece ensuite. Downstairs, two spacious bedrooms and a large recreation room offer room for guests, hobbies or a home office. With 3 bedrooms, 3 bathrooms, in-suite laundry, dedicated storage and a double garage, this two-storey home pairs a generous layout with a peaceful wooded setting close to shopping and recreation. Home is where your Storey begins! (id:39198)
Property Details
Interior
Features
Exterior
Parking
Garage spaces -
Garage type -
Total parking spaces 2
Condo Details
Amenities
Laundry - In Suite
Inclusions
Property History
 40

