1243 CLOVERLEY STREET, North Vancouver, British Columbia V7L1N7
Contact us about this property
Highlights
Estimated valueThis is the price Wahi expects this property to sell for.
The calculation is powered by our Instant Home Value Estimate, which uses current market and property price trends to estimate your home’s value with a 90% accuracy rate.Not available
Price/Sqft$979/sqft
Monthly cost
Open Calculator
Description
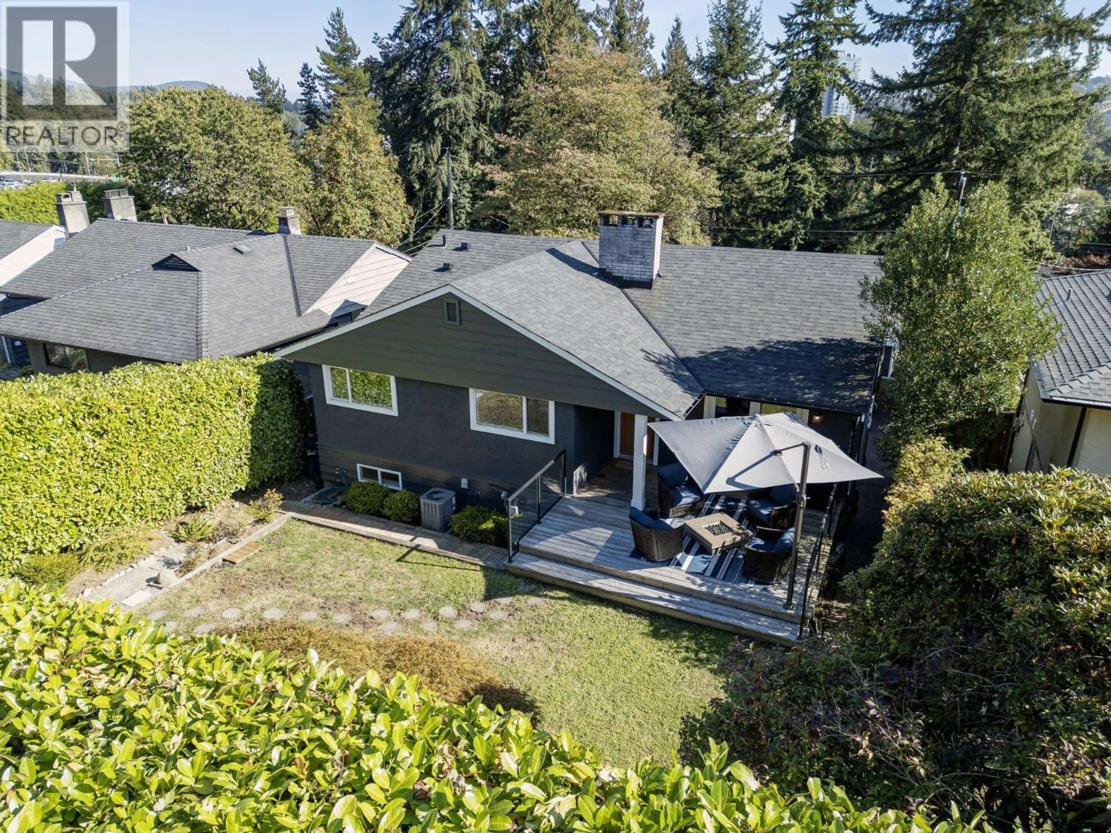
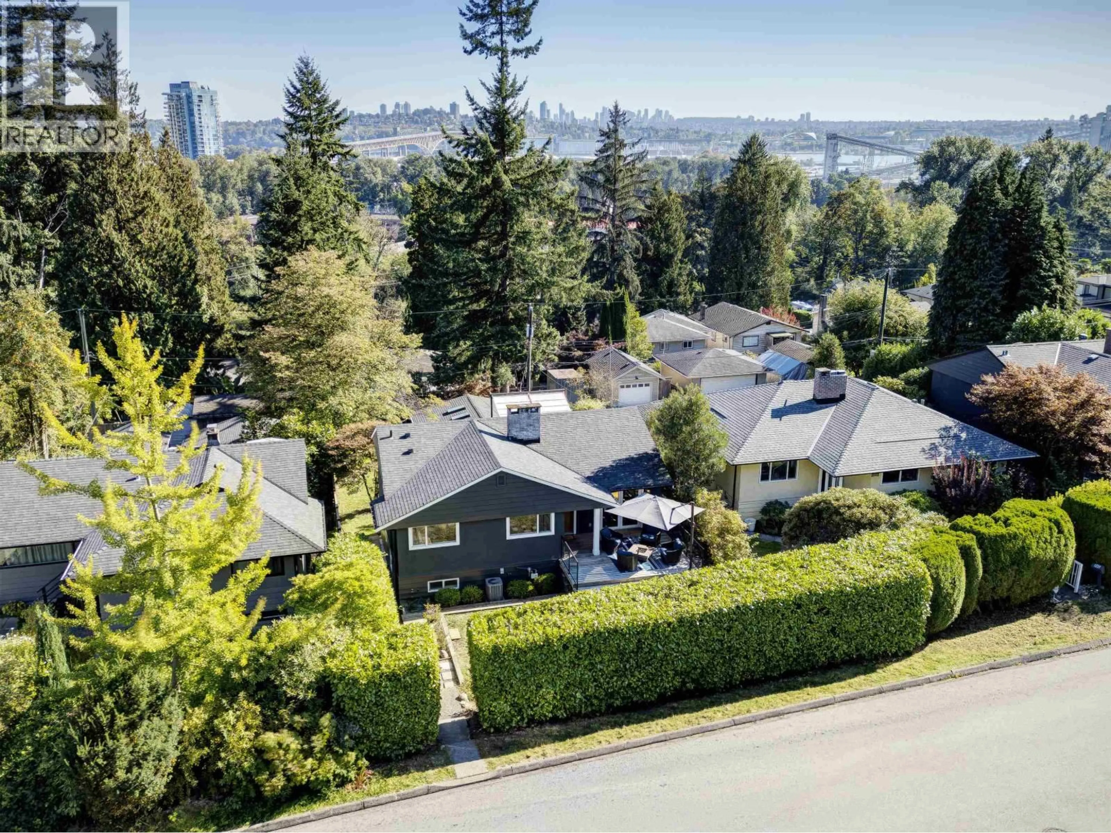
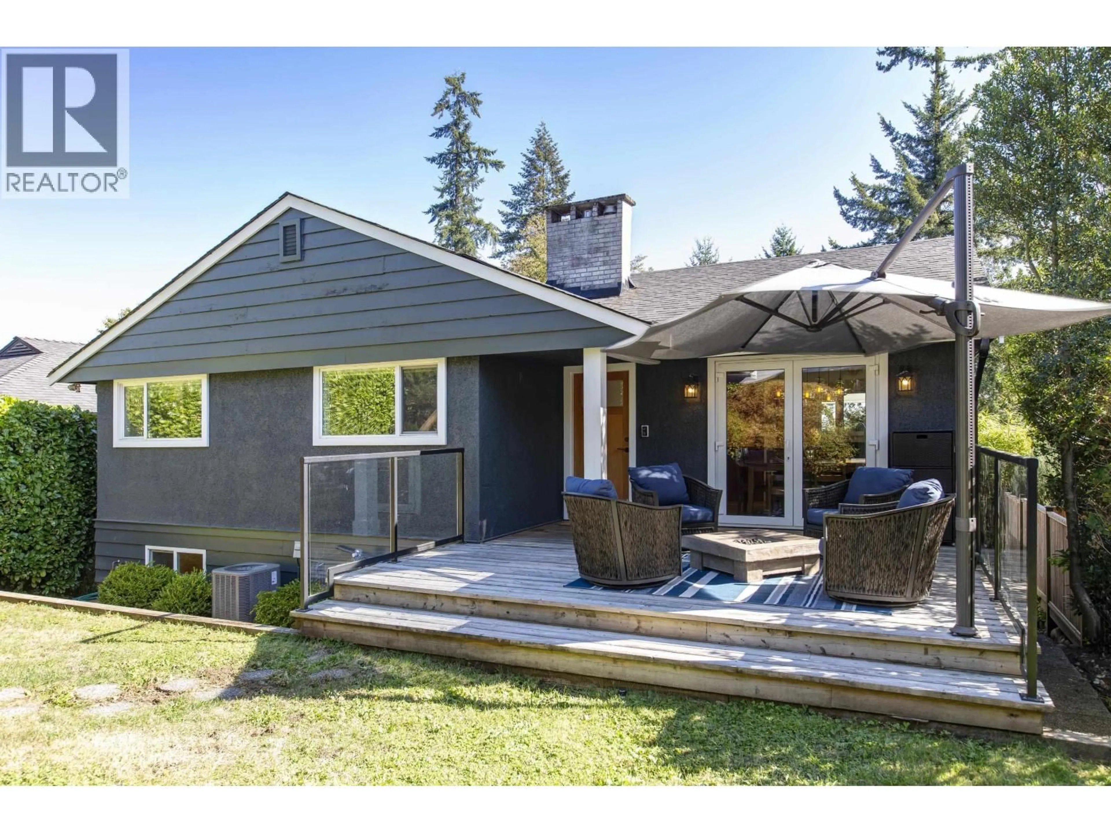
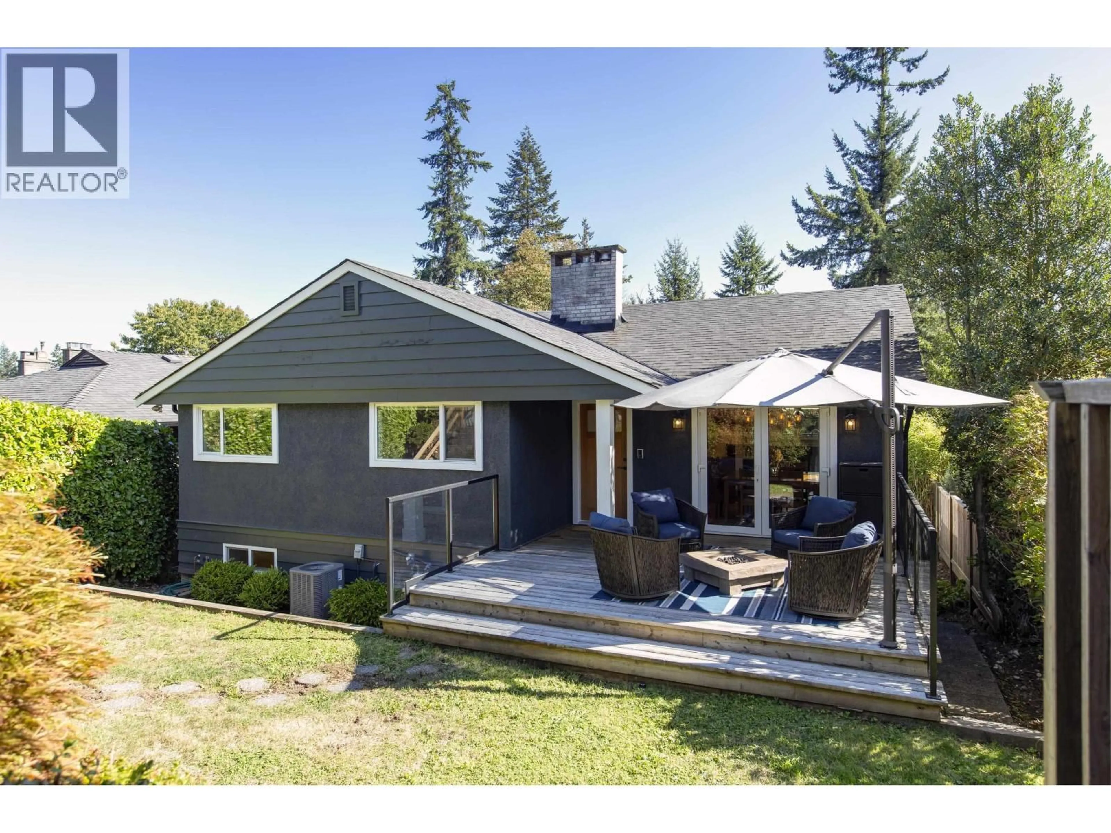
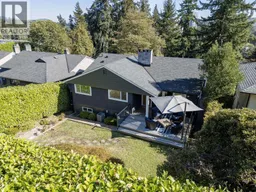
Thoughtfully renovated 4-bed, 3.5-bath family home in quiet Calverhall, steps to walking trails & peaceful private property. With 2,346 sq. ft. over 2 levels plus 1,415 sq. ft. of garage & attic space, this versatile home features hardwood floors, CENTRAL A/C, EV Charger, 200-amp service, 2 fireplaces, built-in speakers & a stylish kitchen & baths w/solid wood cabinetry & nuheat floors. French doors open to the front deck, while the rear deck overlooks tiered, irrigated private gardens. The lower level offers a second kitchen w/brand-new appliances, separate entry, laundry & a spacious recreation room. Additional updates include a new hot-water tank. The exceptional 781 sq. ft. detached garage offers coach-house potential, a mezzanine, heat, 2-piece bathroom, dedicated 200-amp service, underground power/data & an oversized 9-ft door. Paved dead-end lane access, cedar fencing with a convenient unloading area, covered patio and 634 sq. ft. insulated & ventilated attic complete this outstanding property. (id:39198)
Property Details
Interior
Features
Exterior
Parking
Garage spaces -
Garage type -
Total parking spaces 3
Property History
 37
37
