901 - 2020 FULLERTON AVENUE, North Vancouver, British Columbia V7P3G3
Contact us about this property
Highlights
Estimated valueThis is the price Wahi expects this property to sell for.
The calculation is powered by our Instant Home Value Estimate, which uses current market and property price trends to estimate your home’s value with a 90% accuracy rate.Not available
Price/Sqft$530/sqft
Monthly cost
Open Calculator
Description
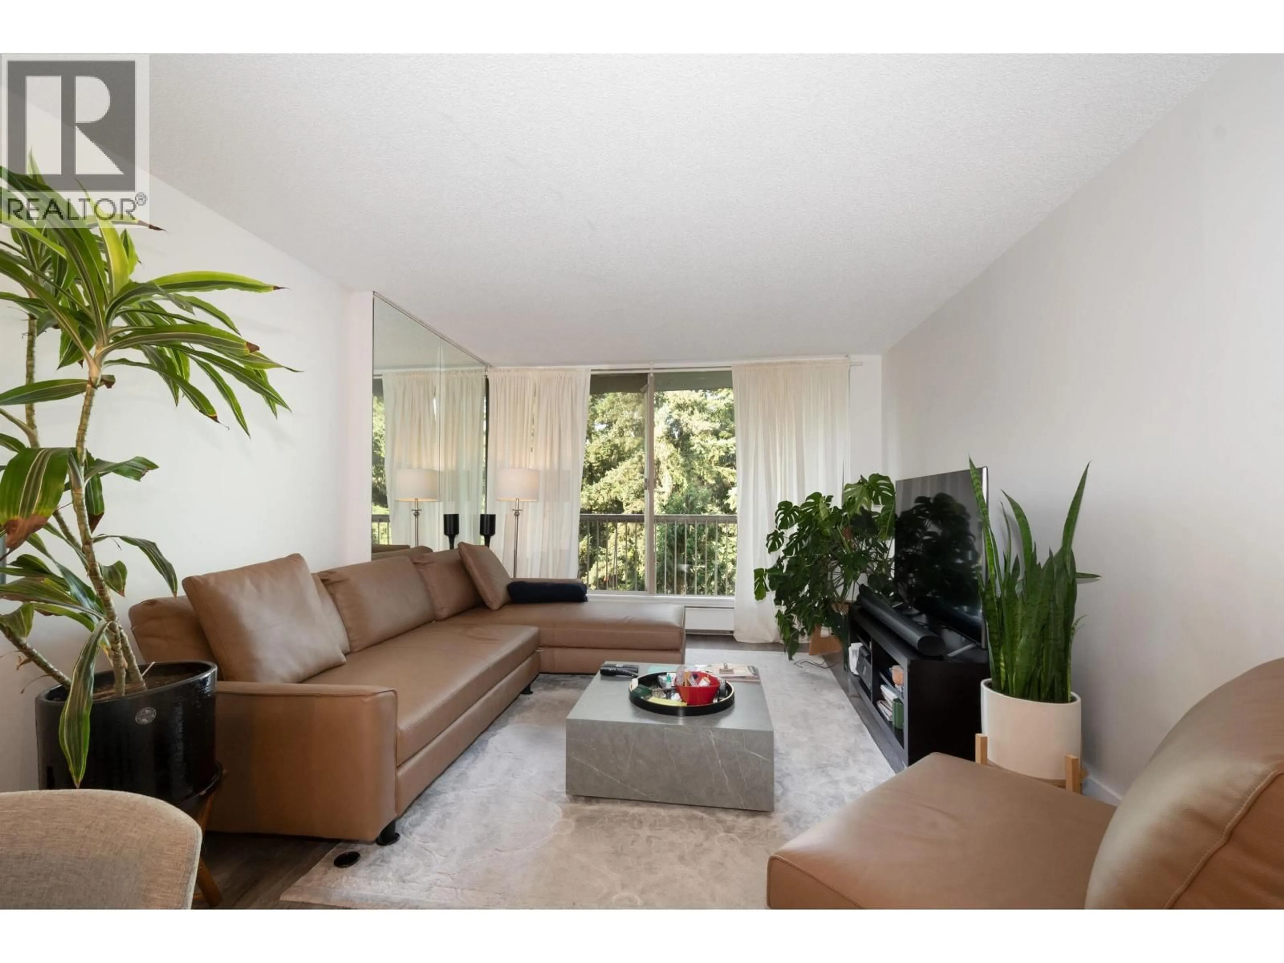
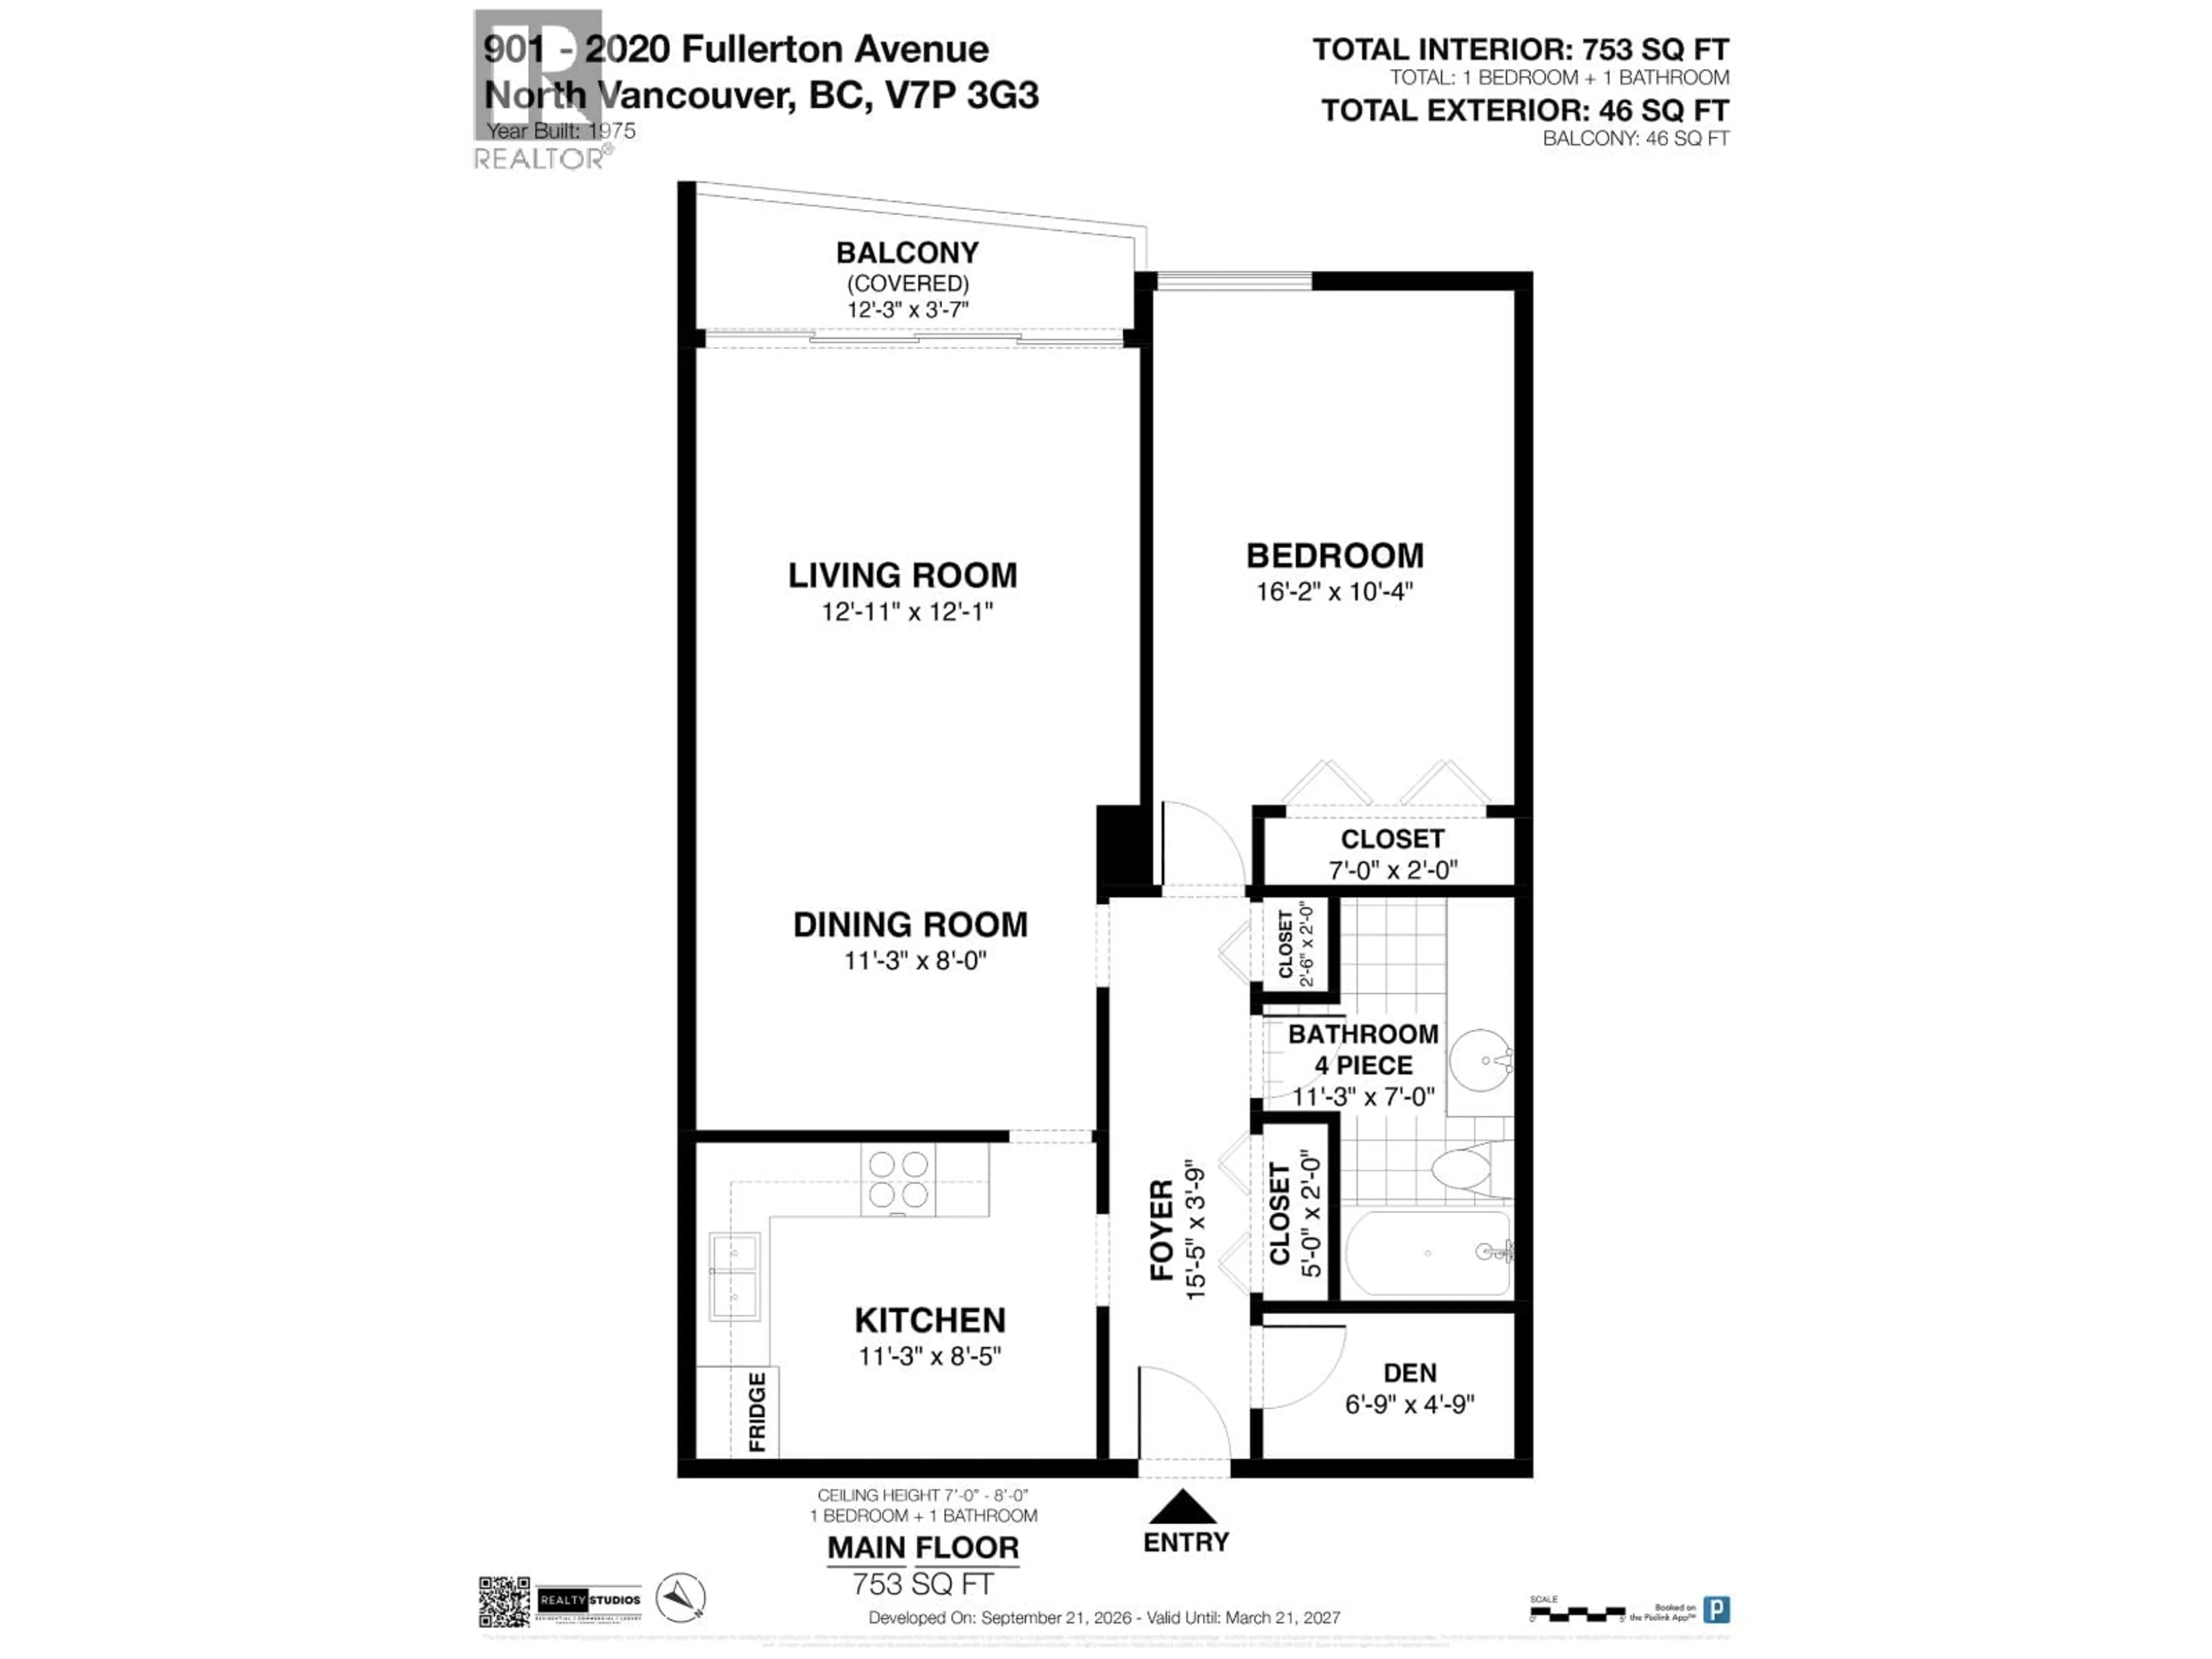
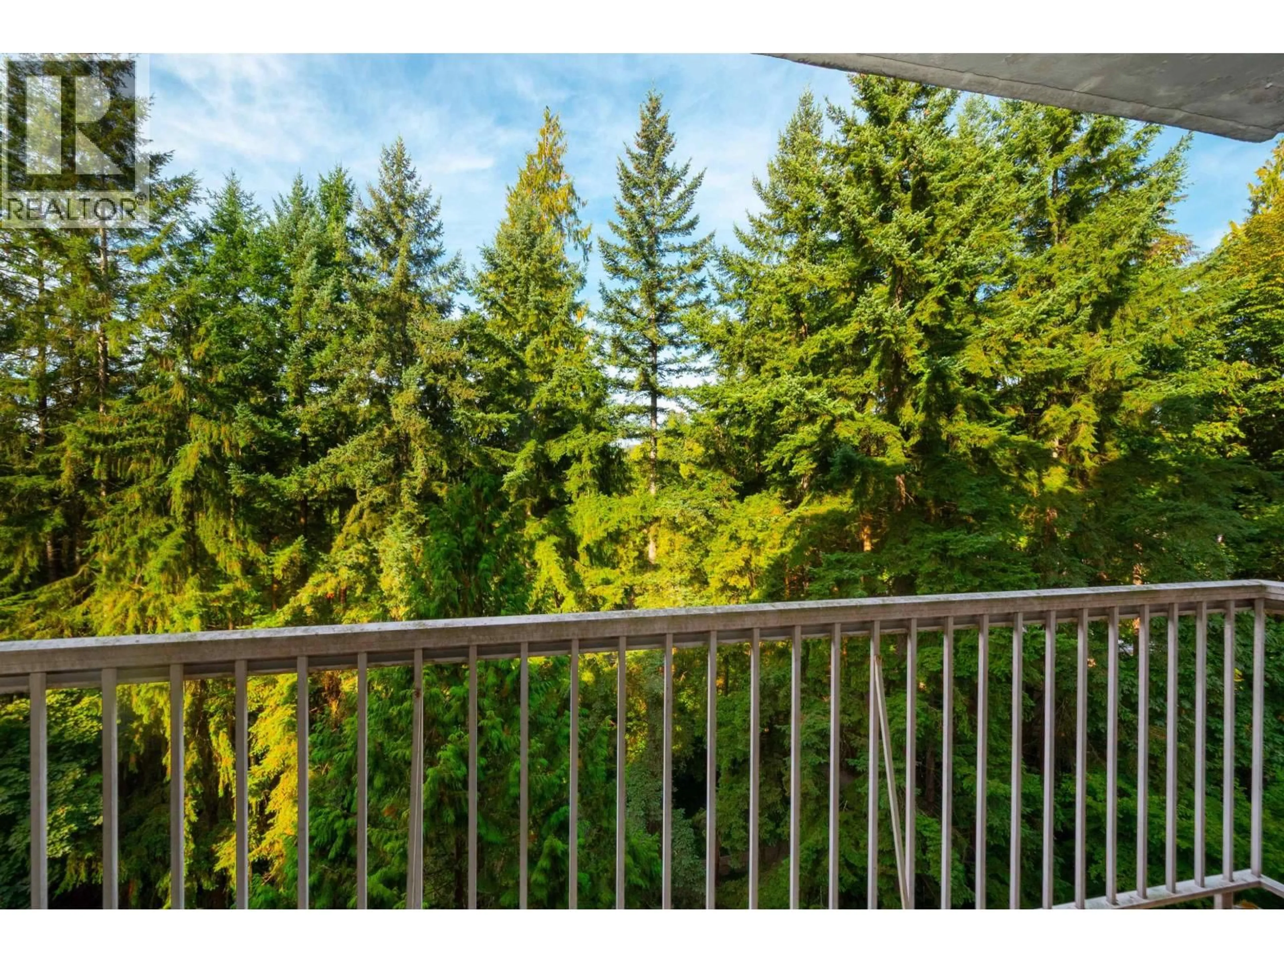
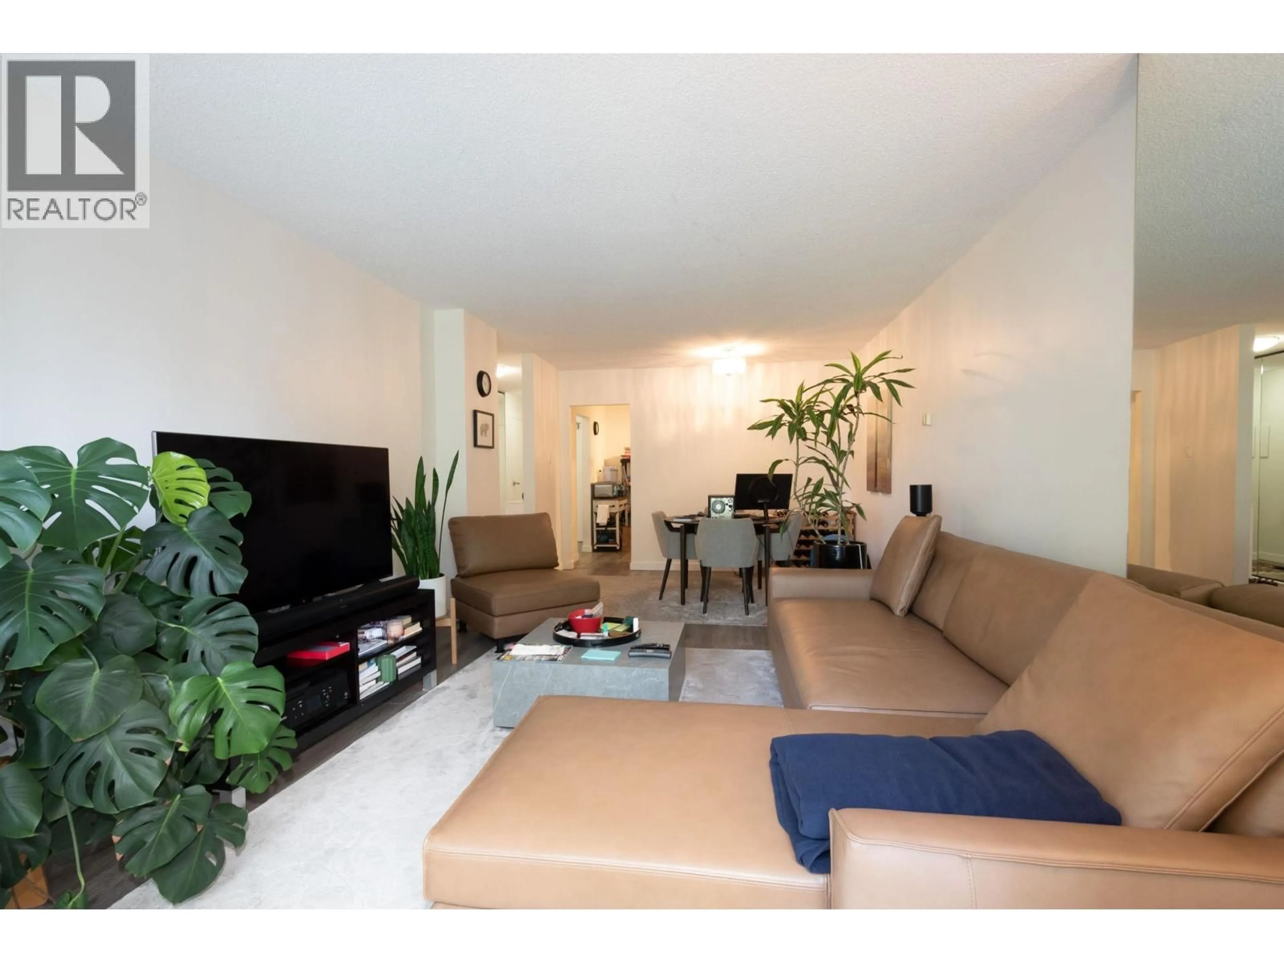
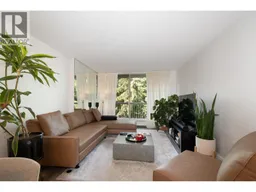
Welcome to your one bedroom and den home at Woodcroft Estates, on the ninth floor of the Hollyburn building. At 753 square feet, the layout gives you large rooms to work with, and the in-suite storage room makes an easy den or home office. The flooring has been updated throughout, and your windows look out to a private treed outlook with afternoon sun. Hollyburn has seen major building upgrades, including the roof, lobby, plumbing and elevators. Woodcroft sits on the Capilano River with an indoor pool, hot tub, sauna, gym and gardens on site, and your maintenance fee covers heat, hot water and BC Hydro. Park Royal, Ambleside Beach, Lions Gate Village, transit and the North Shore trails are all minutes away. Book your viewing today. (id:39198)
Property Details
Interior
Features
Exterior
Features
Parking
Garage spaces -
Garage type -
Total parking spaces 1
Condo Details
Amenities
Exercise Centre, Shared Laundry
Inclusions
Property History
 21
21
