5 days on Market

7 - 856 ORWELL STREET, North Vancouver, British Columbia V7J0C2

Condo
3
3
~1566 sqft
$1,399,000
Get pre-qualifiedPowered by nesto
Condo
3
3
~1566 sqft

Contact us about this property

Call

Highlights

Property Estimate

Days on market5 days

Estimated valueNot available

Price/Sqft$893/sqft

Monthly cost

Open Calculator

Description

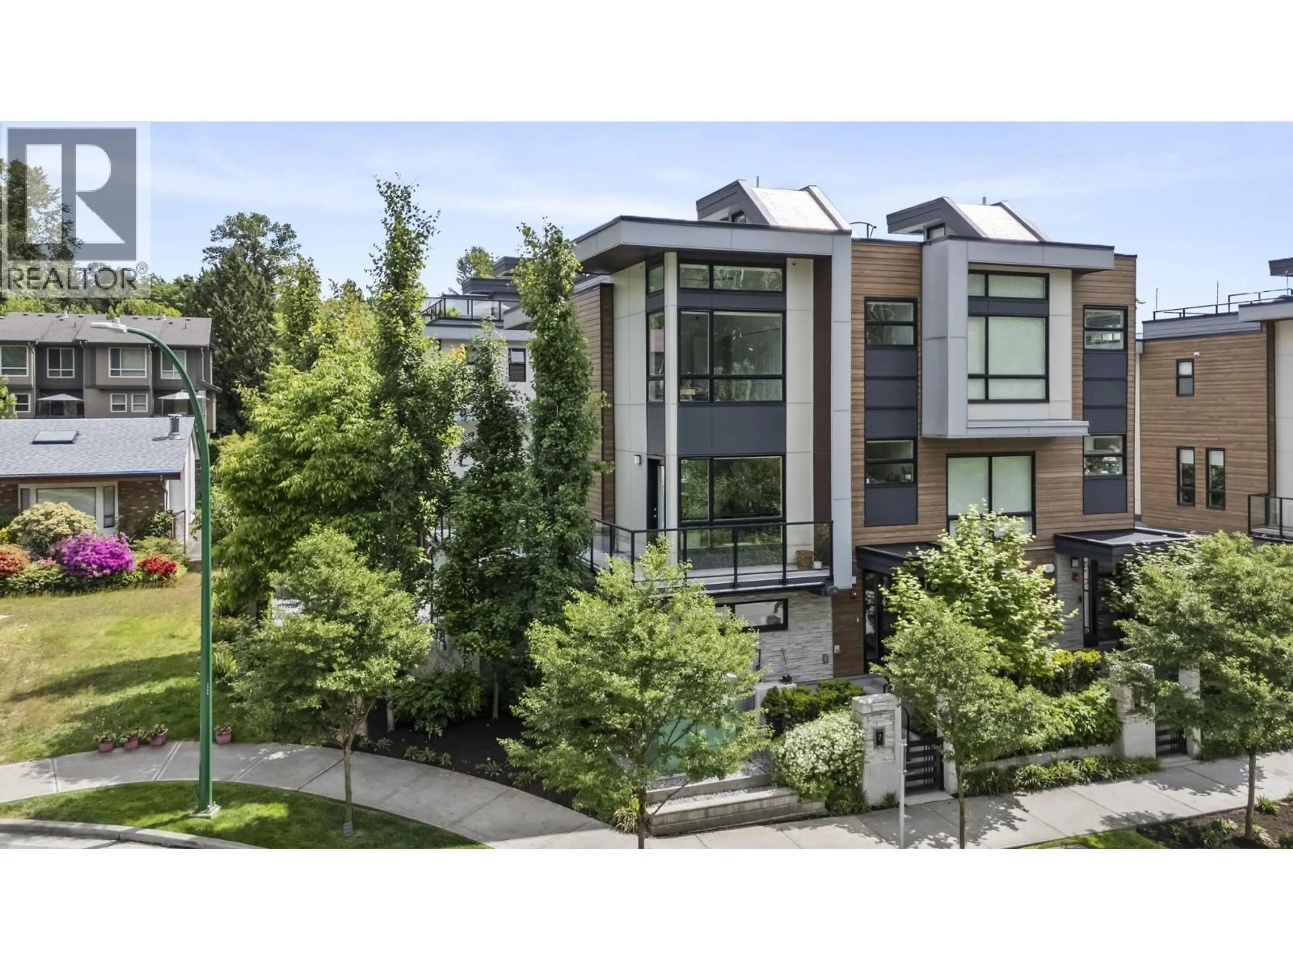
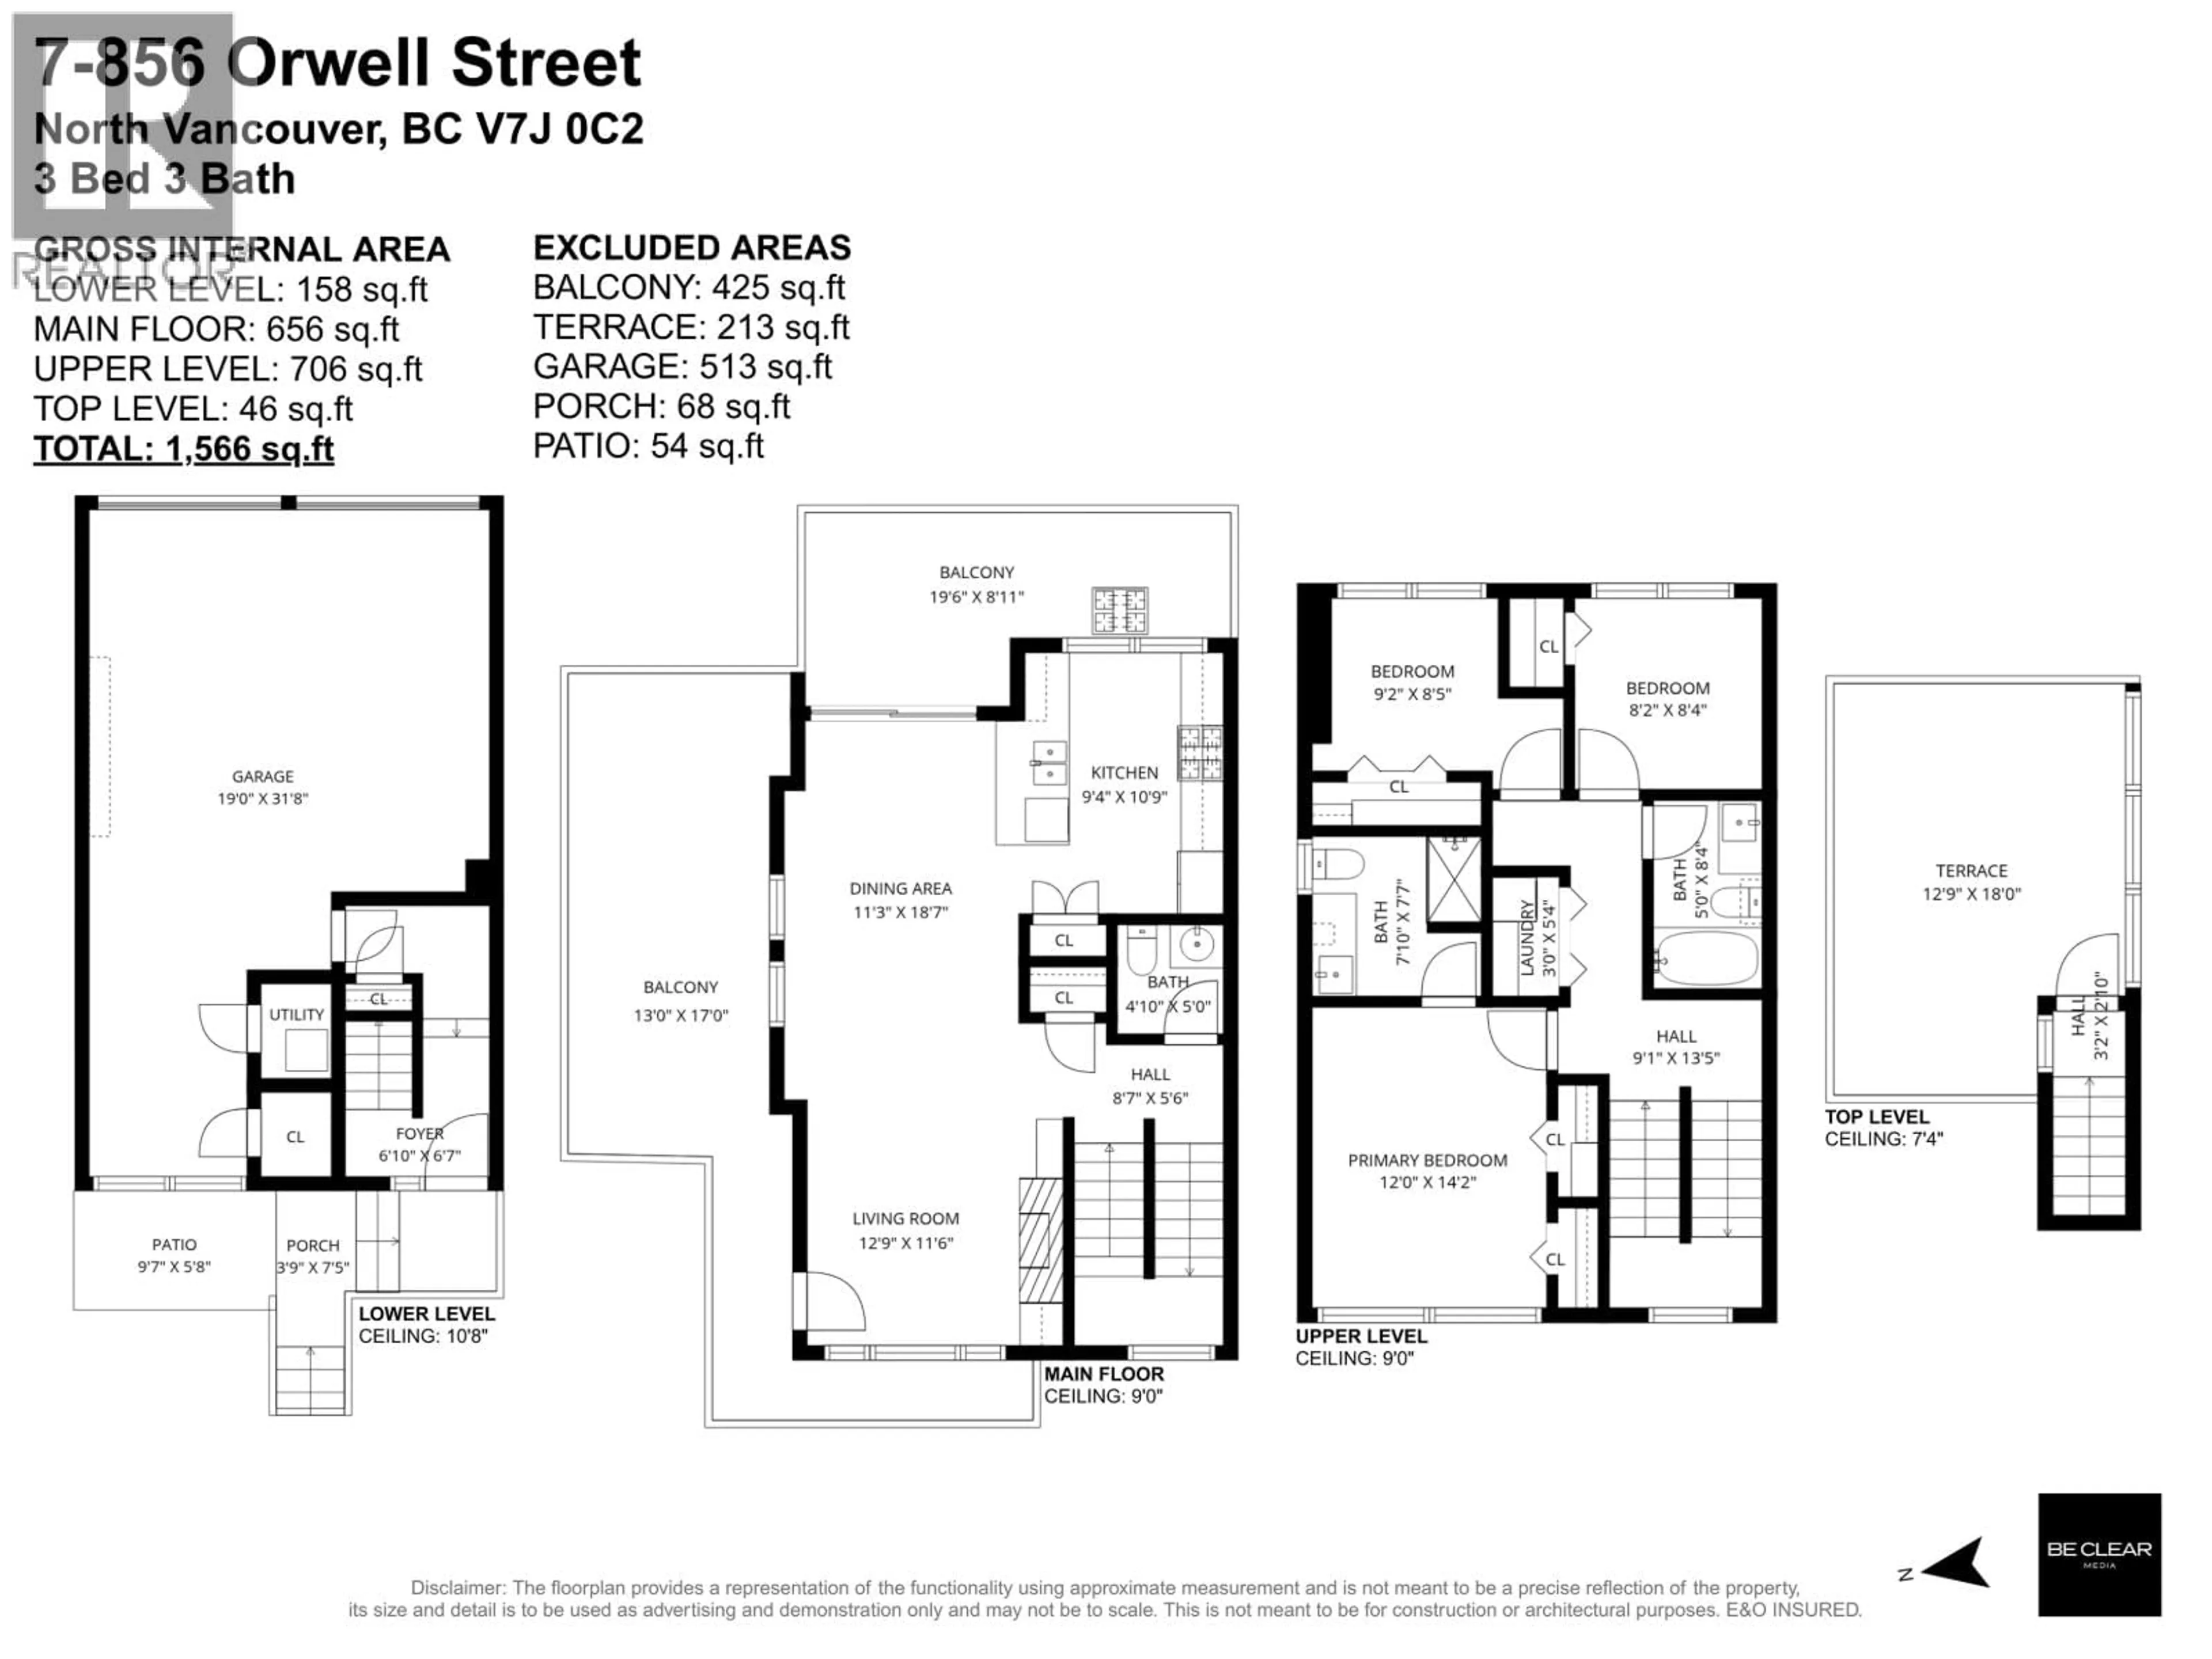
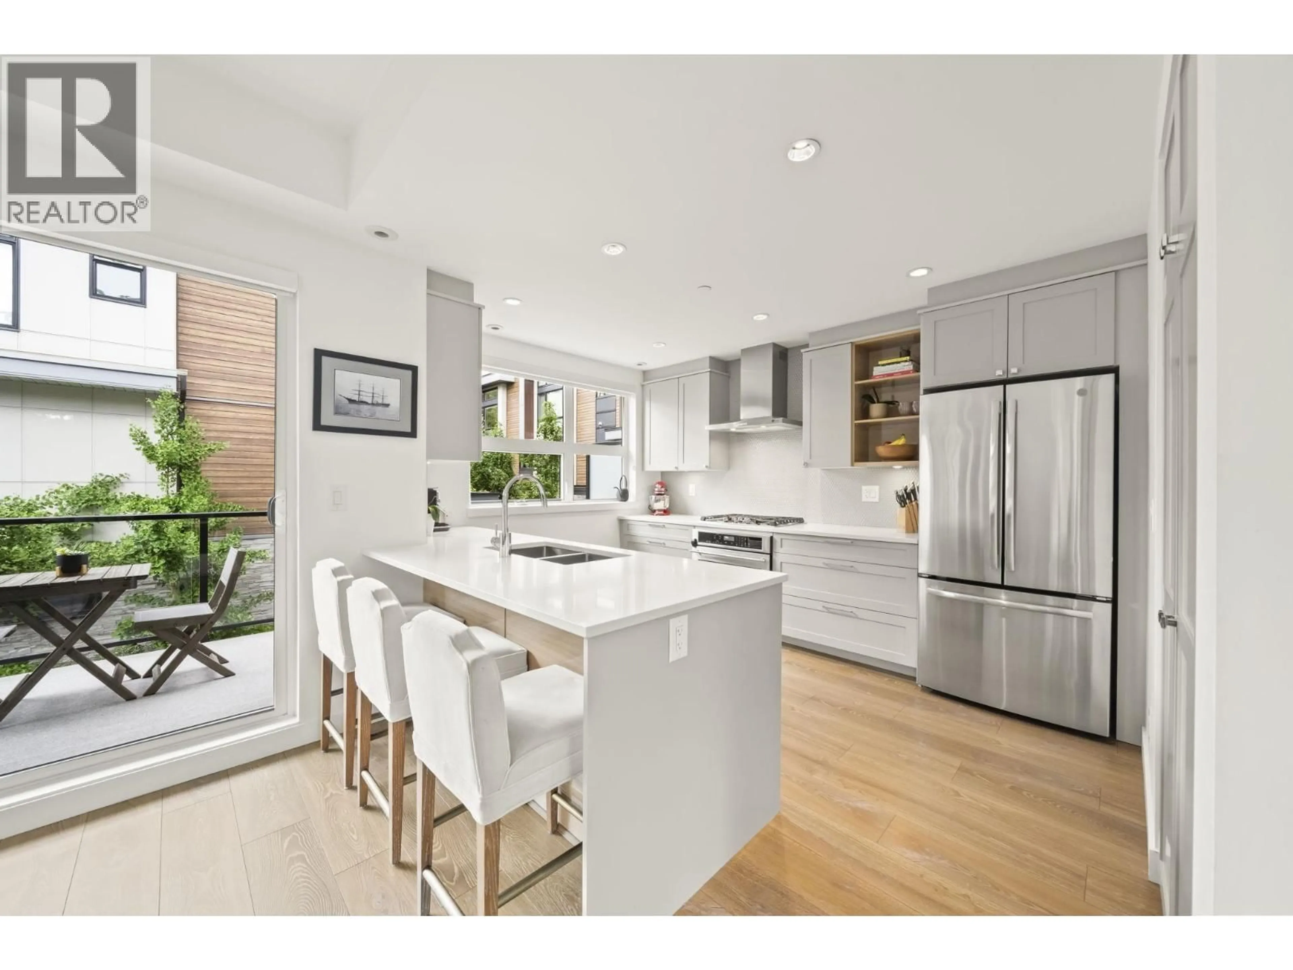
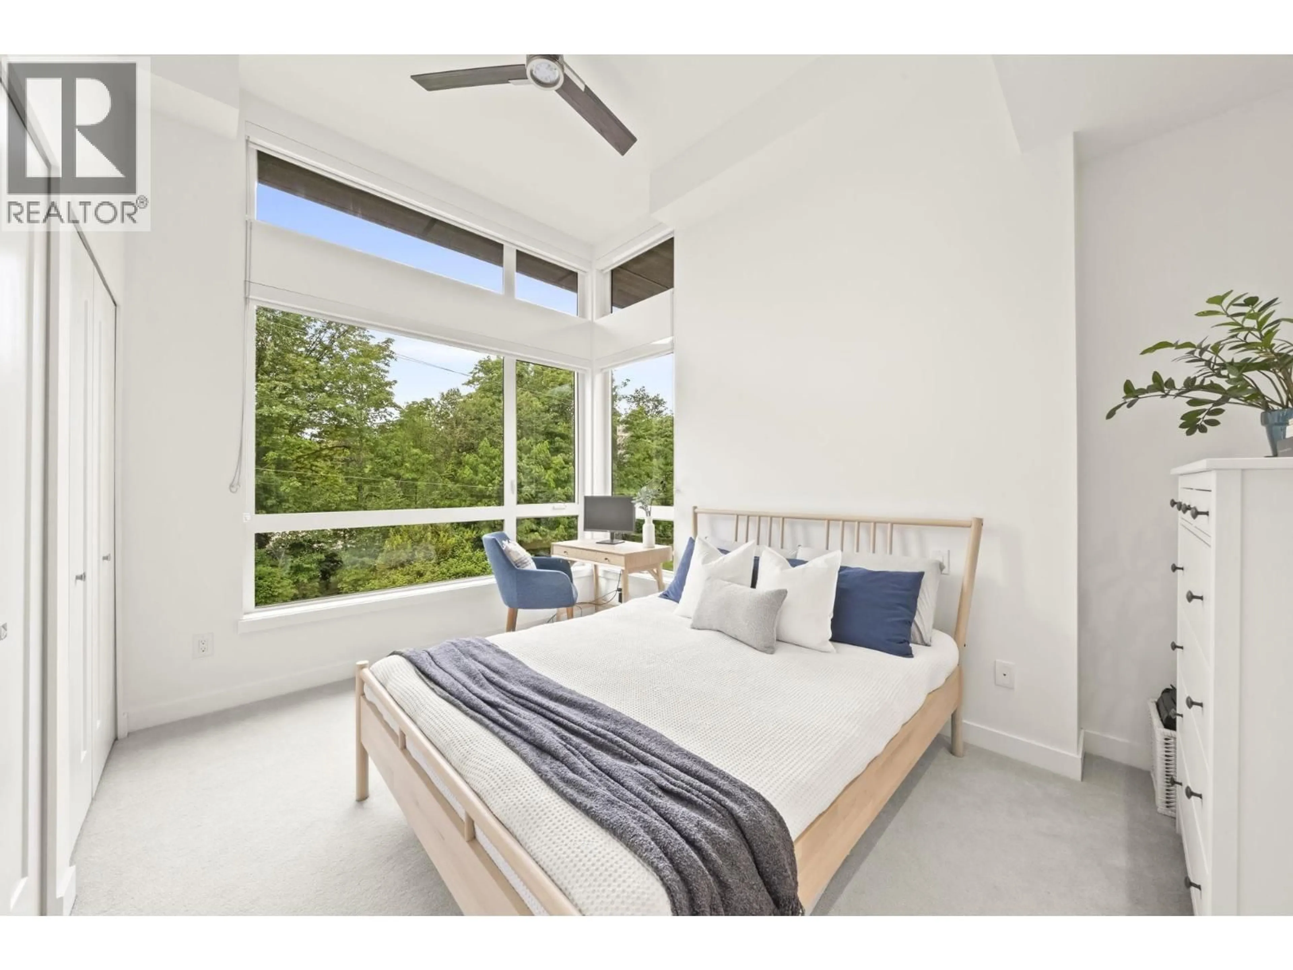
CORNER UNIT at Continuum 2020 Build! This townhome features a ROOFTOP PATIO, an OVERSIZED 2-CAR GARAGE and A/C. This end unit also benefits from additional windows with tons of natural light & a vaulted master bedroom ceiling that you'll love. On the main floor you'll find a spacious open floorplan, 3Beds Upstairs, 3Baths, 3 Decks & 1 front patio altogether creating the perfect mix of indoor-outdoor space. Located on a quiet cul-du-sac, this home captures north, east and west exposure facing nature and Lynnmour Elementary. Conveniently close to trails, Lynn Creek, Cap U, shopping, Mount Seymour and easy hwy access. This is it! Open on Saturday, May 23rd 2-4PM (id:39198)


Property Details

StyleRow / Townhouse
View-
Age of property2020
SqFt~1566 SqFt
Lot Size-
Parking Spaces2
MLS ®NumberR3124775
Community NameLynnmour North
Data SourceCREA
Listing byOakwyn Realty Ltd.

Features

Heating: Radiant heat, Forced air, Natural gas
Cooling: Air Conditioned

Parking

Garage spaces -

Garage type -

Total parking spaces 2


Amenities

Laundry - In Suite

Inclusions
Hydro
Water
Parking
Cable
Heat

Property History

May 19, 2026
ListedActive
$1,399,000
5 days on market
history photo preview28
Listing by crea®
Property listed by Oakwyn Realty Ltd., Brokerage
Agent Banner Image
Interested in this property?Get in touch to get the inside scoop.

Population and Demographics

Overview

Total population 1366
Average household income $152,313

Age (%)

0 to 19
24%
20 to 34
17%
35 to 49
24%
50 to 64
22%
65 and plus
13%

Household composition (%)

Single family
72%
Single person
23%
Multi person
4%
Multi family
0%

Mother tongue (%)

English
83%
Others
4%
Tagalog (Pilipino, Filipino)
2%
French
2%
Iranian Persian
2%
Spanish
2%
German
2%

House tenancy (%)

Owners
86%
Renters
14%

What’s nearby?Essentials within 5 km

Local Logic

Transportation Scores

Estimated Budget

Powered by:
The trademarks REALTOR®, REALTORS®, and the REALTOR® logo are controlled by The Canadian Real Estate Association (CREA) and identify real estate professionals who are members of CREA. The trademarks MLS®, Multiple Listing Service® and the associated logos are owned by CREA and identify the quality of services provided by real estate professionals who are members of CREA. Used under license.