1158 PINEWOOD CRESCENT, North Vancouver, British Columbia V7P1E8
Contact us about this property
Highlights
Estimated valueThis is the price Wahi expects this property to sell for.
The calculation is powered by our Instant Home Value Estimate, which uses current market and property price trends to estimate your home’s value with a 90% accuracy rate.Not available
Price/Sqft$776/sqft
Monthly cost
Open Calculator
Description
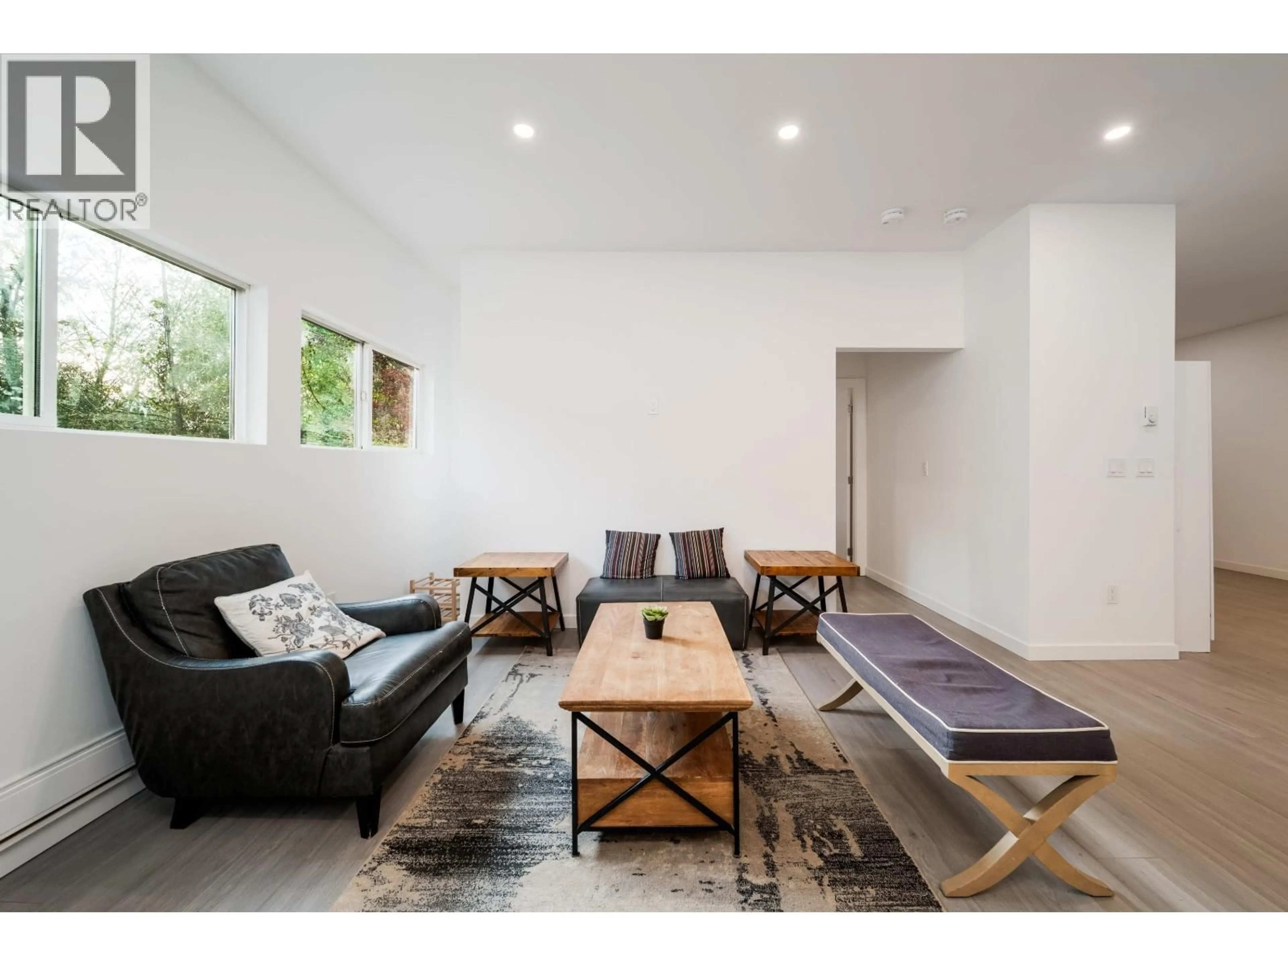
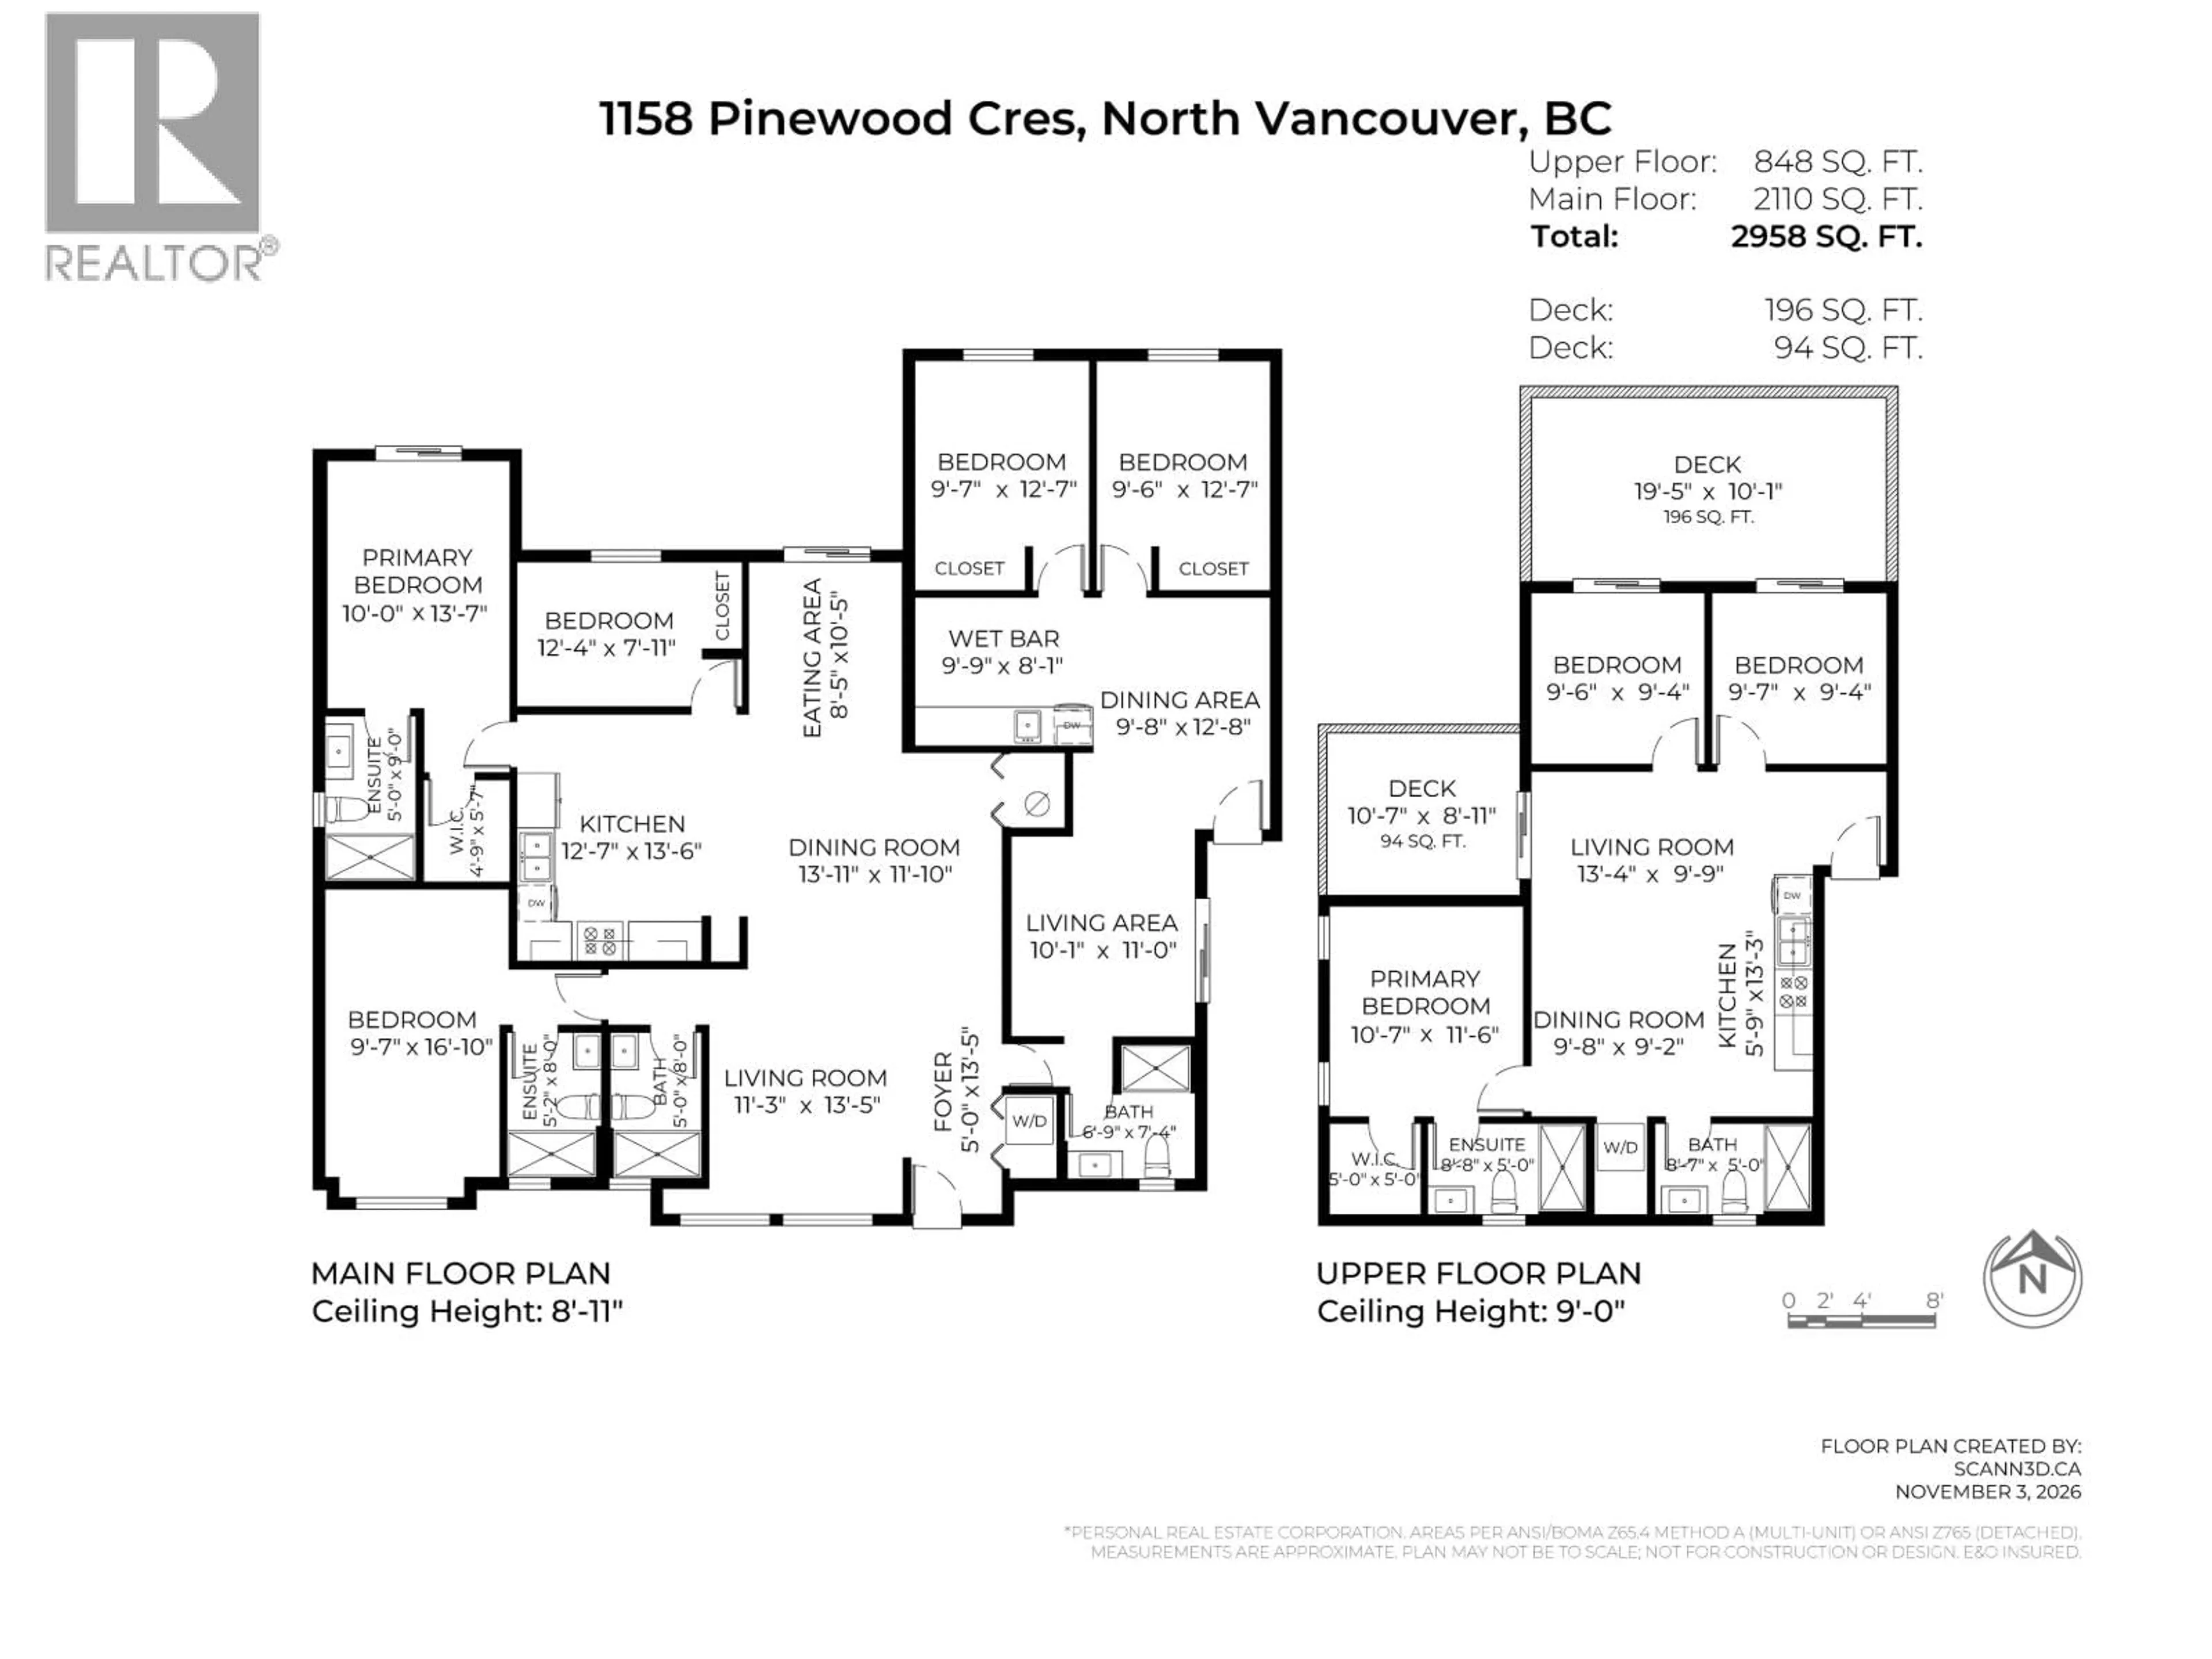
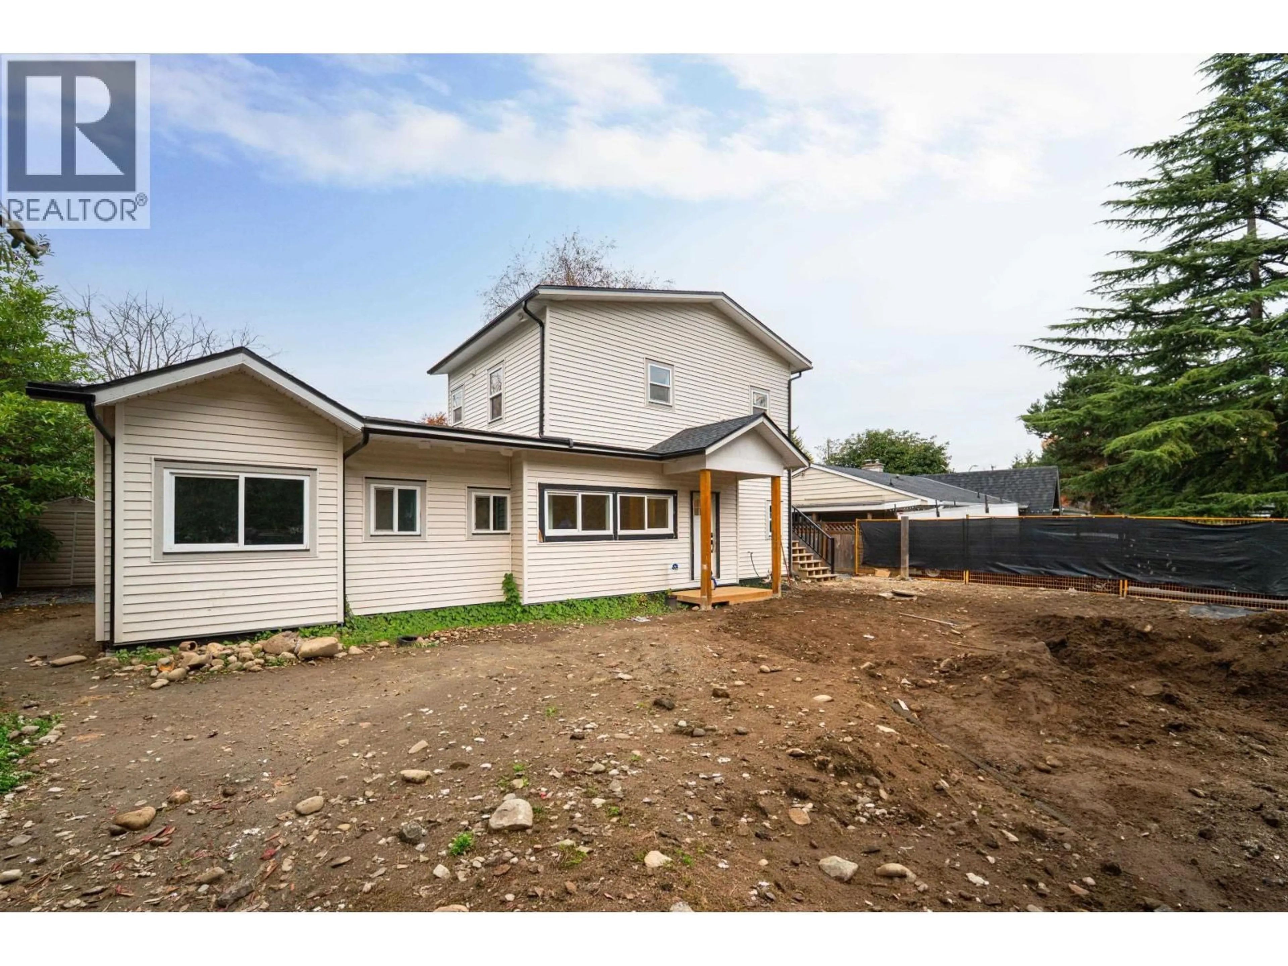
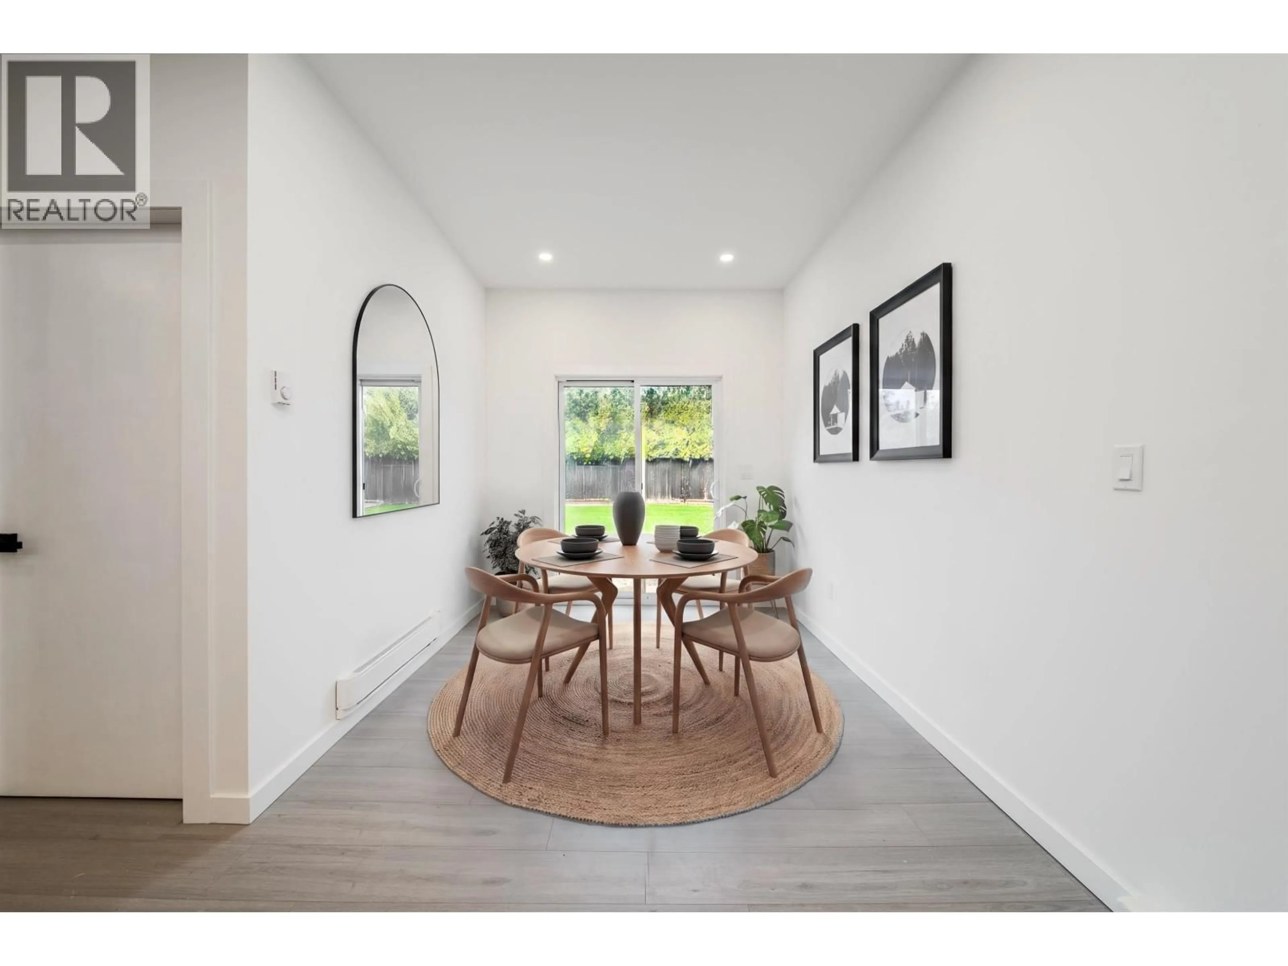
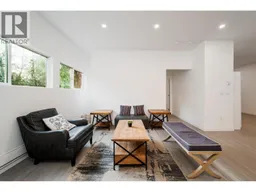
Quality fully renovated 8-bedroom, 6-bathroom home with permits, featuring a new legal 3-bedroom, 2-bathroom suite with private entry in popular Norgate. Situated on a large 68' x 108' lot on a family-friendly street. Extensive upgrades include 2 new kitchens, asphalt roof, windows, doors, electric heating, drain tiles, gutters, plumbing, updated wiring, flooring, lighting, and appliances. Open-concept layout with 2 laundry areas, private backyard, and 4 parking spots. Conveniently located near schools, parks, tennis courts, Spirit Trail, Marine Drive shopping, and just minutes to Downtown. A must-see offering modern comfort and convenience. Some photos virtually staged. Sneak Peek Wed Nov 11th 11:30am-12:30pm, Open house Sat Nov 14th 2:30-4pm (id:39198)
Property Details
Interior
Features
Property History
 40

