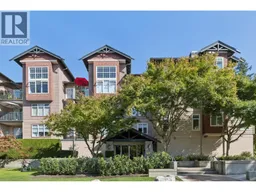
201 - 1140 STRATHAVEN DRIVE, North Vancouver, British Columbia V7H2Z6
Contact us about this property
Highlights
Estimated valueThis is the price Wahi expects this property to sell for.
The calculation is powered by our Instant Home Value Estimate, which uses current market and property price trends to estimate your home’s value with a 90% accuracy rate.Not available
Price/Sqft$923/sqft
Monthly cost
Open Calculator
Description
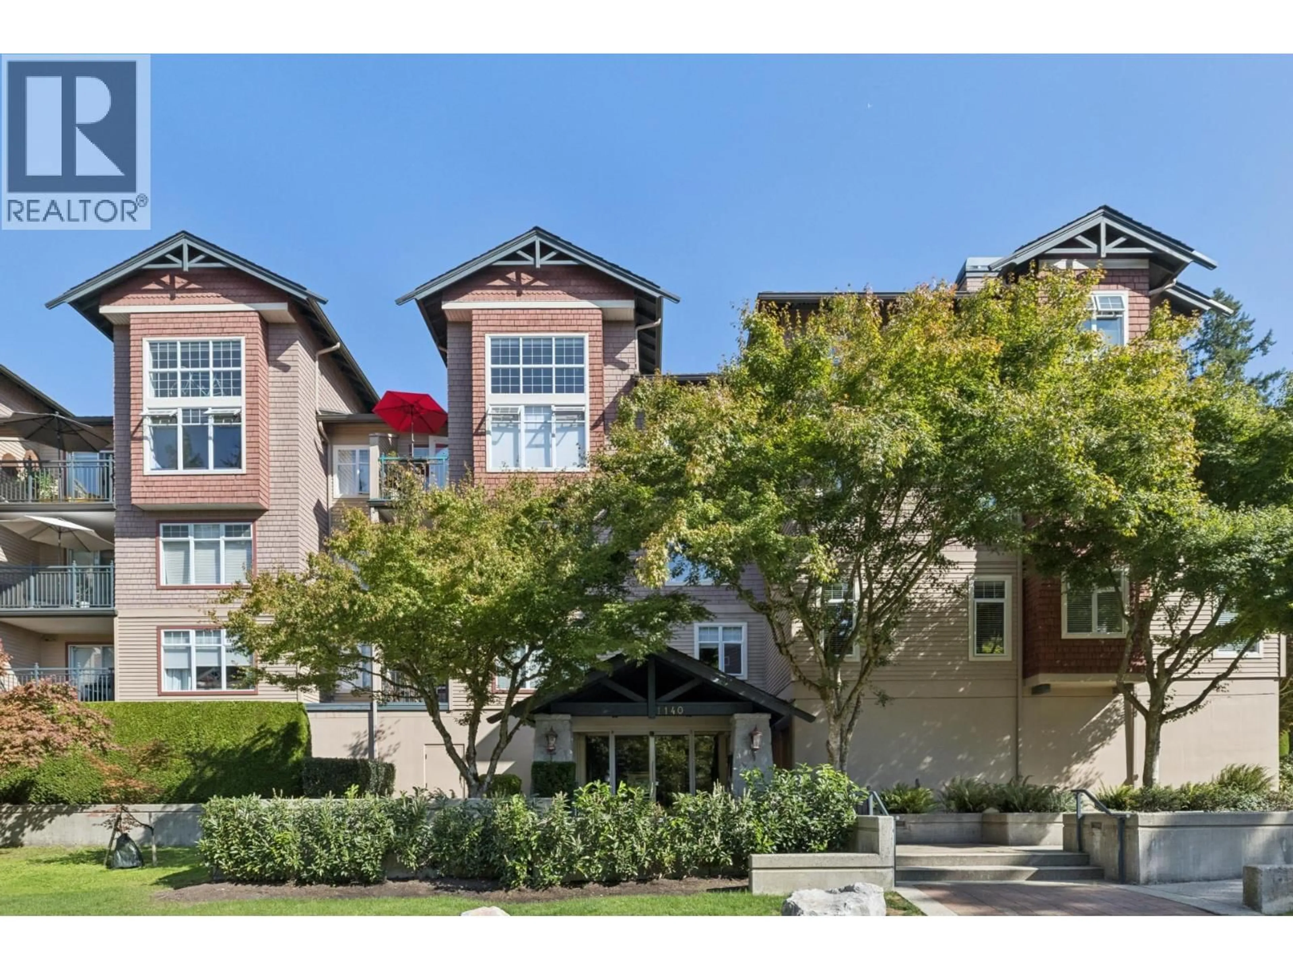
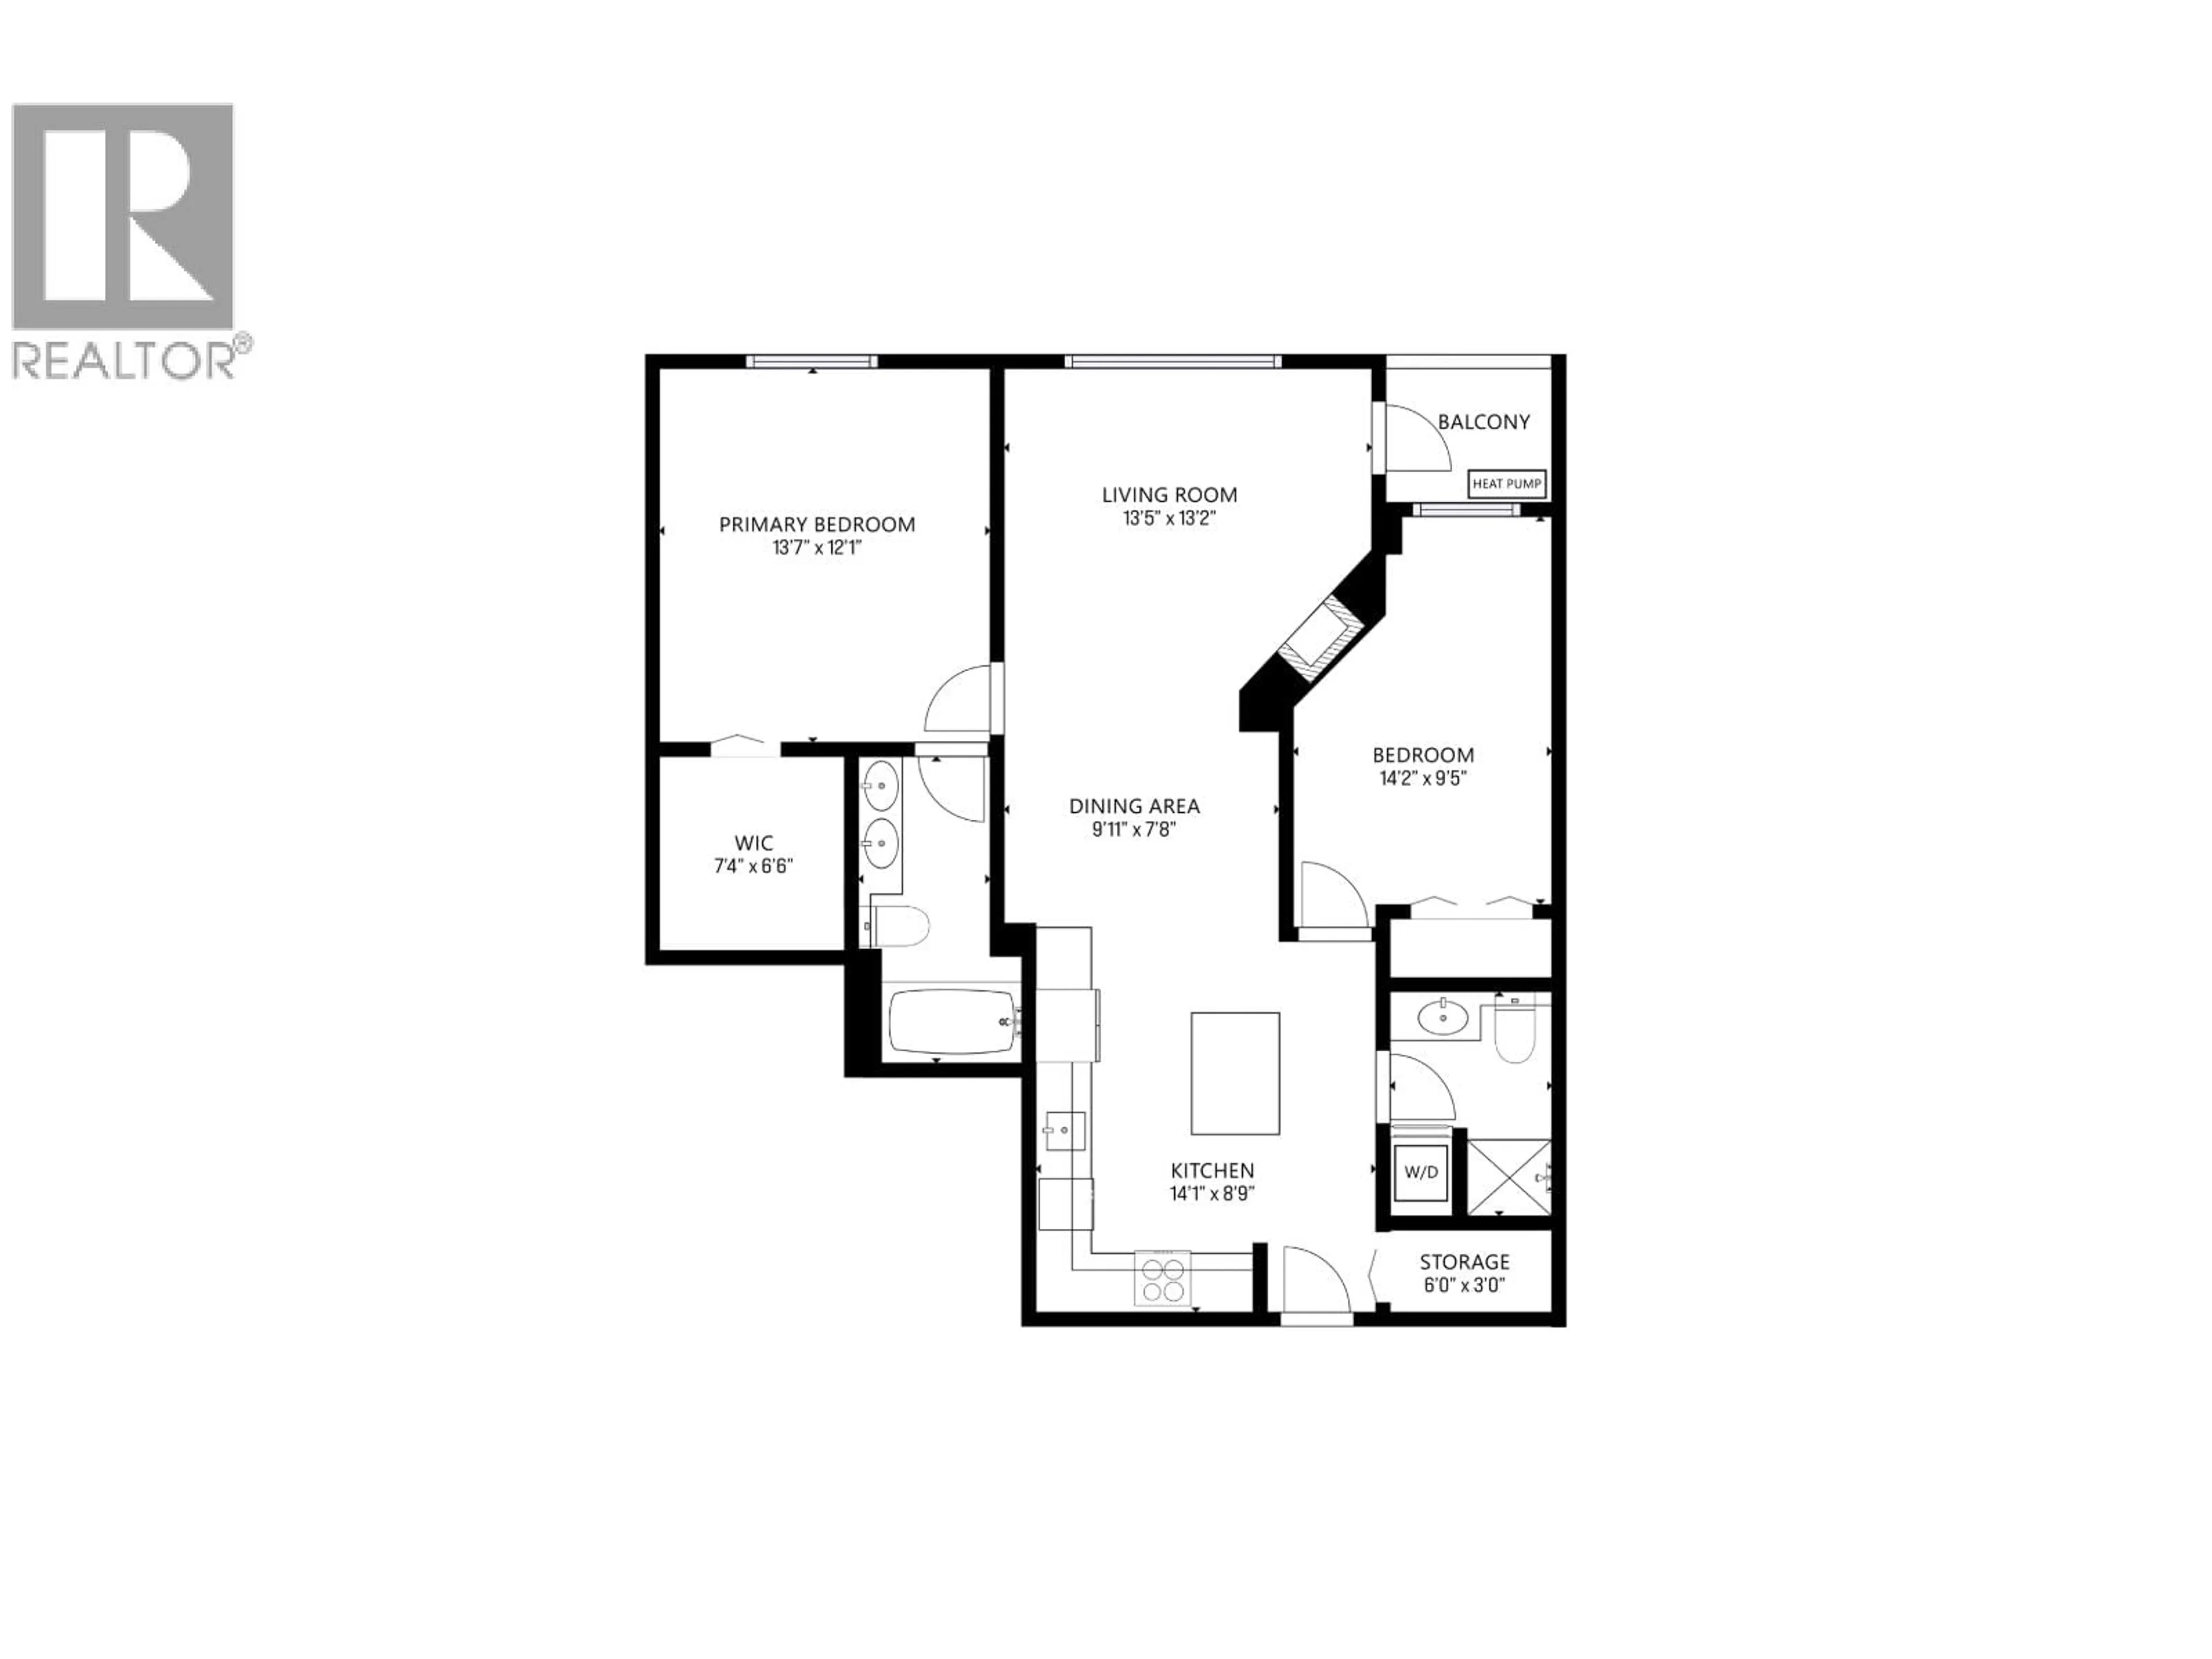
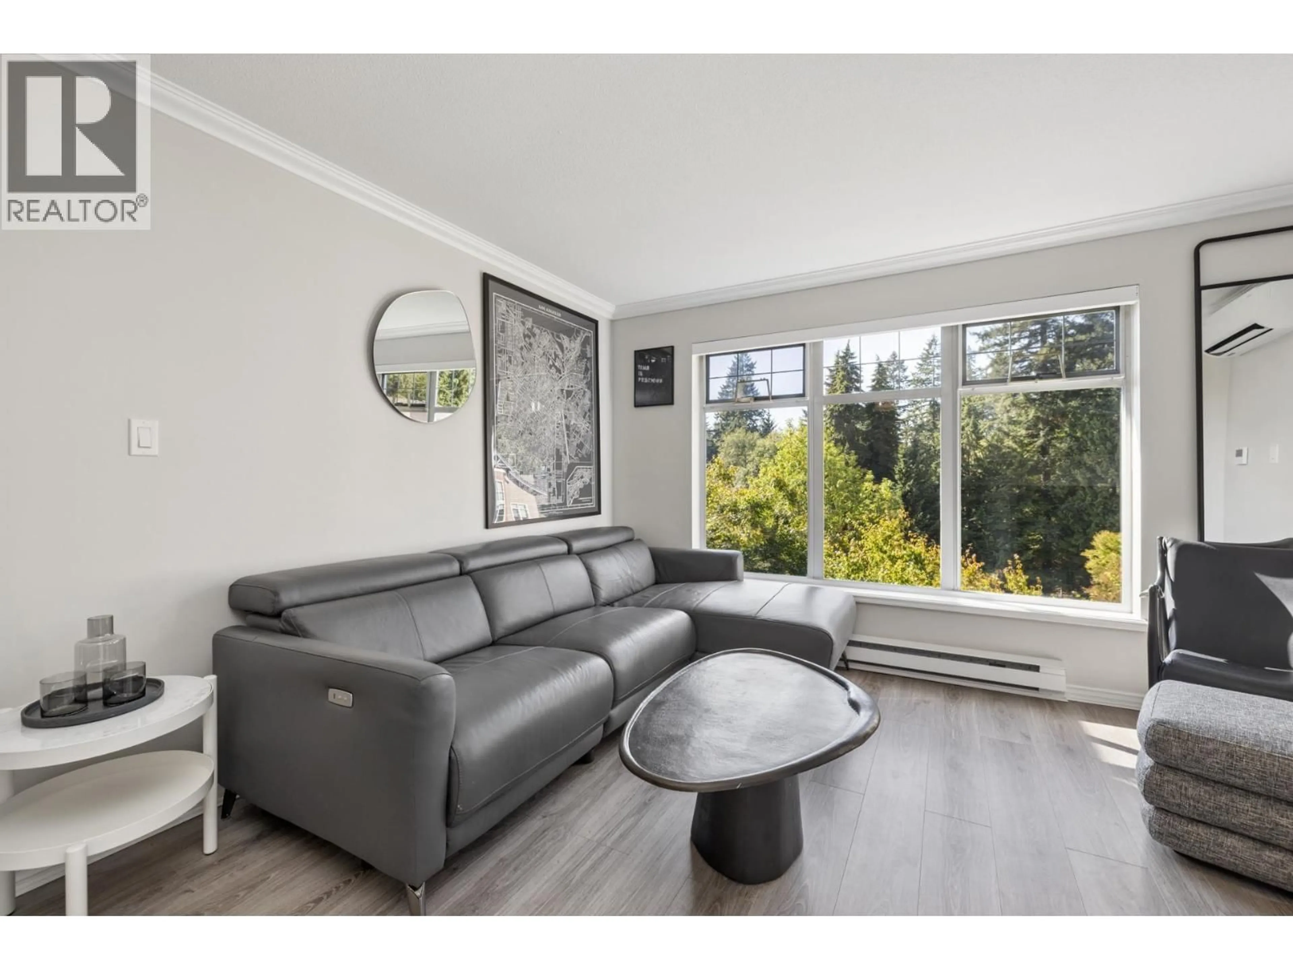
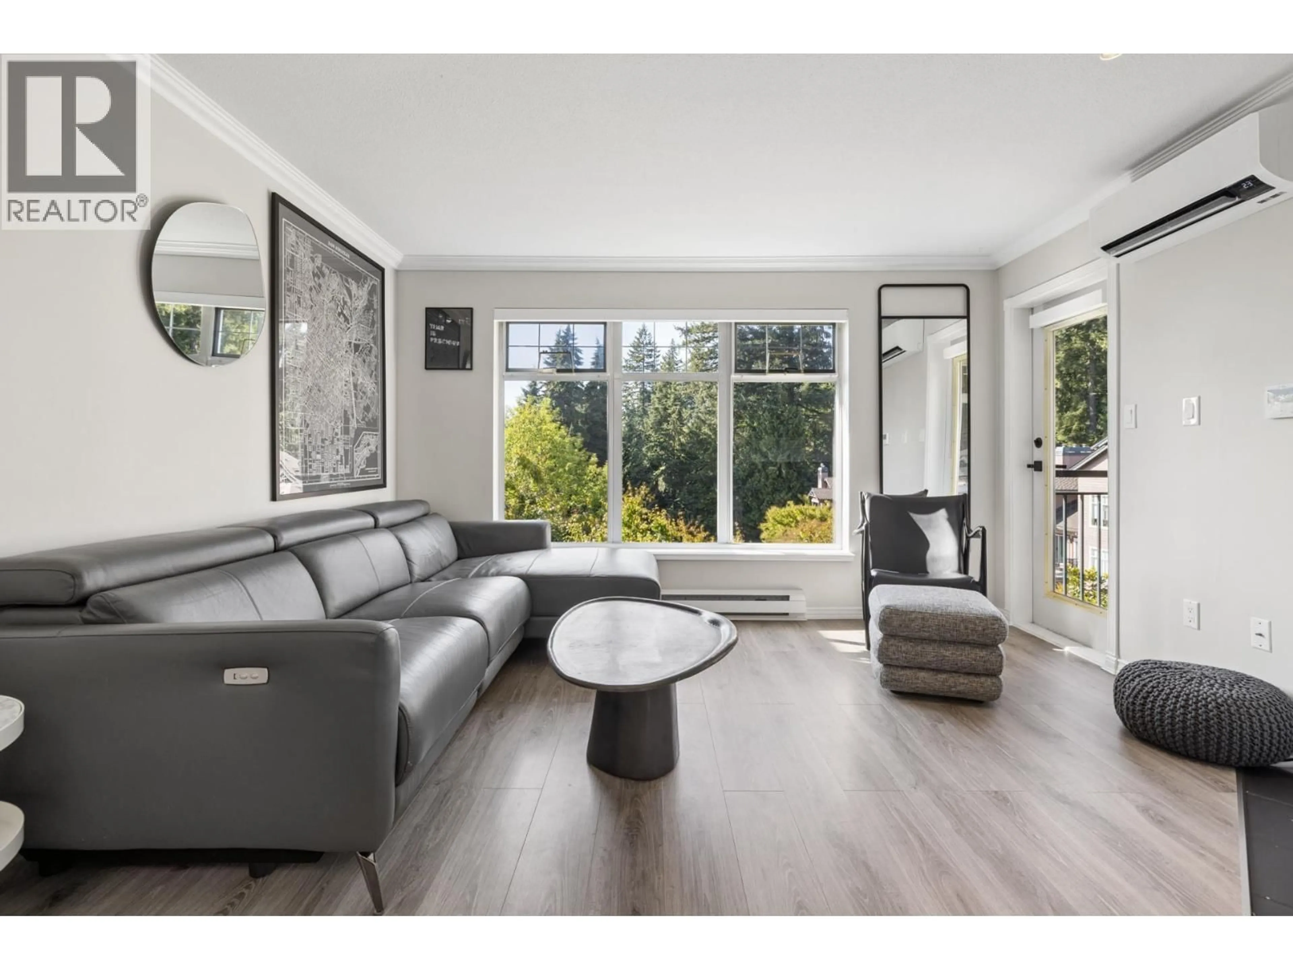
Tastefully reimagined and renovated, this nearly 1,000 sq. ft. 2-bed/2-bath home in Strathaven offers a bright, flowing layout with a HEAT PUMP for efficient heating and cooling. The kitchen was opened with strata approval, seamlessly connecting to the dining and living areas with a large island, white shaker cabinetry & stainless appliances. The living room features a gas fireplace and west-facing picture windows. The spacious primary has a walk-in closet and 5-piece ensuite. The second bedroom works well as a guest room, office or flex space. Includes 3-piece bath, in-suite laundry & storage, 1 secured parking stall & oversized locker. Well-maintained complex with guest suite, clubhouse & bike room, close to Parkgate Village, recreation, trails, golf, Deep Cove & Cates Park. (id:39198)
Property Details
Interior
Features
Exterior
Parking
Garage spaces -
Garage type -
Total parking spaces 1
Condo Details
Amenities
Guest Suite, Laundry - In Suite
Inclusions
Property History
 30
30
