2 days on Market

817 ROCHE POINT DRIVE, North Vancouver, British Columbia V7H2W3

Condo
4
4
~2360 sqft
$1,549,000
Get pre-qualifiedPowered by nesto
Condo
4
4
~2360 sqft

Contact us about this property

Call

Highlights

Property Estimate

Days on market2 days

Estimated valueNot available

Price/Sqft$656/sqft

Monthly cost

Open Calculator

Description

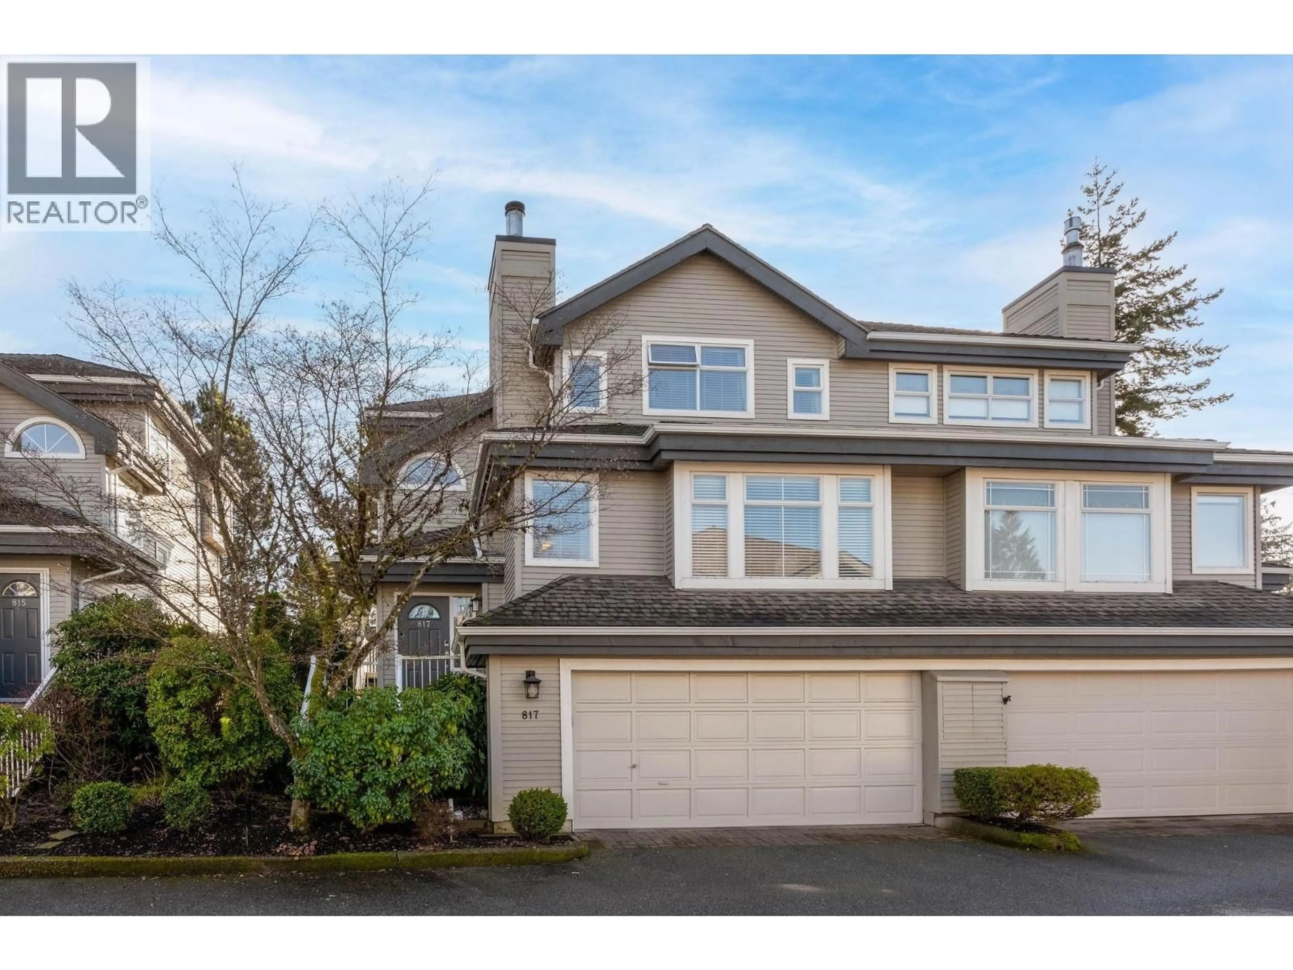
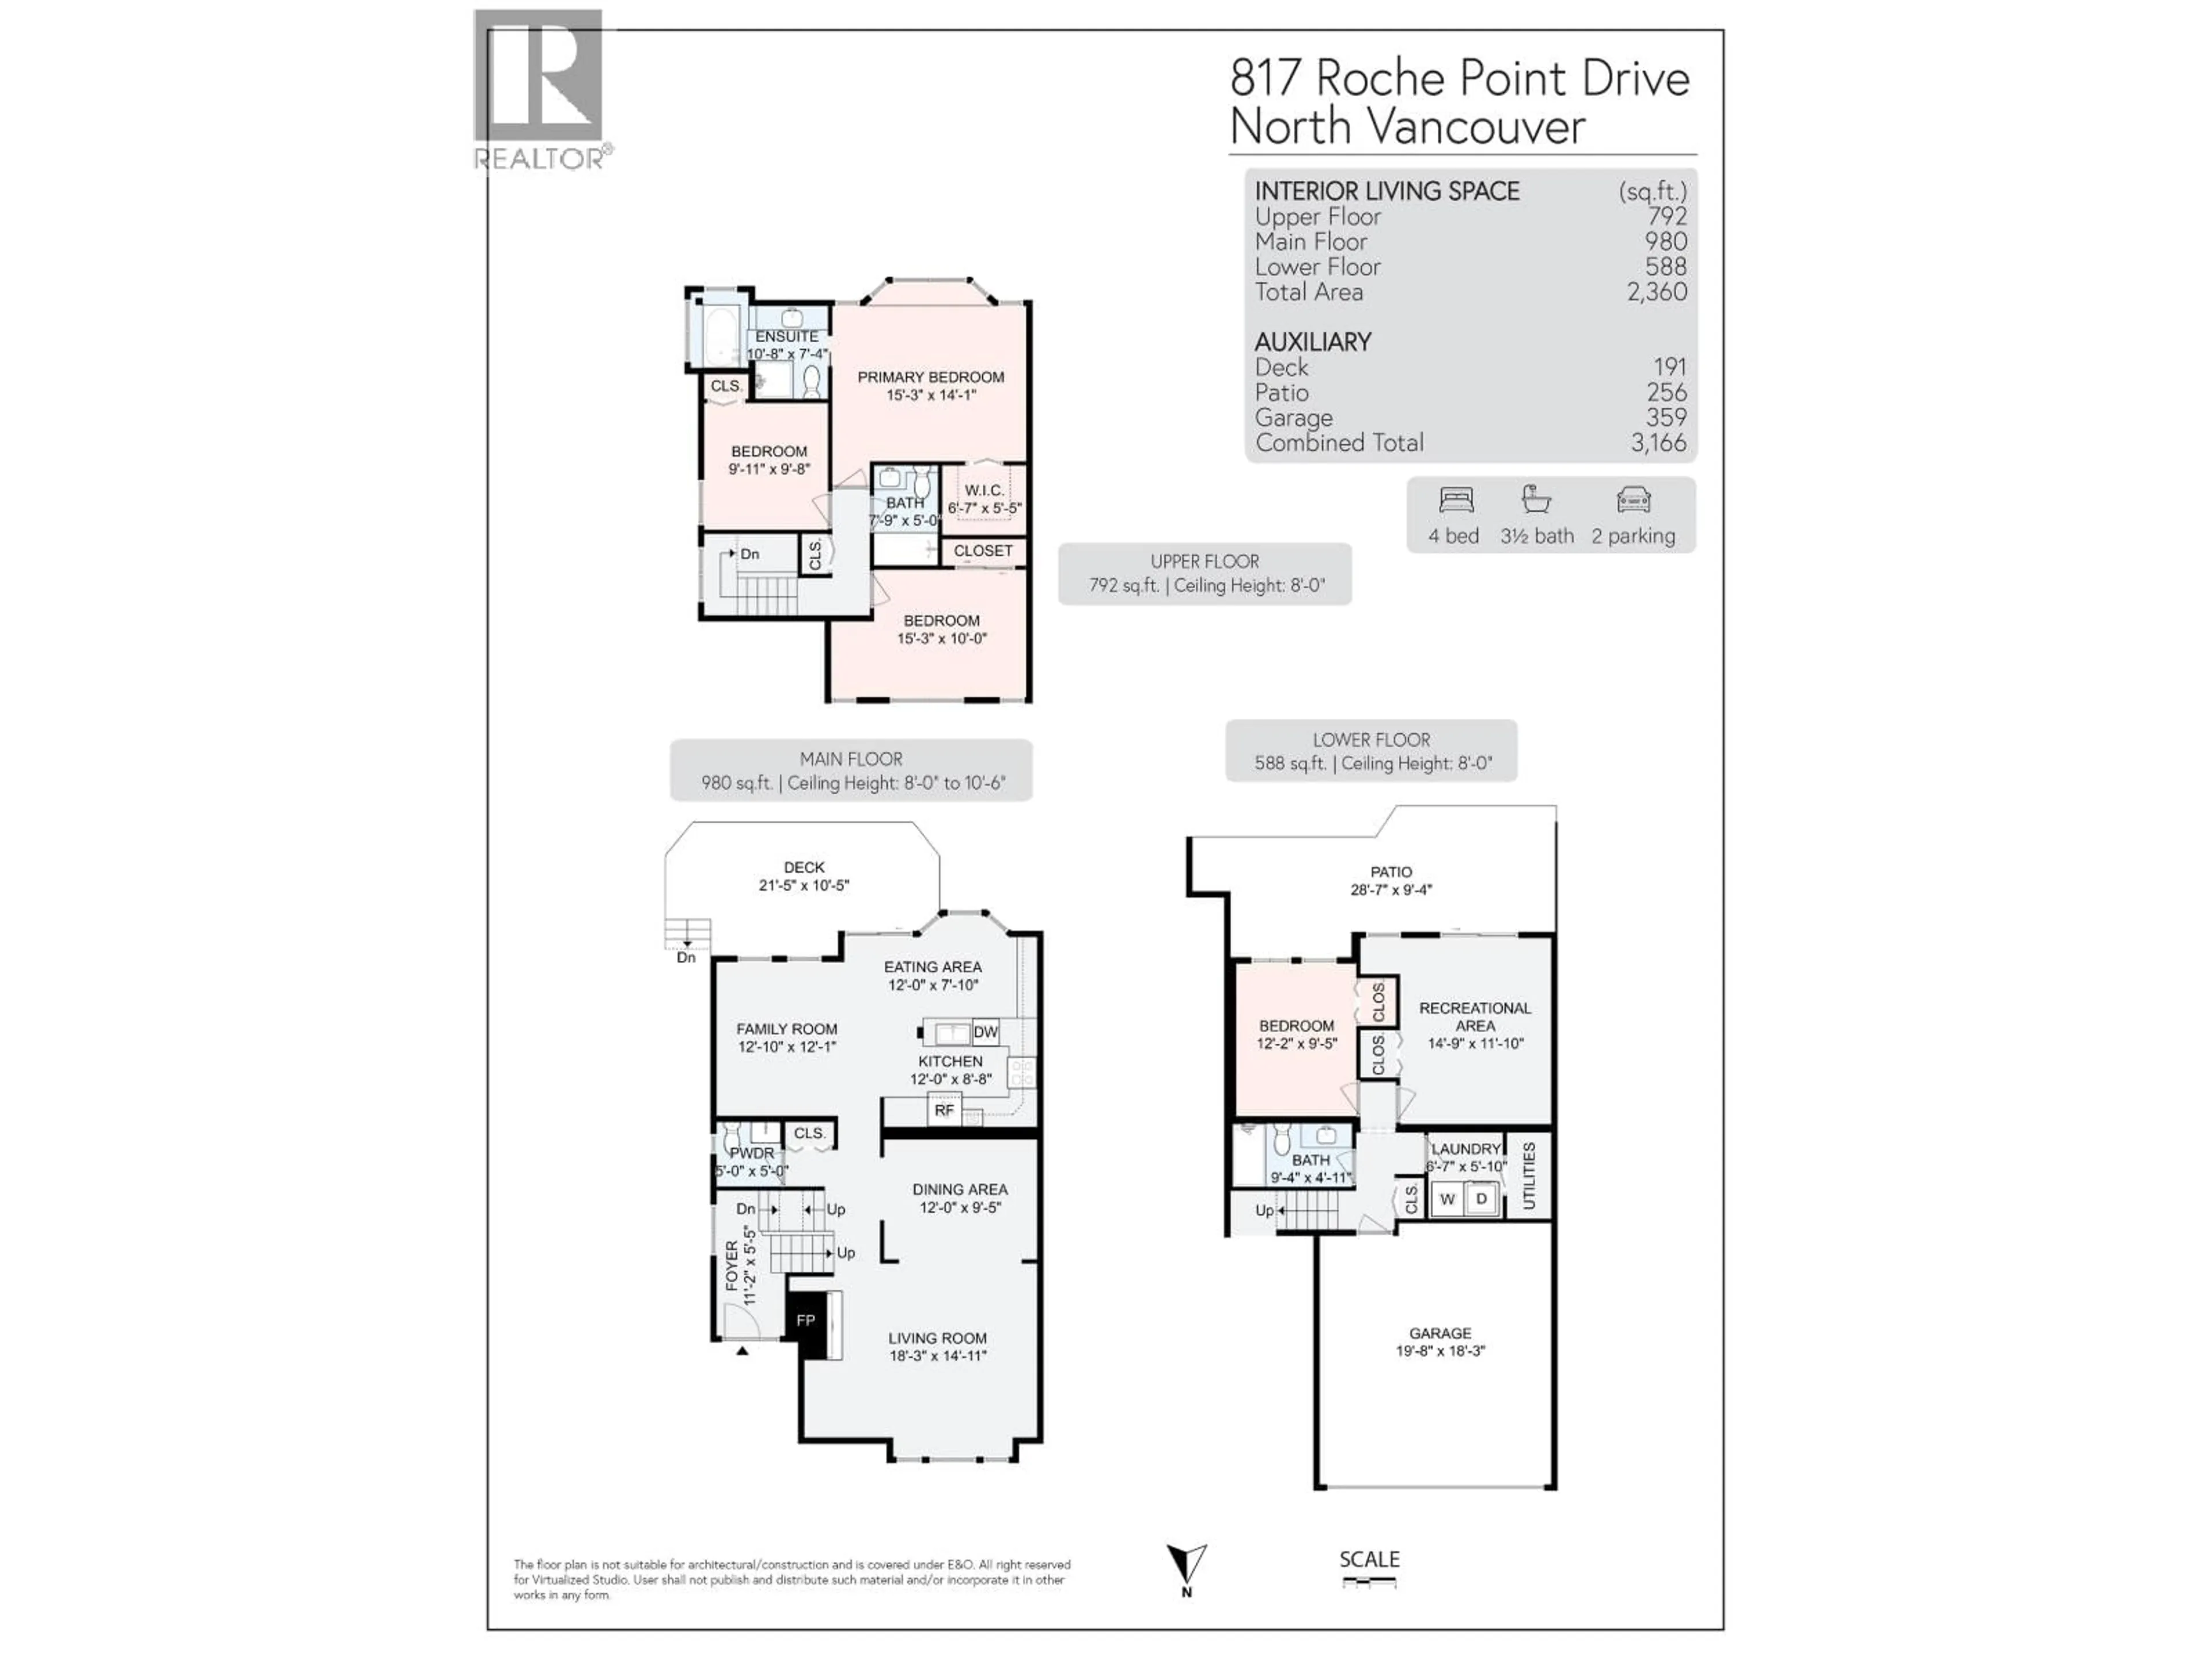
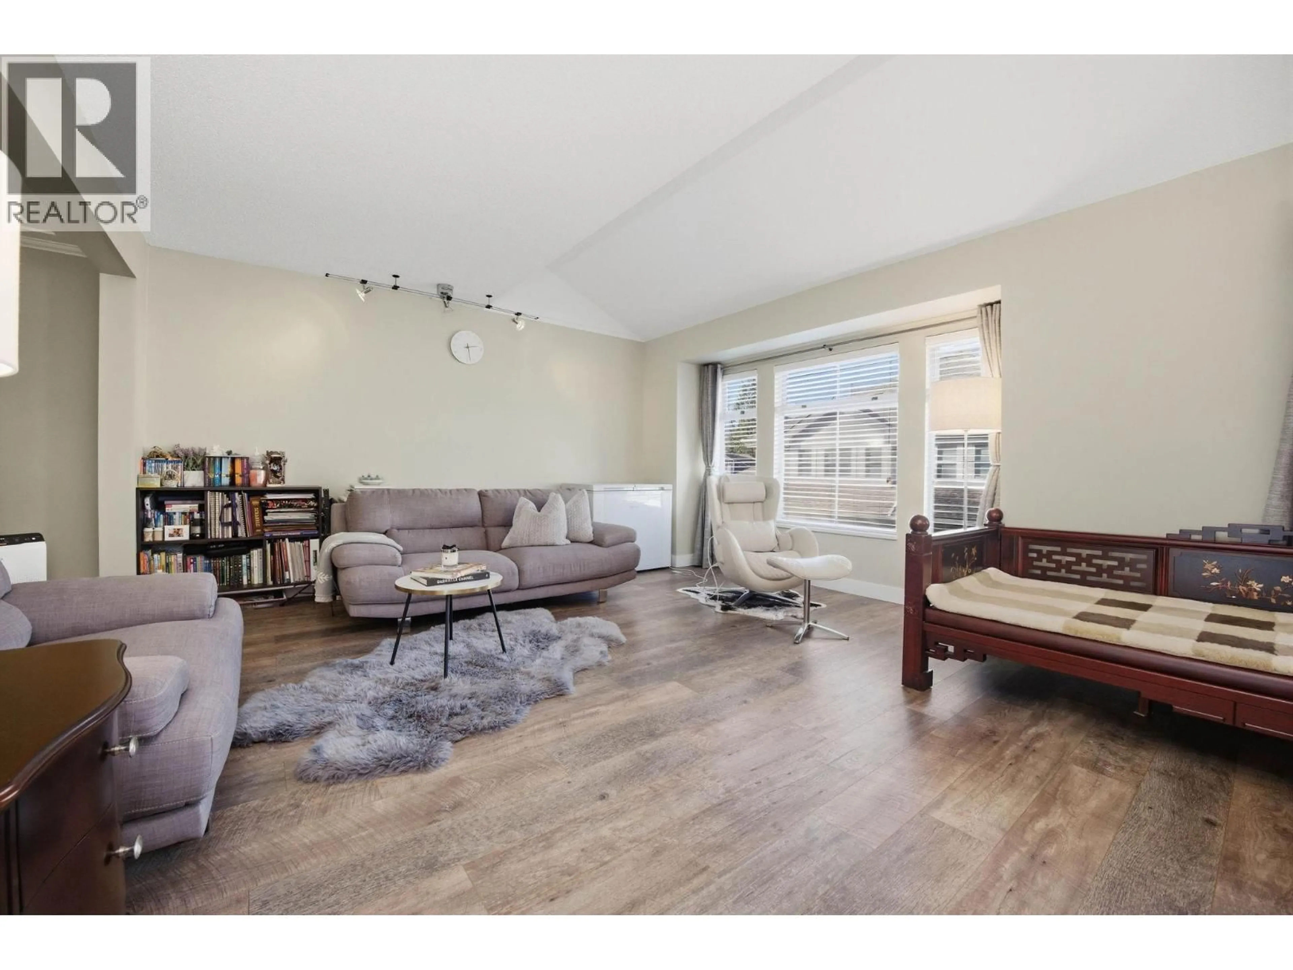
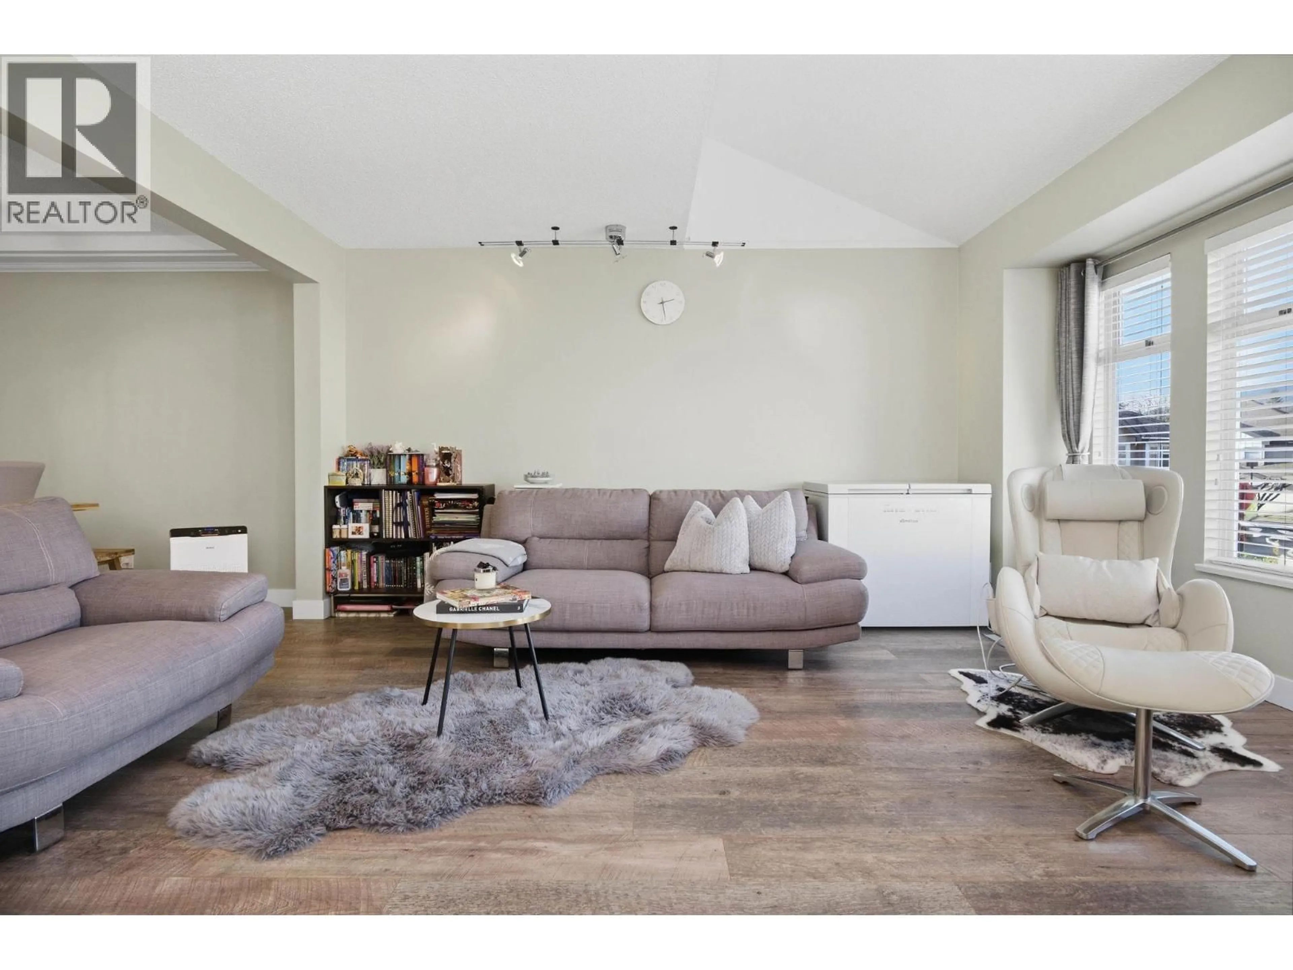
Rarely available large unit (2,360 sq.f t ,3 storey 4-5 Beds & 4 Baths) in the sough-after " Salish Estates I" complex. This spacious home features a double garage, patio, and south facing private deck. The main level includes a spacious living area with a gourmet kitchen & nook off to the sunny deck, as well as a formal dining area & family room . The upper level has a huge Master bedroom with ensuite & walk in closet & 2 additional good sized bathrooms.Downstairs features a bedroom and recreation room or 5th bedroom with a sliding door to the patio .The property and buildings have been well-maintained over the years with a pro-active strata. Enjoy golf, kayaking, skiing and shopping with nearby schools and minutes to the Bridge. Open Saturday September 12, 2-4 (id:39198)


Property Details

StyleRow / Townhouse
View-
Age of property1988
SqFt~2360 SqFt
Lot Size-
Parking Spaces2
MLS ®NumberR3161286
Community NameParkway
Data SourceCREA
Listing bySutton Group-West Coast Realty

Features

Heating: Electric, Natural gas
Basement: Finished, Unknown, Unknown

Parking

Garage spaces -

Garage type -

Total parking spaces 2


Inclusions
Hydro
Water
Parking
Cable
Heat

Property History

Sep 3, 2026
ListedActive
$1,549,000
2 days on market
history photo preview35
Listing by crea®
Property listed by Sutton Group-West Coast Realty, Brokerage
Agent Banner Image
Interested in this property?Get in touch to get the inside scoop.

Population and Demographics

Overview

Total population 540
Average household income $156,890

Age (%)

0 to 19
23%
20 to 34
12%
35 to 49
20%
50 to 64
22%
65 and plus
23%

Household composition (%)

Single family
71%
Single person
27%
Multi person
2%
Multi family
0%

Mother tongue (%)

English
81%
Yue (Cantonese)
4%
Iranian Persian
3%
Spanish
3%
French
2%
Mandarin
2%
Korean
1%
German
1%
Others
1%

House tenancy (%)

Owners
79%
Renters
21%

What’s nearby?Essentials within 5 km

Local Logic

Transportation Scores

Estimated Budget

Powered by:
The trademarks REALTOR®, REALTORS®, and the REALTOR® logo are controlled by The Canadian Real Estate Association (CREA) and identify real estate professionals who are members of CREA. The trademarks MLS®, Multiple Listing Service® and the associated logos are owned by CREA and identify the quality of services provided by real estate professionals who are members of CREA. Used under license.