3 - 1005 LYNN VALLEY ROAD, North Vancouver, British Columbia V7J1Z6
Contact us about this property
Highlights
Estimated valueThis is the price Wahi expects this property to sell for.
The calculation is powered by our Instant Home Value Estimate, which uses current market and property price trends to estimate your home’s value with a 90% accuracy rate.Not available
Price/Sqft$928/sqft
Monthly cost
Open Calculator
Description
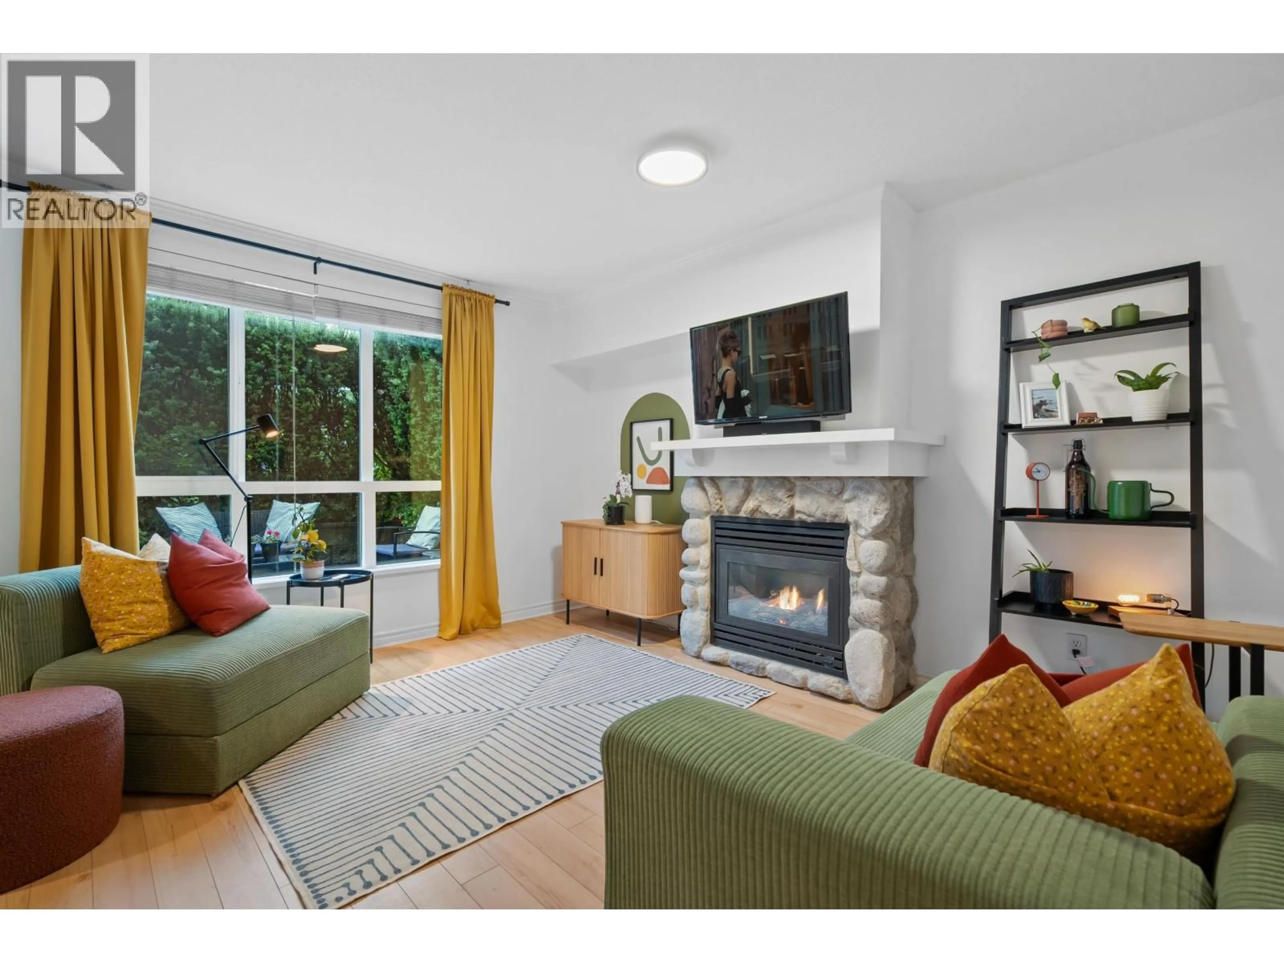
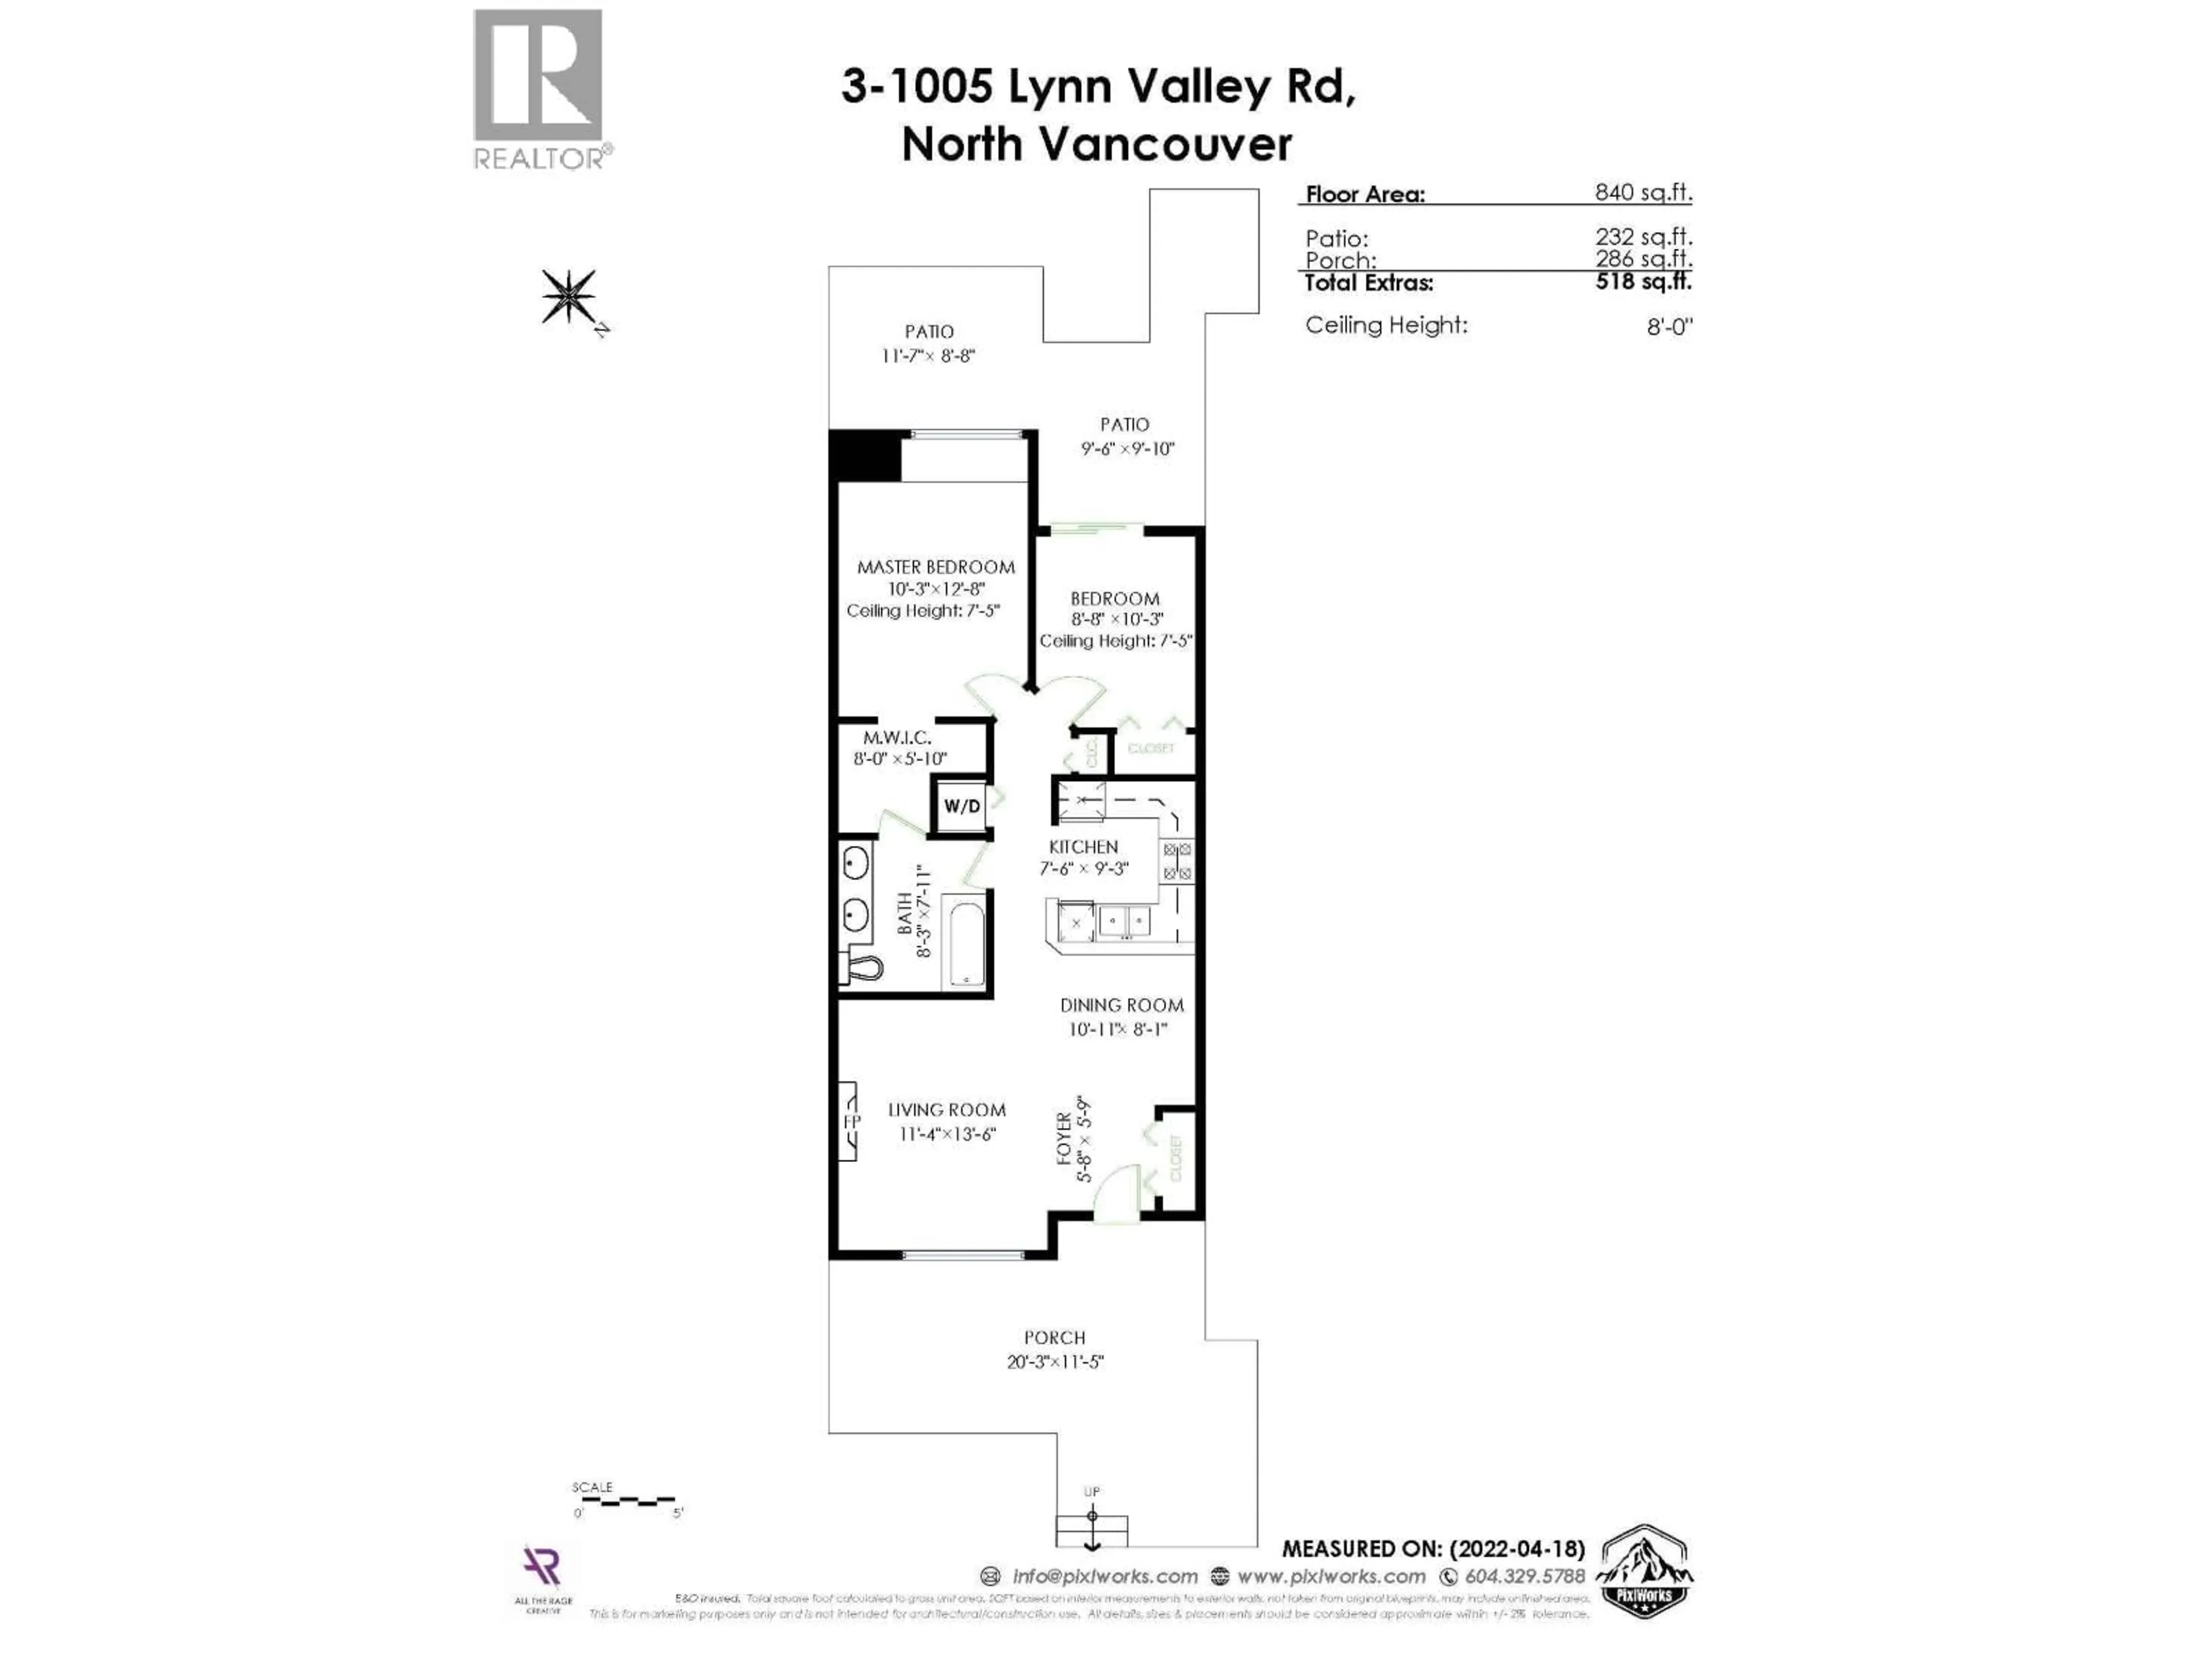
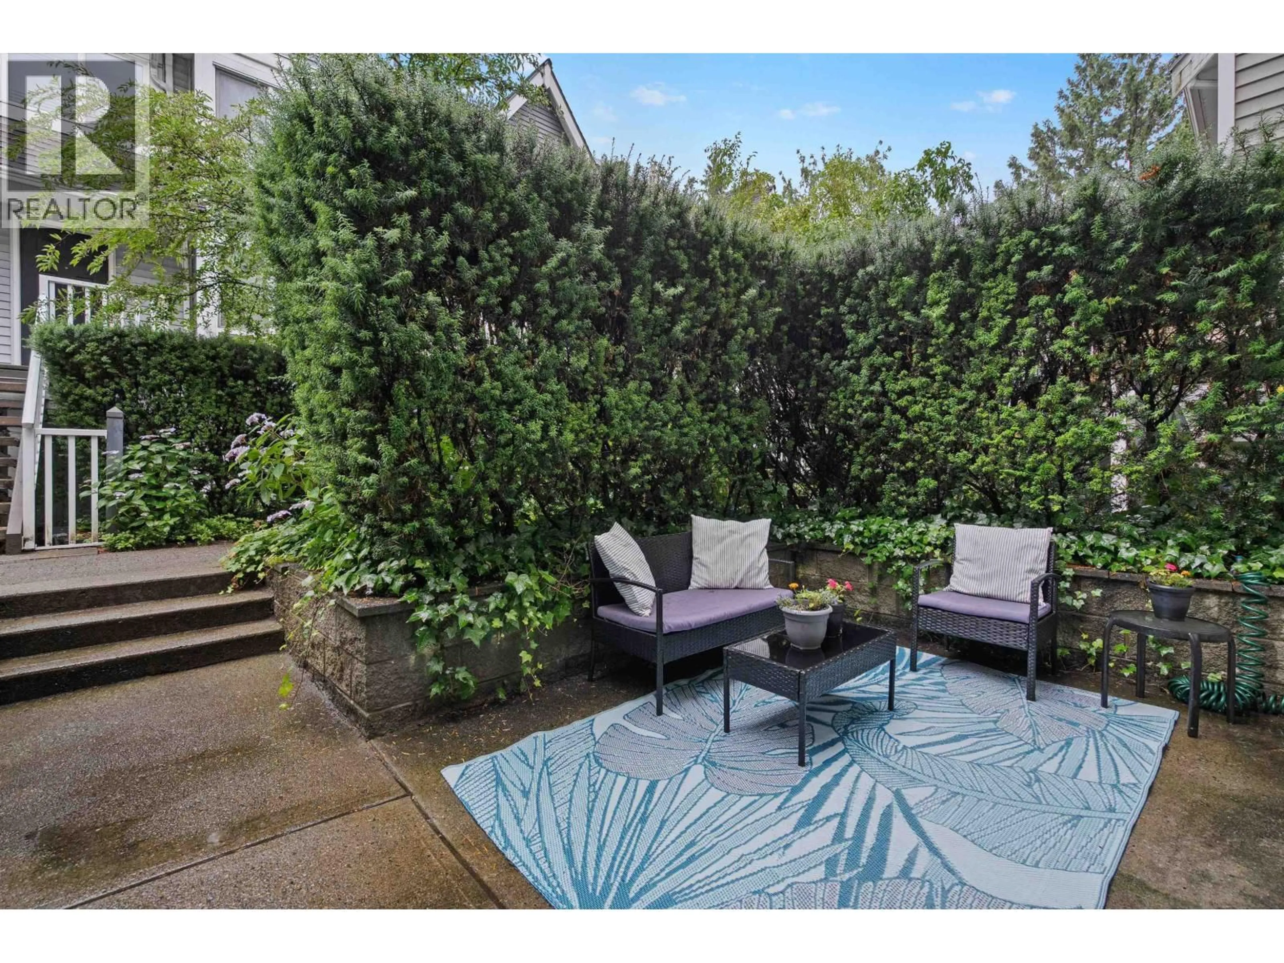
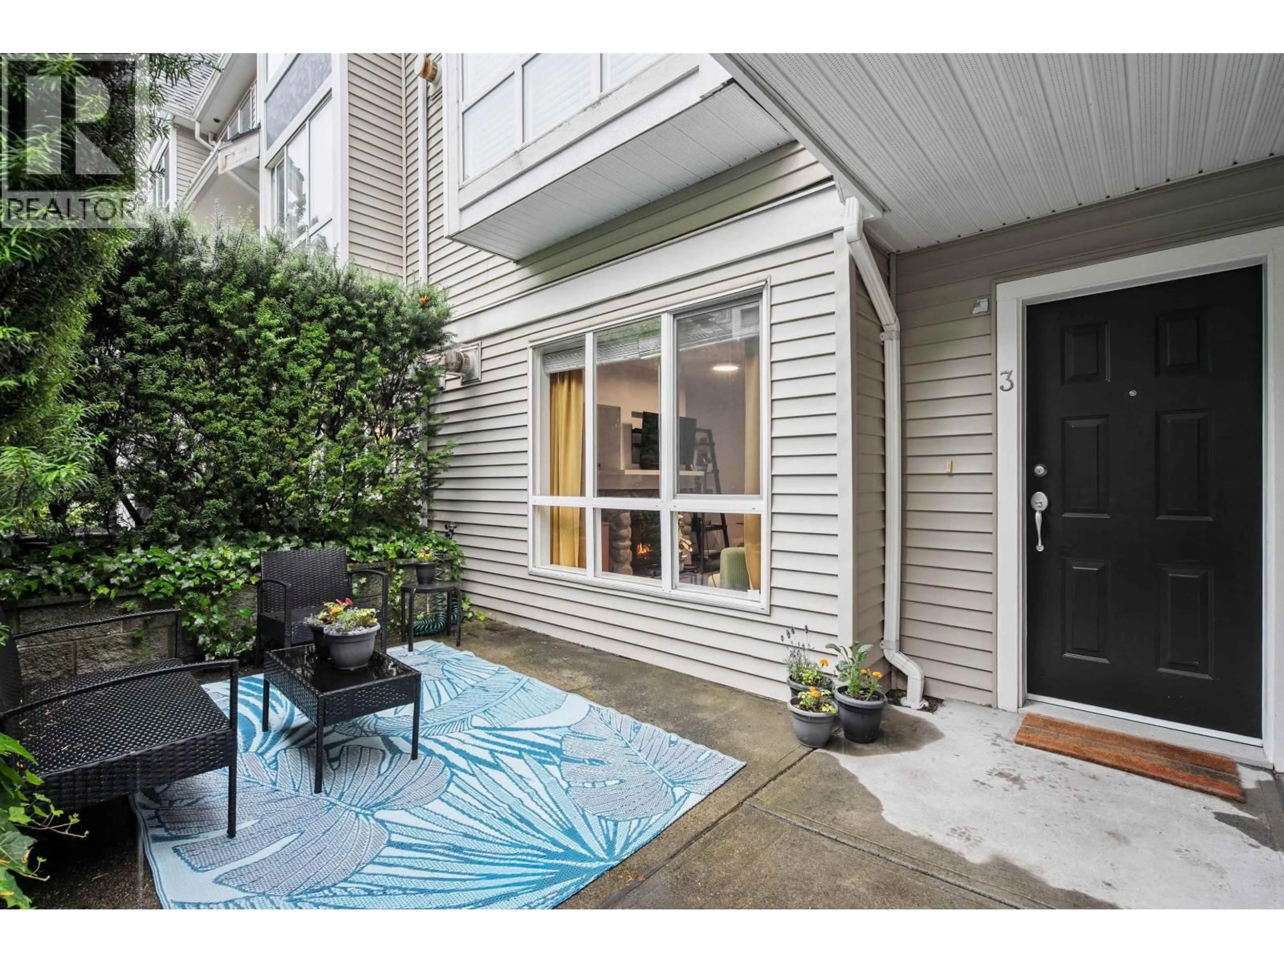
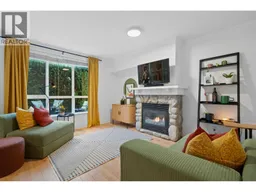
OH: Sat, Sept 5, 2-4pm // River Rock - one of the most popular townhome communities in Lynn Valley! Why live in a condo building when you can enjoy low density living and your own front door - same price, no daily elevators! This 2 bed 1 bath home lives large with over 500sf of outdoor patios ideal for entertaining. Thats over 1300sf of indoor/outdoor combined. Enjoy open concept living with the spacious kitchen/dining/living zone. The cozy gas fireplace with river stone surround centres the space. The primary bedroom with walkthrough closet and semi-ensuite feel like a private sanctuary - room for kind bed! Second bed is perfect for home office or nursery. Upgrades: paint throughout, light fixtures throughout, kitchen cabinet hardware, washing machine (2026), custom closets. (id:39198)
Property Details
Interior
Features
Exterior
Parking
Garage spaces -
Garage type -
Total parking spaces 1
Condo Details
Amenities
Laundry - In Suite
Inclusions
Property History
 32
32
