704 - 2375 EMERY COURT, North Vancouver, British Columbia V7J0E8
Contact us about this property
Highlights
Estimated valueThis is the price Wahi expects this property to sell for.
The calculation is powered by our Instant Home Value Estimate, which uses current market and property price trends to estimate your home’s value with a 90% accuracy rate.Not available
Price/Sqft$1,123/sqft
Monthly cost
Open Calculator
Description
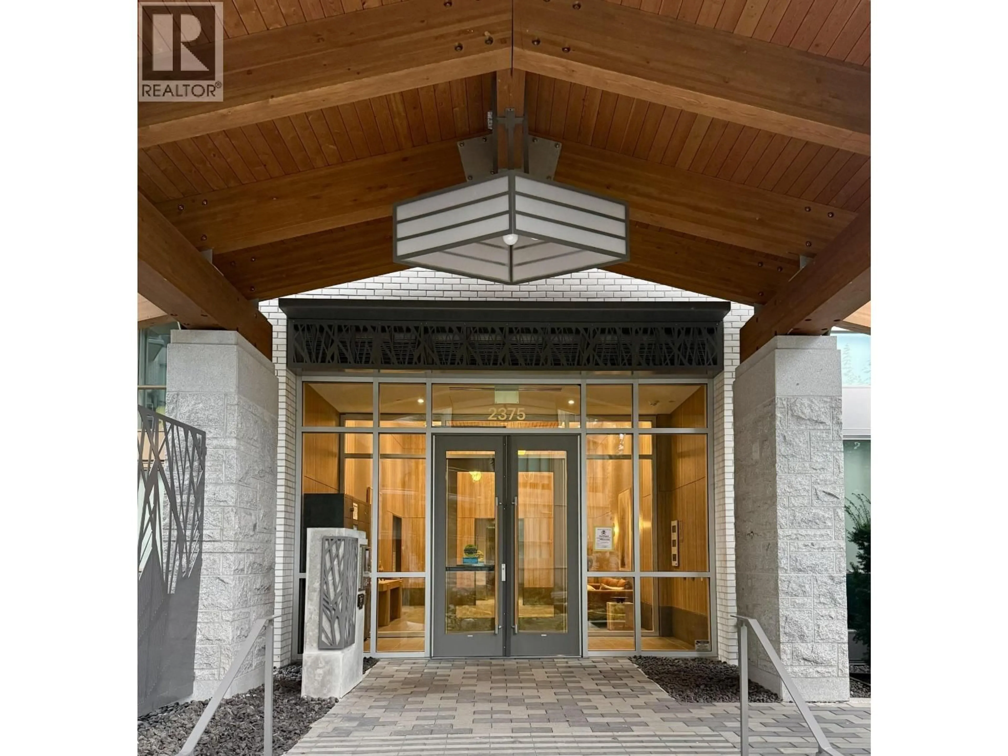
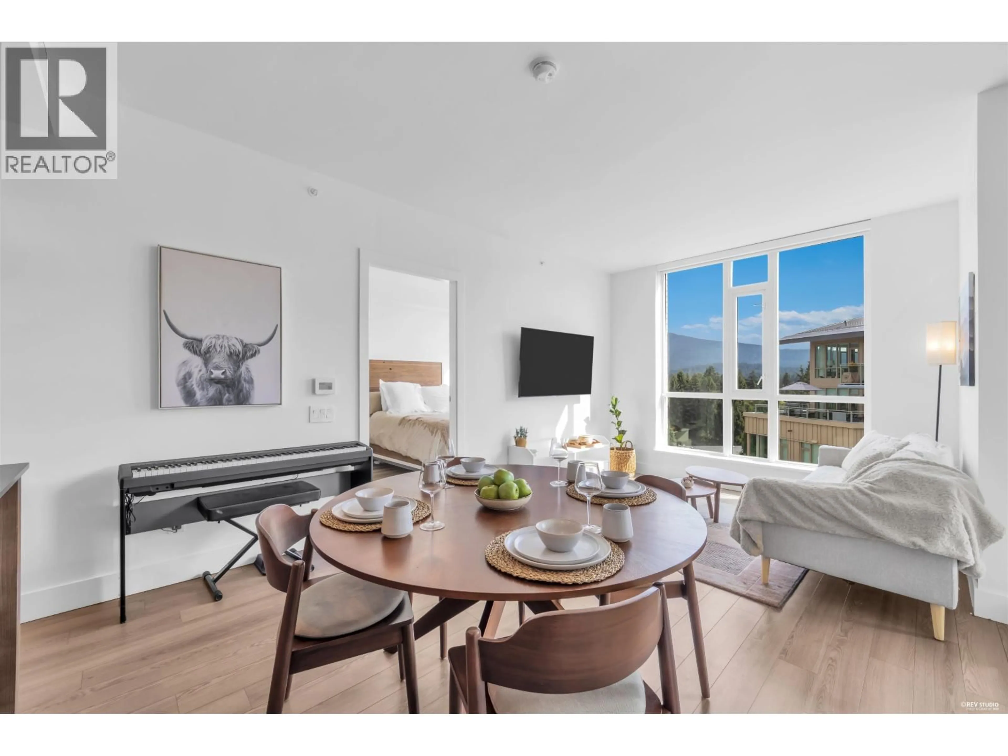
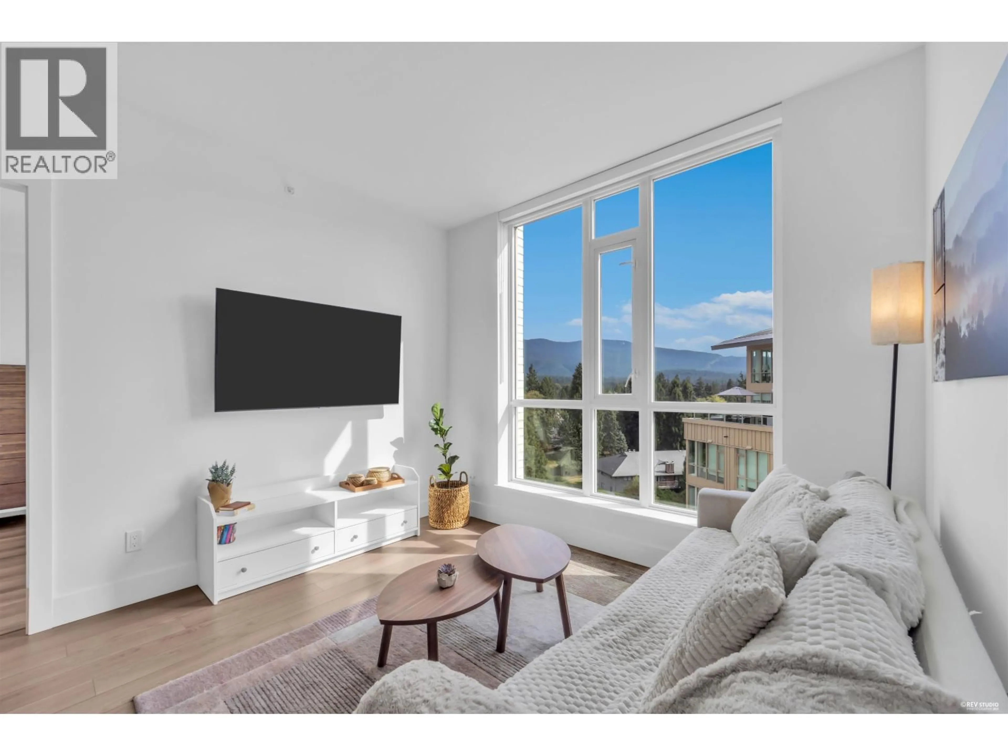
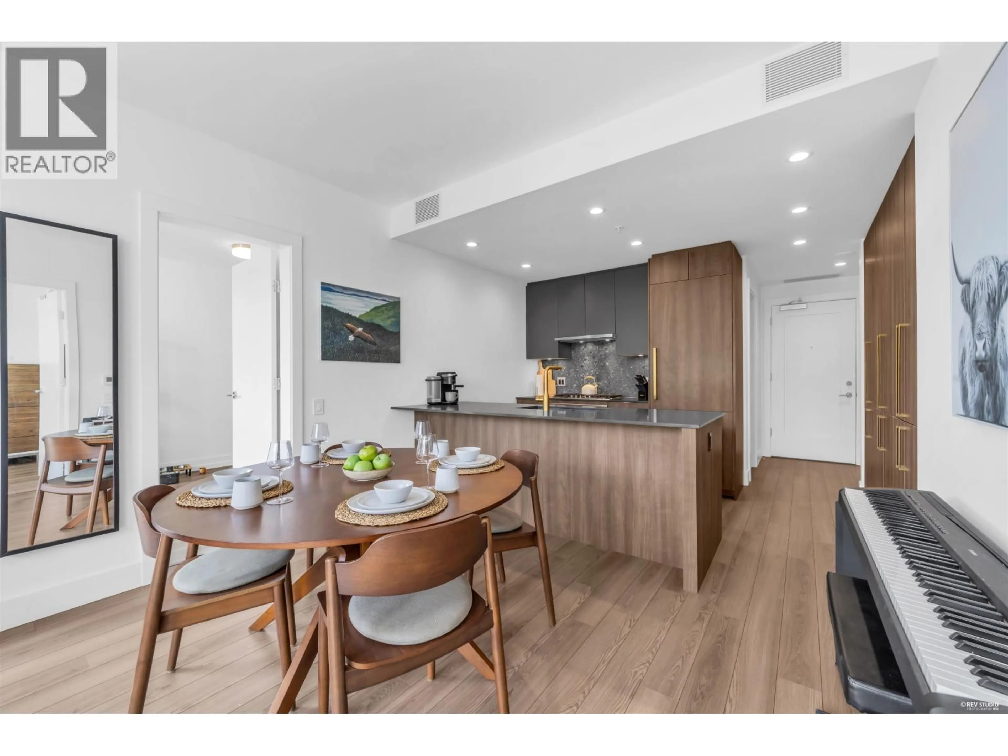
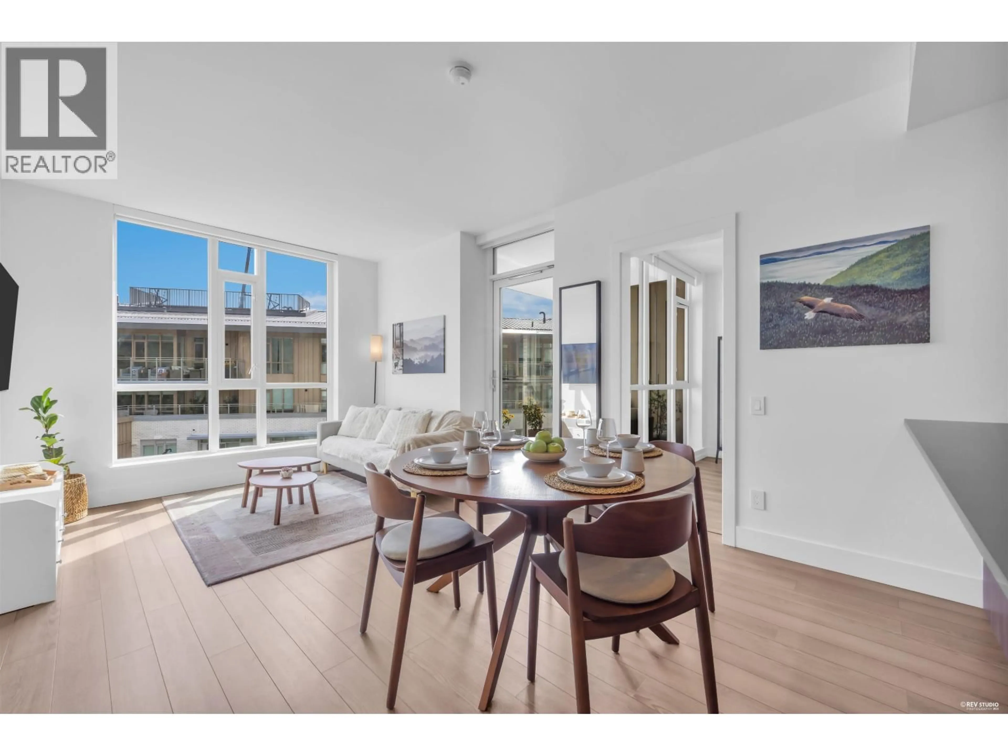
Two bedrooms set on opposite sides of the living room, a real laundry room with space for a desk, & mountain views from the 7th floor. The Alpine plan at Parkside at Lynn gives you 915 sq.ft & 2 baths that live larger than the number. 704 was finished in a modern colour scheme, with wood flooring through every room, bedrooms included. The kitchen carries more storage than usual, with a 5-burner gas cooktop, counter-depth fridge, built-in microwave & integrated dishwasher. Both bathrooms are beautifully done, & the mornings come with sunrises. A/C, 9' ceilings, a private balcony, 2 oversized side-by-side parking stalls & a storage locker. Mosaic built this concrete building with Ramsay Worden Architects, & the Lynn Club gives owners an indoor pool, gym, sauna, lounge, outdoor BBQs & a rooftop deck on the 5th floor joining the 2 towers. Kirkstone Park, Lynn Valley Centre & the North Shore trails are all a short walk away. OPEN HOUSE: SATURDAY, NOVEMBER 7th: 2 - 4 pm (id:39198)
Property Details
Interior
Features
Exterior
Features
Parking
Garage spaces -
Garage type -
Total parking spaces 2
Condo Details
Amenities
Recreation Centre, Laundry - In Suite
Inclusions
Property History
 27

