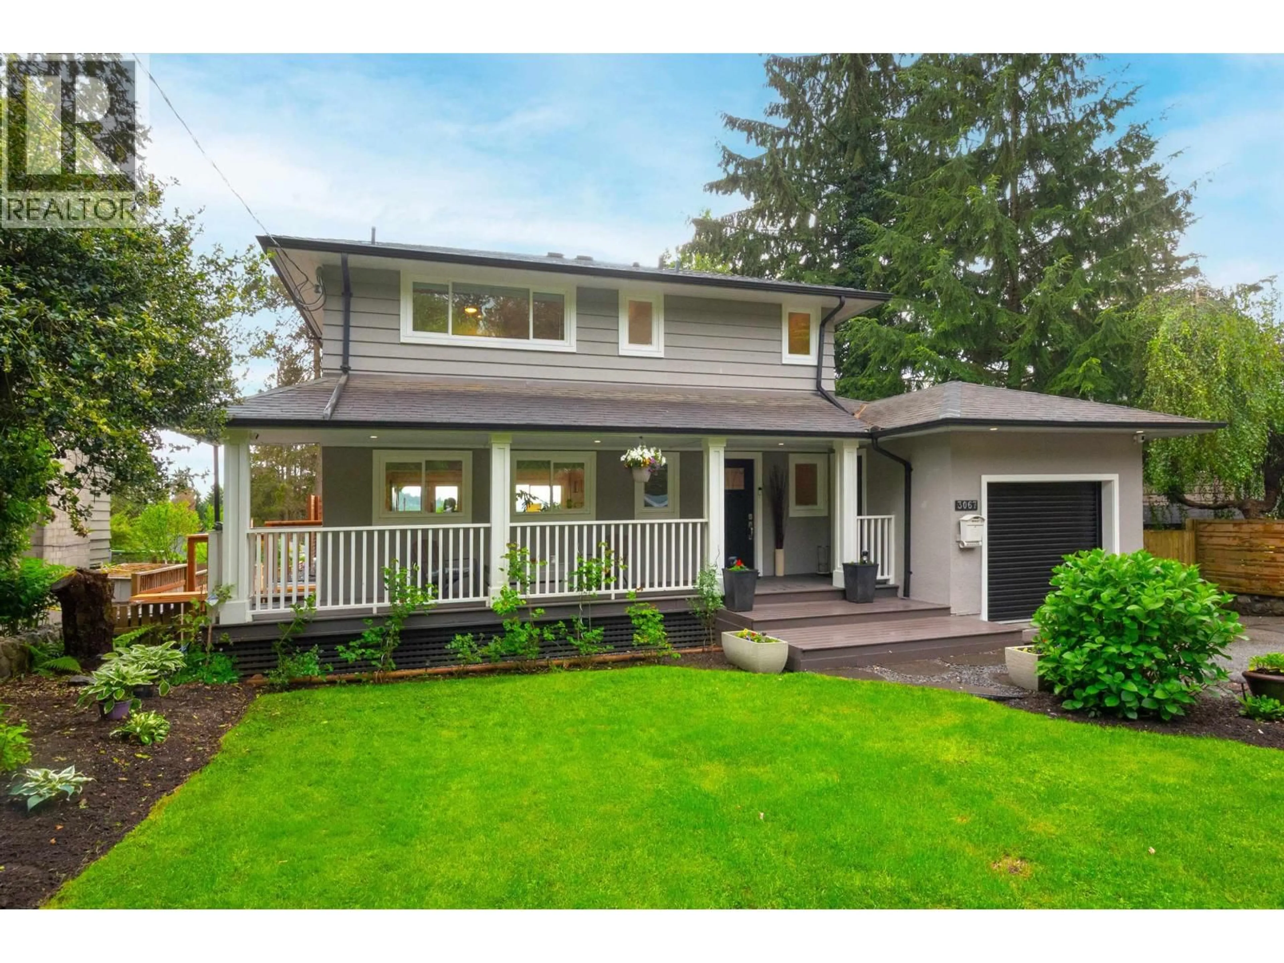
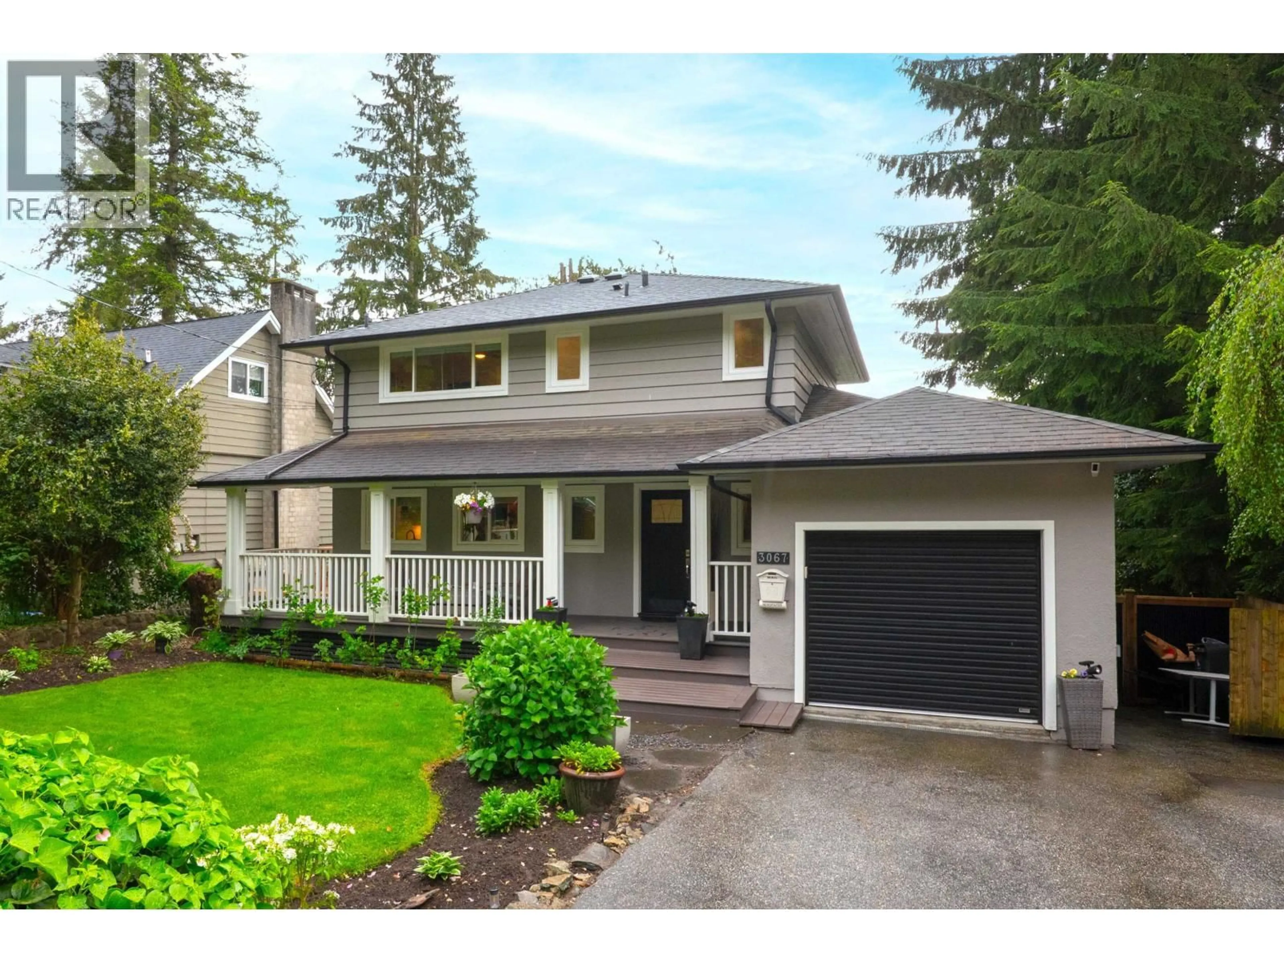
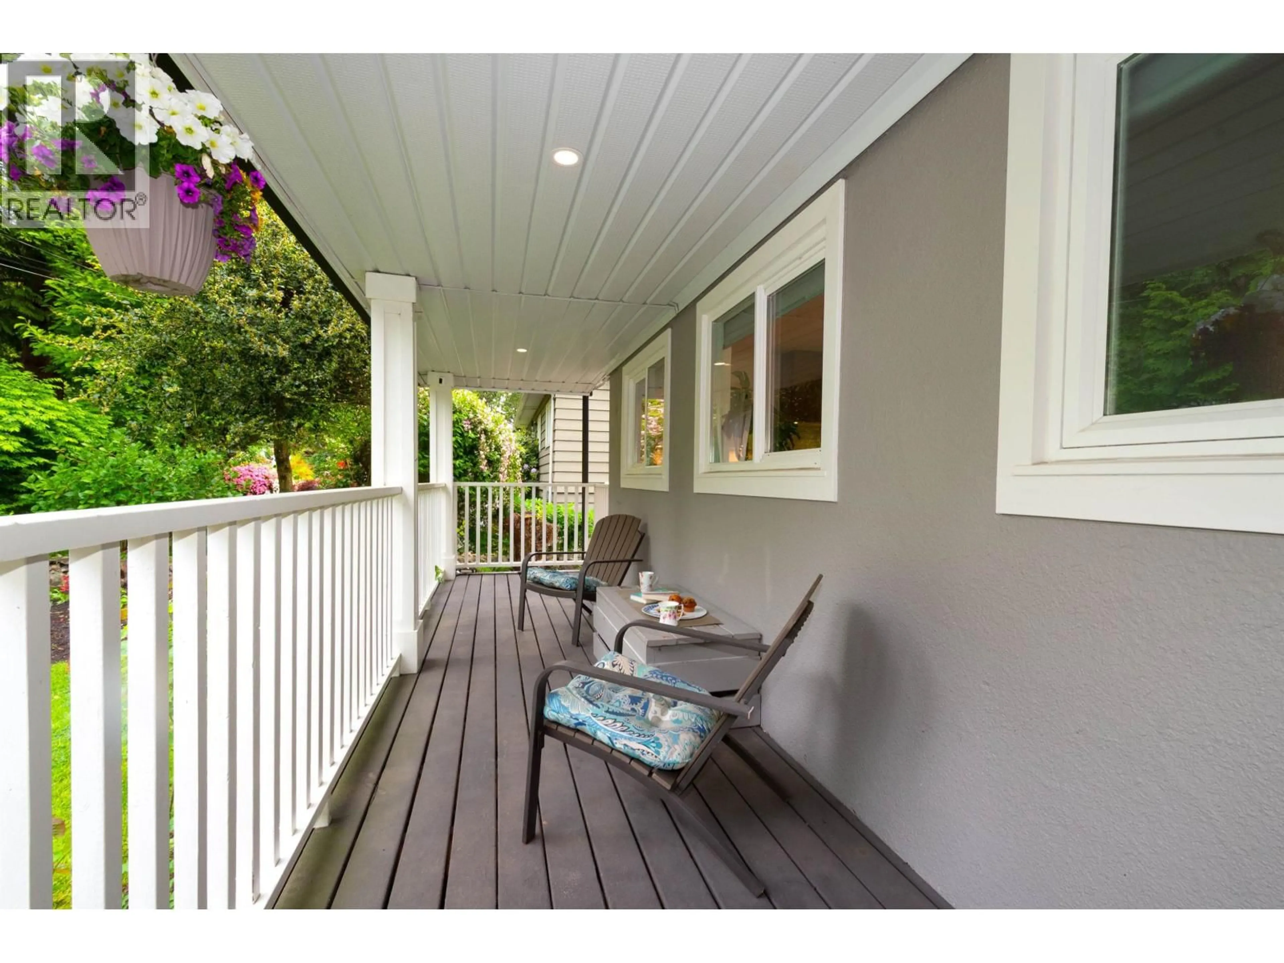
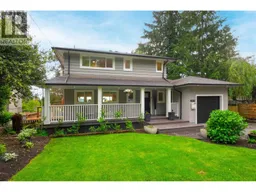
Home with vinyl exterior material, street for 3067 PLYMOUTH DRIVE, North Vancouver British Columbia V7H1C8
6 days on Market

3067 PLYMOUTH DRIVE, North Vancouver, British Columbia V7H1C8

Detached
6
4
~2647 sqft
$2,998,000
Get pre-qualifiedPowered by nesto
Detached
6
4
~2647 sqft

Contact us about this property

Call

Highlights

Property Estimate

Days on market6 days

Estimated valueNot available

Price/Sqft$1,132/sqft

Monthly cost

Open Calculator

Description

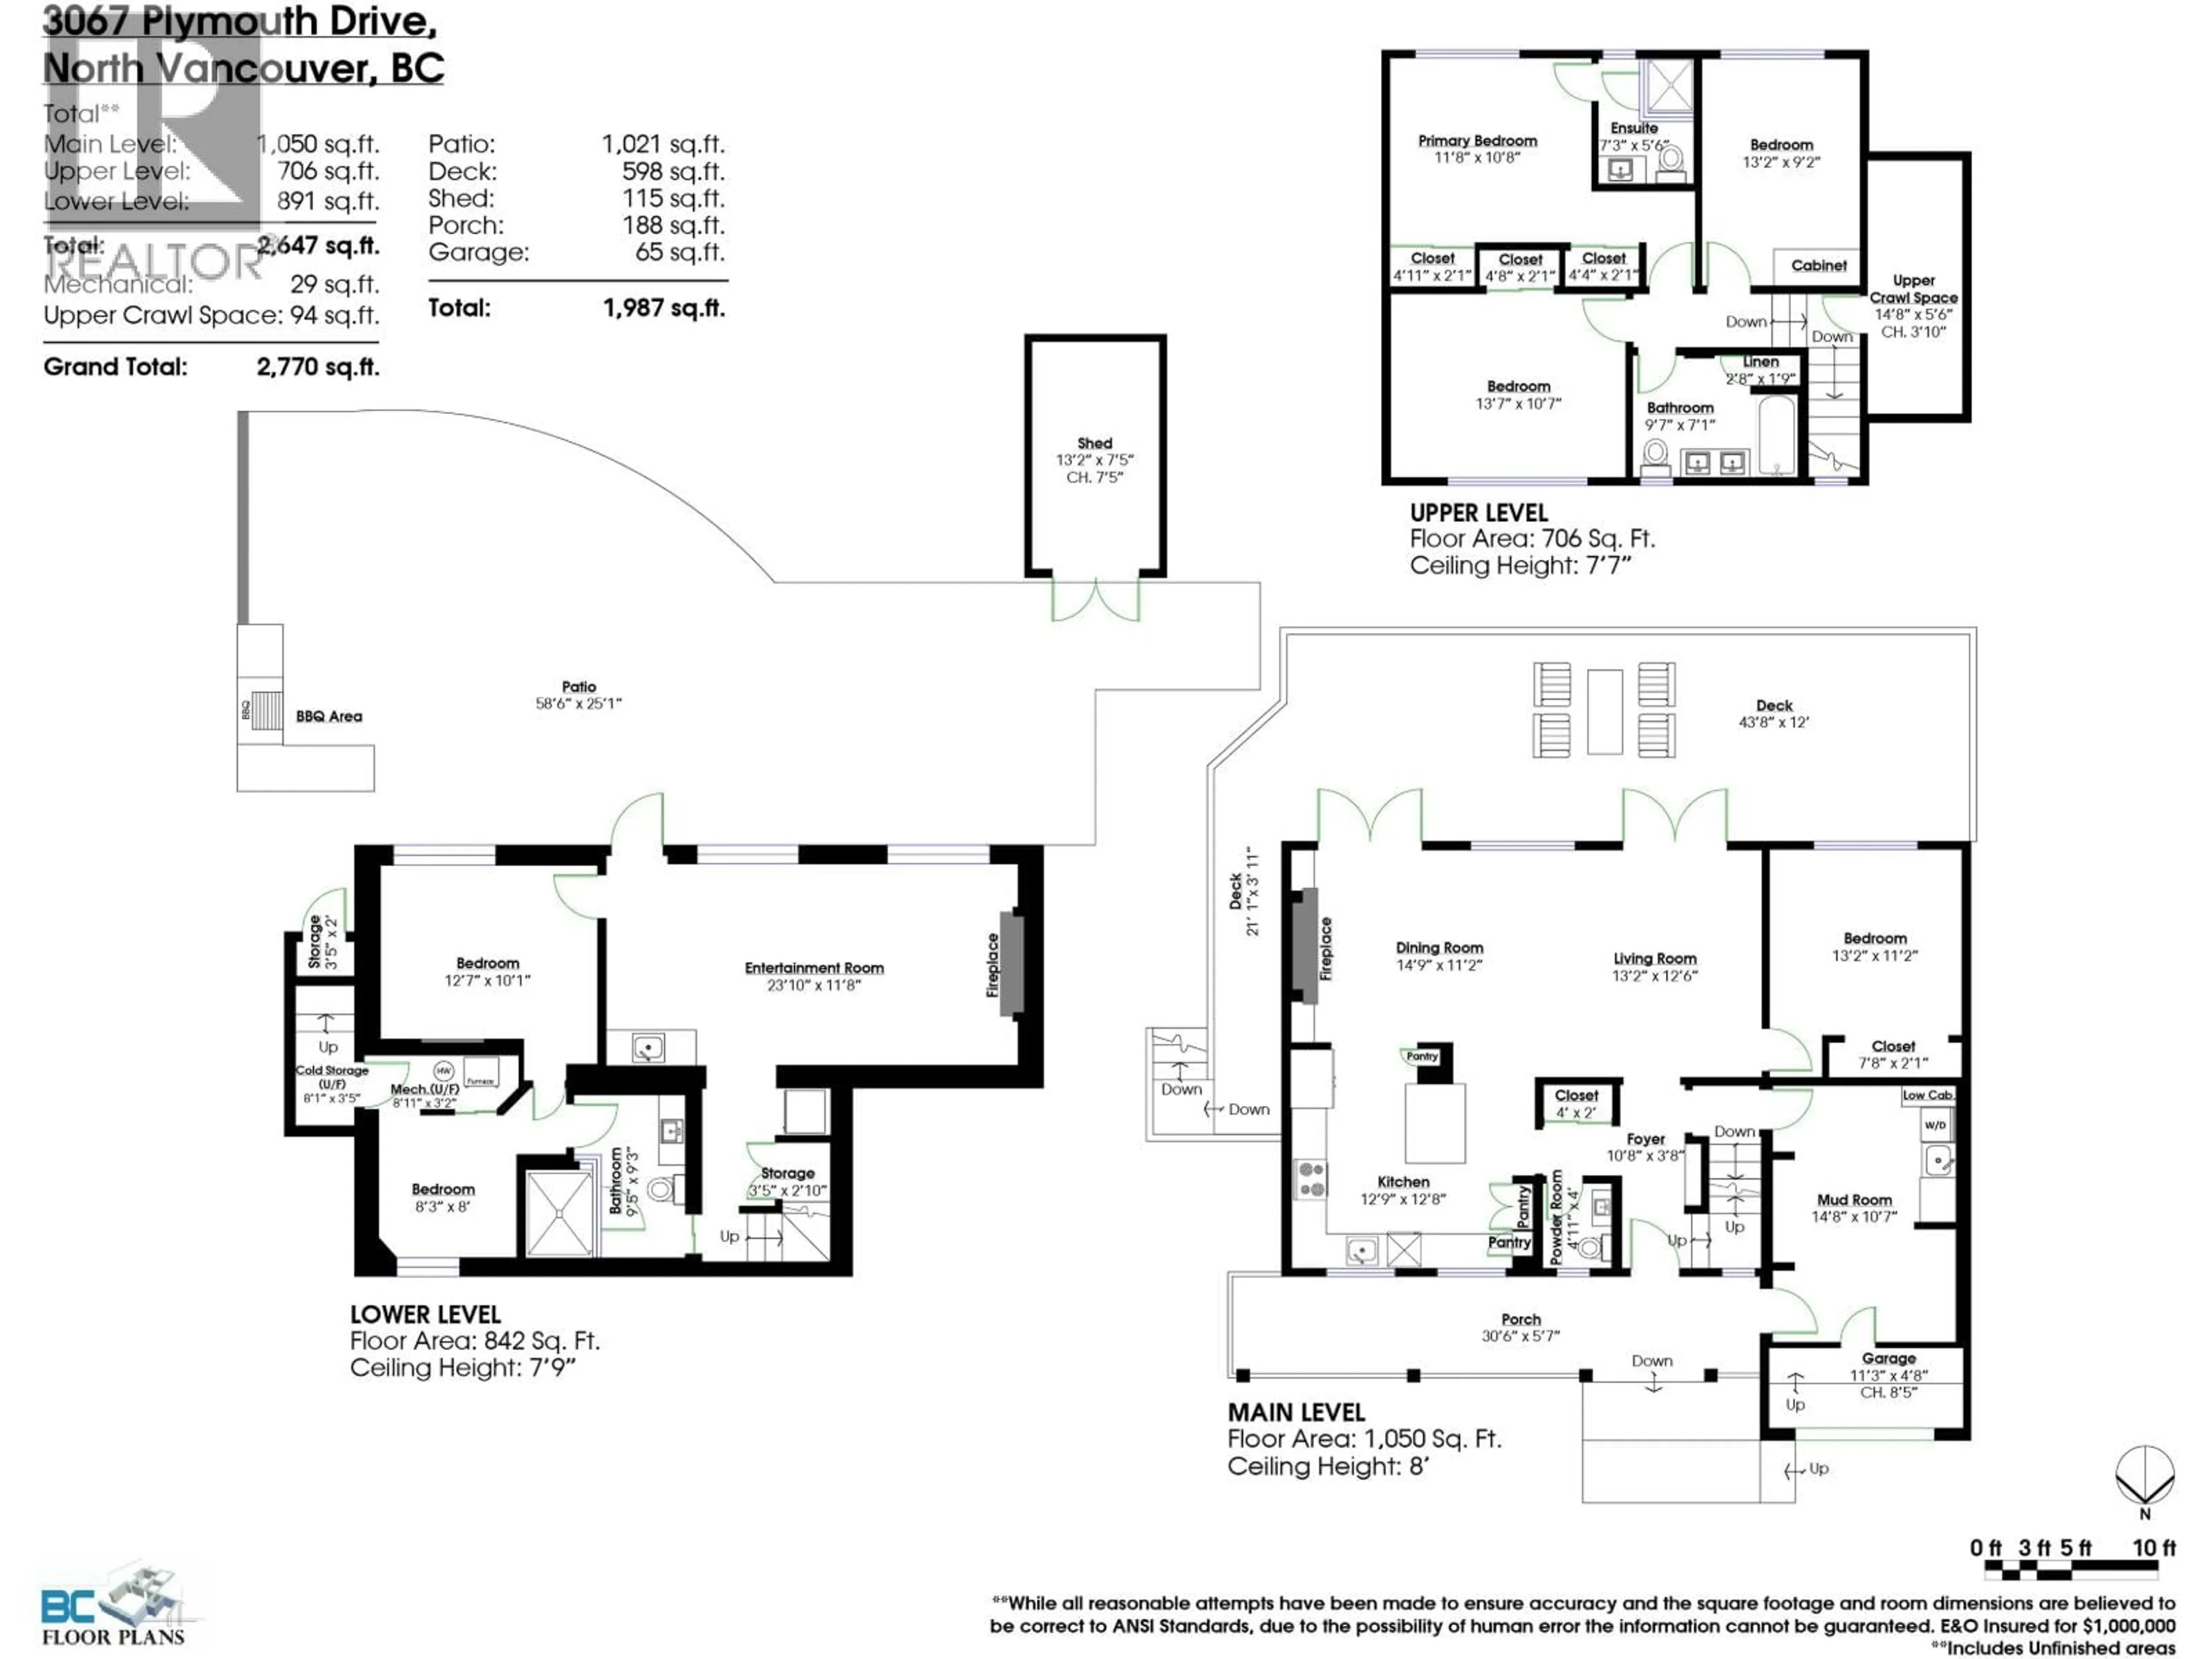
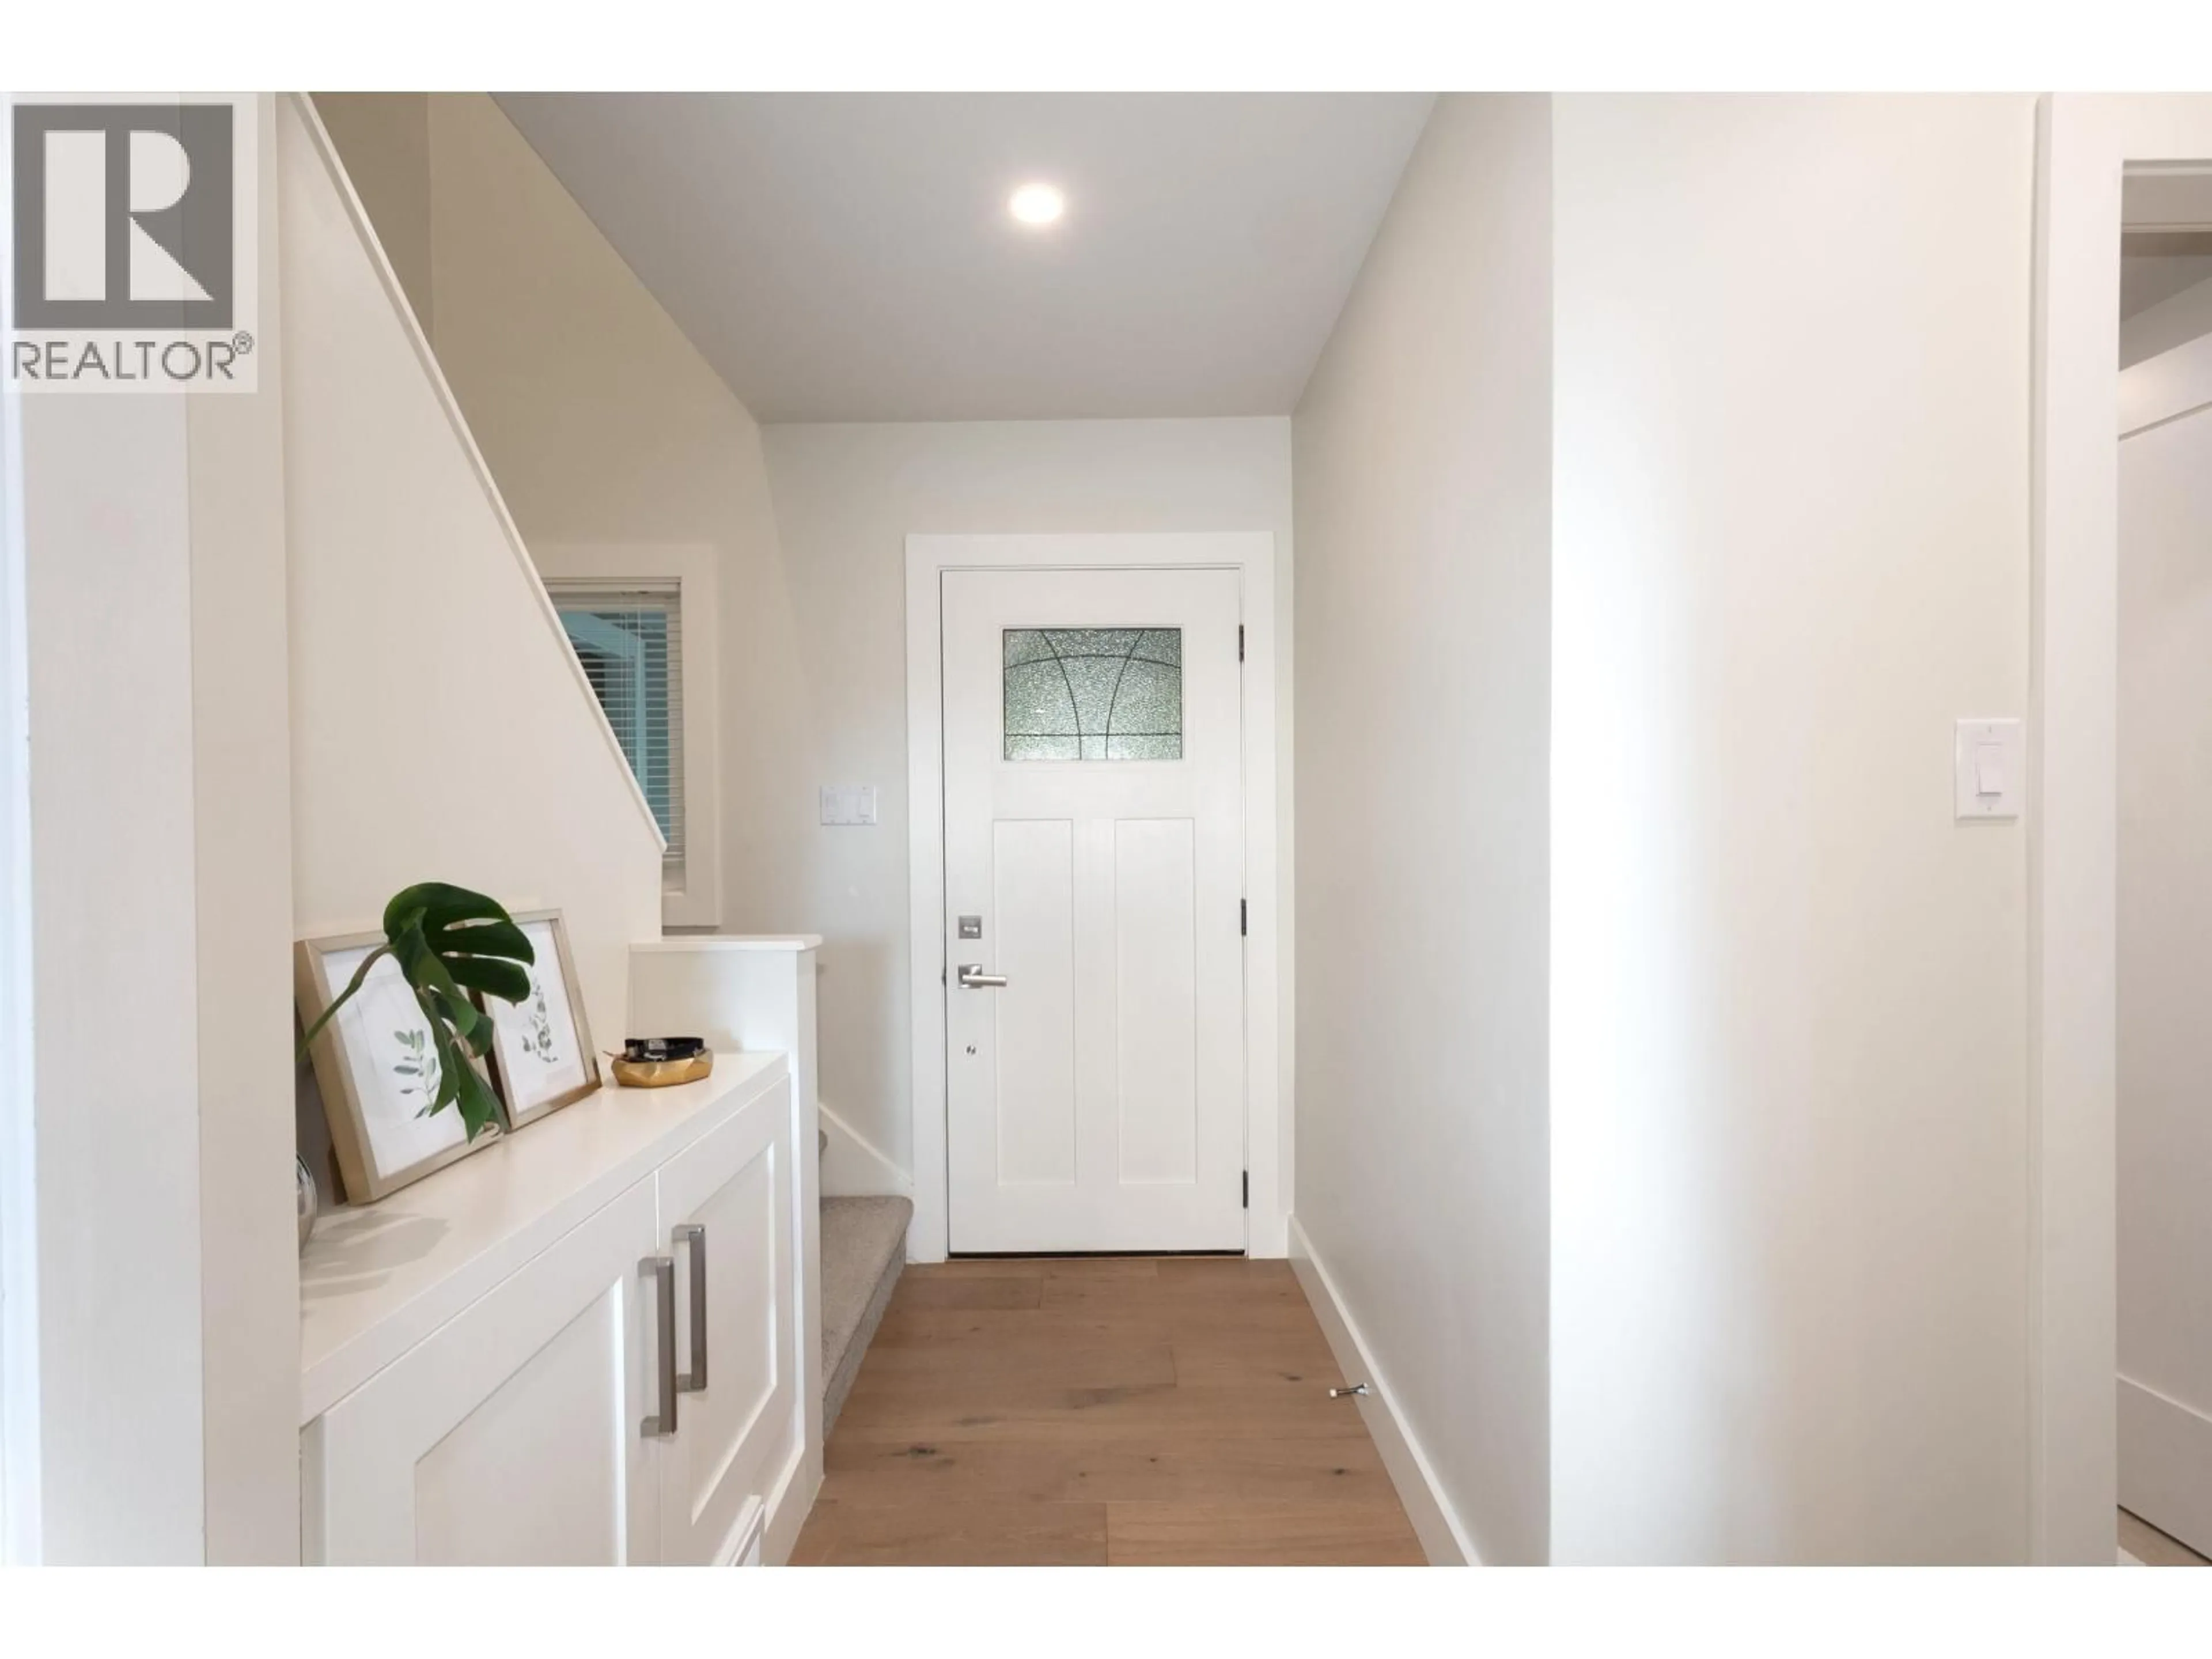
Luxury estate-like view home on a rare, flat lot! Completely renovated, this property perfectly balances modern high-end luxury with family warmth. The open main floor features a chef's kitchen/living area, a huge mudroom, and a flexible large office/bedroom. Upstairs offers 3 more spacious bedrooms and 2 baths. Enjoy 2 fireplaces, A/C, heated floors, and a smart toilet. High-income potential with a brand-new, soundproofed lower rental suite. Or keep this space for the family or guests. Outside is an entertainer´s dream: a massive upper deck, sprawling lower patio with an outdoor kitchen, dog run, and new fencing. Complete with a 200-amp panel, EV charger, and TONS of parking and storage. Minutes to top schools, shops, and beaches! (id:39198)


Property Details

StyleHouse
ViewView
Age of property1956
SqFt~2647 SqFt
Lot Size-
Parking Spaces4
MLS ®NumberR3125837
Community NameWindsor Park
Data SourceCREA
Listing byCentury 21 In Town Realty

Features

Heating: Heat Pump, Forced air, Electric

Parking

Garage spaces -

Garage type -

Total parking spaces 4


Property History
May 20, 2026
ListedActive
$2,998,000
6 days on market
history photo preview40
Listing by crea®
Property listed by Century 21 In Town Realty, Brokerage
Agent Banner Image
Interested in this property?Get in touch to get the inside scoop.

Population and Demographics

Overview

Total population 696
Average household income $175,863

Age (%)

0 to 19
22%
20 to 34
15%
35 to 49
19%
50 to 64
24%
65 and plus
21%

Household composition (%)

Single family
75%
Single person
20%
Multi person
4%
Multi family
1%

Mother tongue (%)

English
80%
Iranian Persian
4%
Mandarin
4%
Yue (Cantonese)
2%
French
2%
Others
2%
German
2%
Spanish
2%
Korean
1%

House tenancy (%)

Owners
85%
Renters
15%

What’s nearby?Essentials within 5 km

Local Logic

Transportation Scores

Estimated Budget

Powered by:
The trademarks REALTOR®, REALTORS®, and the REALTOR® logo are controlled by The Canadian Real Estate Association (CREA) and identify real estate professionals who are members of CREA. The trademarks MLS®, Multiple Listing Service® and the associated logos are owned by CREA and identify the quality of services provided by real estate professionals who are members of CREA. Used under license.

