1 day on Market

24604 KIMOLA DRIVE, Maple Ridge, British Columbia V2W0C1

Detached
6
4
~3976 sqft
$1,485,000
Get pre-qualifiedPowered by nesto
Detached
6
4
~3976 sqft

Contact us about this property

Call

Highlights

Property Estimate

Days on market1 day

Estimated valueNot available

Price/Sqft$373/sqft

Monthly cost

Open Calculator

Description

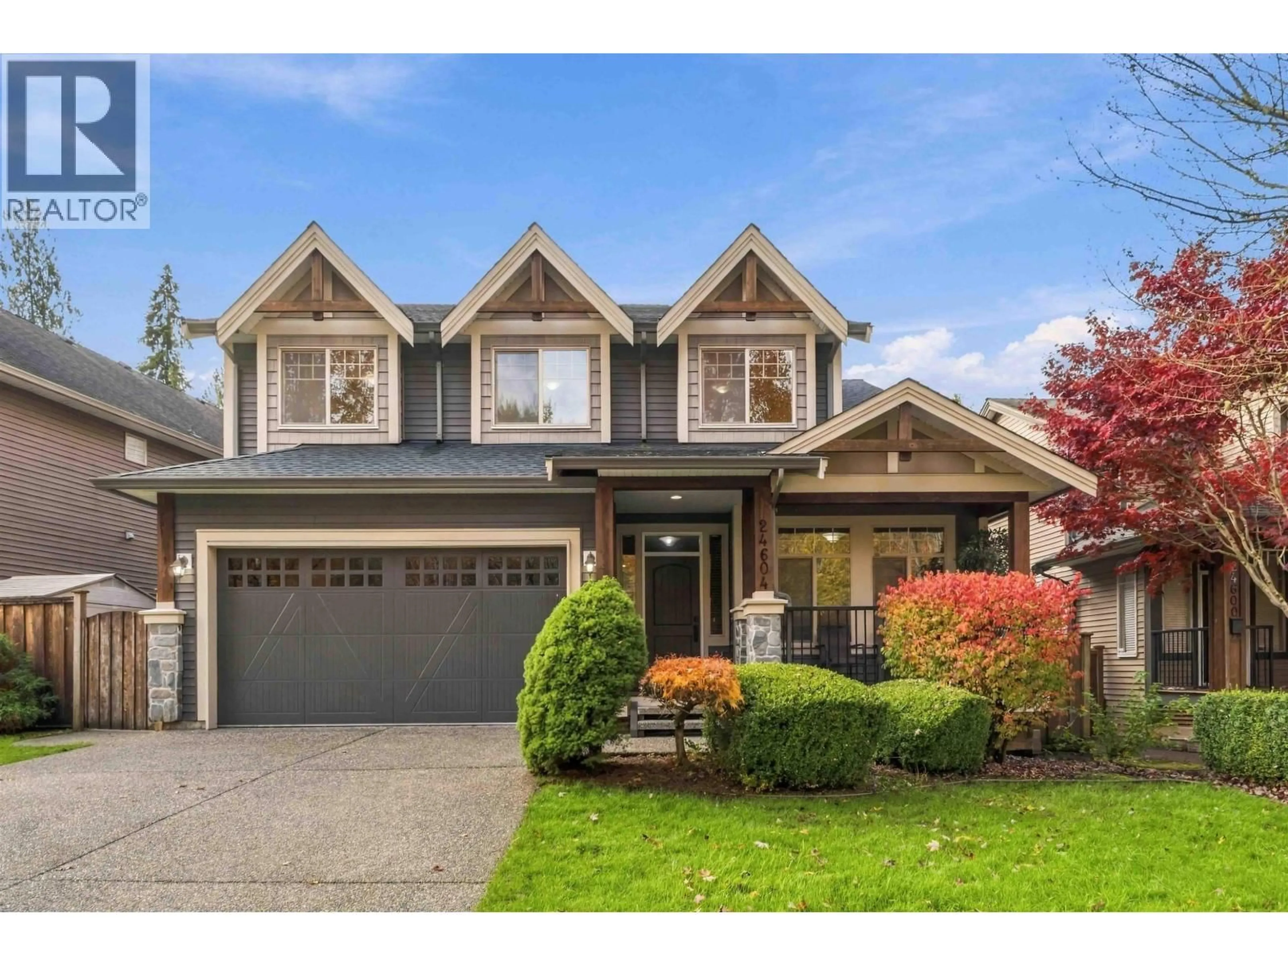
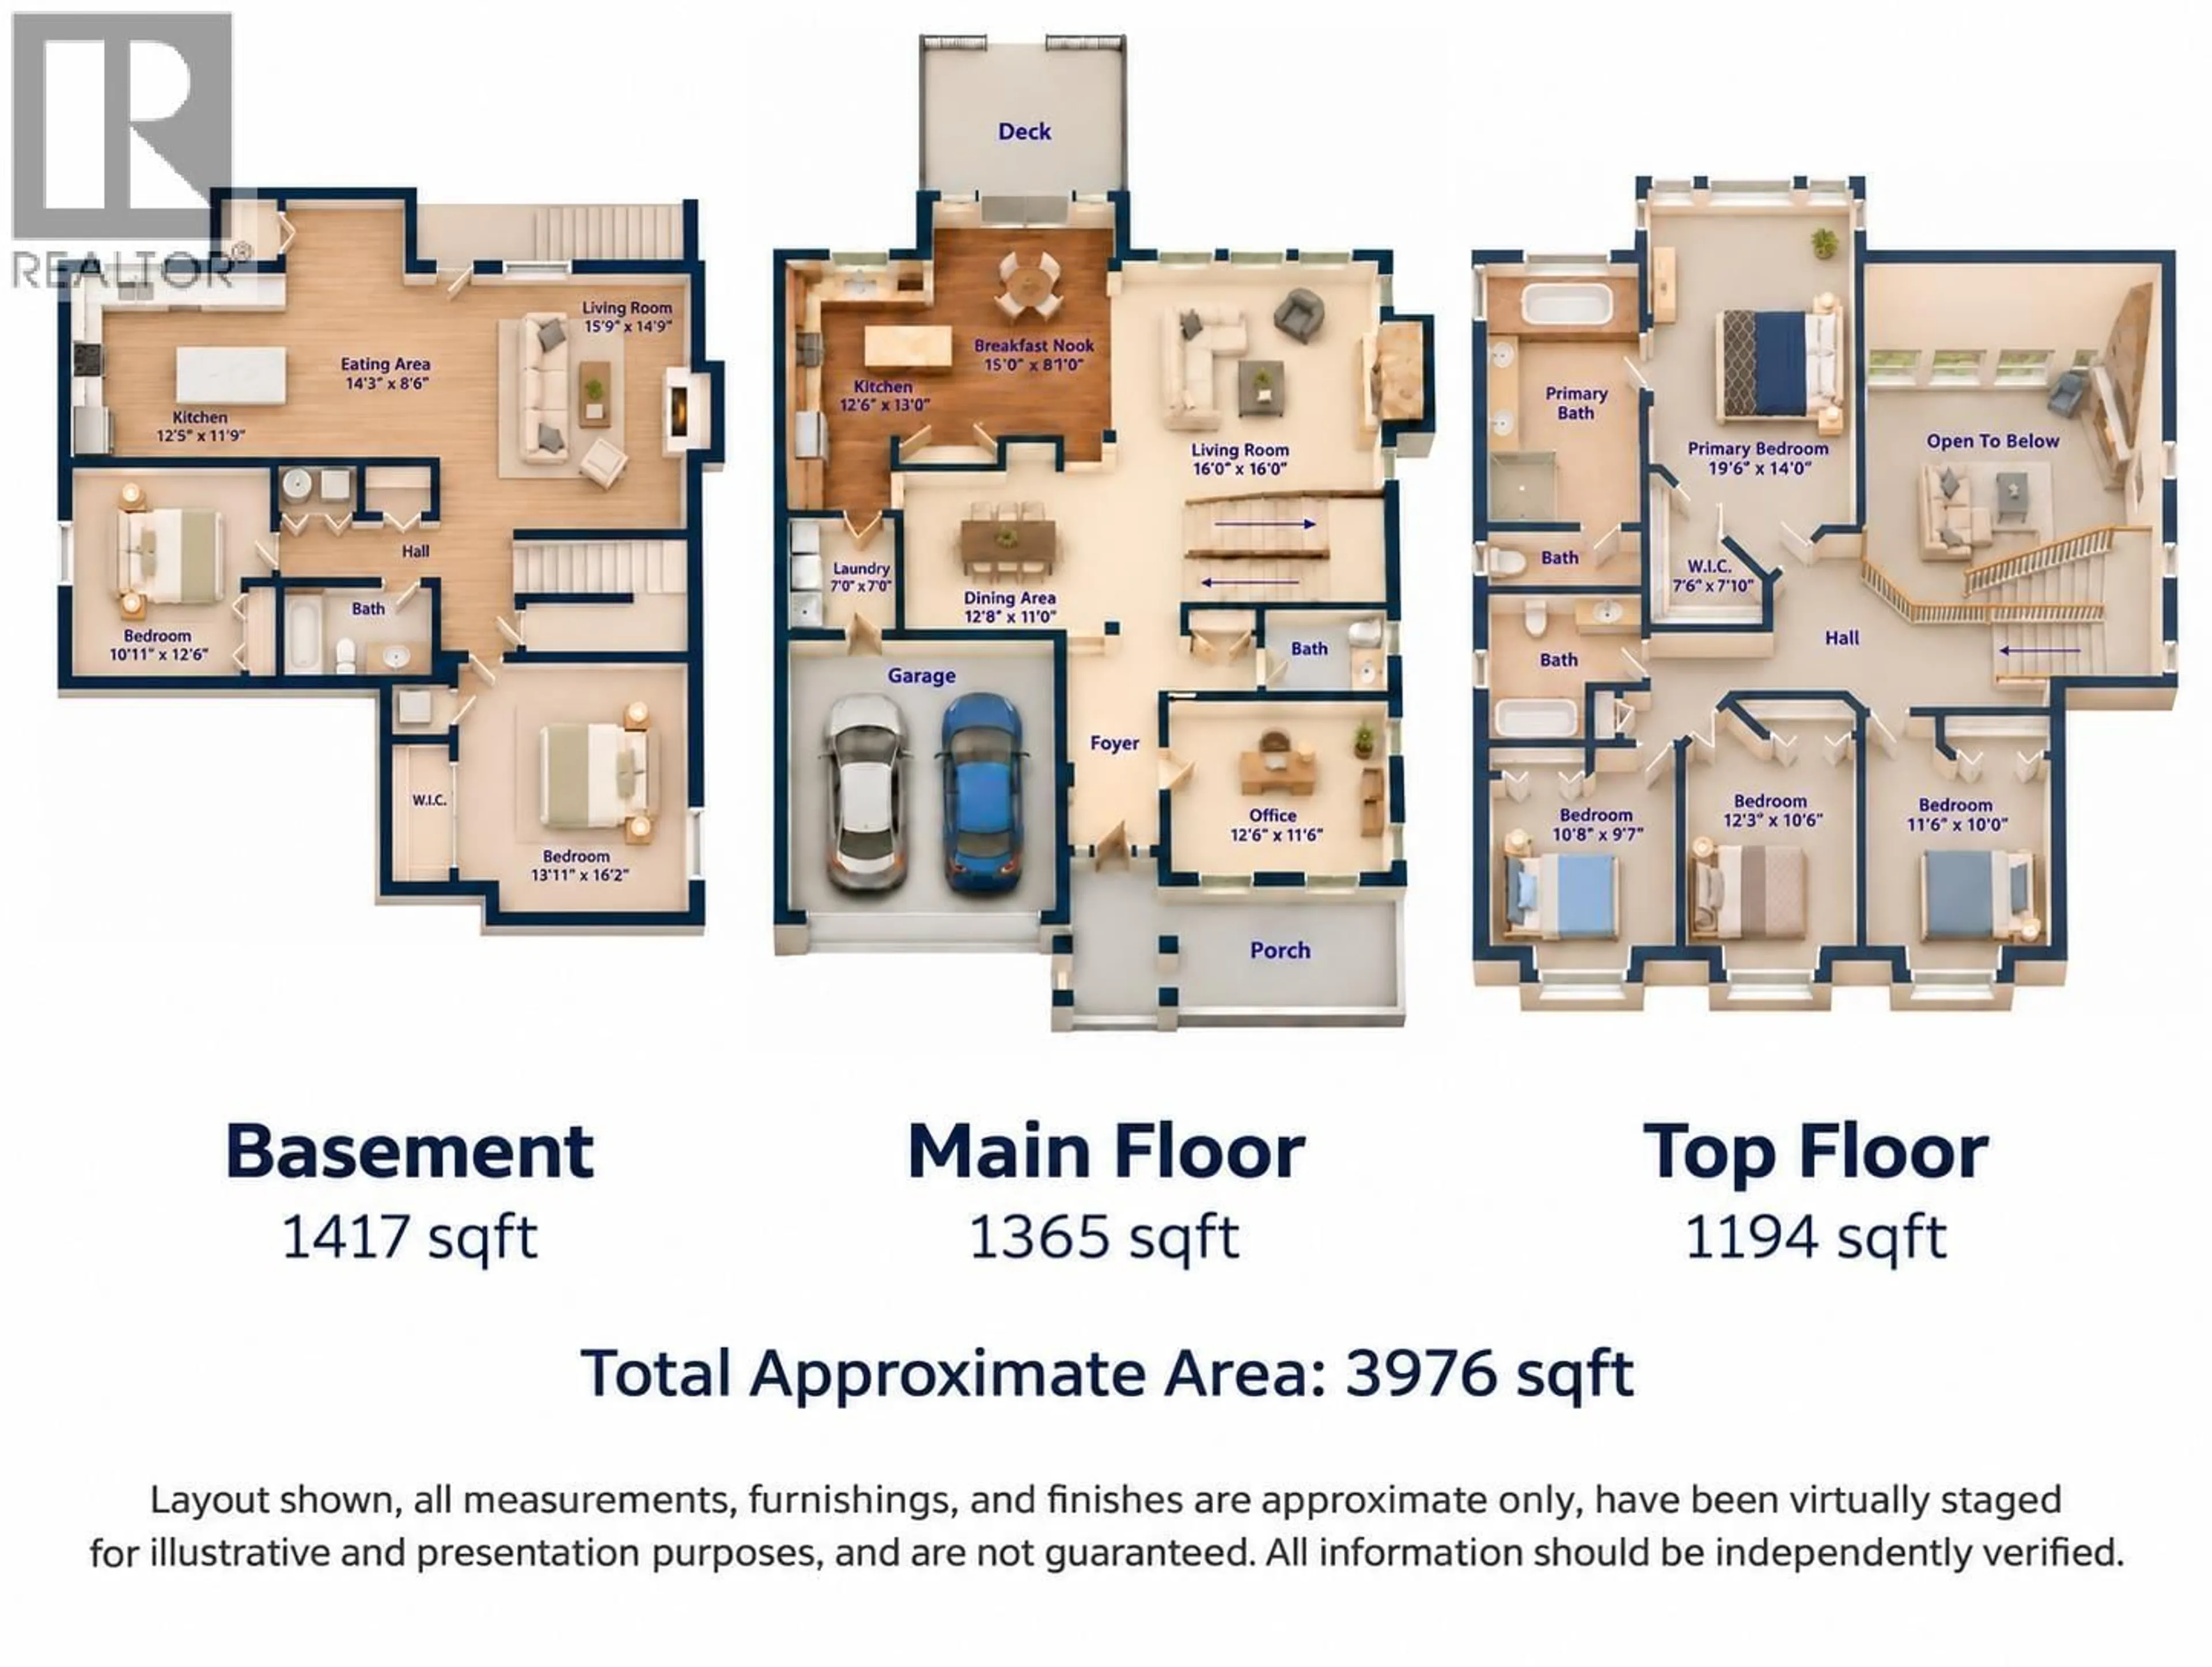
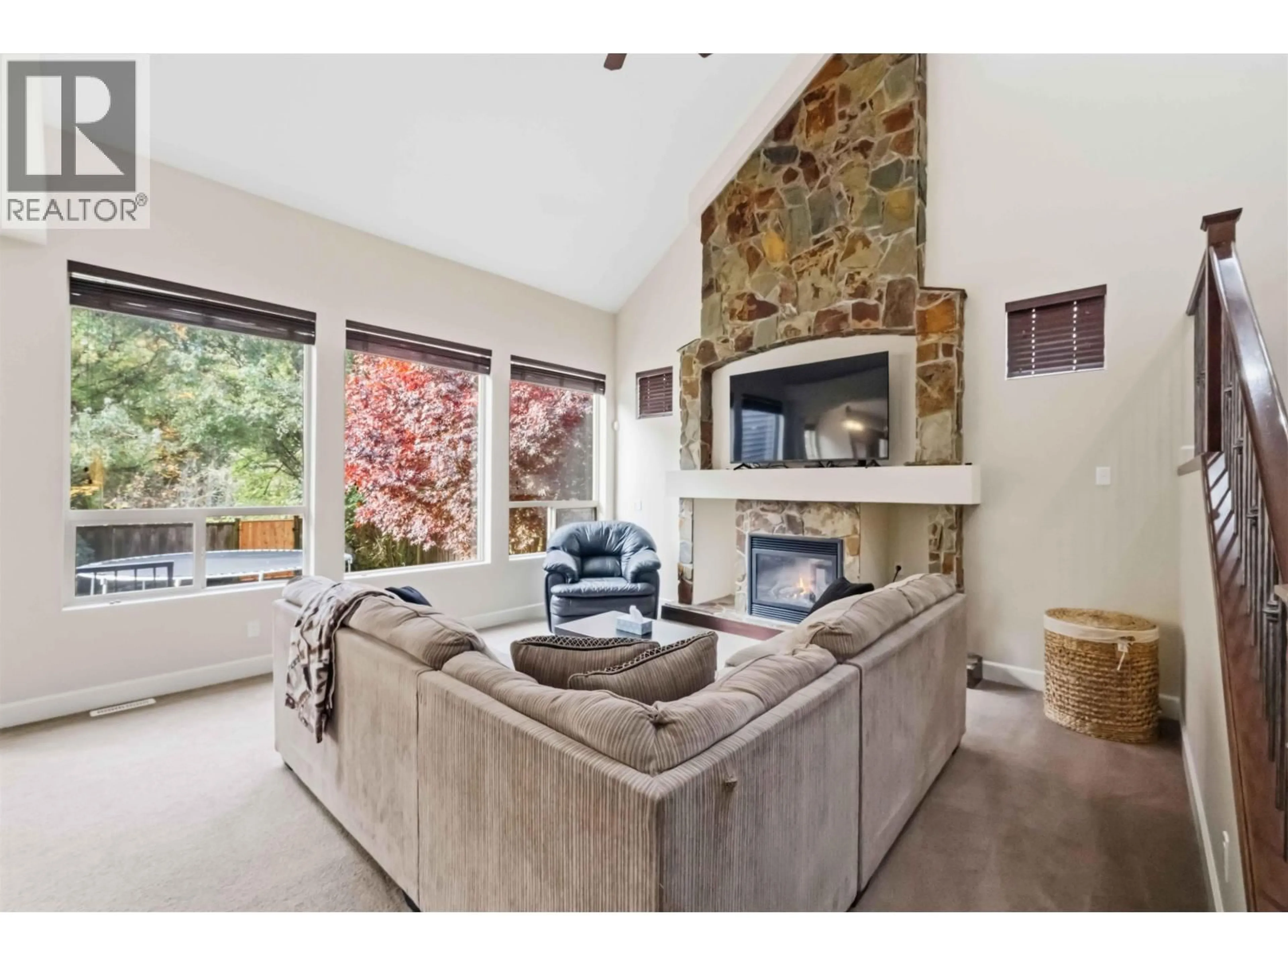
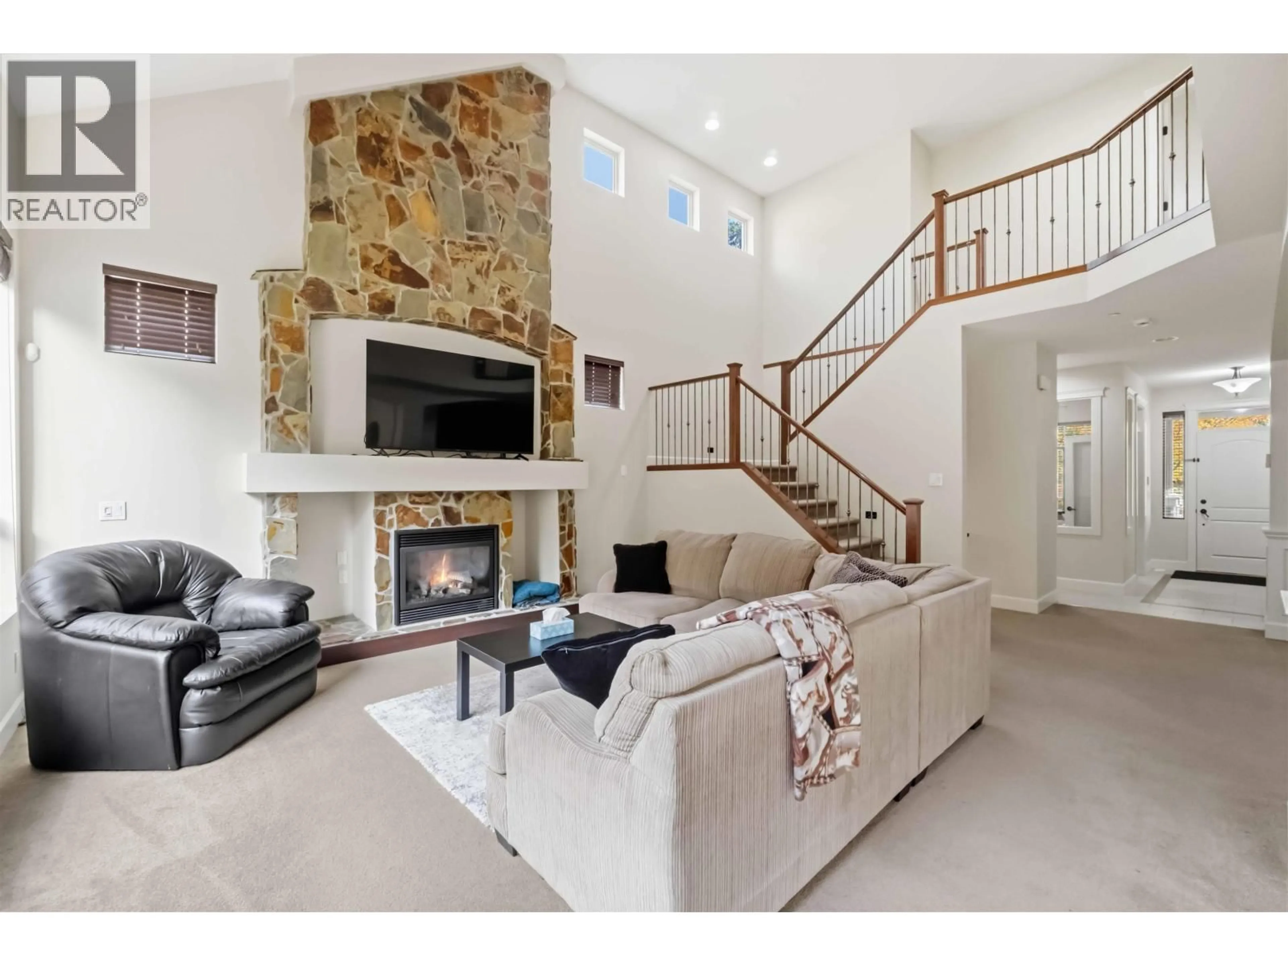
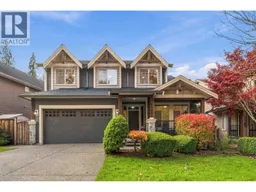
GORGEOUS HOME of almost 4,000 sqft on a no-through street in desirable HIGHLAND FOREST neighbourhood, backing onto tranquil GREENBELT. Incredible great-room living on main with ample natural light. Features lvng rm with high vaulted ceiling & beautiful fireplace feature wall, open to the eating area and shaker-style kitchen with stnlss appliances, gas stove, granite counters and large island with breakfast bar. Formal dining rm, large den/office and laundry. Upstairs offers 4 bdrms, including a spacious primary overlooking the grnblt with spa-inspired ensuite. Basement TRU features living area, 2 more bdrms, and modern finishes for flexibility. Large deck and great bckyrd with gate for walking trail access. Fresh paint & new roof. HEAT PUMP for year-round comfort. Close to schools, parks, and trails. (id:39198)


Property Details

StyleHouse
ViewView
Age of property2007
SqFt~3976 SqFt
Lot Size-
Parking Spaces4
MLS ®NumberR3181874
Community NameAlbion
Data SourceCREA
Listing byOne Percent Realty Ltd.

Features

Heating: Heat Pump, Forced air, Natural gas
Cooling: Air Conditioned
Basement: Finished, Full, Unknown

Parking

Garage spaces -

Garage type -

Total parking spaces 4


Property History
Nov 6, 2026
ListedActive
$1,485,000
1 day on market
history photo preview40
Listing by crea®
Property listed by One Percent Realty Ltd., Brokerage
Agent Banner Image
Interested in this property?Get in touch to get the inside scoop.

Population and Demographics

Overview

Total population 5503
Average household income $150,251

Age (%)

0 to 19
30%
20 to 34
18%
35 to 49
24%
50 to 64
20%
65 and plus
9%

Household composition (%)

Single family
86%
Single person
10%
Multi family
2%
Multi person
2%

Mother tongue (%)

English
84%
Others
3%
Spanish
2%
Mandarin
2%
Punjabi (Panjabi)
2%
Iranian Persian
2%
French
2%
Tagalog (Pilipino, Filipino)
1%

House tenancy (%)

Owners
86%
Renters
14%

What’s nearby?Essentials within 5 km

Local Logic

Transportation Scores

Estimated Budget

Powered by:
The trademarks REALTOR®, REALTORS®, and the REALTOR® logo are controlled by The Canadian Real Estate Association (CREA) and identify real estate professionals who are members of CREA. The trademarks MLS®, Multiple Listing Service® and the associated logos are owned by CREA and identify the quality of services provided by real estate professionals who are members of CREA. Used under license.

