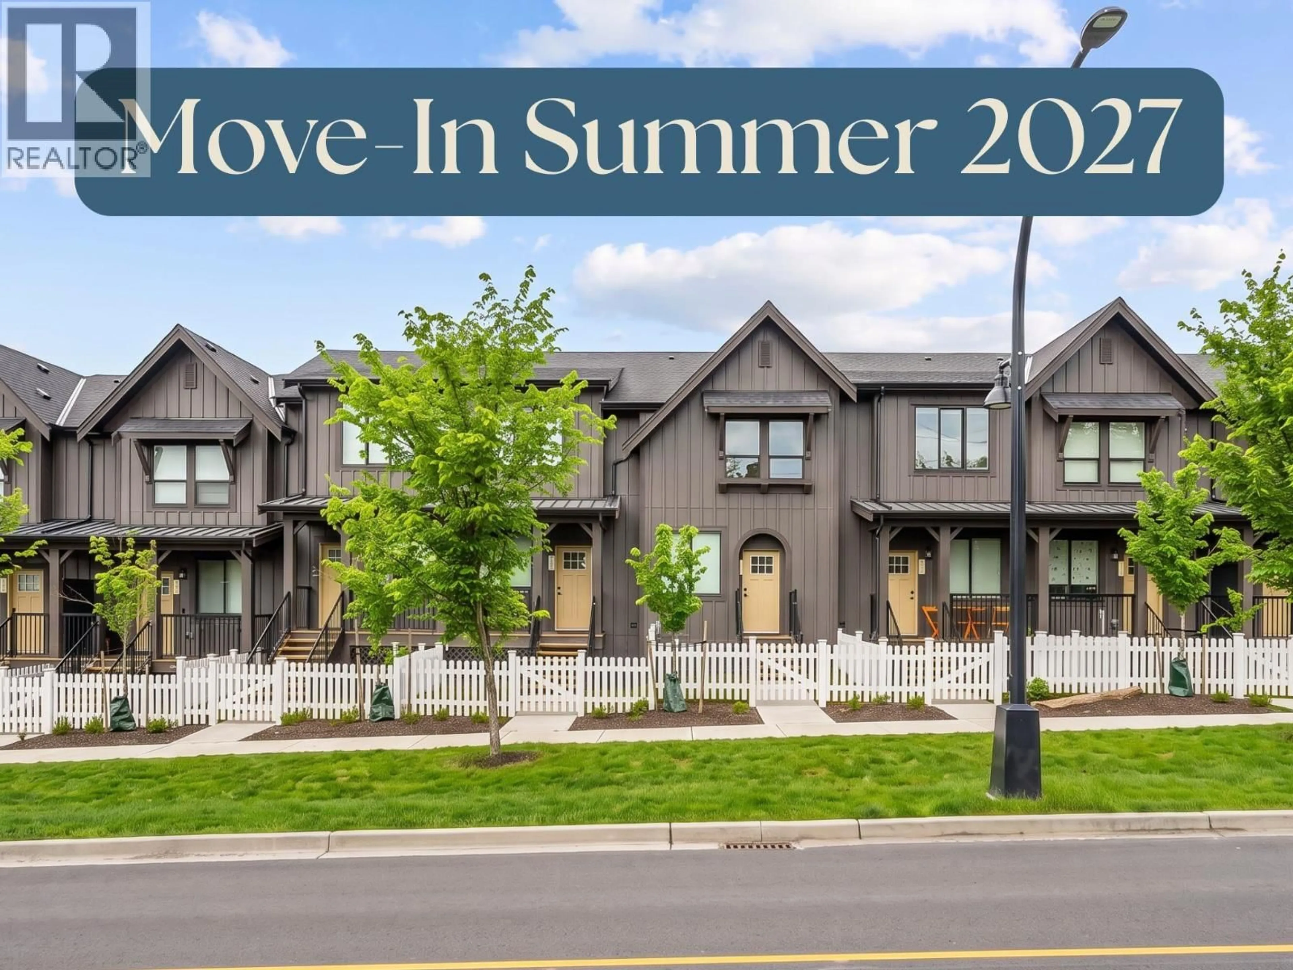
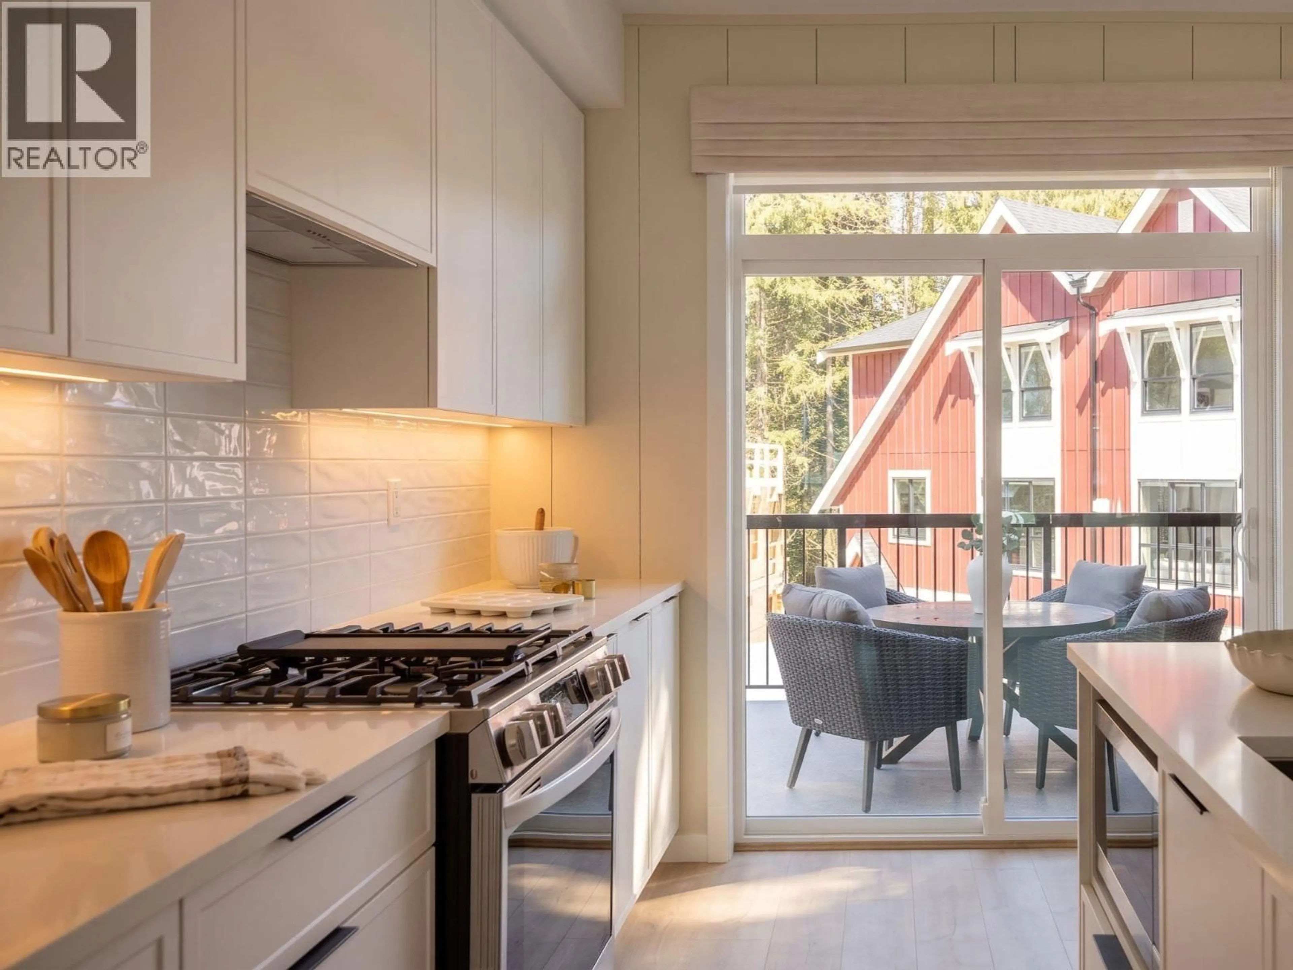
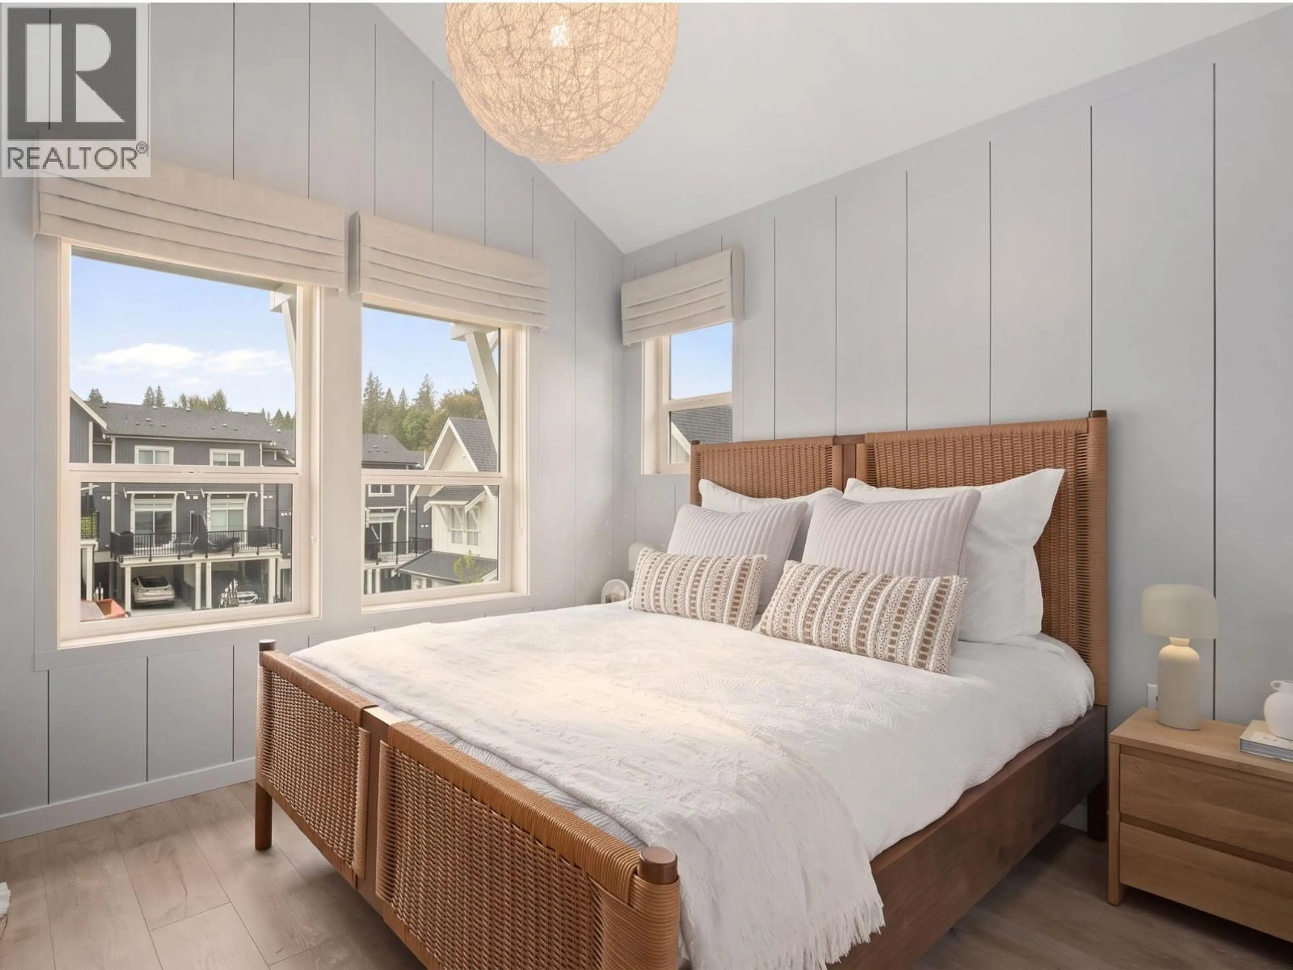
Home with vinyl exterior material, street for 30 - 24951 112 AVENUE, Maple Ridge British Columbia V0V0V0
3 hours on Market

30 - 24951 112 AVENUE, Maple Ridge, British Columbia V0V0V0

Condo
2
3
~1024 sqft
$649,900
Get pre-qualifiedPowered by nesto
Condo
2
3
~1024 sqft

Contact us about this property

Call

Highlights

Property Estimate

Days on market3 hours

Estimated valueNot available

Price/Sqft$634/sqft

Monthly cost

Open Calculator

Description

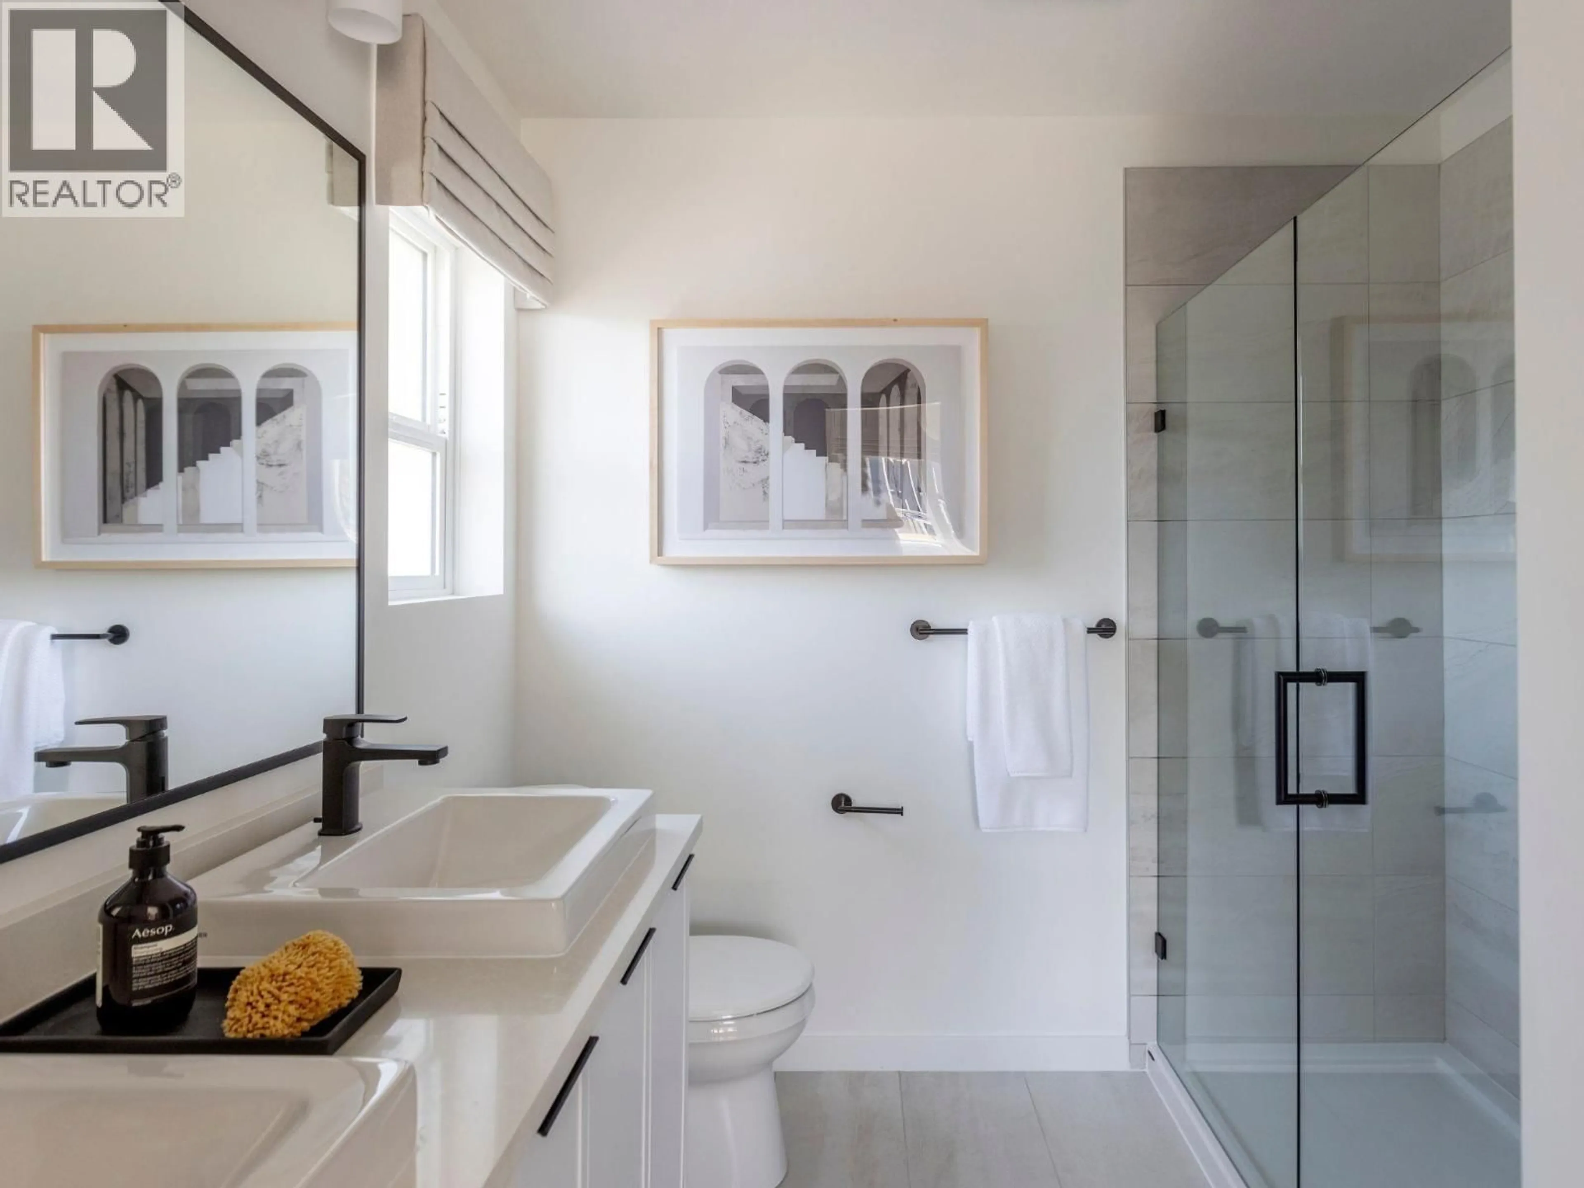
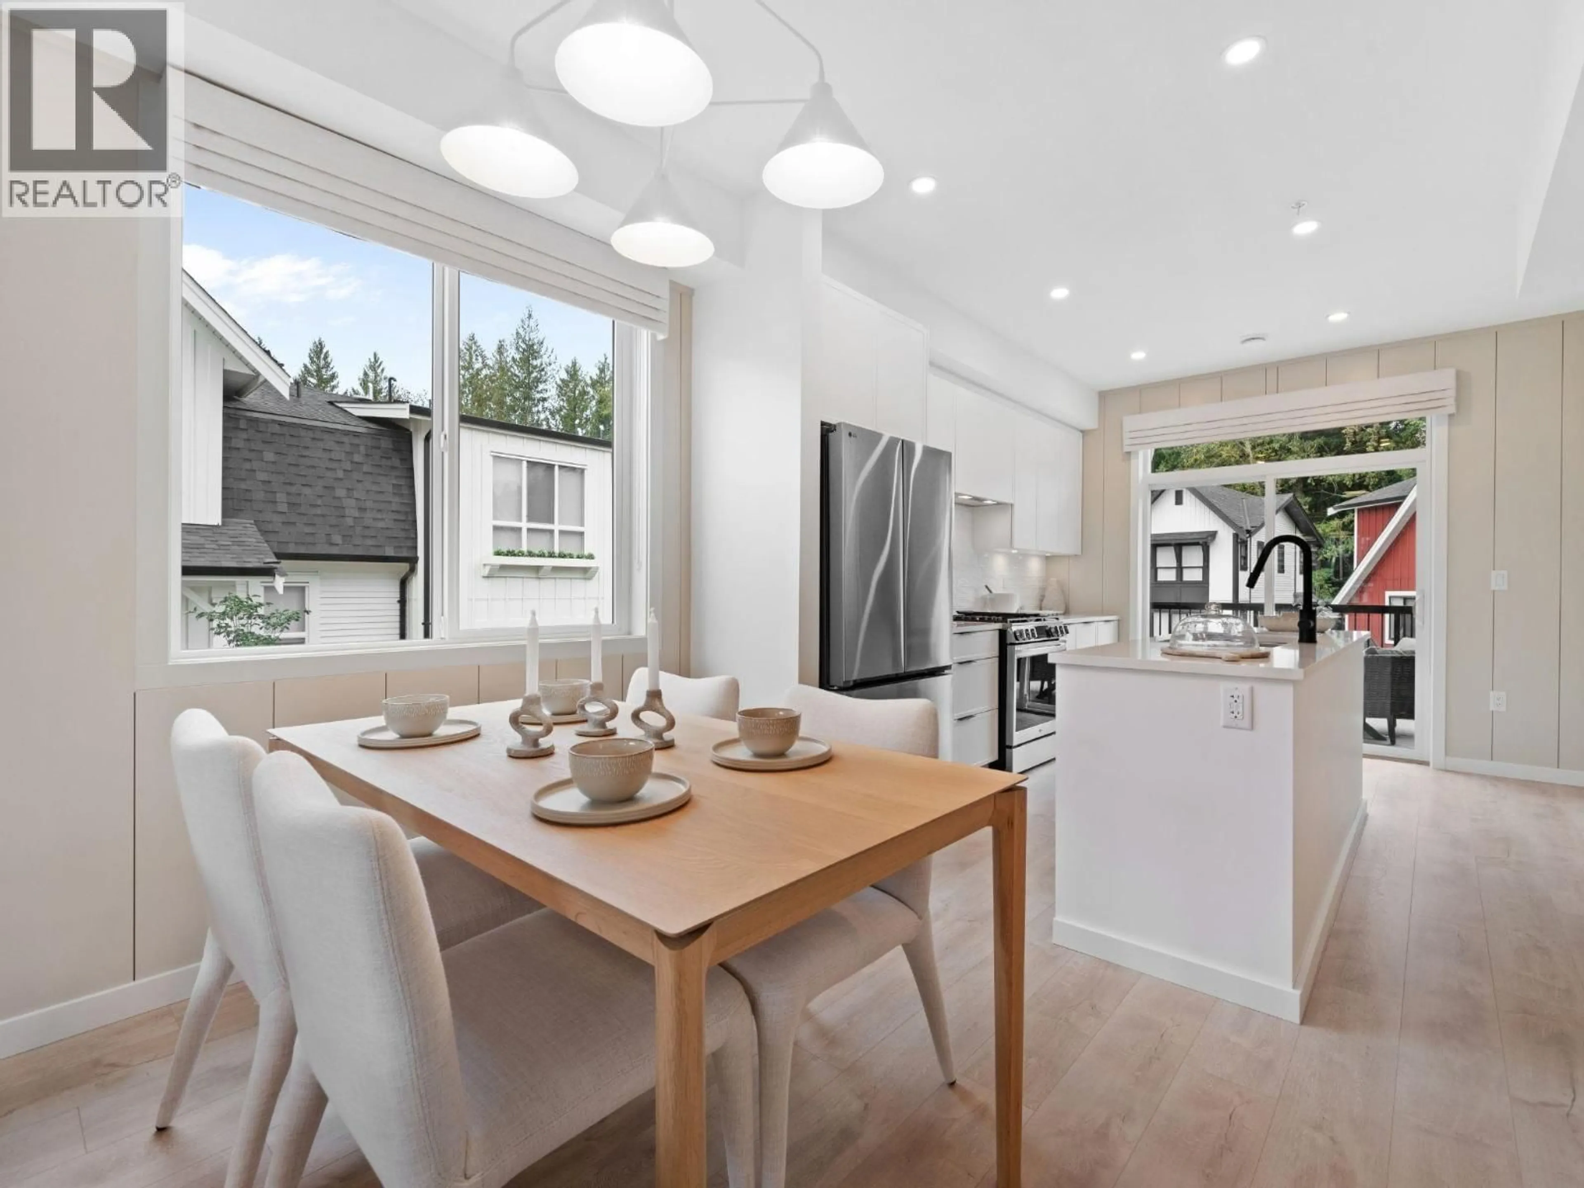
COMPLETING SUMMER 2027. For the first time in over a year, 2-bedroom homes are available at The Falls. Home 40 is part of our final collection, offering rare opportunity to own within one of Maple Ridge's most established master-planned communities, at a price point we haven't offered in more than 14 months. With just 7 homes remaining in a single building, this is a truly limited opportunity to secure a home in the final release at The Falls. Residents enjoy access to the Coho Club - featuring a pool, hot tub, fitness centre, theatre room, and more - as well as neighbourhood playgrounds and immediate access to a network of trails, parks, and outdoor recreation. Don't miss your last chance to join this sought-after community. SHOW HOMES OPEN SATURDAY-WEDNESDAY, 11-5PM (id:39198)


Property Details

StyleRow / Townhouse
View-
Age of property2026
SqFt~1024 SqFt
Lot Size-
Parking Spaces2
MLS ®NumberR3167225
Community NameAlbion
Data SourceCREA
Listing byStonehaus Realty Corp.

Features

Heating: Forced air, Natural gas

Features

Pool: Outdoor pool

Parking

Garage spaces -

Garage type -

Total parking spaces 2


Amenities

Exercise Centre, Recreation Centre

Inclusions
Hydro
Water
Parking
Cable
Heat

Property History

Sep 18, 2026
ListedActive
$649,900
3 hours on market
history photo preview5
Listing by crea®
Property listed by Stonehaus Realty Corp., Brokerage
Agent Banner Image
Interested in this property?Get in touch to get the inside scoop.

Population and Demographics

Overview

Total population 5503
Average household income $150,251

Age (%)

0 to 19
30%
20 to 34
18%
35 to 49
24%
50 to 64
20%
65 and plus
9%

Household composition (%)

Single family
86%
Single person
10%
Multi family
2%
Multi person
2%

Mother tongue (%)

English
84%
Others
3%
Spanish
2%
Mandarin
2%
Punjabi (Panjabi)
2%
Iranian Persian
2%
French
2%
Tagalog (Pilipino, Filipino)
1%

House tenancy (%)

Owners
86%
Renters
14%

What’s nearby?Essentials within 5 km

Local Logic

Transportation Scores

Estimated Budget

Powered by:
The trademarks REALTOR®, REALTORS®, and the REALTOR® logo are controlled by The Canadian Real Estate Association (CREA) and identify real estate professionals who are members of CREA. The trademarks MLS®, Multiple Listing Service® and the associated logos are owned by CREA and identify the quality of services provided by real estate professionals who are members of CREA. Used under license.