42 - 22977 116 AVENUE, Maple Ridge, British Columbia V2X9A8
Contact us about this property
Highlights
Estimated valueThis is the price Wahi expects this property to sell for.
The calculation is powered by our Instant Home Value Estimate, which uses current market and property price trends to estimate your home’s value with a 90% accuracy rate.Not available
Price/Sqft$415/sqft
Monthly cost
Open Calculator
Description
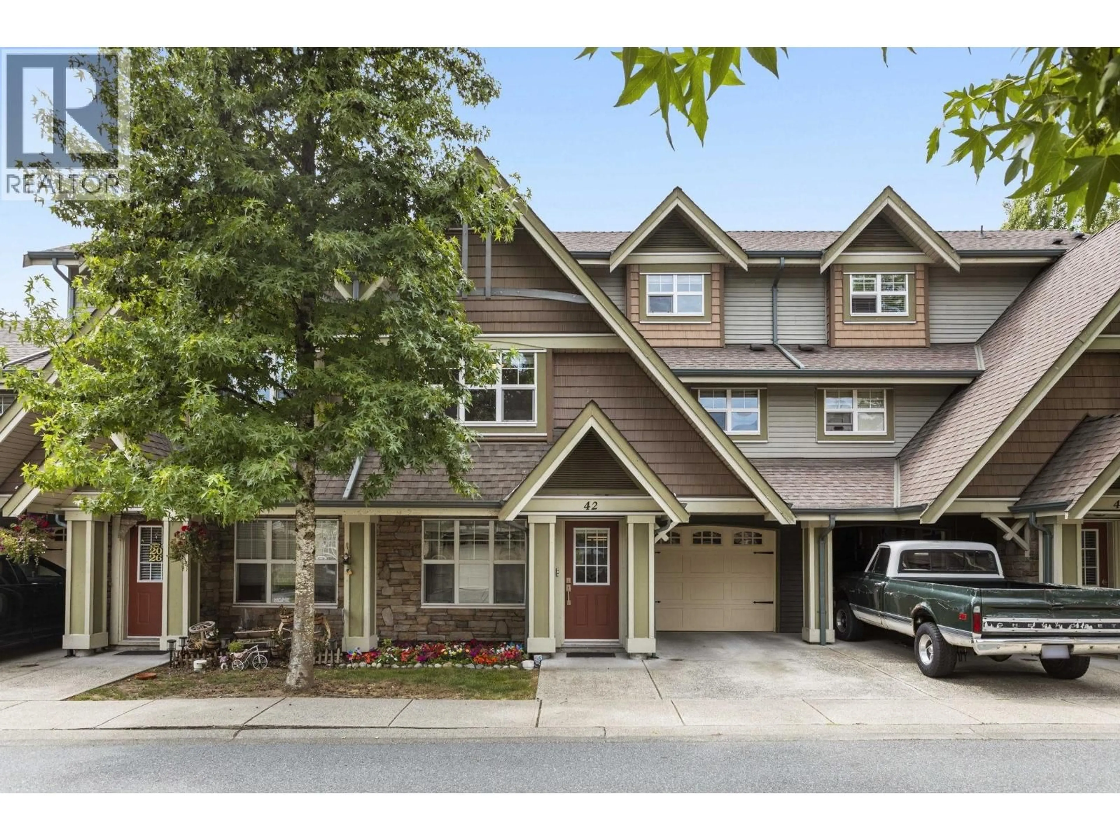
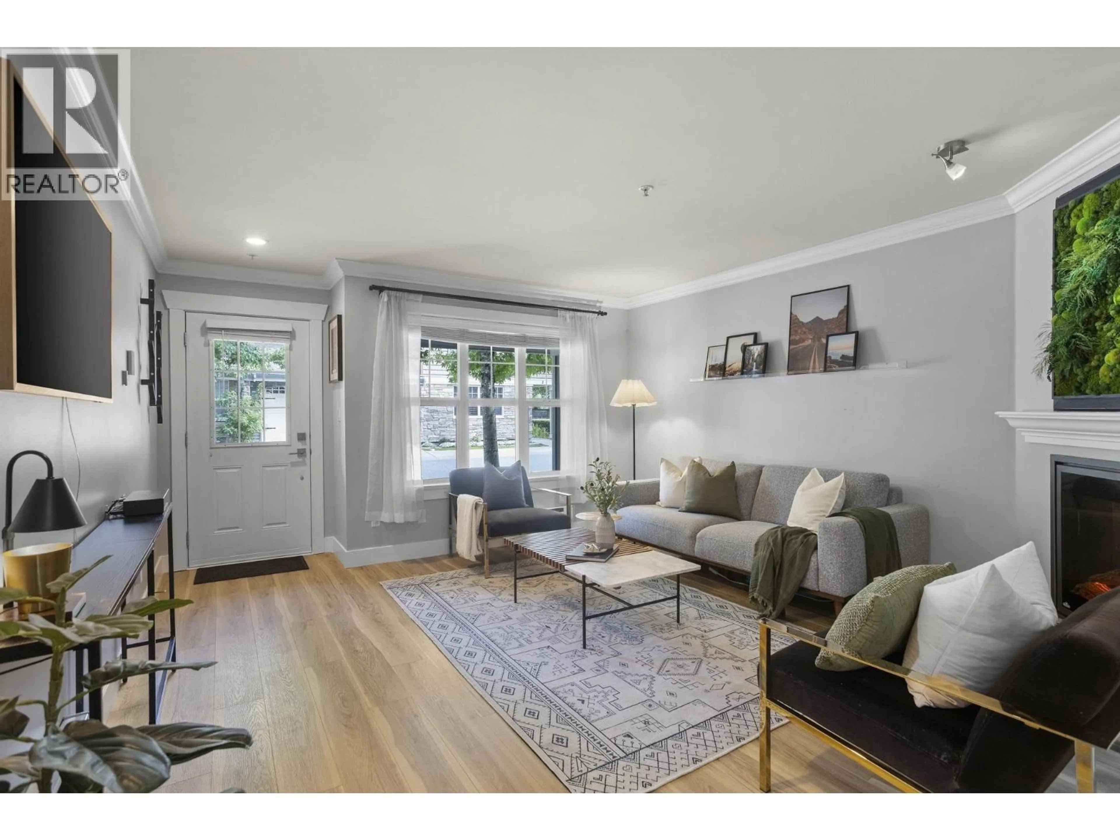
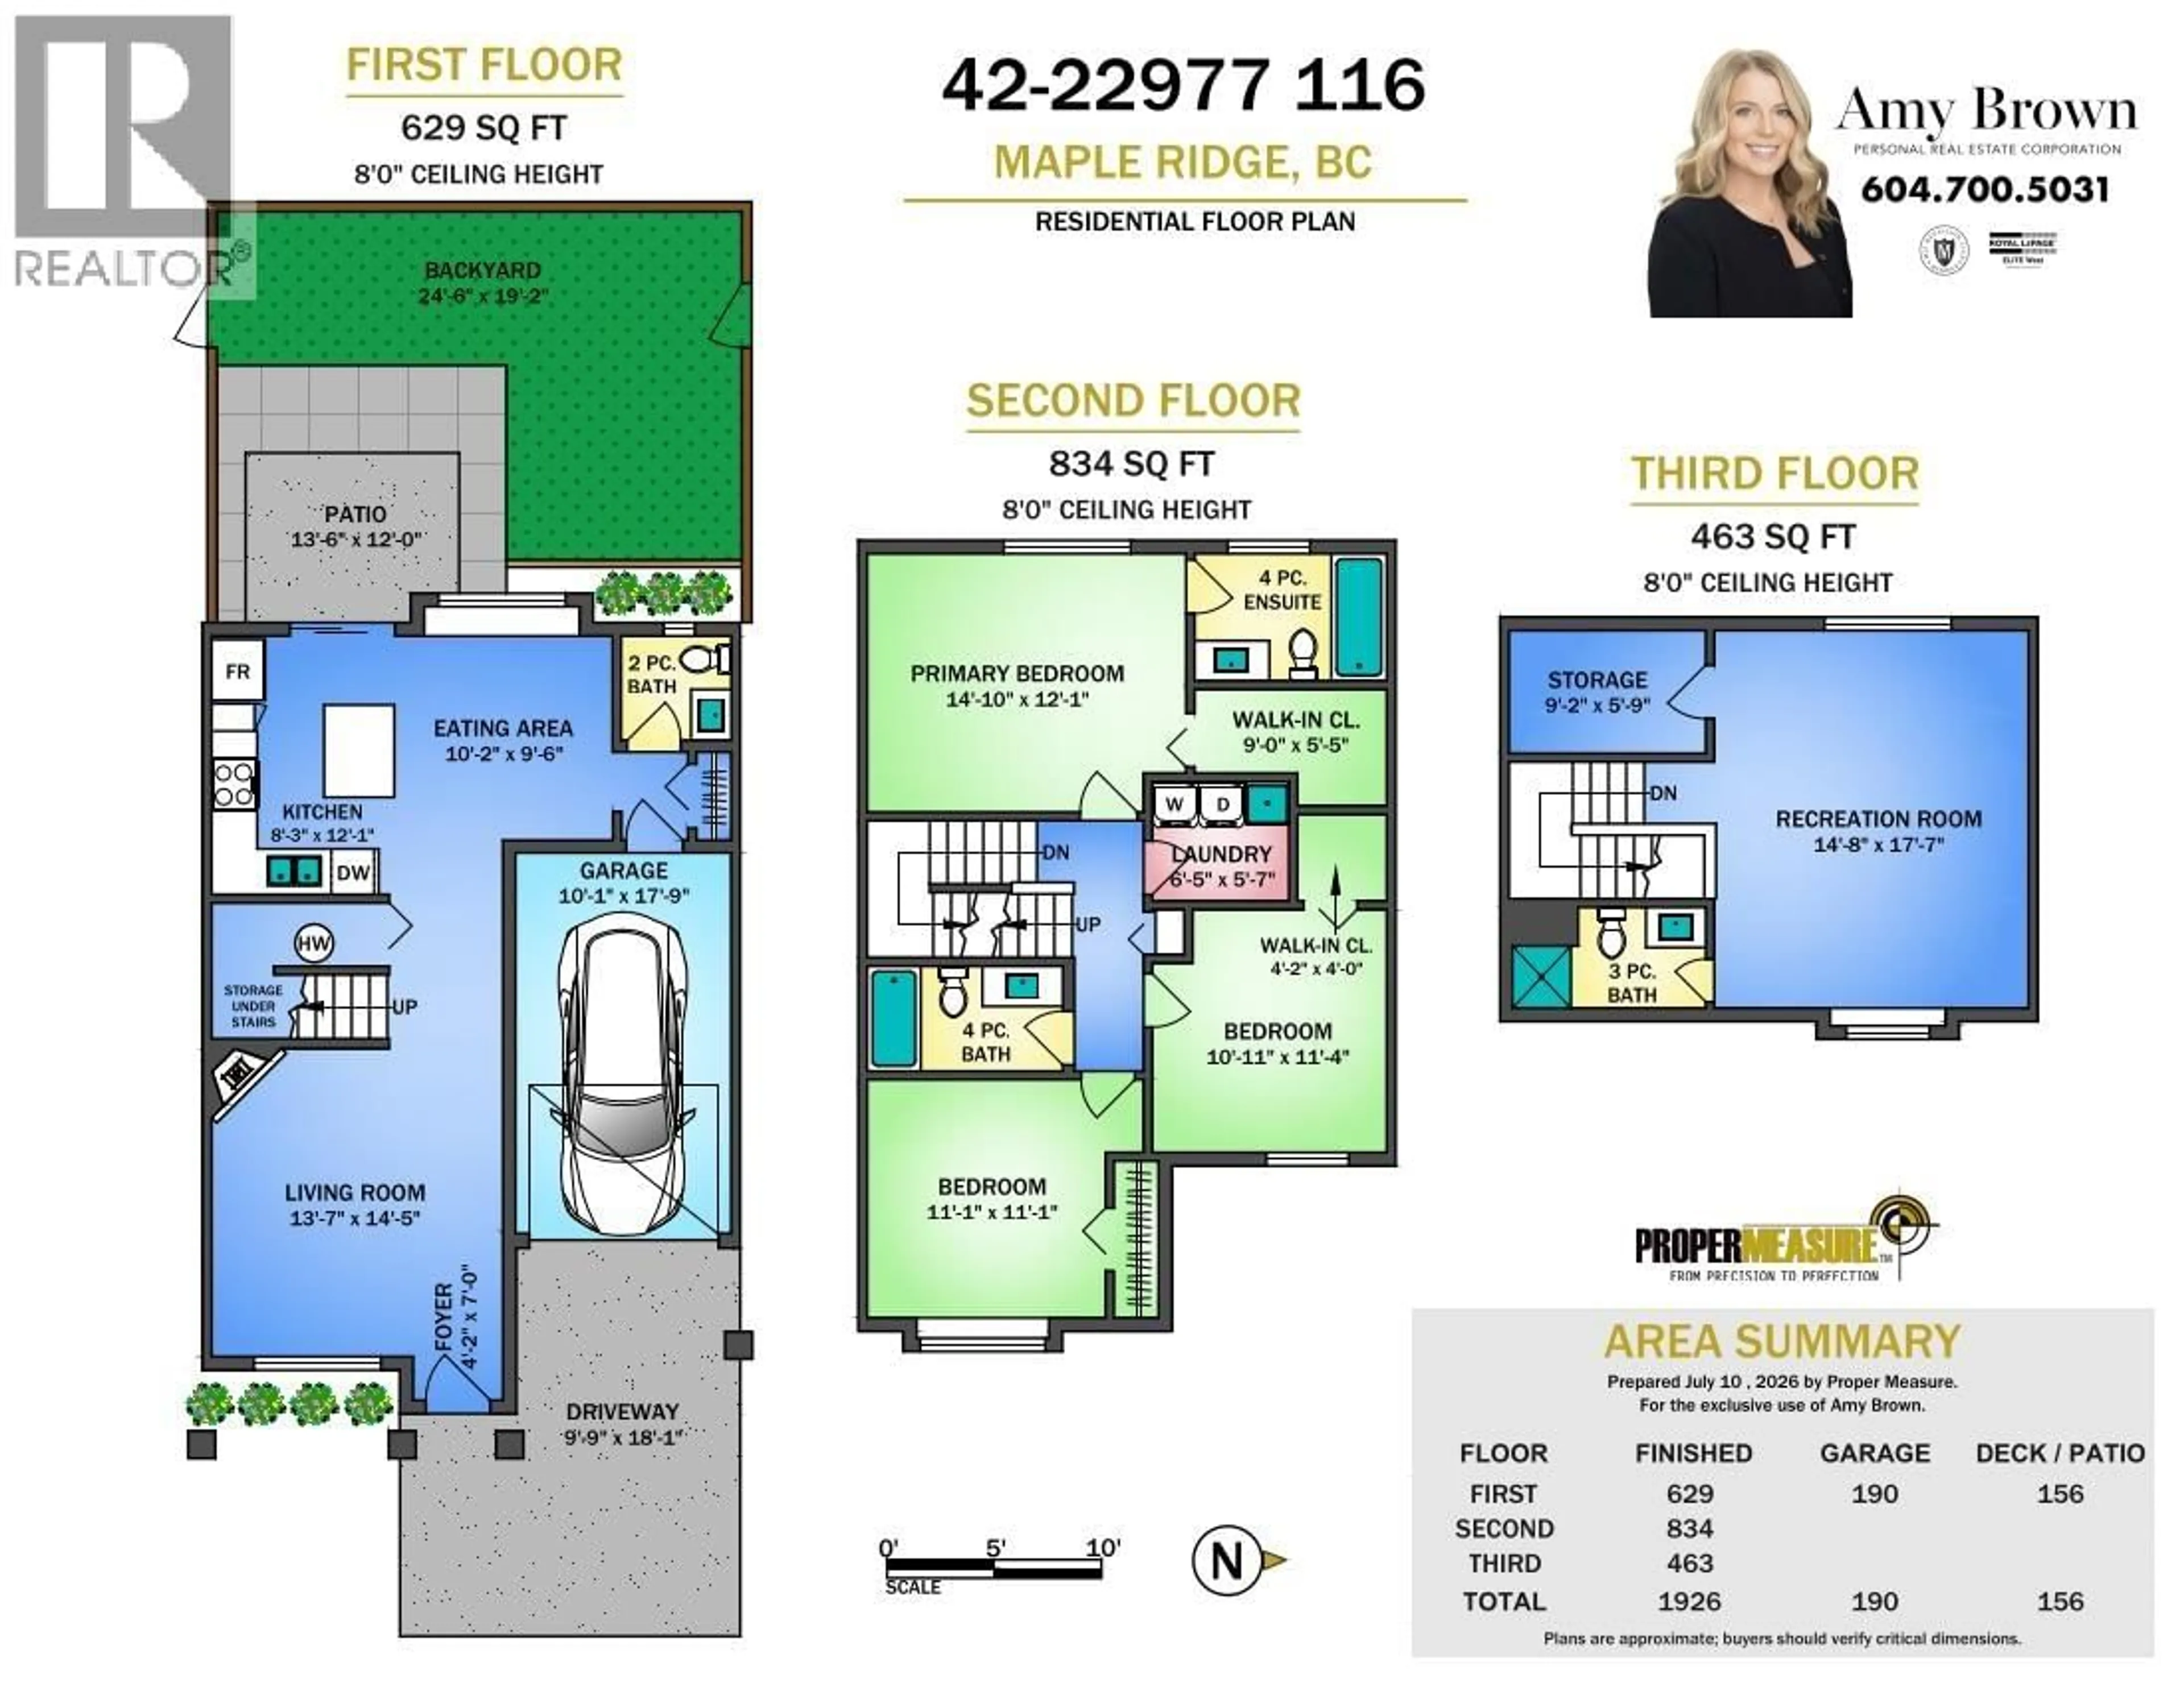
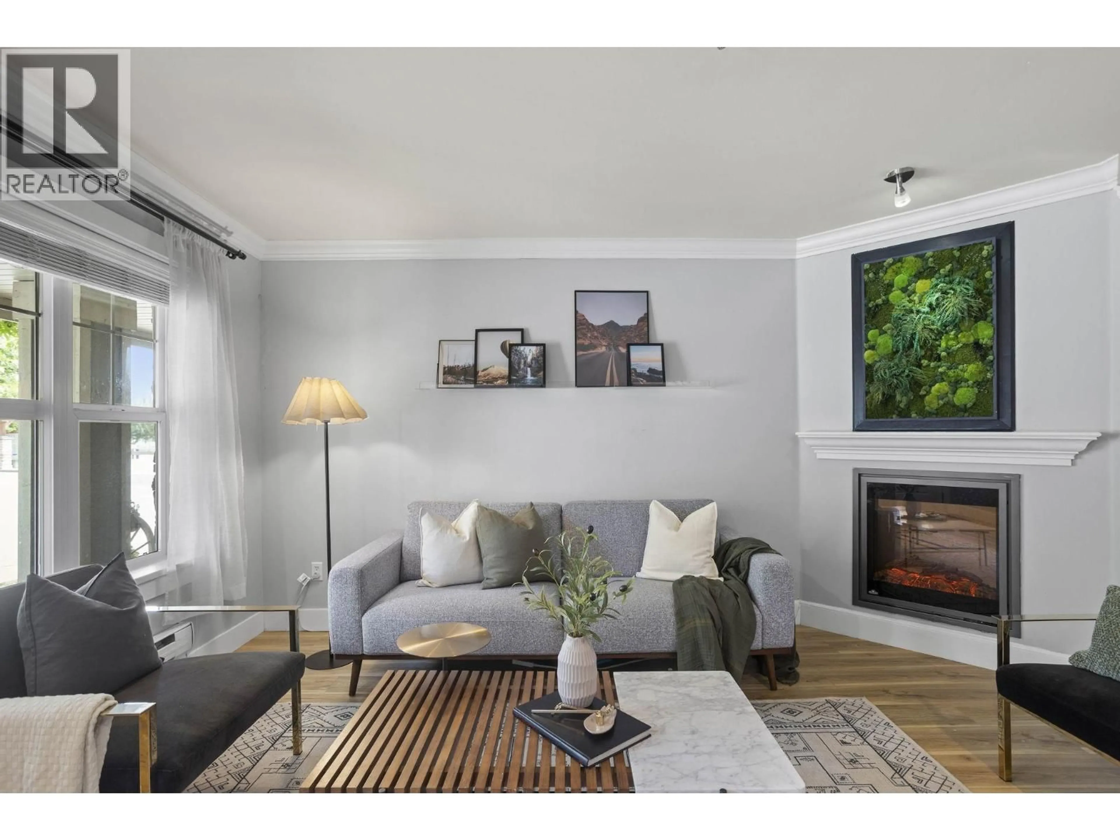
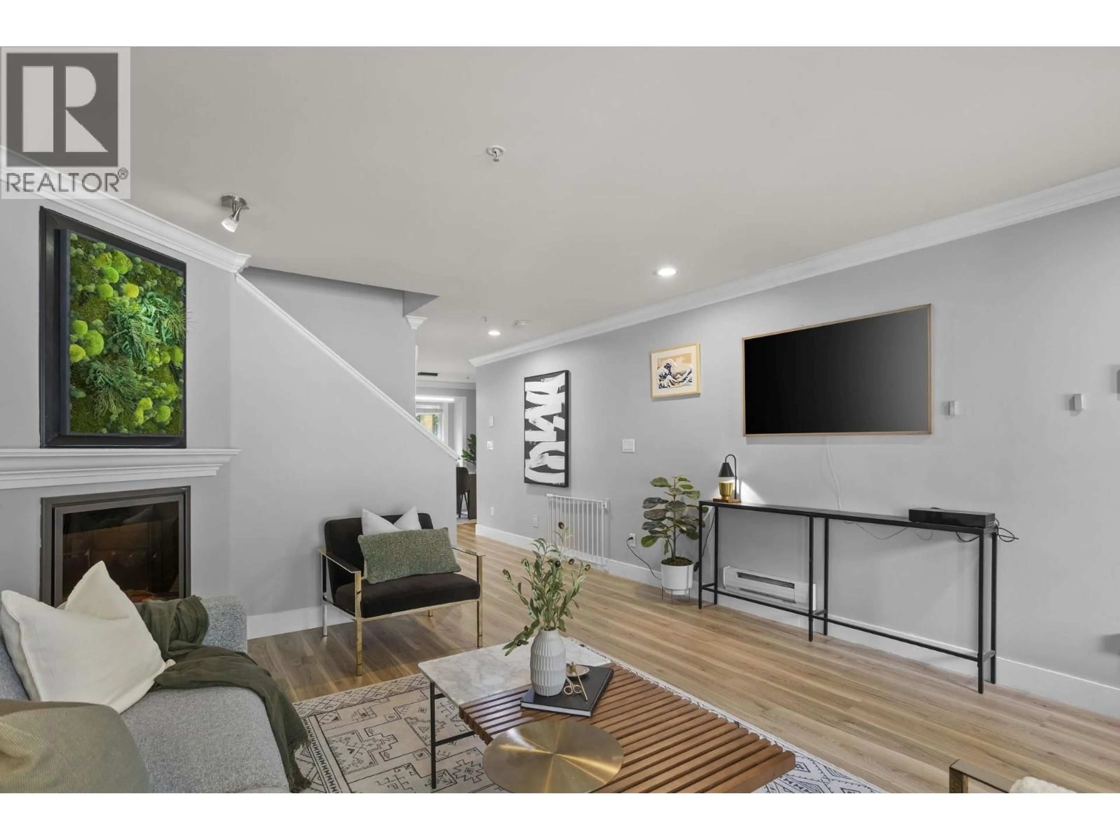
Welcome to Duet! Perfect for the growing family, this beautifully updated 3 storey townhome offers 3 bedrooms, 4 bathrooms, and a versatile top floor recreation room that easily functions as a spacious 4th bedroom with a massive walk in closet and private ensuite. The bright main floor features an inviting living room with an electric fireplace, an open kitchen overlooking the dining area, a powder room, and walkout access to the fully fenced yard. Upstairs offers a generous primary suite with a walk in closet and 4 piece ensuite, plus 2 additional bedrooms, a full bathroom, and laundry. Wide plank oak flooring was added in 2021, with fresh paint throughout. Complete with a garage, driveway parking, and a fantastic location steps to schools, parks, shopping, recreation, and transit! (id:39198)
Property Details
Interior
Features
Exterior
Parking
Garage spaces -
Garage type -
Total parking spaces 2
Condo Details
Amenities
Laundry - In Suite
Inclusions
Property History
 40
40
