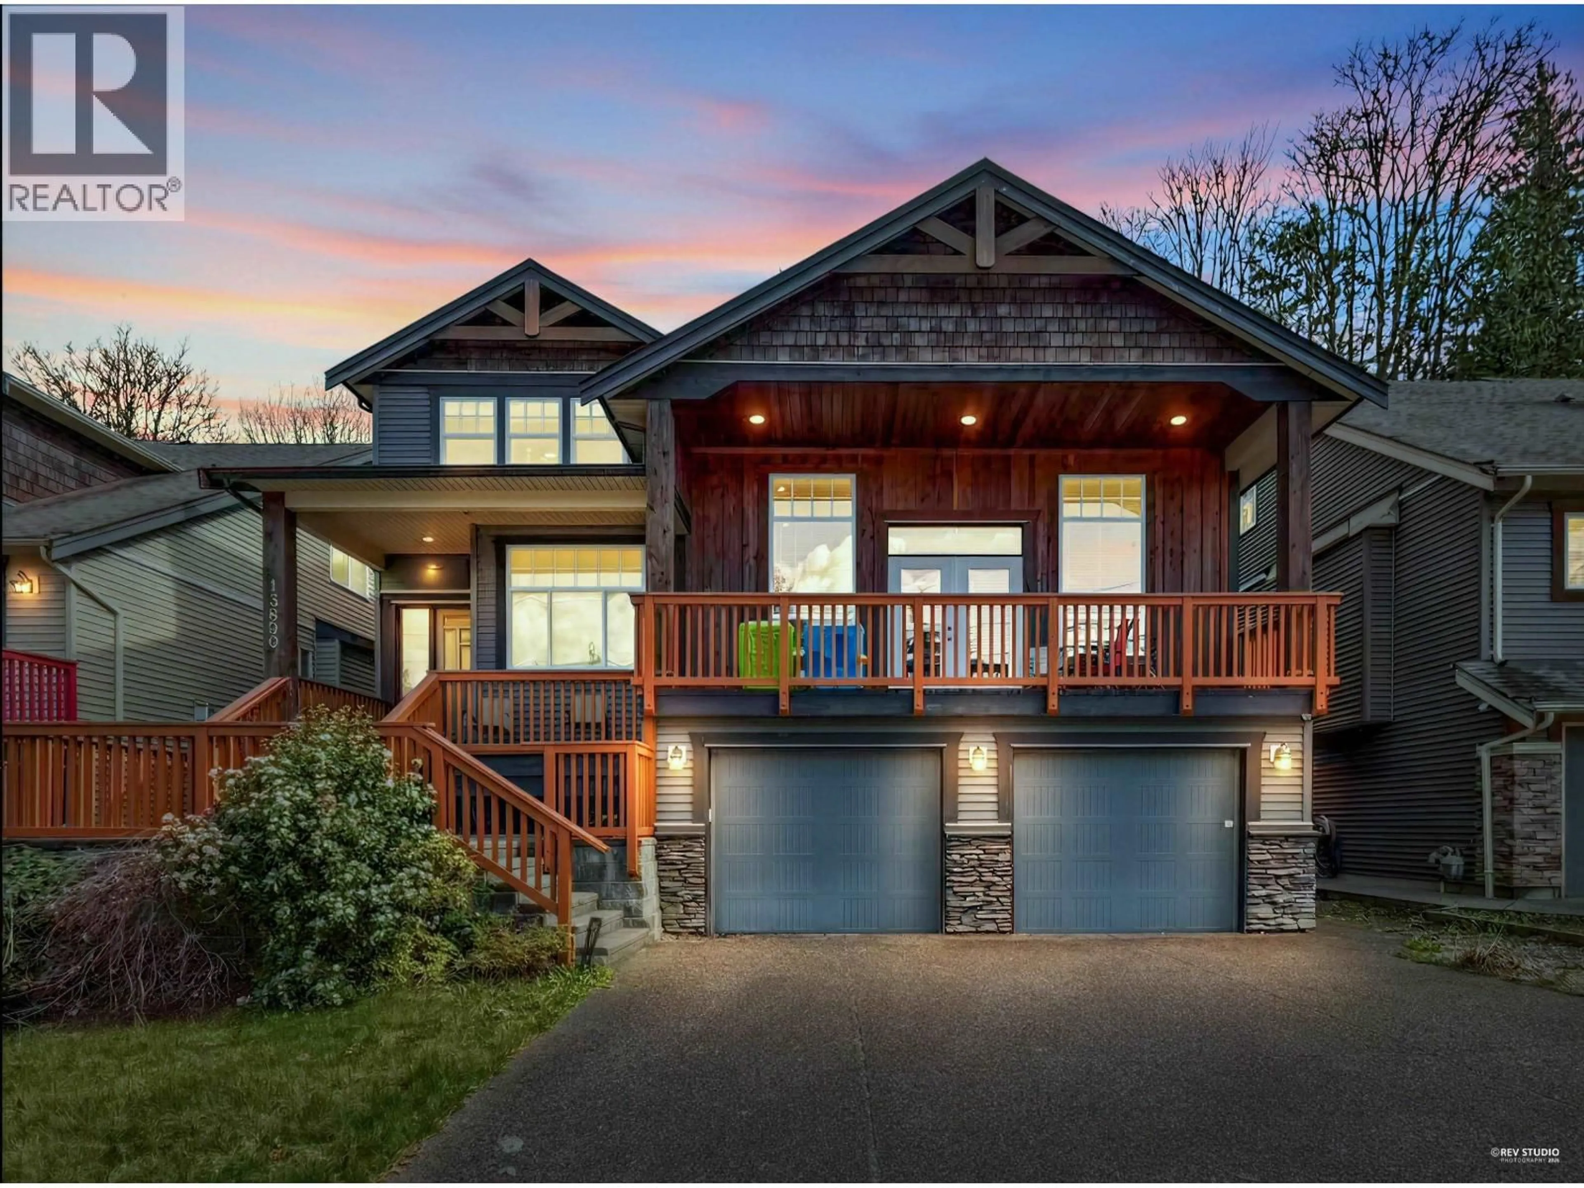
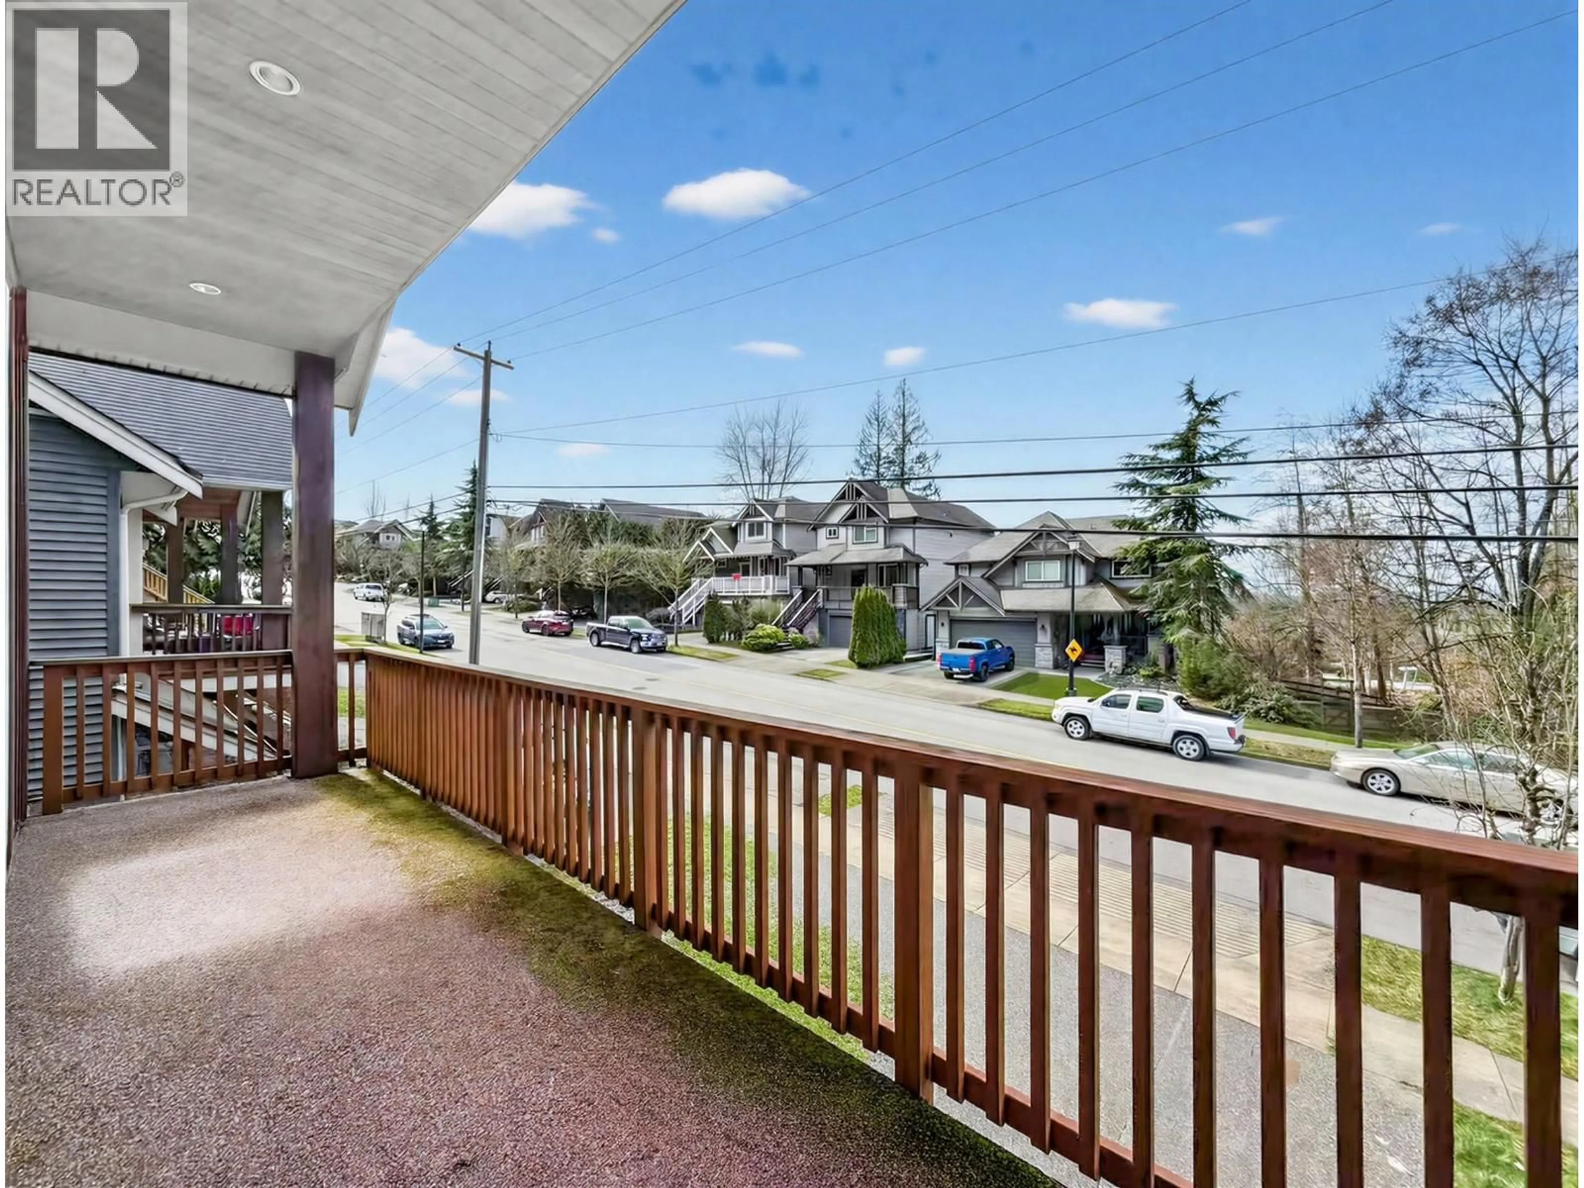
Home with vinyl exterior material, mountain view for 13890 232 STREET, Maple Ridge British Columbia V4R2G5
1 day on Market

13890 232 STREET, Maple Ridge, British Columbia V4R2G5

Detached
7
5
~4778 sqft
$1,748,000
Get pre-qualifiedPowered by nesto
Detached
7
5
~4778 sqft

Contact us about this property

Call

Highlights

Property Estimate

Days on market1 day

Estimated valueNot available

Price/Sqft$365/sqft

Monthly cost

Open Calculator

Description

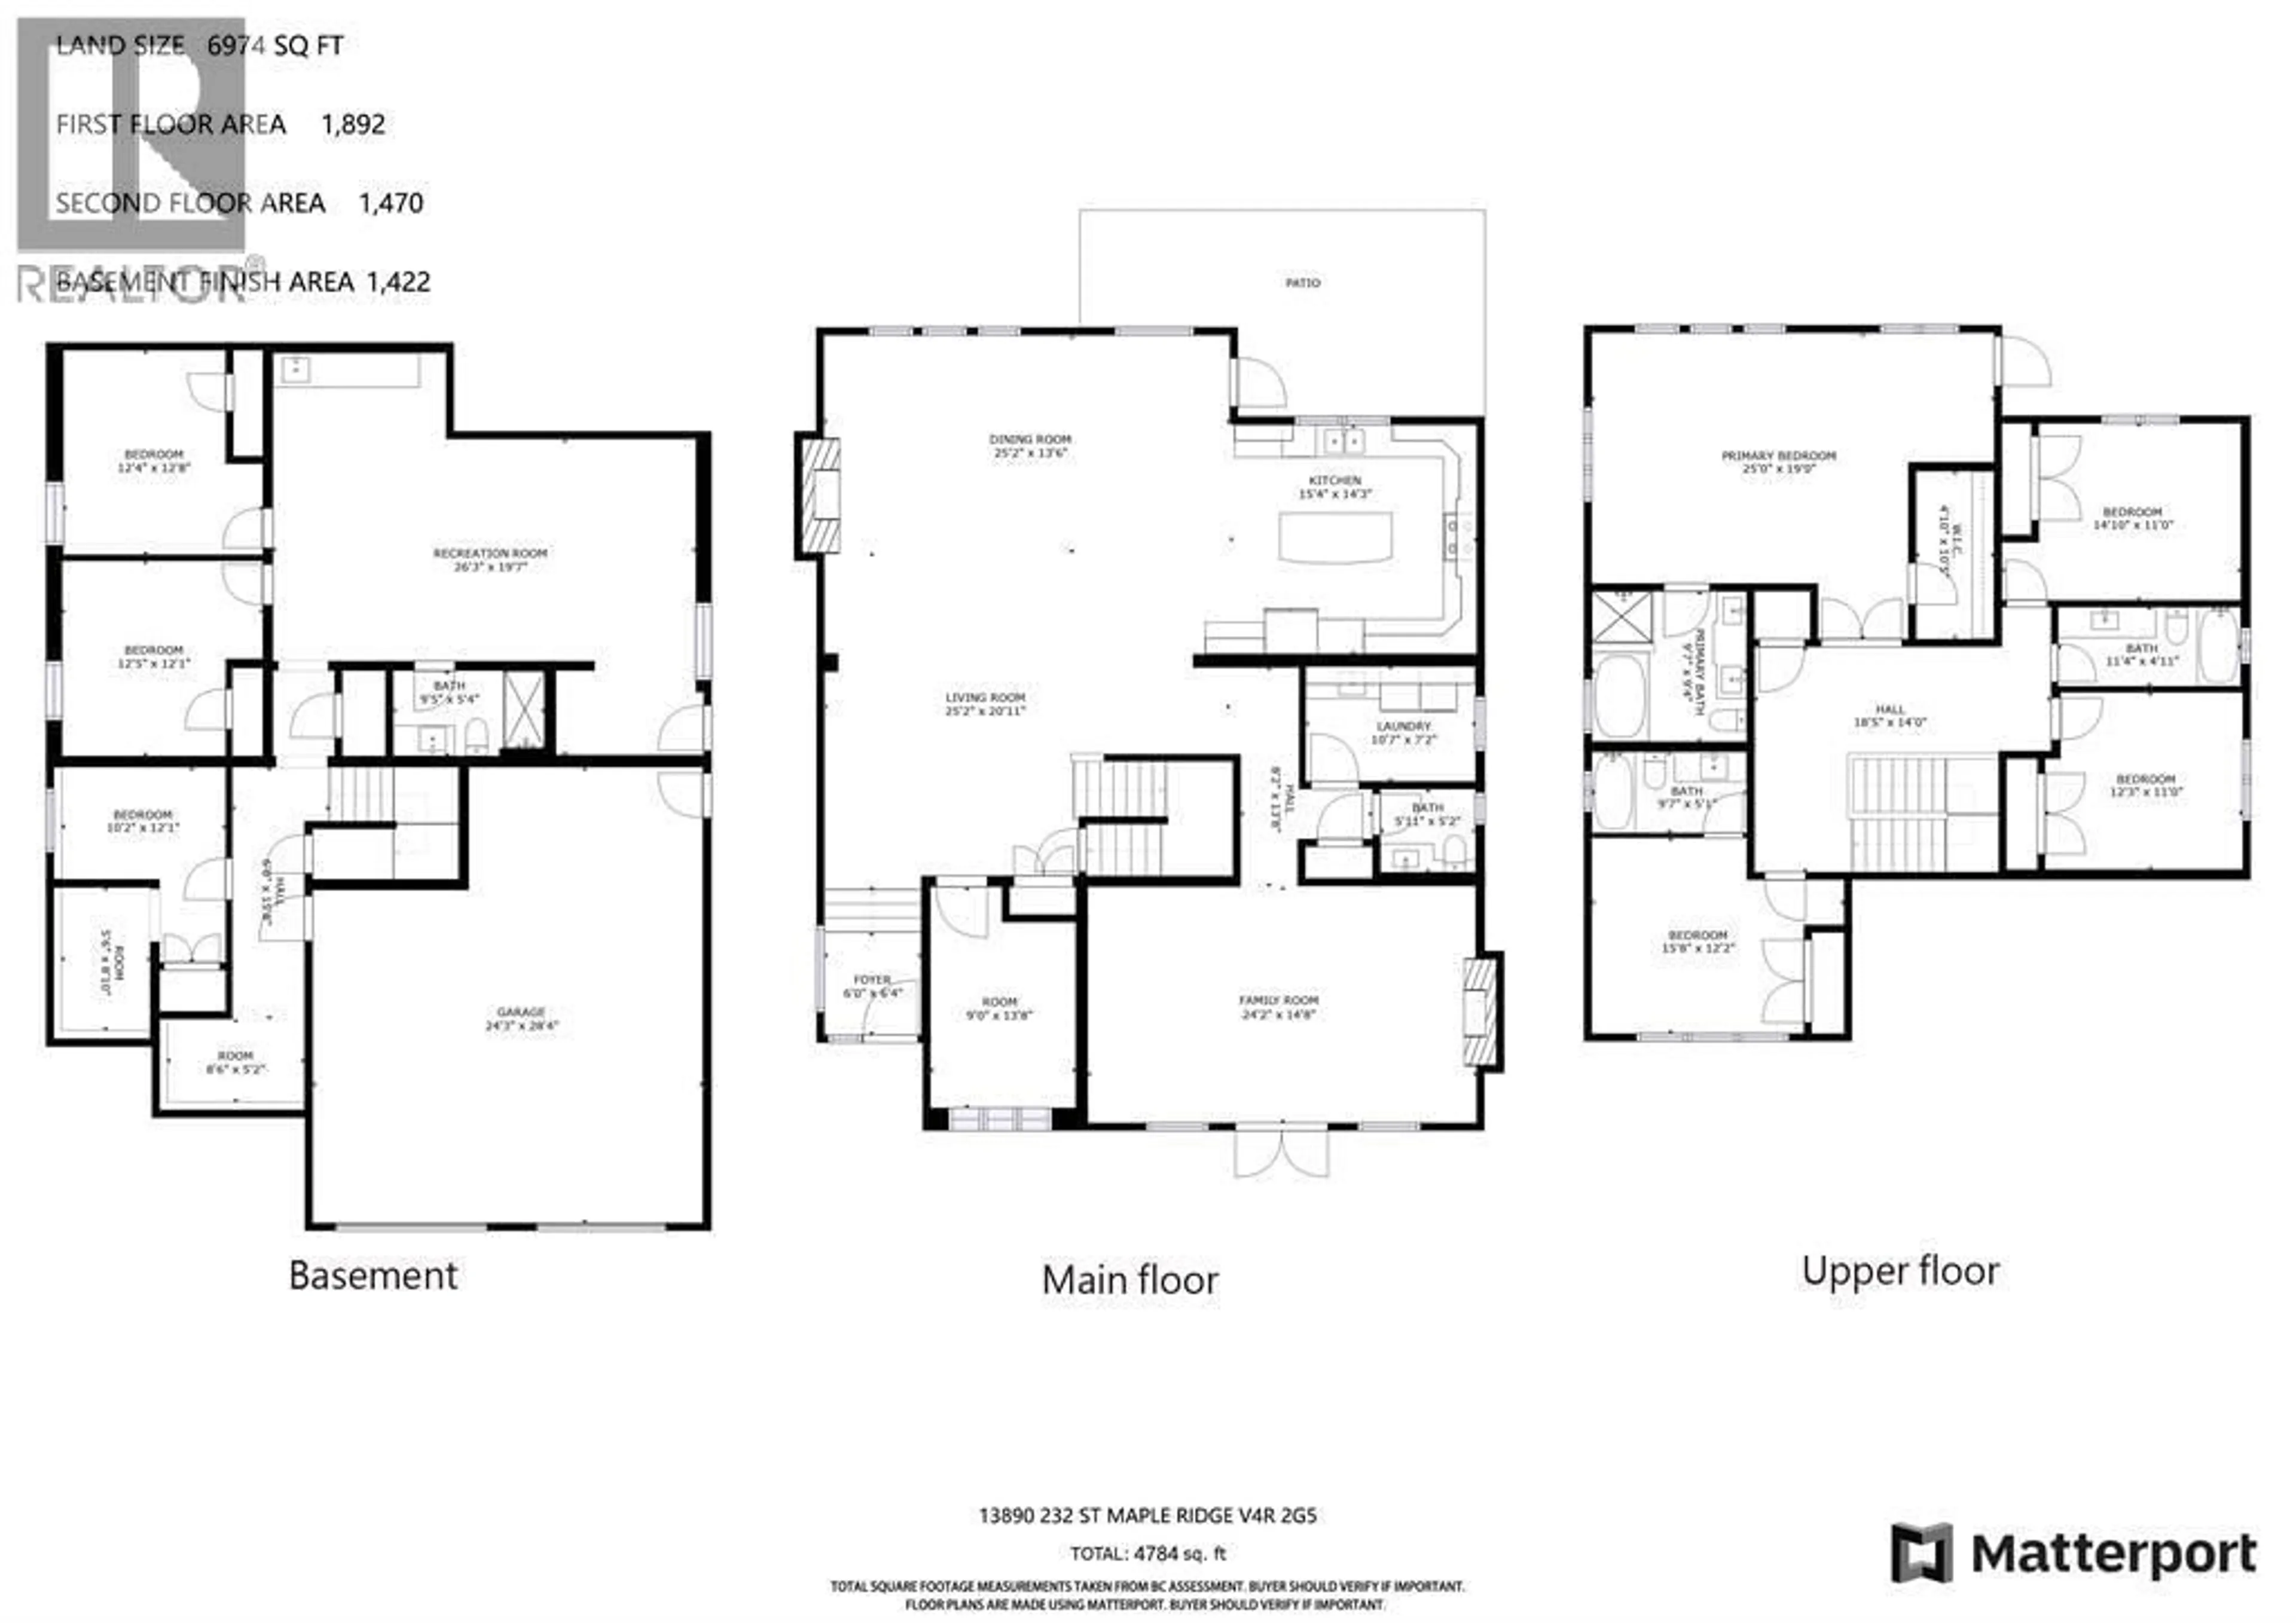
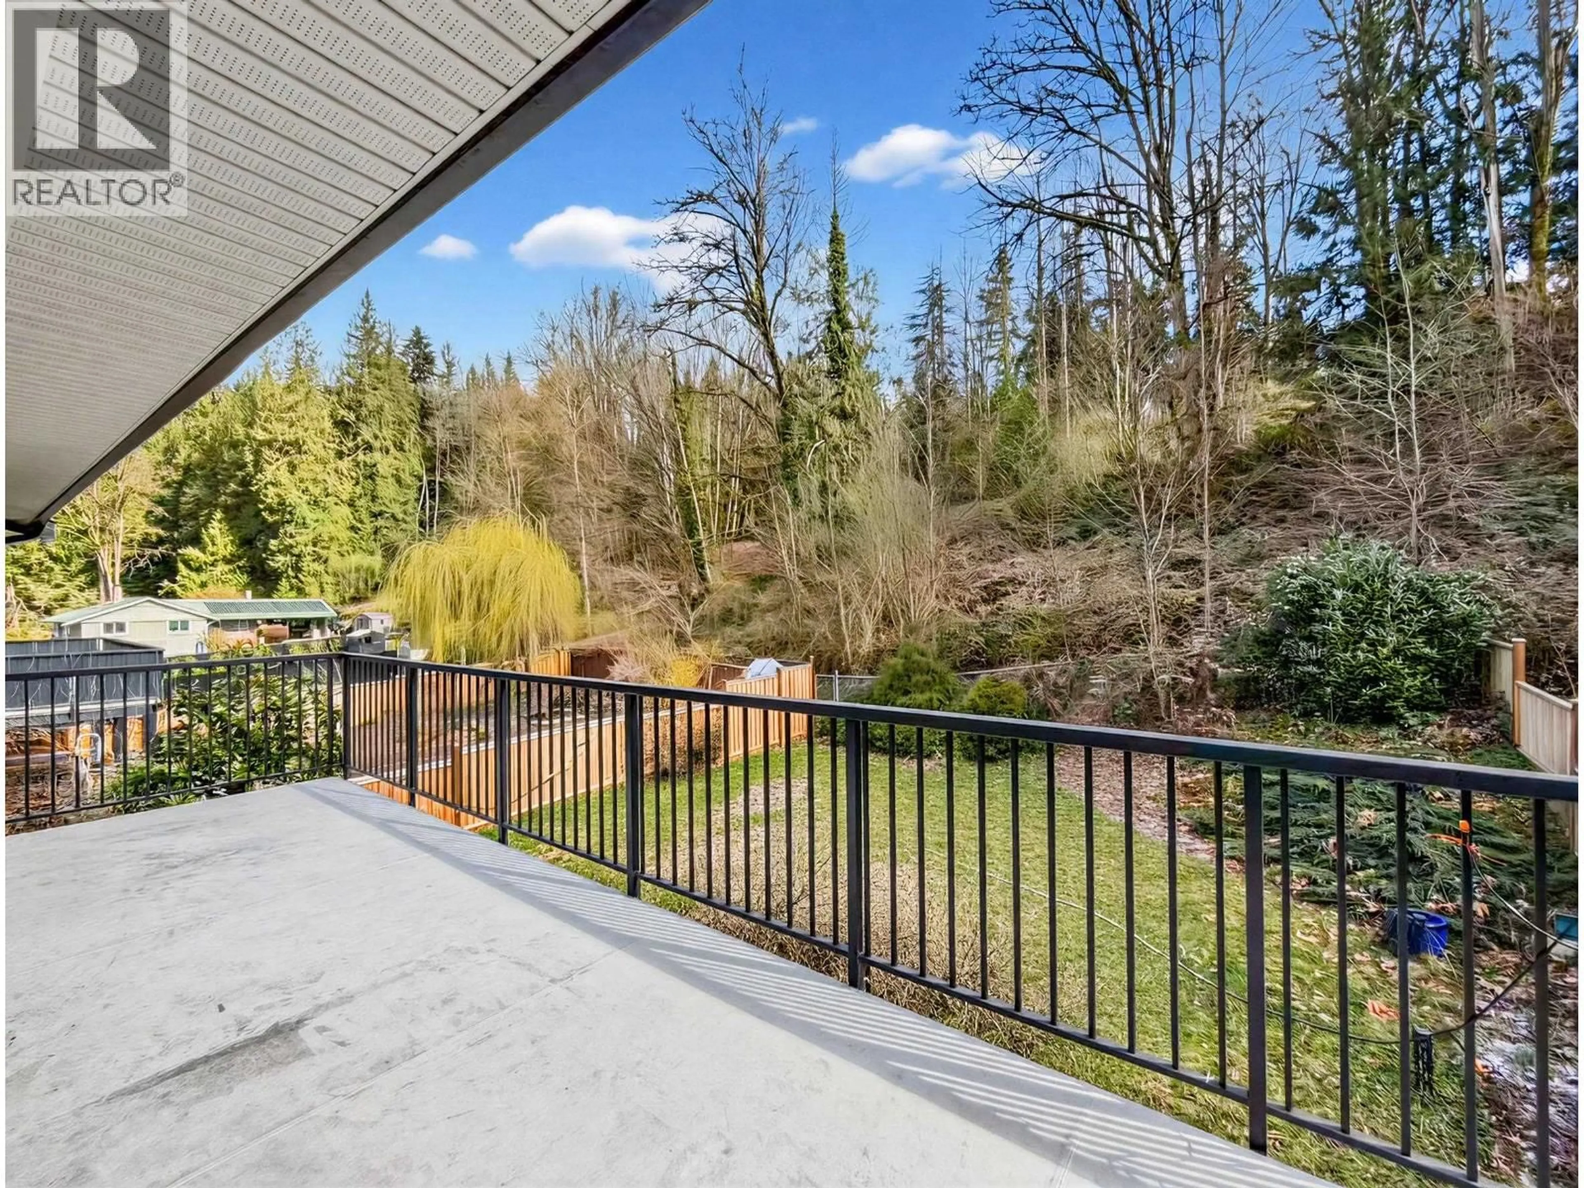
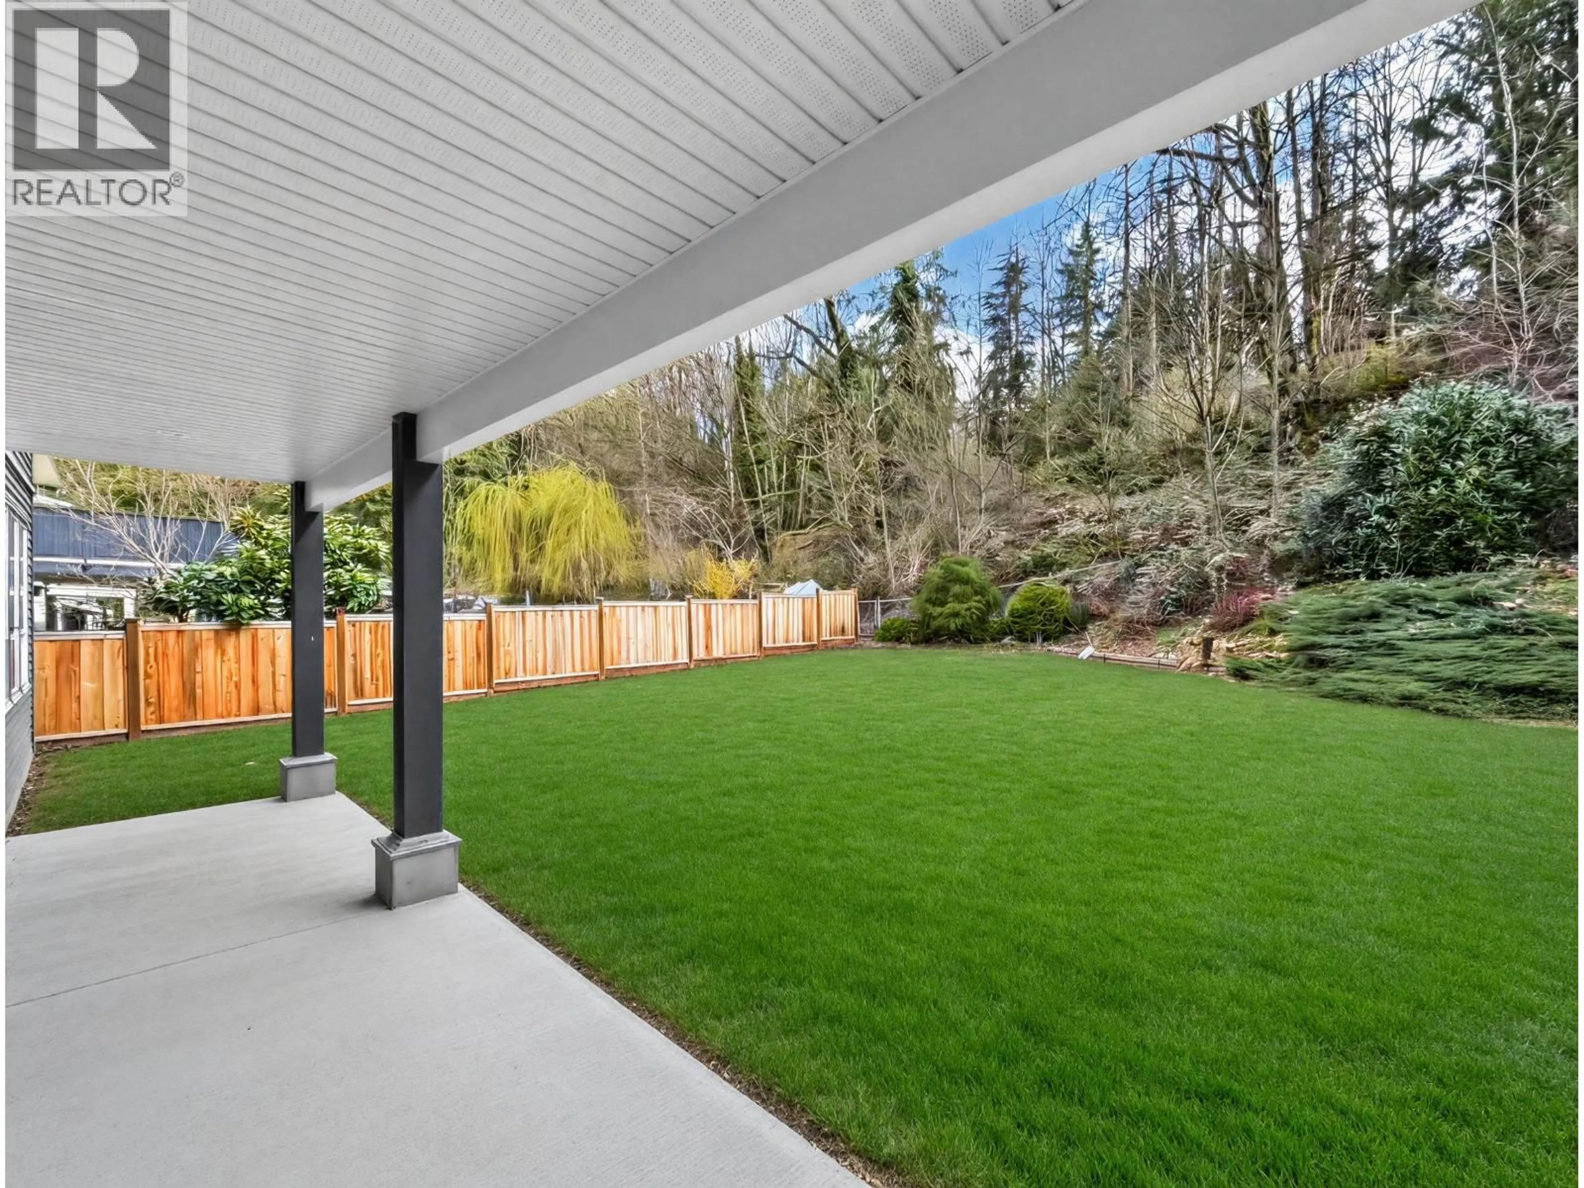
Welcome to your family oasis in the heart of Silver Valley! How would you like to live in a grand home with a fabulous layout & enjoy nature from your private backyard? This lovely custom home boasts an open floor plan with a massive living room & dining area & gourmet-style kitchen all looking onto a large yard allowing for total tranquility looking onto the forest behind. Featuring 3 covered patios for all year round outdoor enjoyment, an impressive great room with beamed high vaulted ceiling, an opulent master suite with an oversized balcony overlooking onto the yard. Fully finished lower level with separate entrance perfect for family or rental suite. Workshop in garage & tons of storage. Nature & trails at your door step & yet close to all the commodities. (id:39198)


Property Details

StyleHouse
ViewView
Age of property2012
SqFt~4778 SqFt
Lot Size-
Parking Spaces4
MLS ®NumberR3143838
Community NameSilver Valley
Data SourceCREA
Listing byRoyal Pacific Realty (Kingsway) Ltd.

Features

Heating: Forced air, Natural gas
Cooling: Air Conditioned
Basement: Full, Unknown, Unknown

Parking

Garage spaces -

Garage type -

Total parking spaces 4


Property History
Jul 7, 2026
ListedActive
$1,748,000
1 day on market
history photo preview38
Listing by crea®
Property listed by Royal Pacific Realty (Kingsway) Ltd., Brokerage
Agent Banner Image
Interested in this property?Get in touch to get the inside scoop.

Population and Demographics

Overview

Total population 4864
Average household income $160,751

Age (%)

0 to 19
29%
20 to 34
16%
35 to 49
25%
50 to 64
20%
65 and plus
10%

Household composition (%)

Single family
82%
Single person
14%
Multi person
3%
Multi family
2%

Mother tongue (%)

English
88%
Others
5%
Mandarin
2%
Iranian Persian
1%
Korean
1%

House tenancy (%)

Owners
91%
Renters
9%

What’s nearby?Essentials within 5 km

Local Logic

Transportation Scores

Estimated Budget

Powered by:
The trademarks REALTOR®, REALTORS®, and the REALTOR® logo are controlled by The Canadian Real Estate Association (CREA) and identify real estate professionals who are members of CREA. The trademarks MLS®, Multiple Listing Service® and the associated logos are owned by CREA and identify the quality of services provided by real estate professionals who are members of CREA. Used under license.

