30 - 13260 236 STREET, Maple Ridge, British Columbia V4R0G6
Contact us about this property
Highlights
Estimated valueThis is the price Wahi expects this property to sell for.
The calculation is powered by our Instant Home Value Estimate, which uses current market and property price trends to estimate your home’s value with a 90% accuracy rate.Not available
Price/Sqft$508/sqft
Monthly cost
Open Calculator
Description
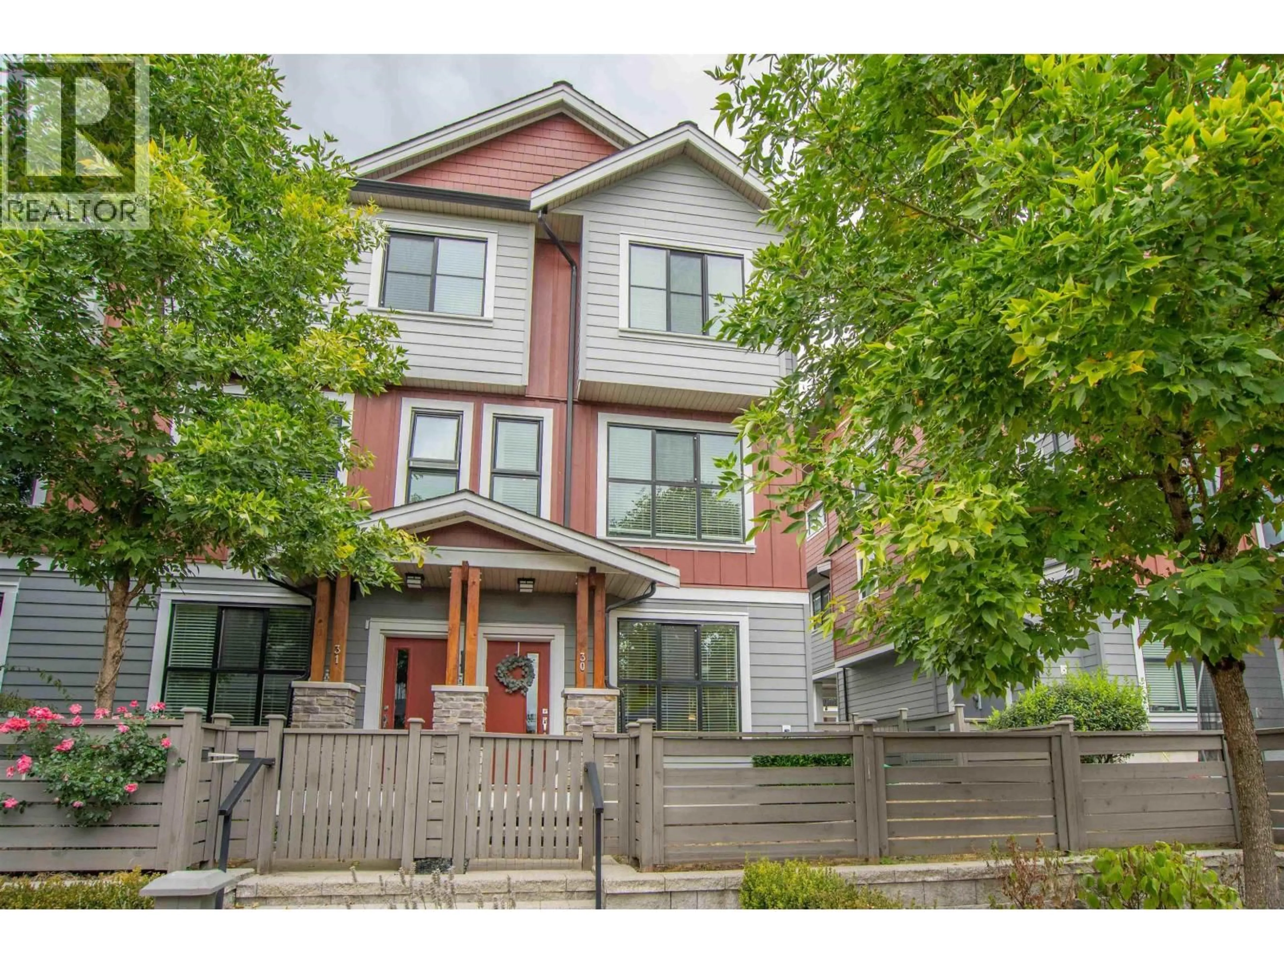
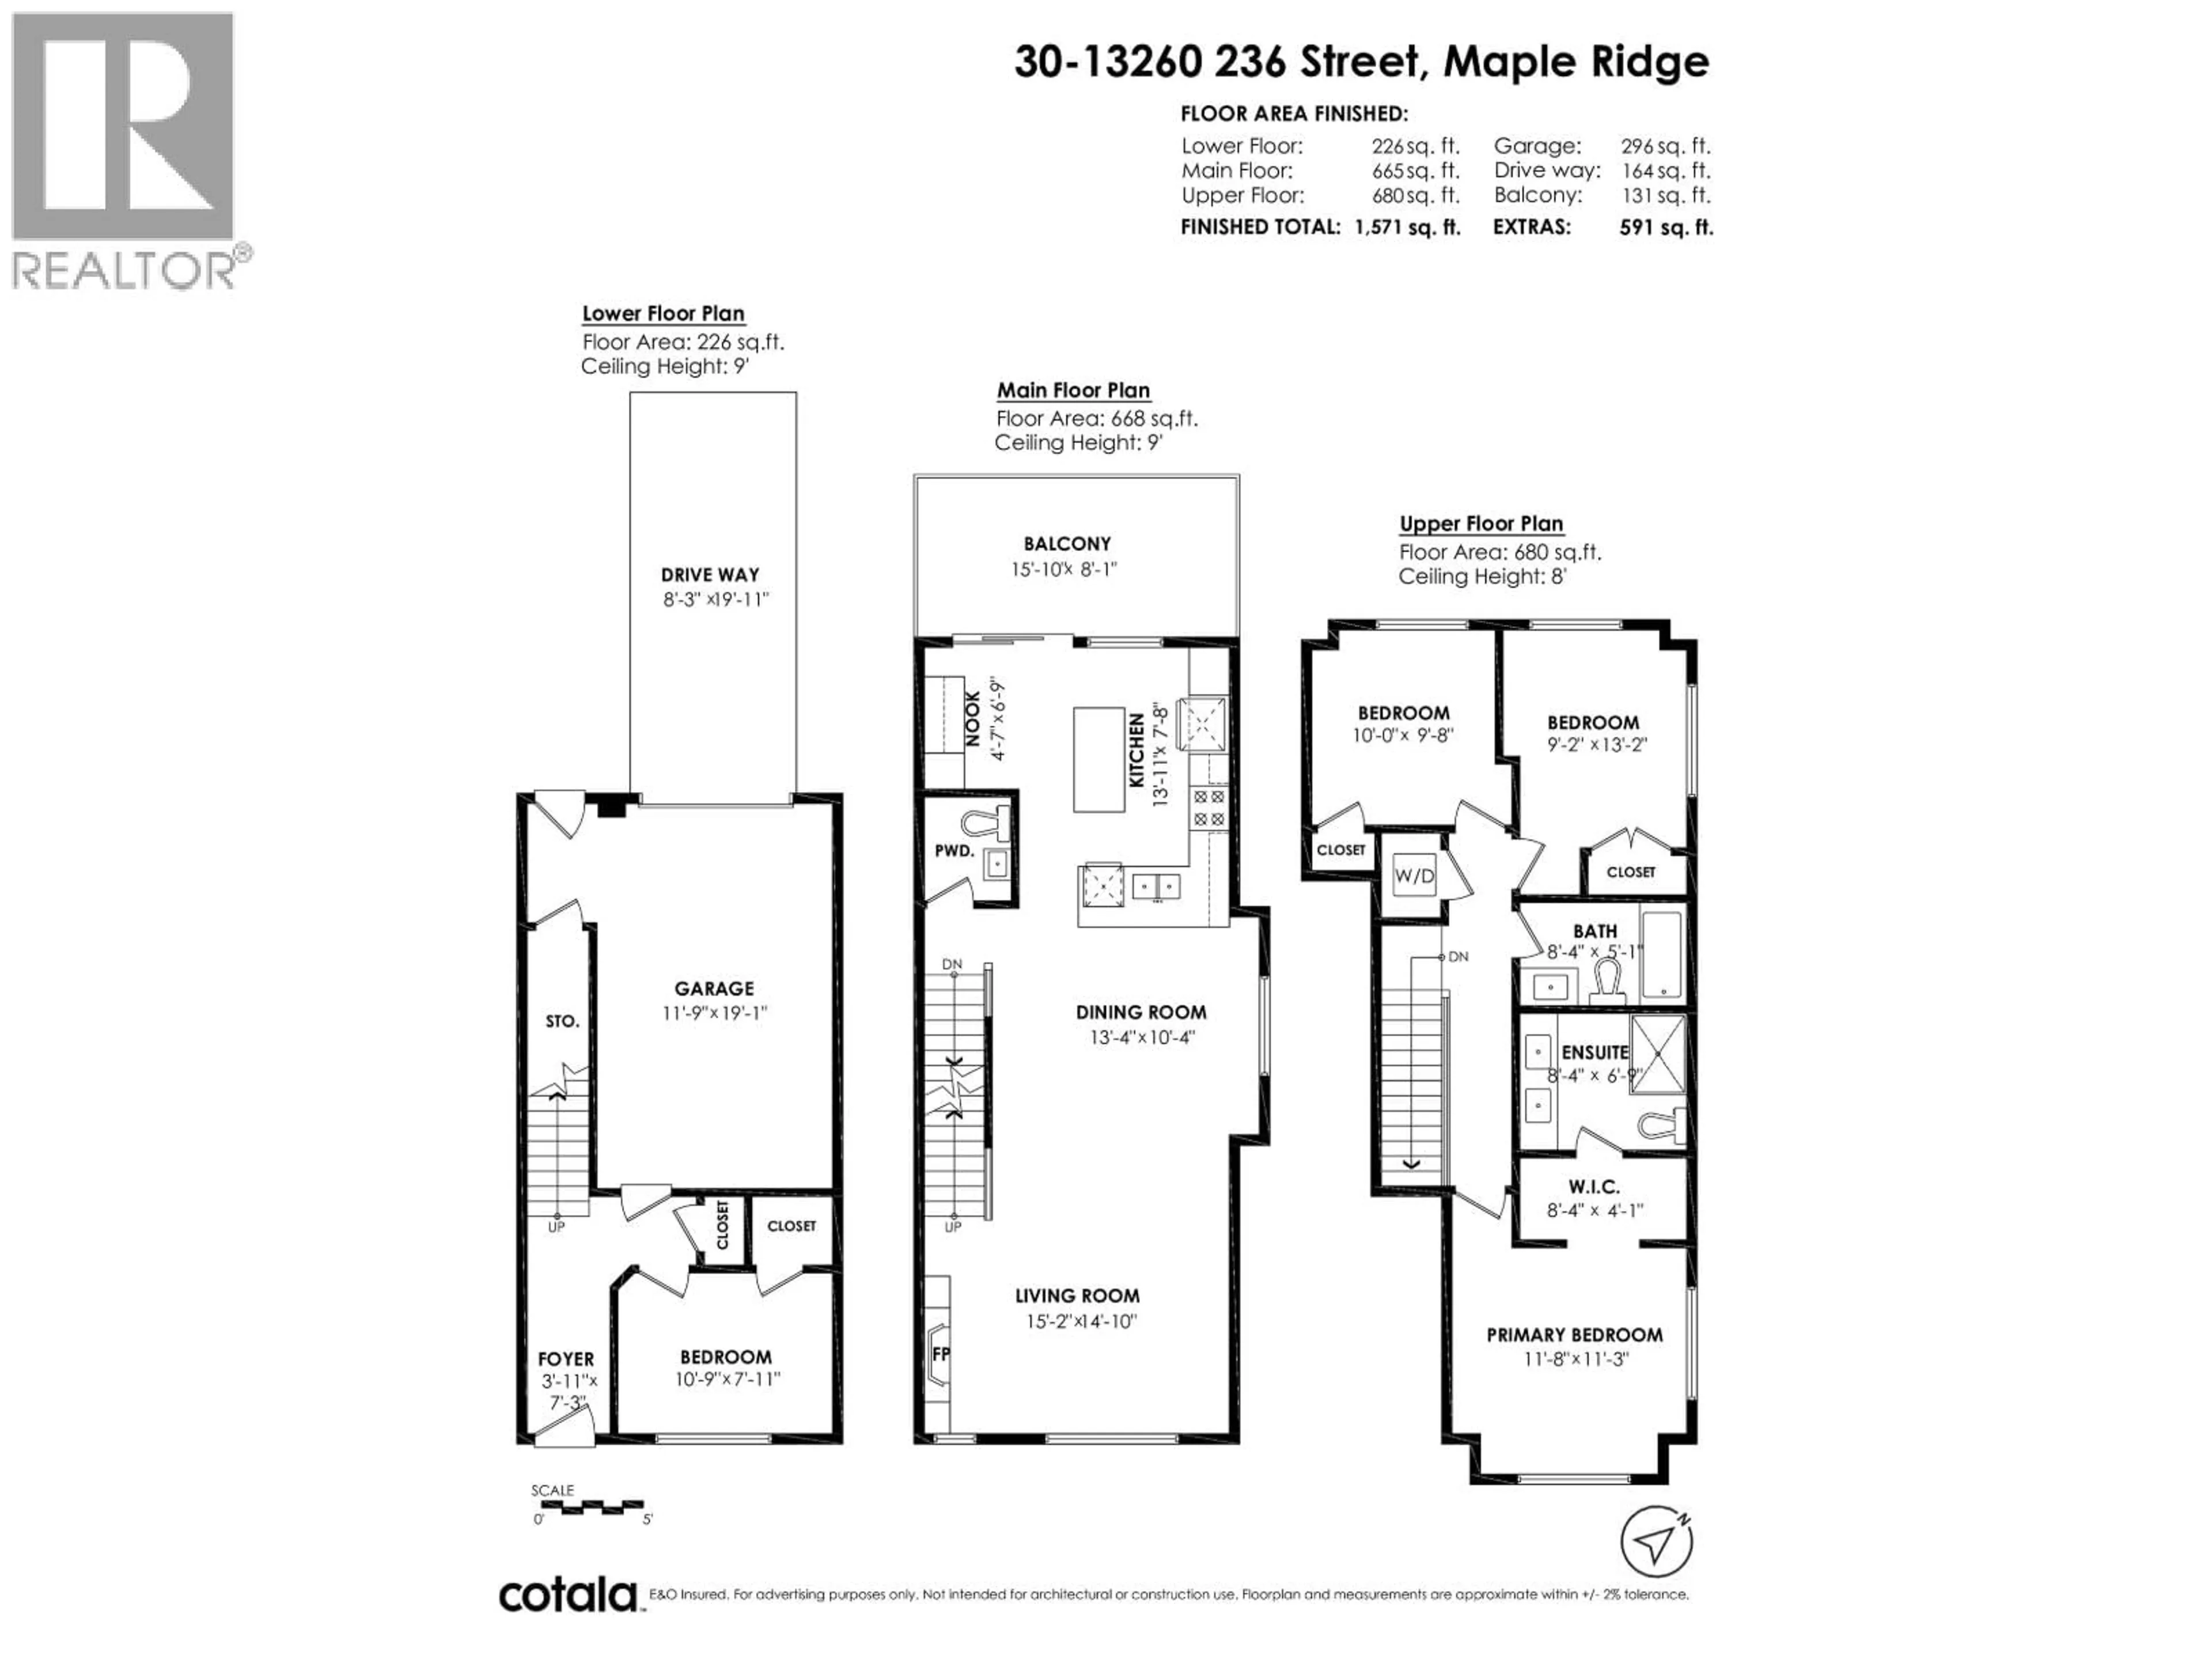
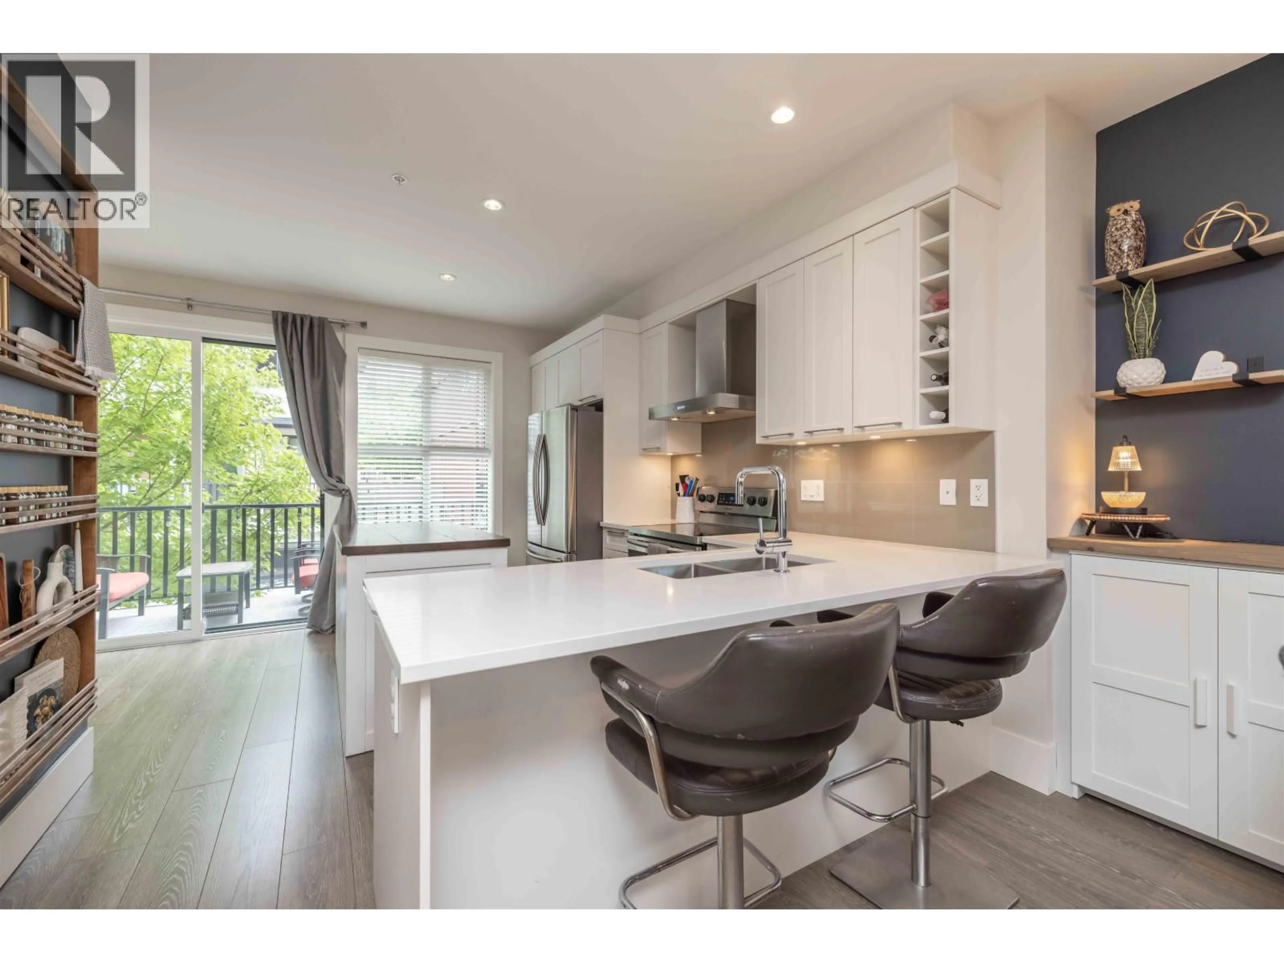
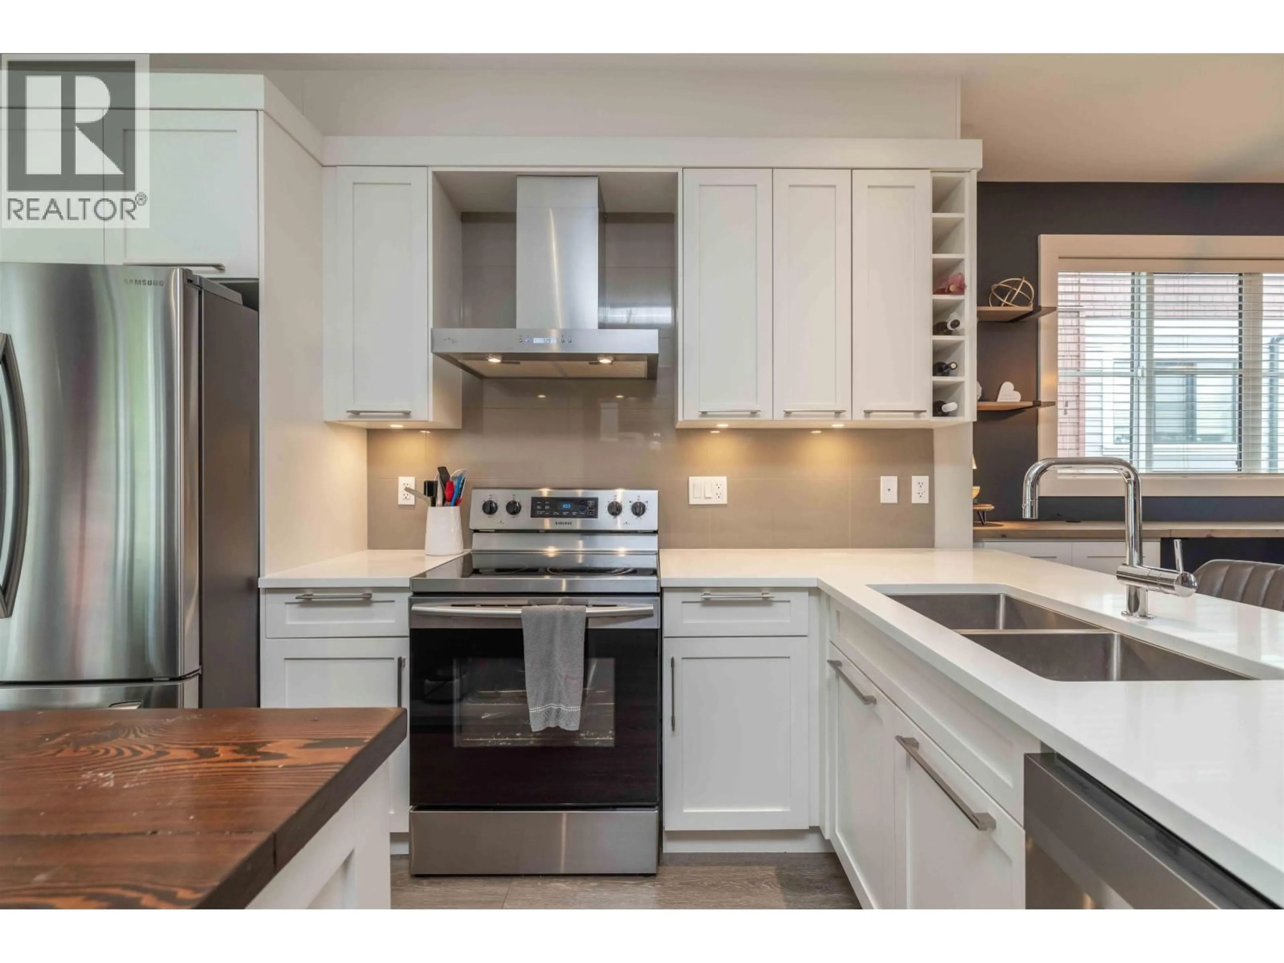
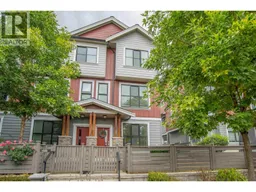
Welcome to Rockridge! This 4 bed, 3 bath corner unit offers functionality and stylish craftsmanship. The open-concept main floor features a living room with timber accents and a cozy fireplace, alongside a dedicated dining area complete with custom cabinetry. Chef enthusiasts will love the kitchen, with an abundance of extra cabinets, built-in shelving, custom display unit, breakfast bar, a versatile nook that steps directly onto a spacious patio. Flexible layout with 1 bed on the main floor, 3 additional spacious beds upstairs. Primary suite features a walk-through closet, ensuite with double sinks & shower. Family-friendly complex, fully fenced front yard, single garage with separate back door. Close to Maple Ridge Park, walking & hiking trails, Alouette River, and Golden Ears Provincial Park. (id:39198)
Property Details
Interior
Features
Exterior
Parking
Garage spaces -
Garage type -
Total parking spaces 2
Condo Details
Amenities
Laundry - In Suite
Inclusions
Property History
 40
40
