91 - 13819 232 STREET, Maple Ridge, British Columbia V4R0C7
Contact us about this property
Highlights
Estimated valueThis is the price Wahi expects this property to sell for.
The calculation is powered by our Instant Home Value Estimate, which uses current market and property price trends to estimate your home’s value with a 90% accuracy rate.Not available
Price/Sqft$481/sqft
Monthly cost
Open Calculator
Description
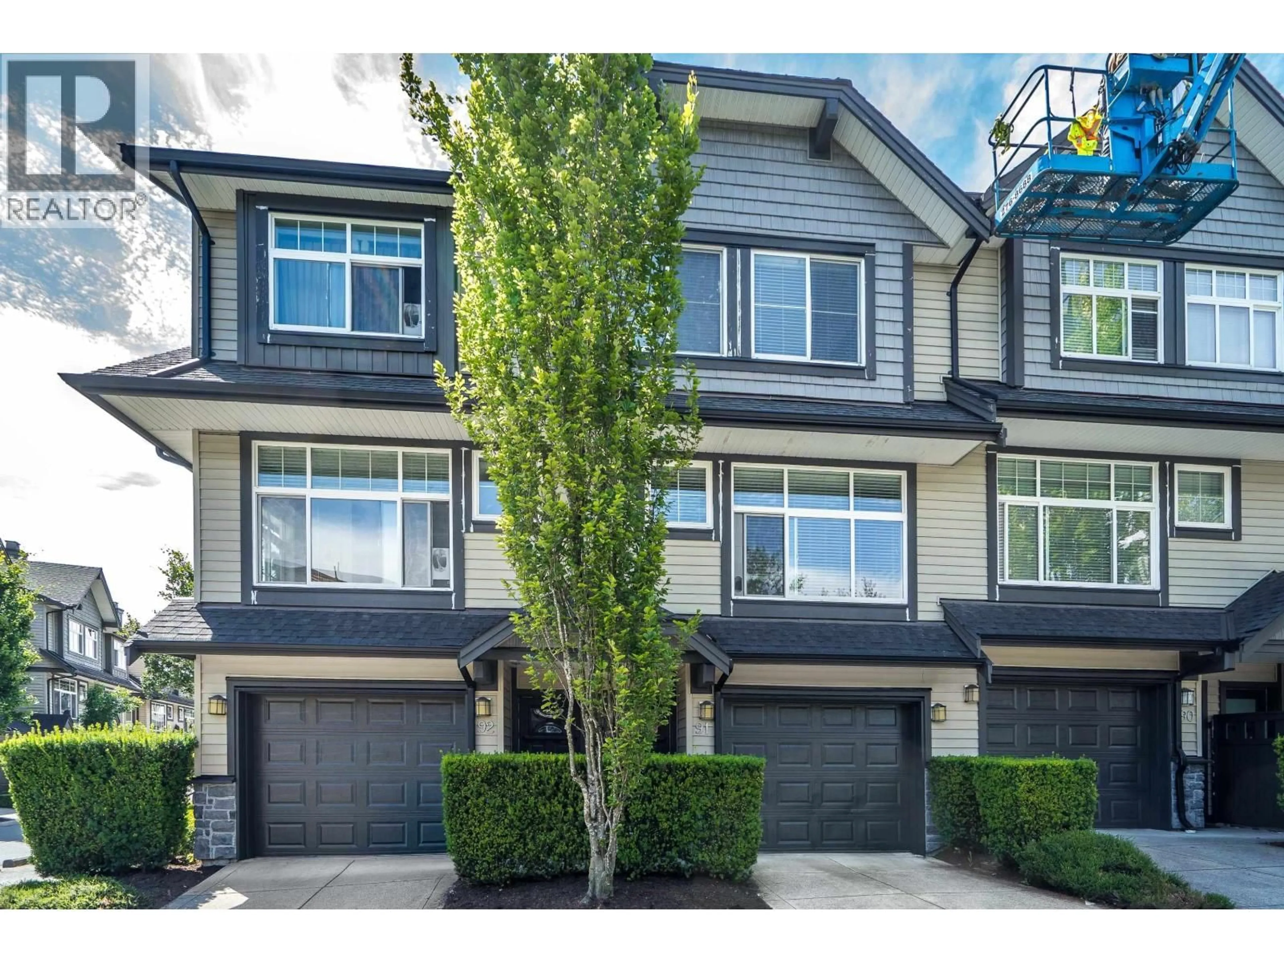
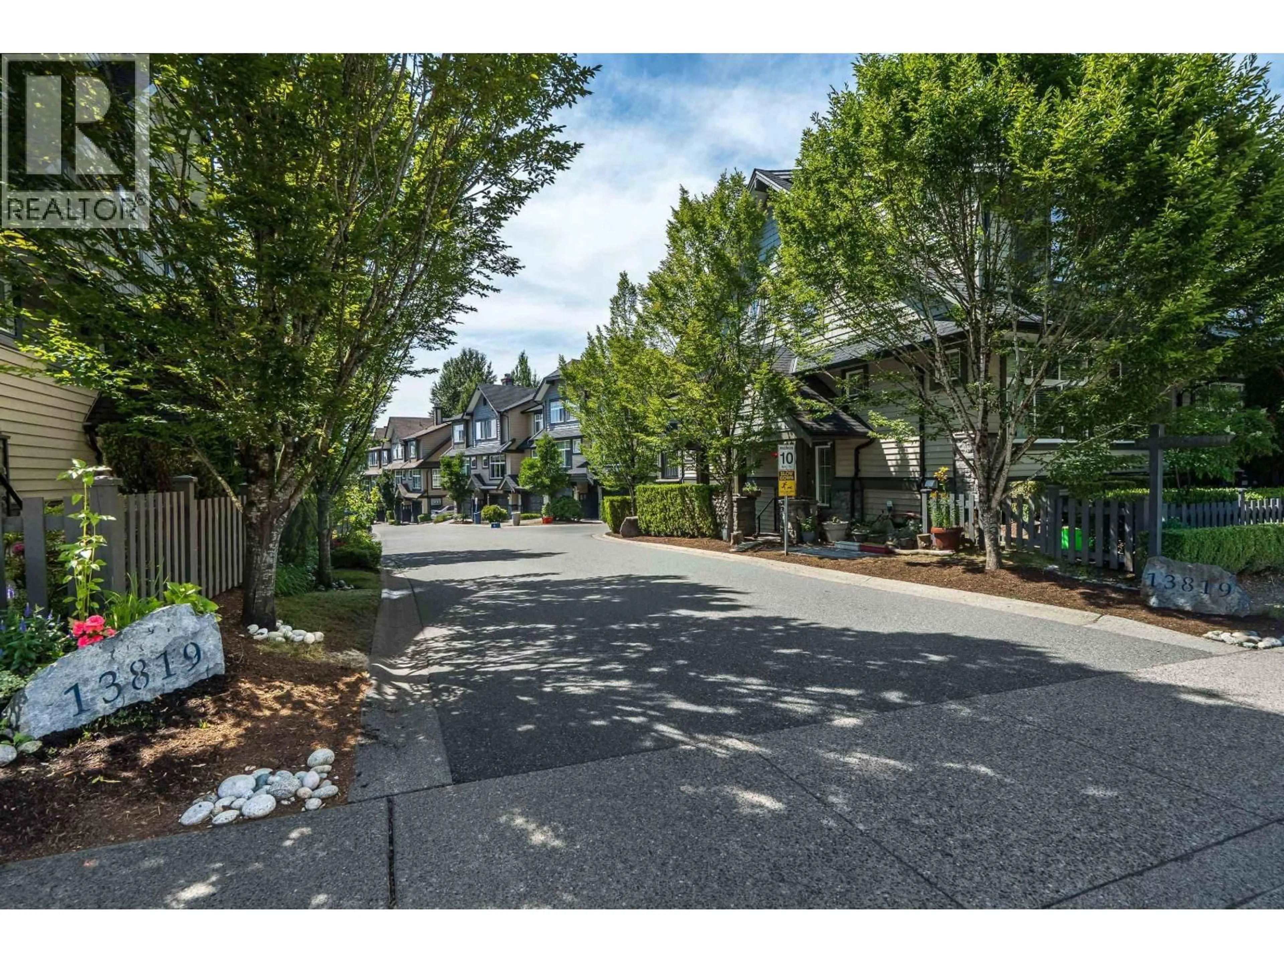
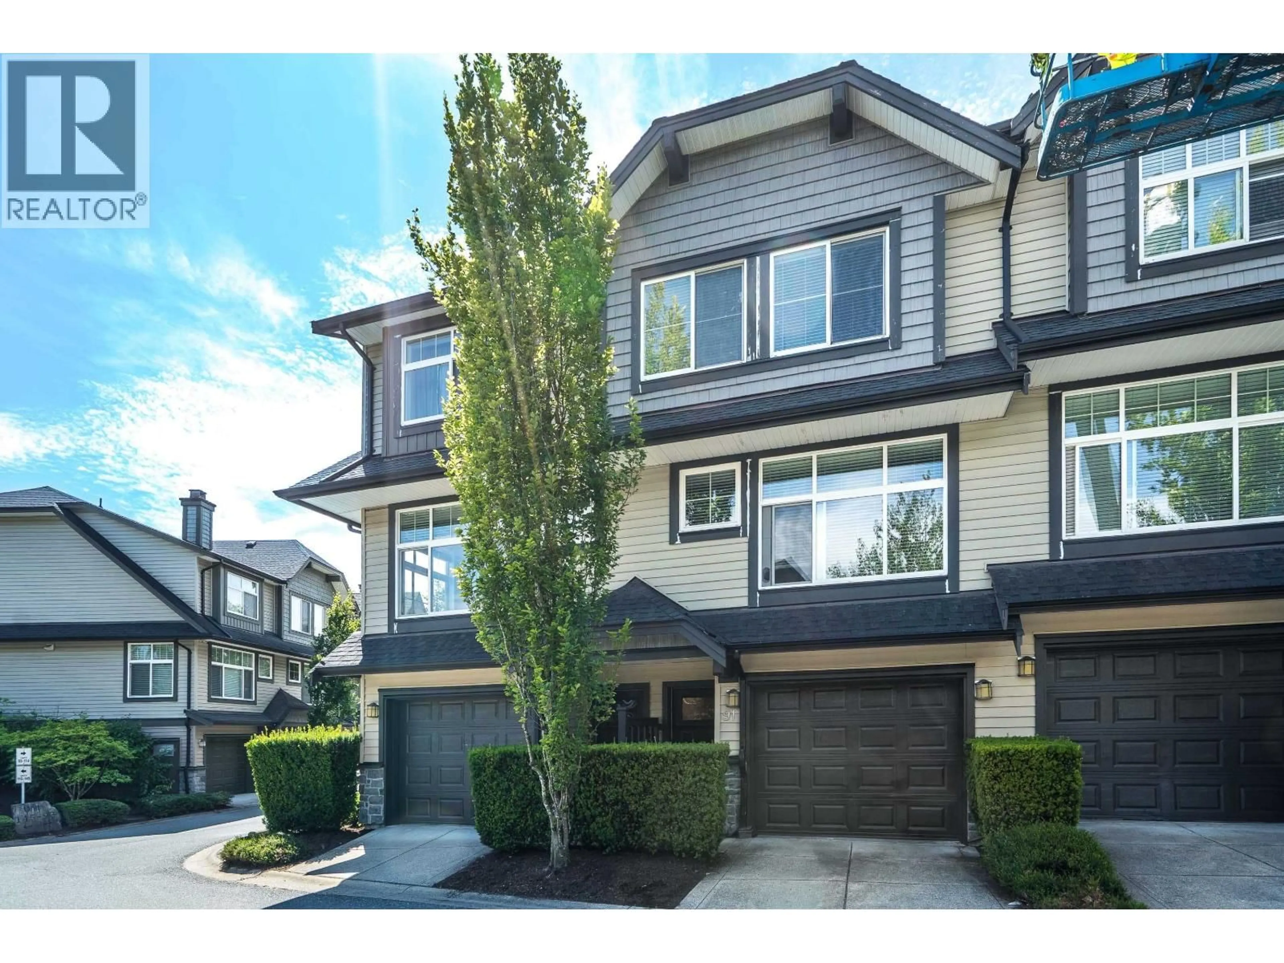
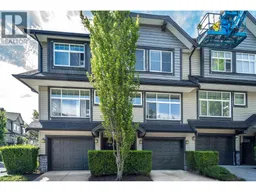
Level walkout fenced Yard- bright, & spacious 3-bdrm, 2-bath townhome in one of Maple Ridge´s most desirable communities. Featuring open-concept floor plan, stylish kitchen flows seamlessly to the spacious dining area & inviting great room, creating the perfect space for entertaining & everyday living. Soaring ceilings, cozy fireplace, vinyl plank throughout & abundance of natural light make this home feel warm & welcoming.The versatile lower level deep tandum garage offers ROOM FOR a large rec room/media room, home gym, office, or playroom. The deep tandem garage also provides ample room 2 cars and storage, Walk to the river or best schools and min to shopping West-facing backyard perfect for children, pets, BBQs, & enjoying the afternoon & evening sun.bring the DOGS (id:39198)
Property Details
Interior
Features
Exterior
Parking
Garage spaces -
Garage type -
Total parking spaces 2
Condo Details
Inclusions
Property History
 37
37
