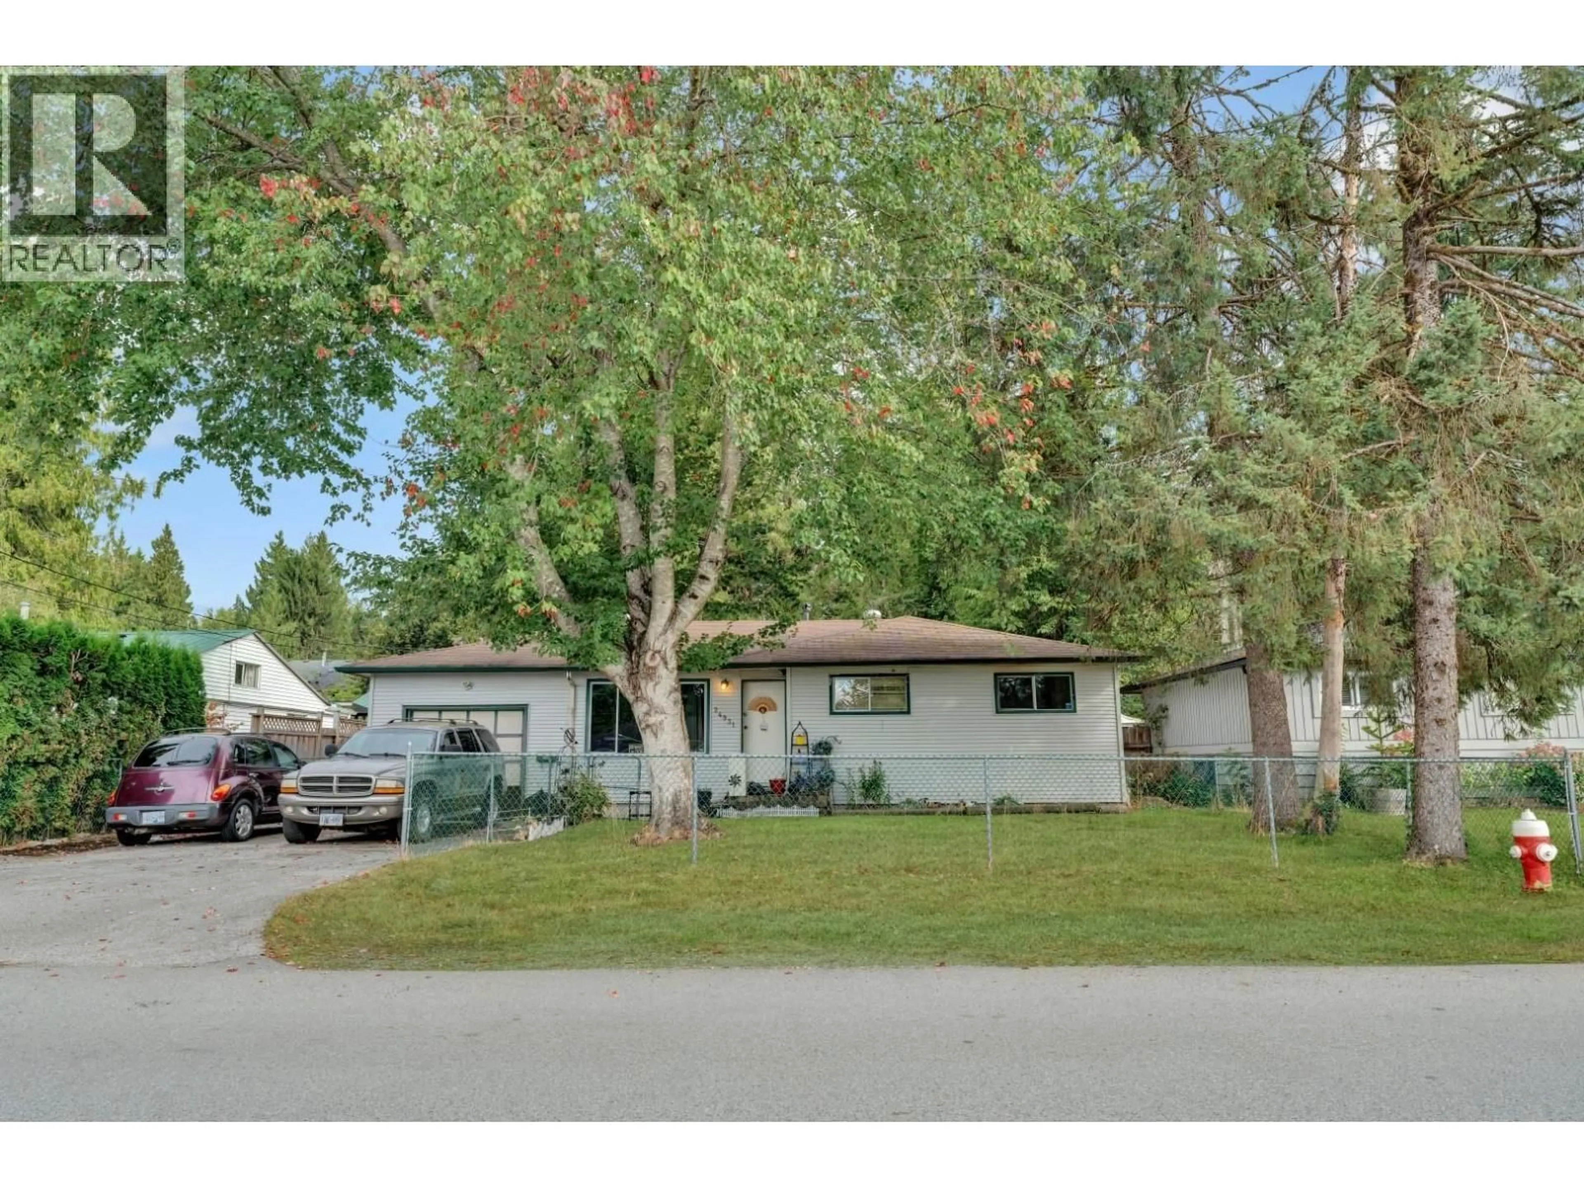
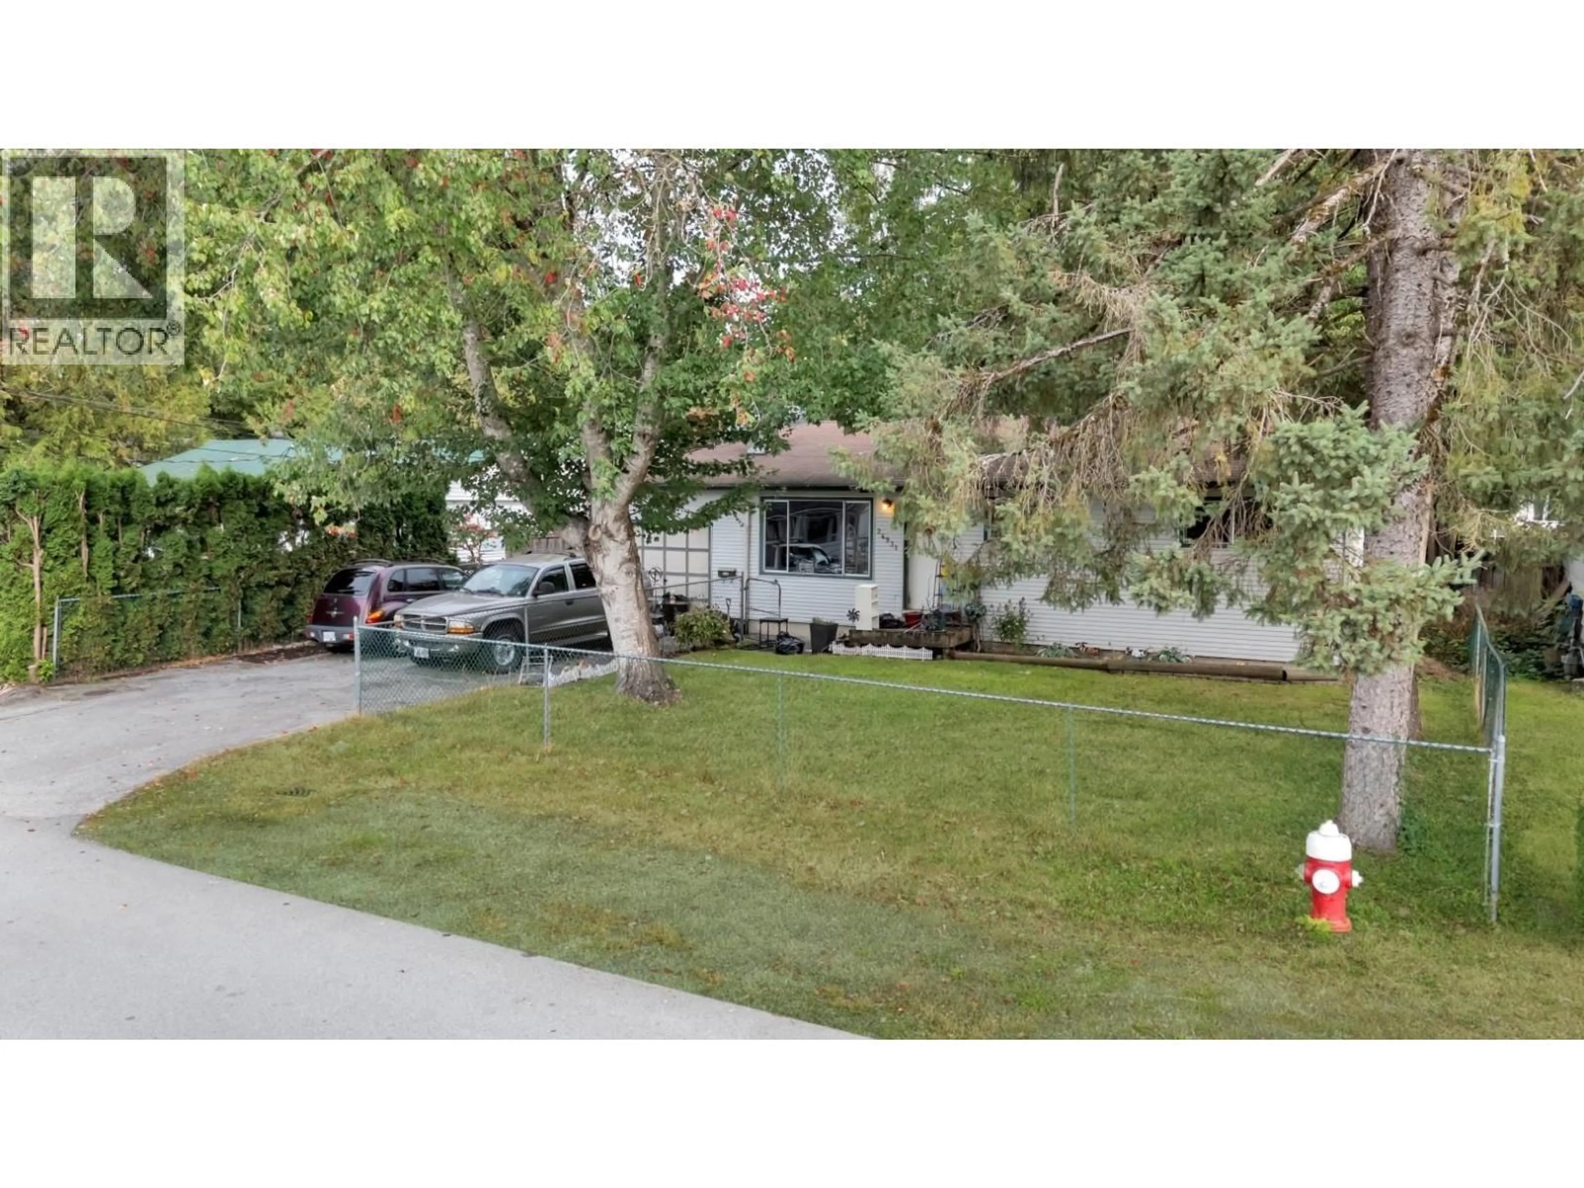
24931 121 AVENUE, Maple Ridge, British Columbia V4R2A6
Contact us about this property
Highlights
Estimated valueThis is the price Wahi expects this property to sell for.
The calculation is powered by our Instant Home Value Estimate, which uses current market and property price trends to estimate your home’s value with a 90% accuracy rate.Not available
Price/Sqft$947/sqft
Monthly cost
Open Calculator
Description
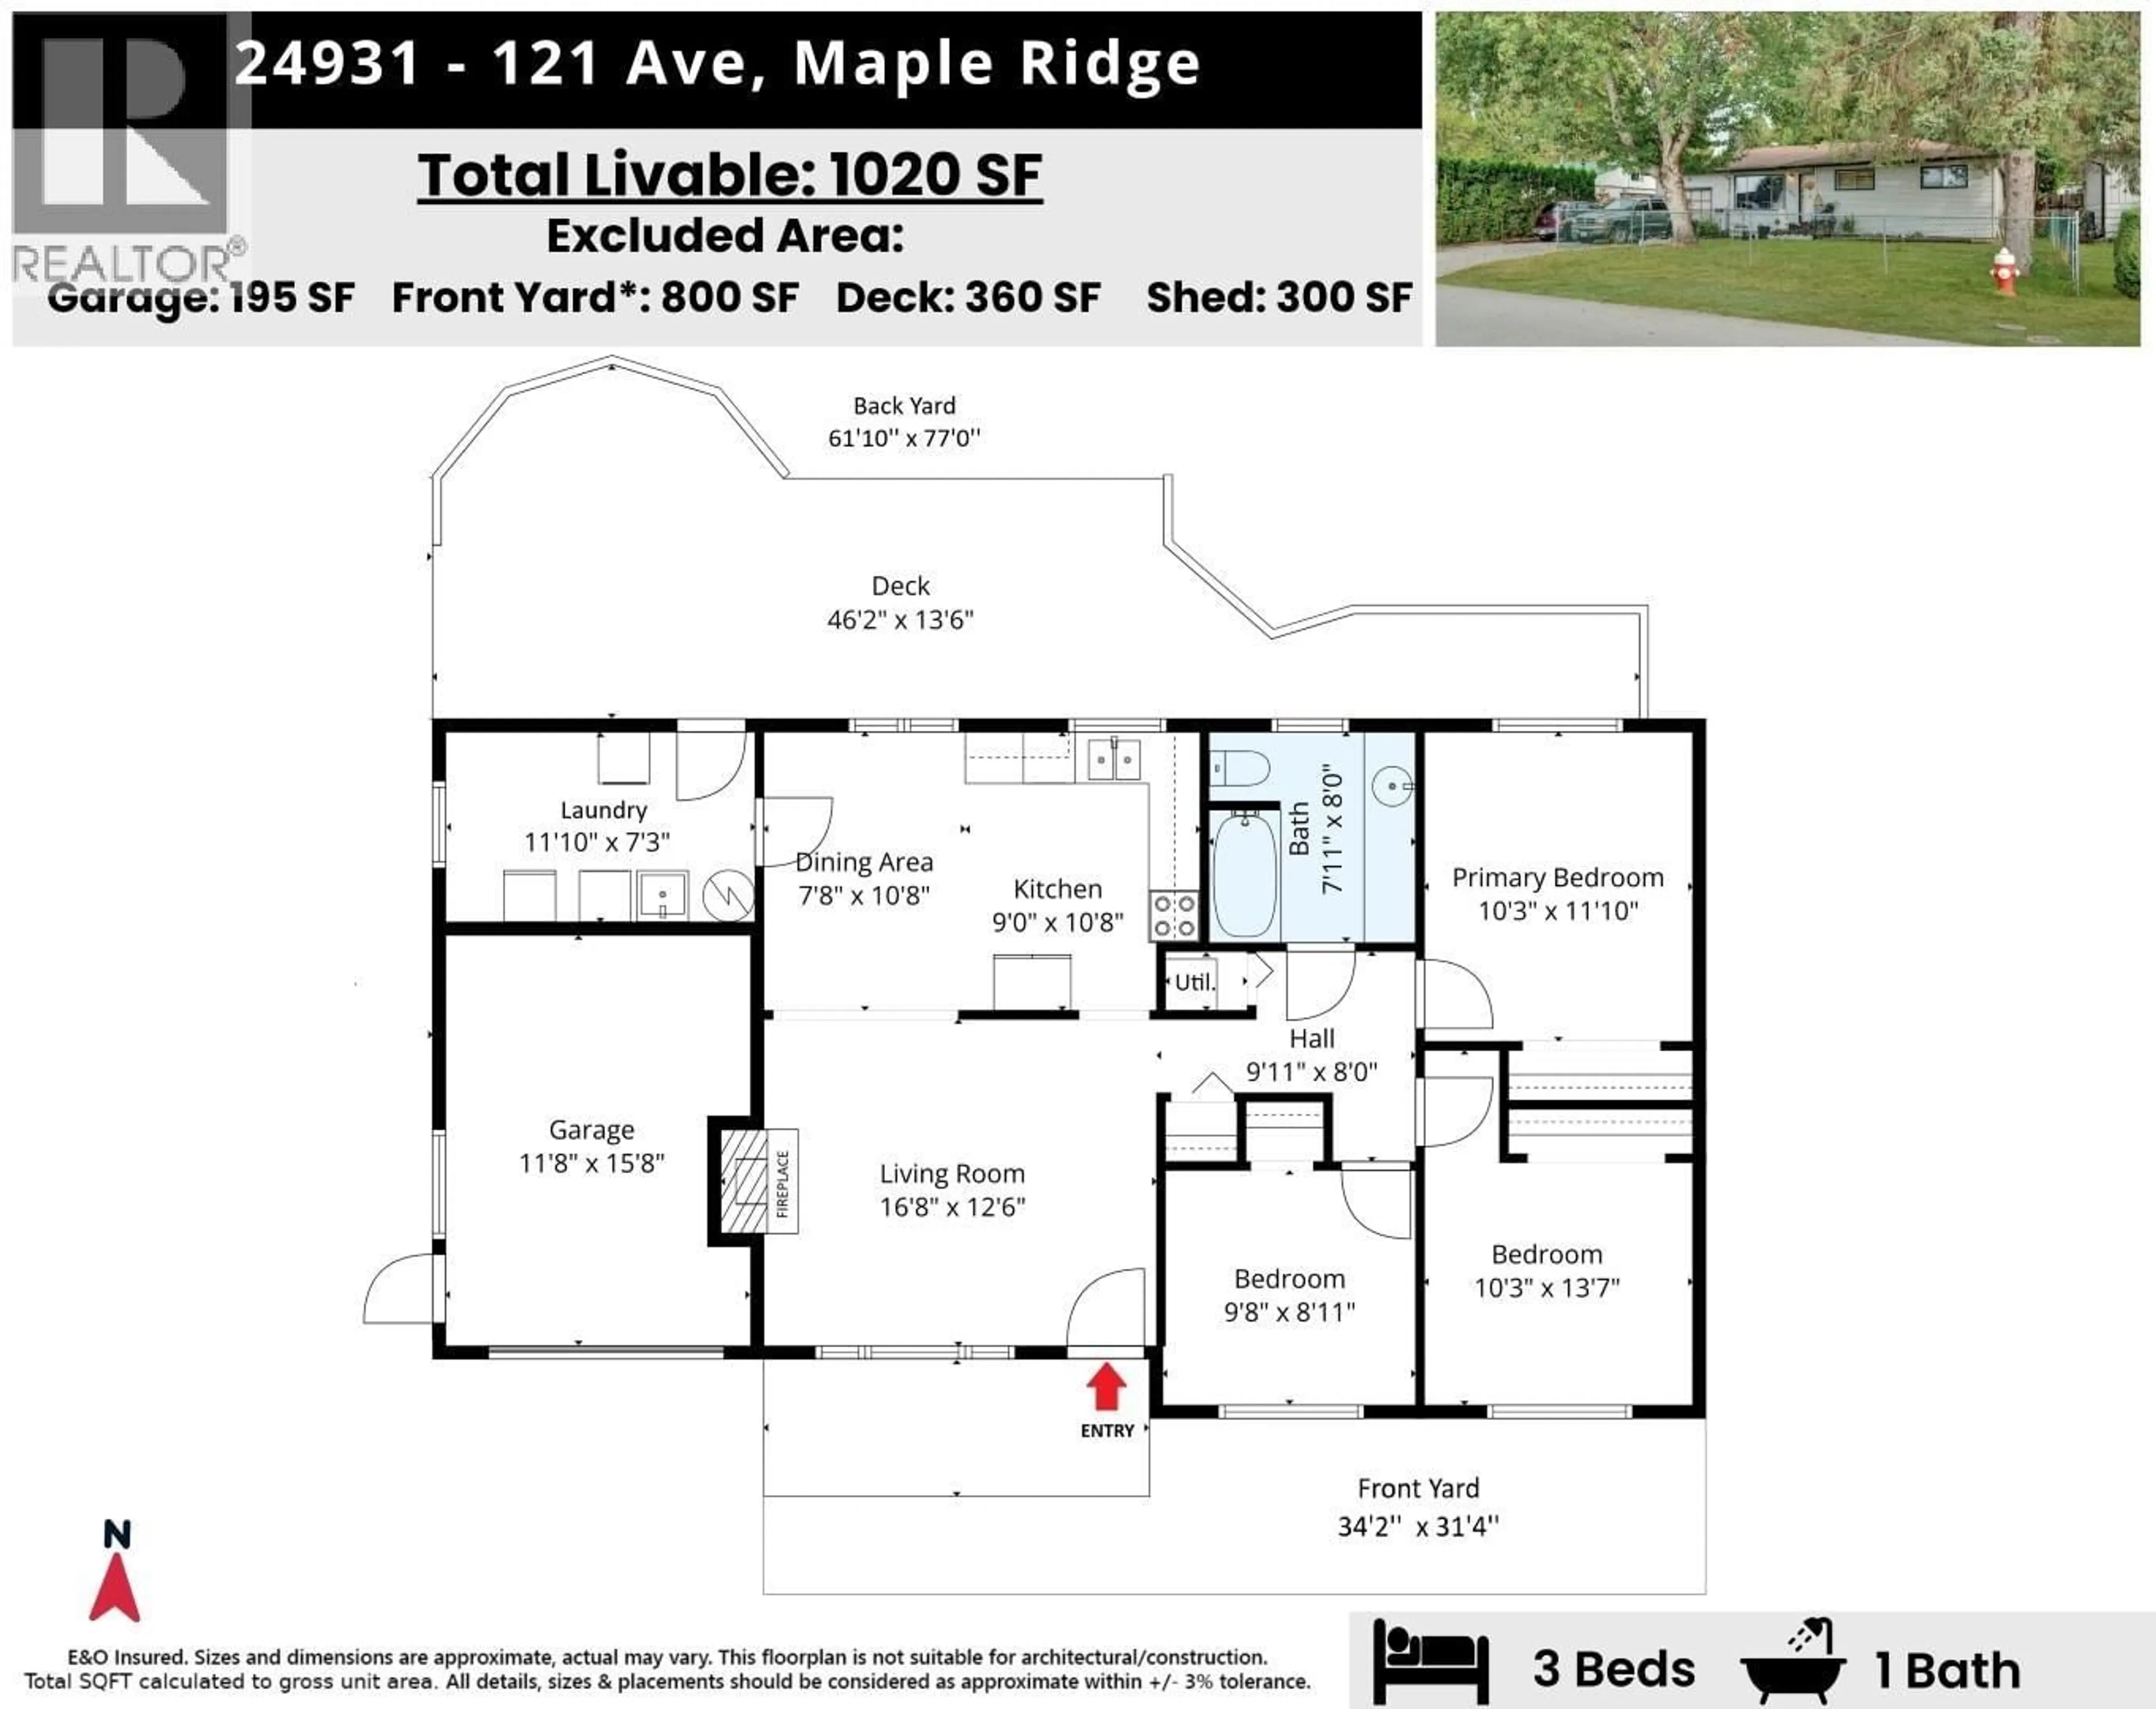
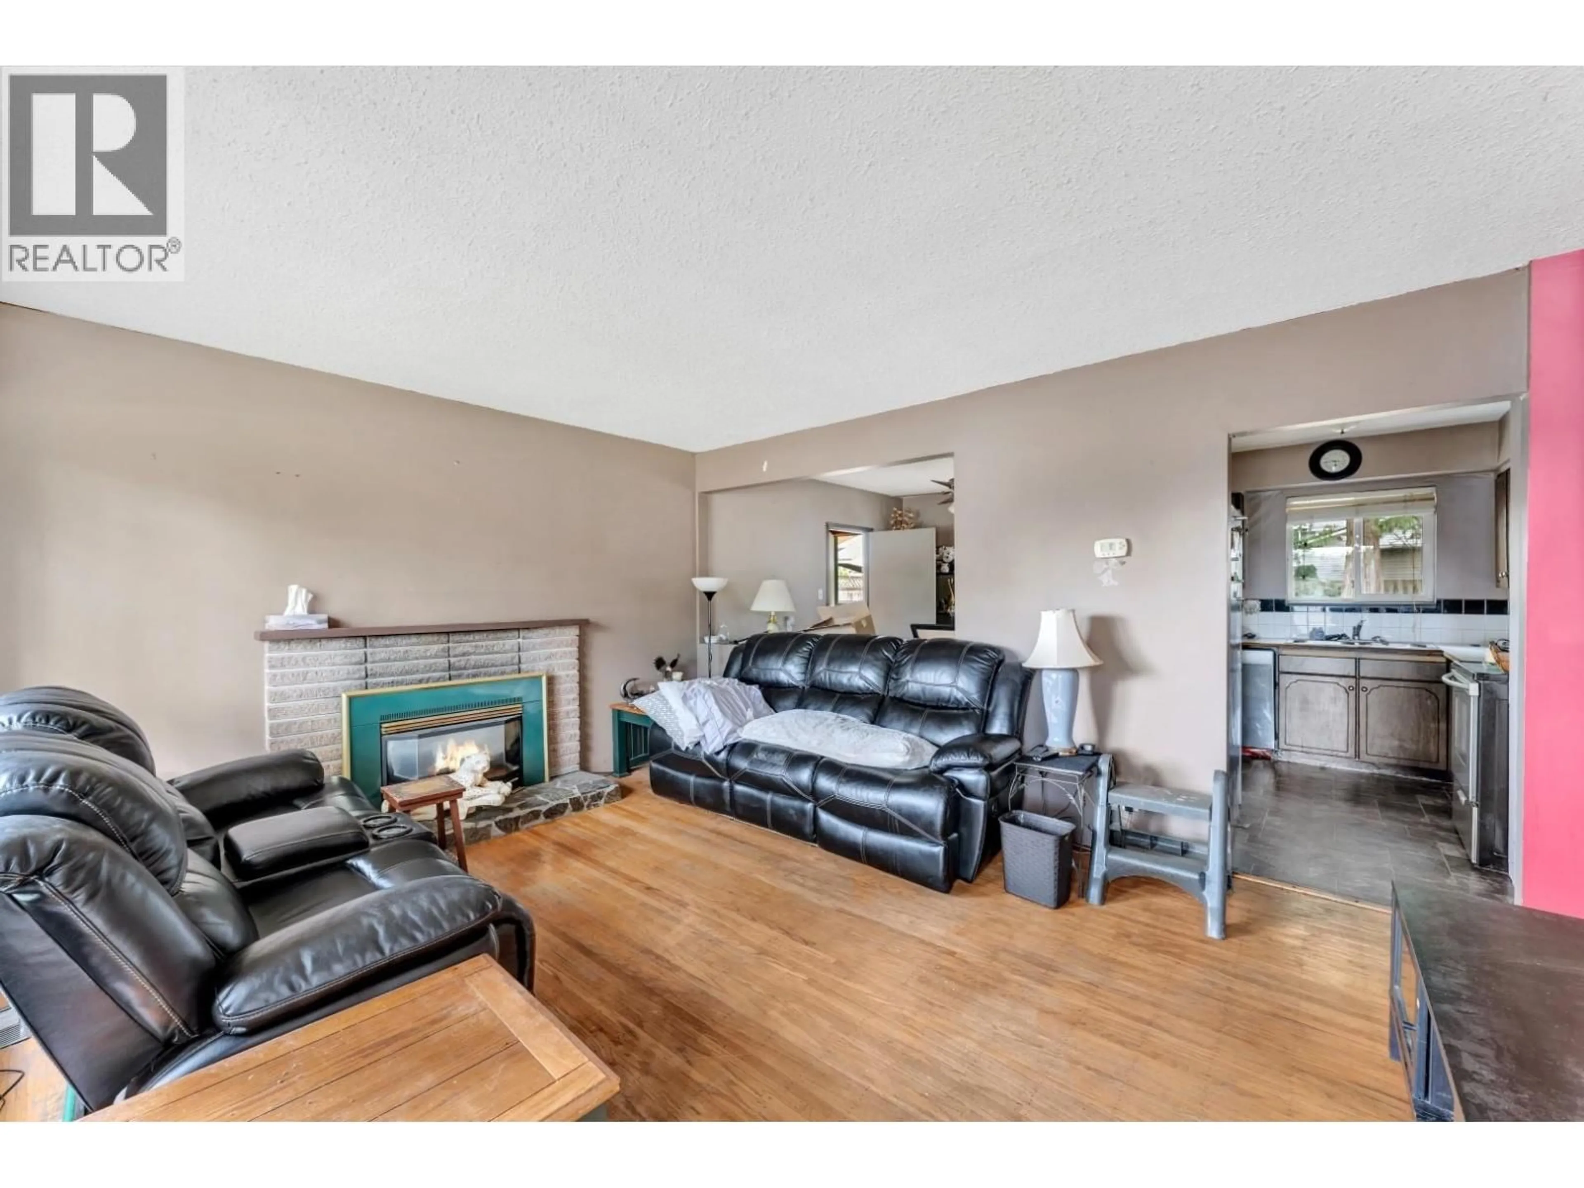
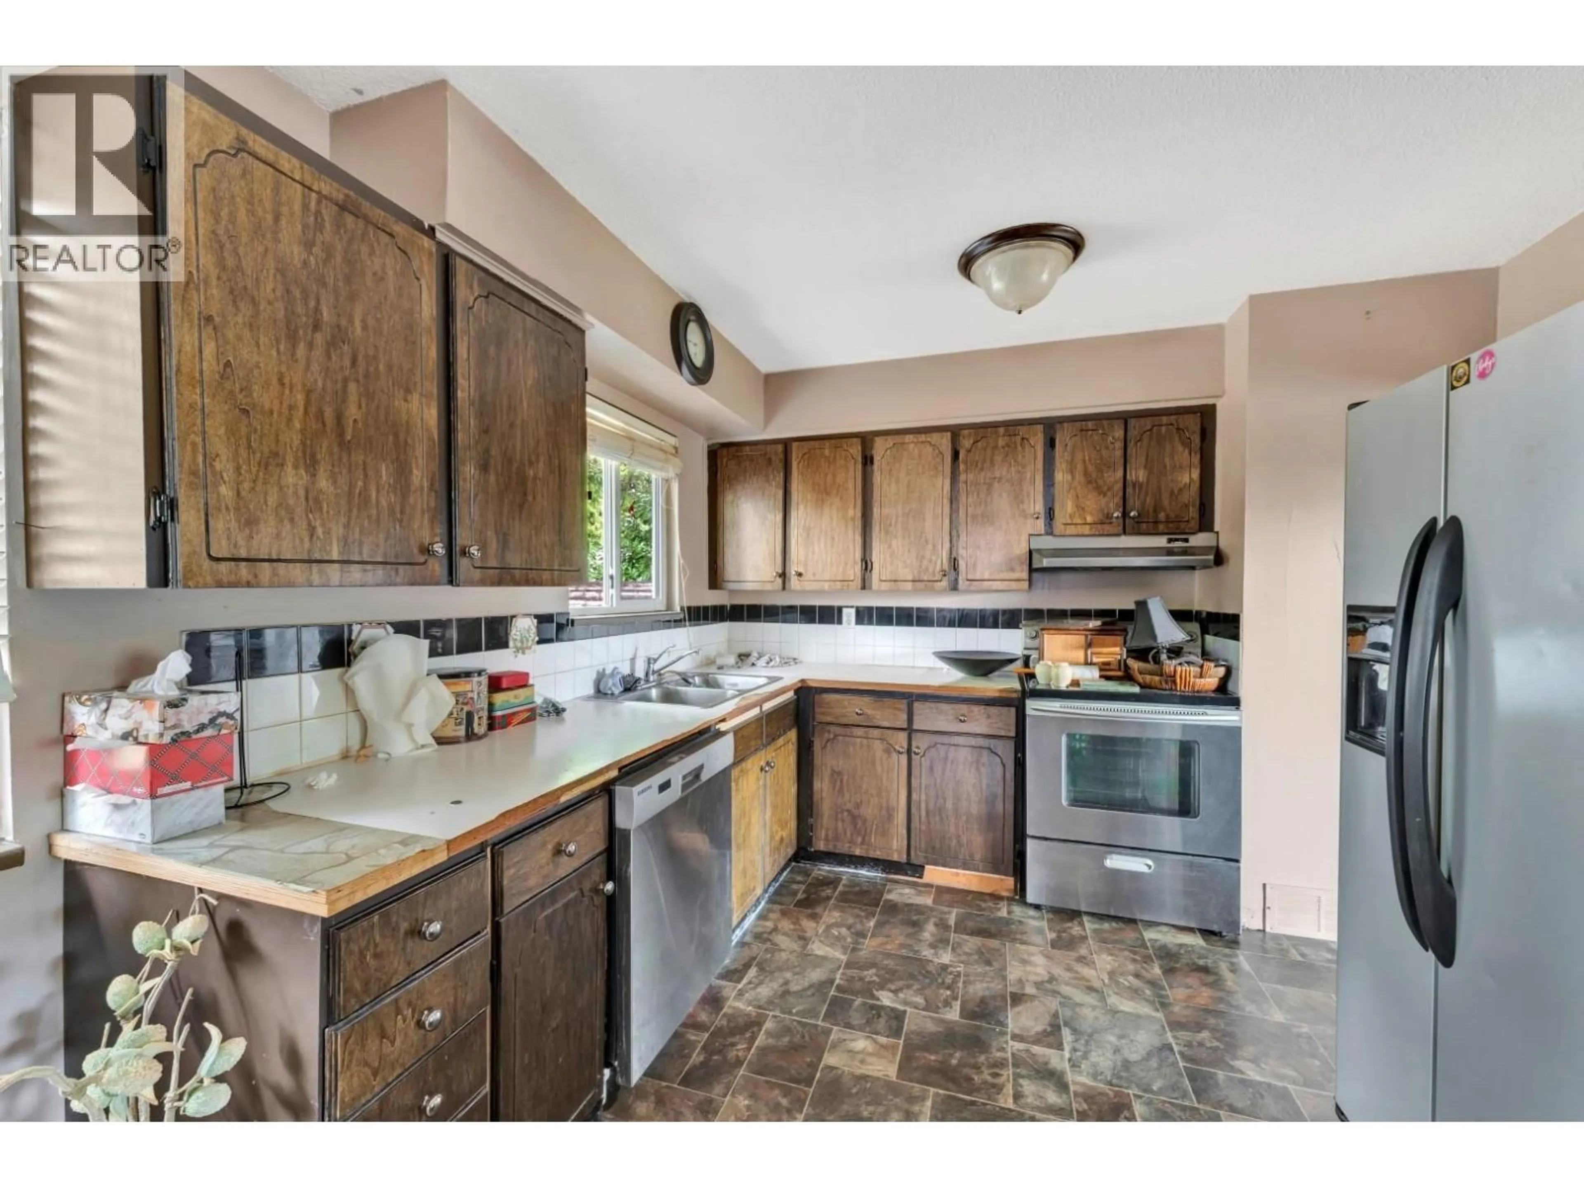
Highly sought after Websters Corners in Maple RIDGE Sprawling lot Near -9000 sq foot, bring your design ideas and create your dream home in this spacious 1023 3 bedroom -one bath with full tub and shower, spacious dining and living room, open bright kitchen, and utility room w washer dryer, mudroom. Enjoy private rancher with workshop and sprawling yard for tools, rvs, shed, pool hottub, Boats, HOME has NO STAIRS, Gorgeous opportunity in this well taken care of fixer upper with garage workshed that offers mega parking and multi opportunities on the lot, gardens galore, Paved driveway, near top schools and highly walkable location near all grocery, restaurants, cafe shops, gas, public transport in Maple Ridge. 969,000 Incredible 9000 square ft lot to move into and build your new Dream Home. (id:39198)
Property Details
Interior
Features
Exterior
Parking
Garage spaces -
Garage type -
Total parking spaces 4
Property History
 30
30
