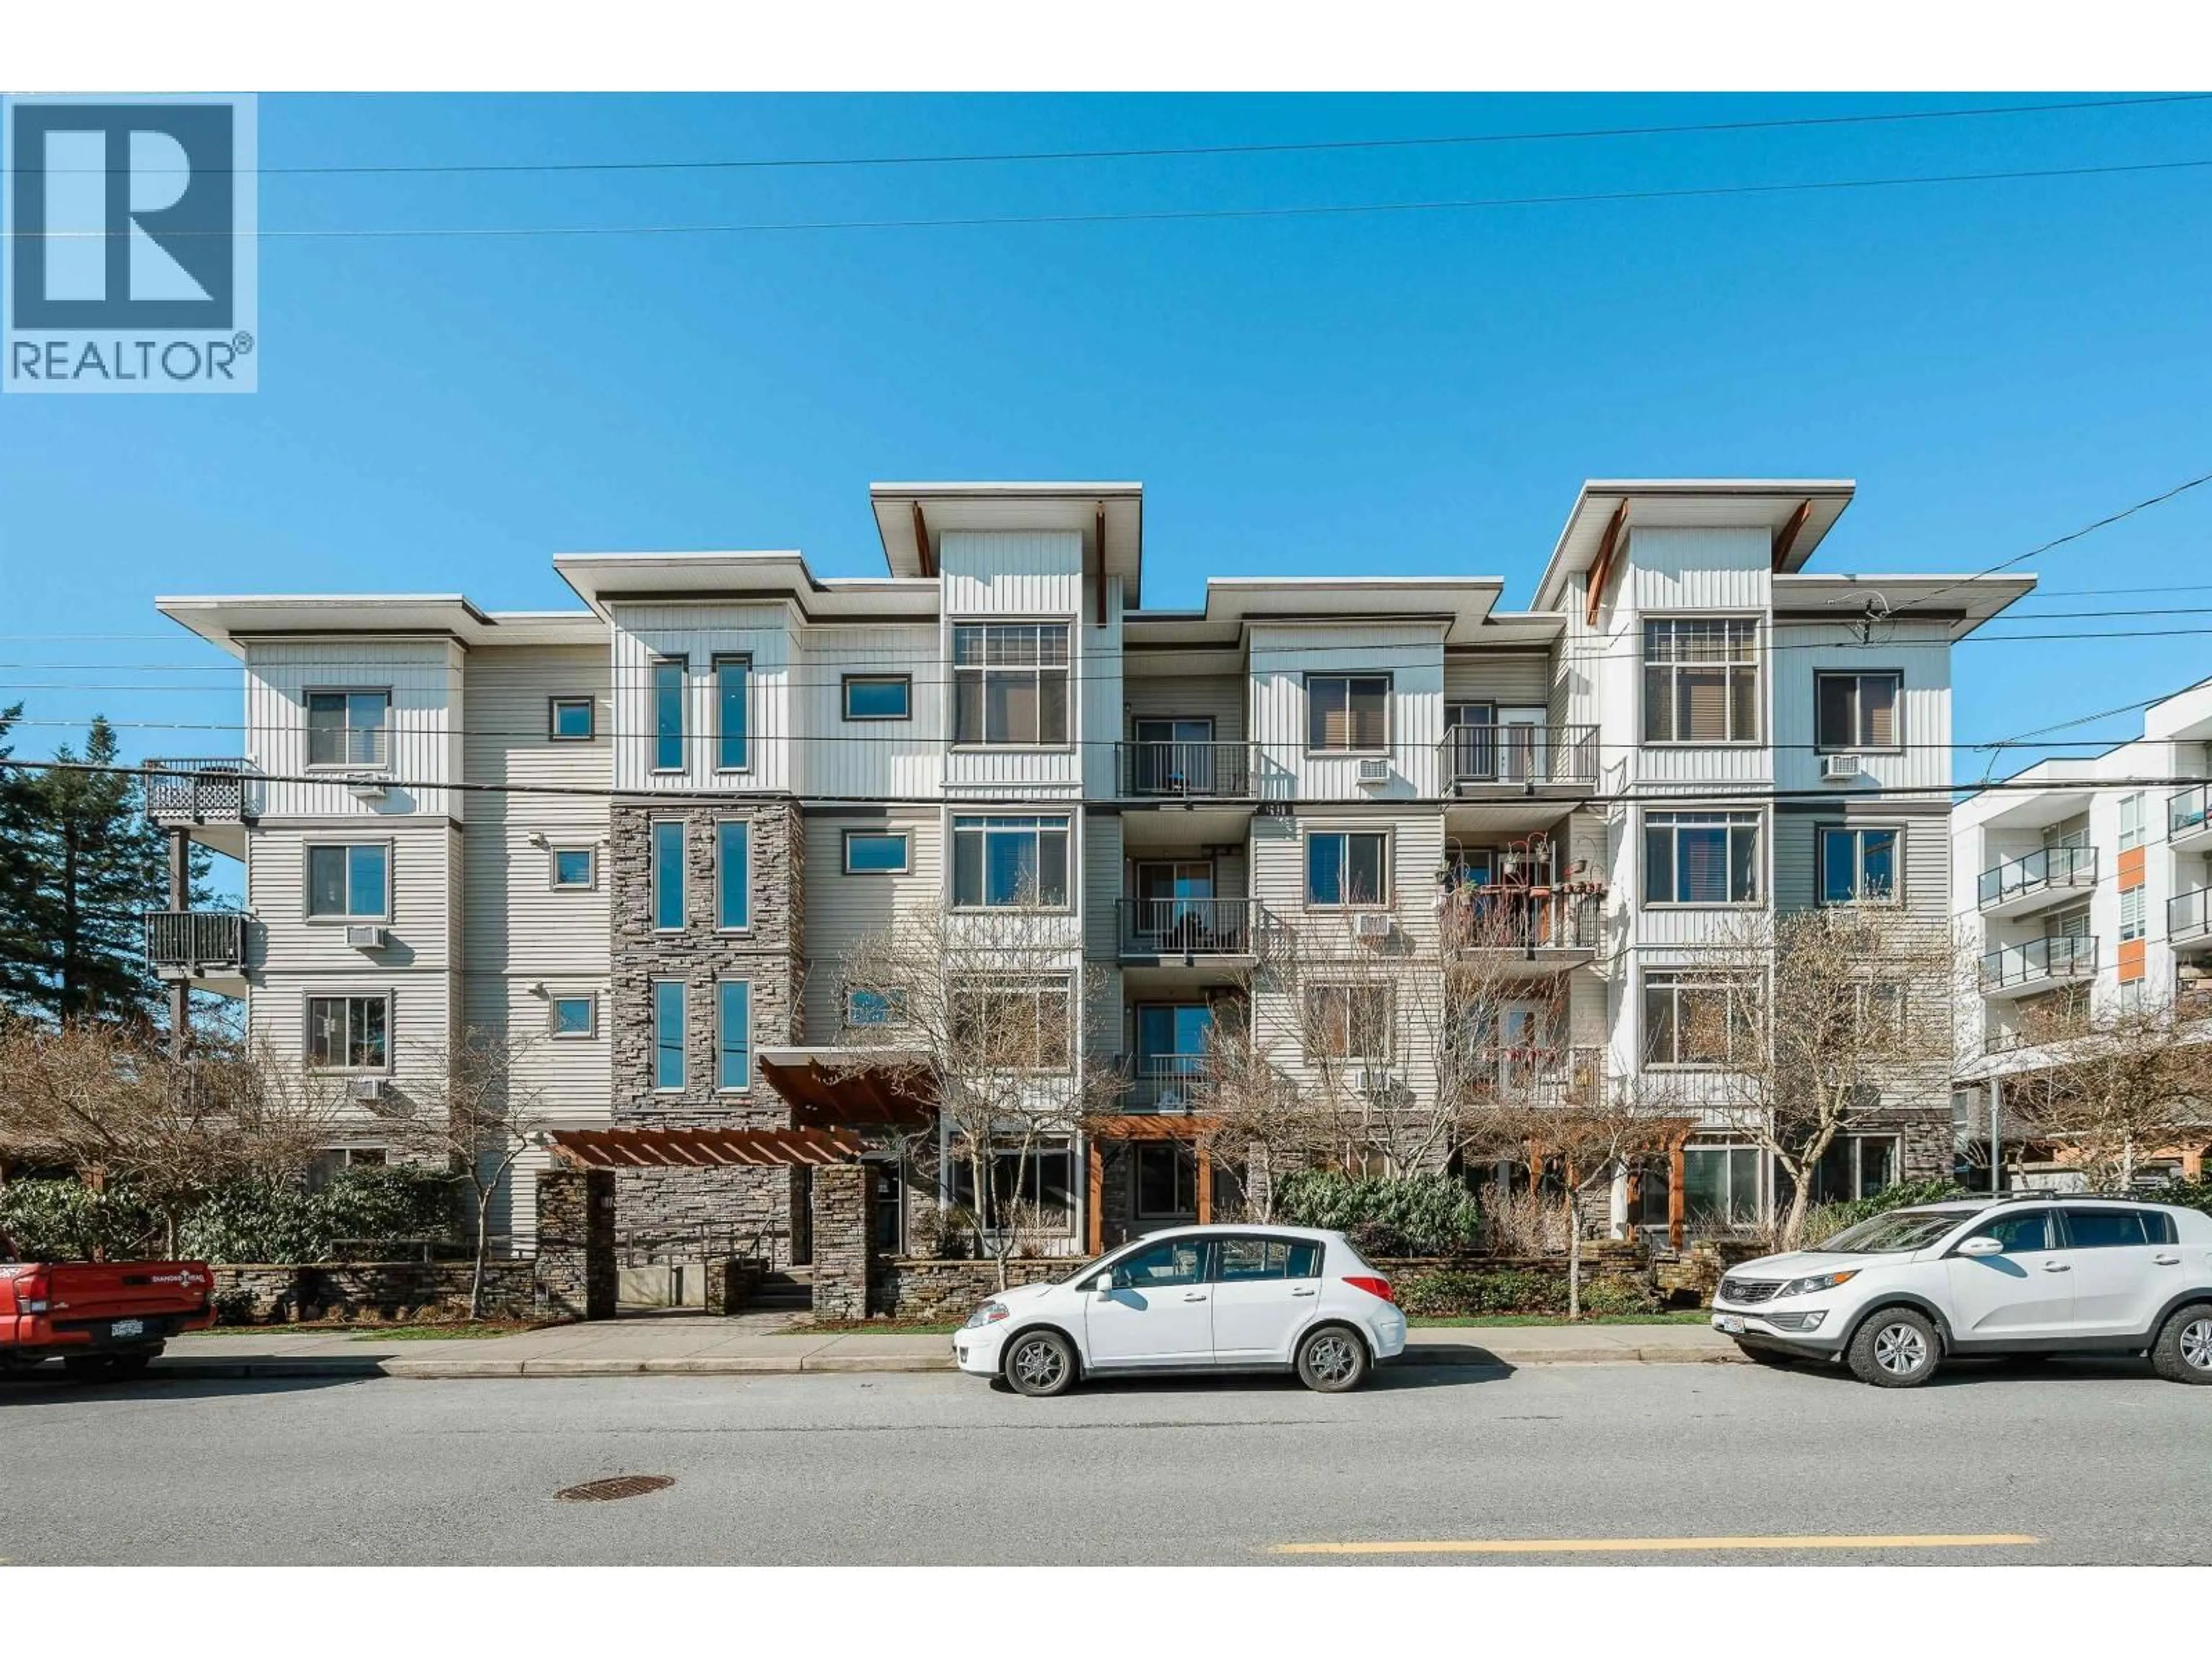
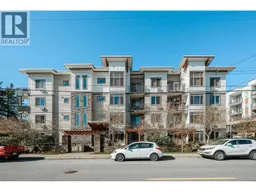
414 - 11887 BURNETT STREET, Maple Ridge, British Columbia V2W6P6
Contact us about this property
Highlights
Estimated valueThis is the price Wahi expects this property to sell for.
The calculation is powered by our Instant Home Value Estimate, which uses current market and property price trends to estimate your home’s value with a 90% accuracy rate.Not available
Price/Sqft$517/sqft
Monthly cost
Open Calculator
Description
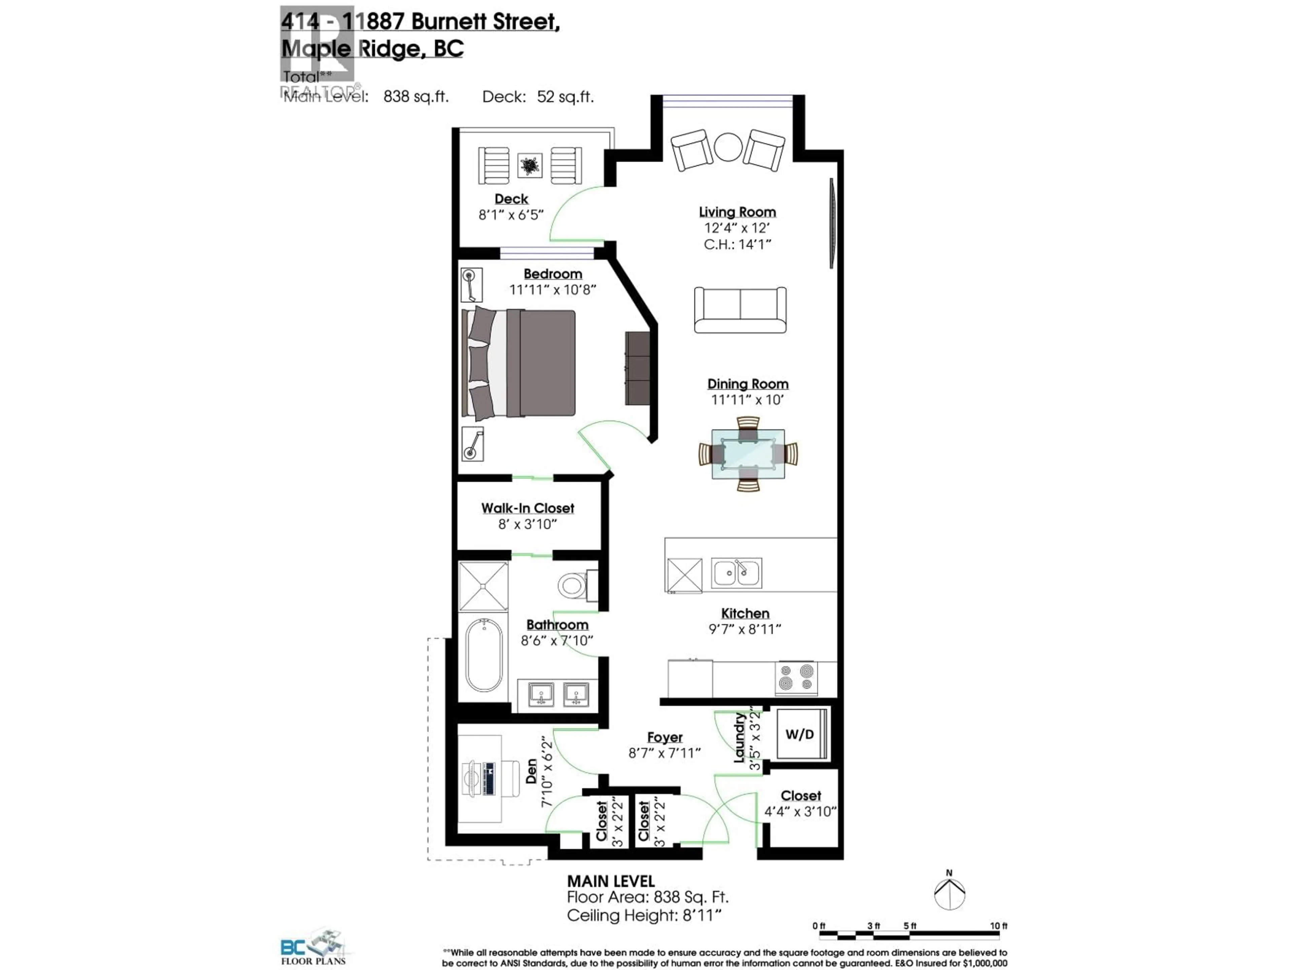
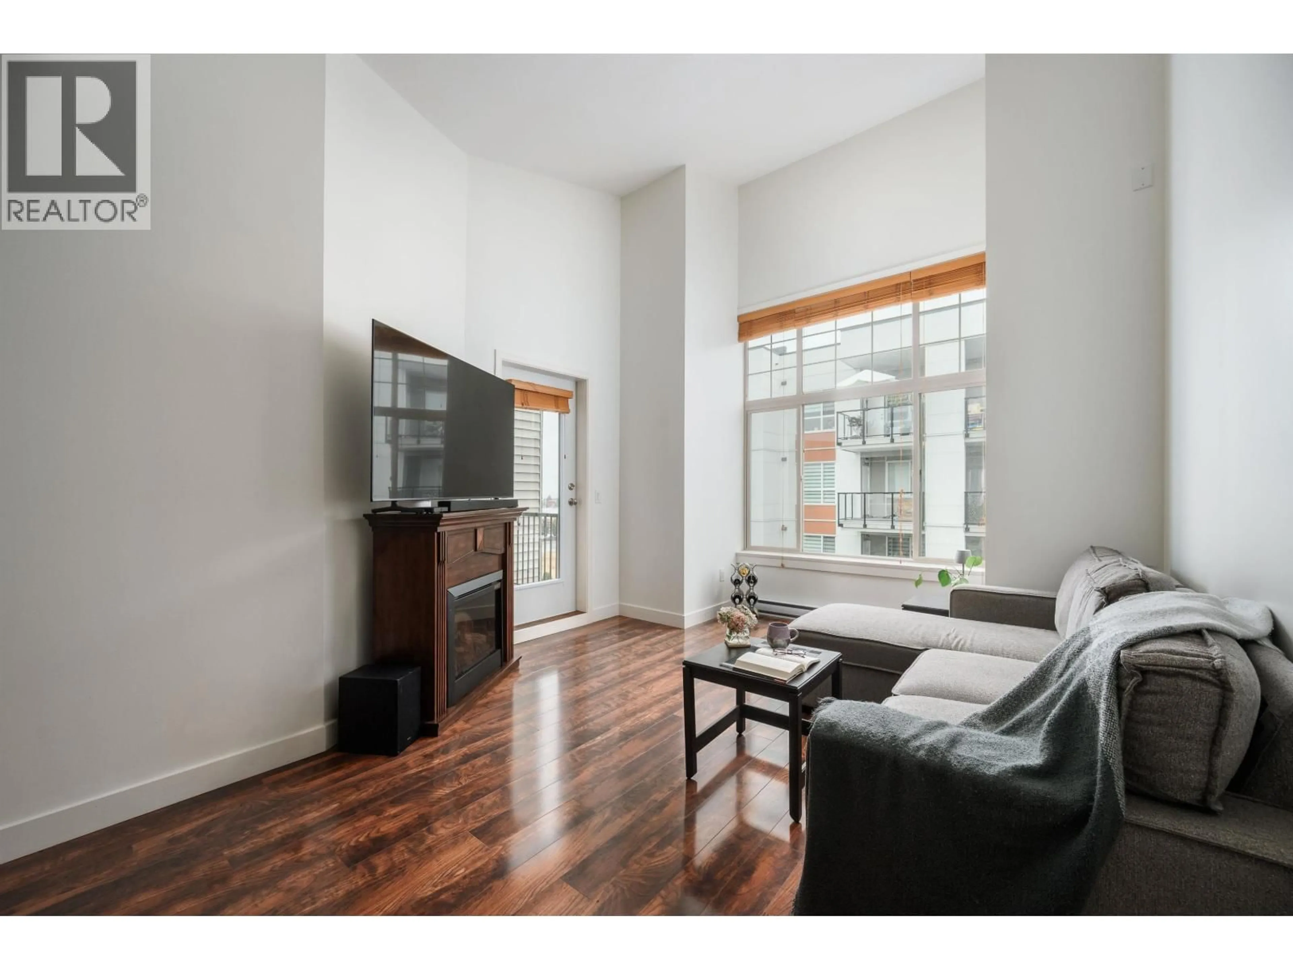
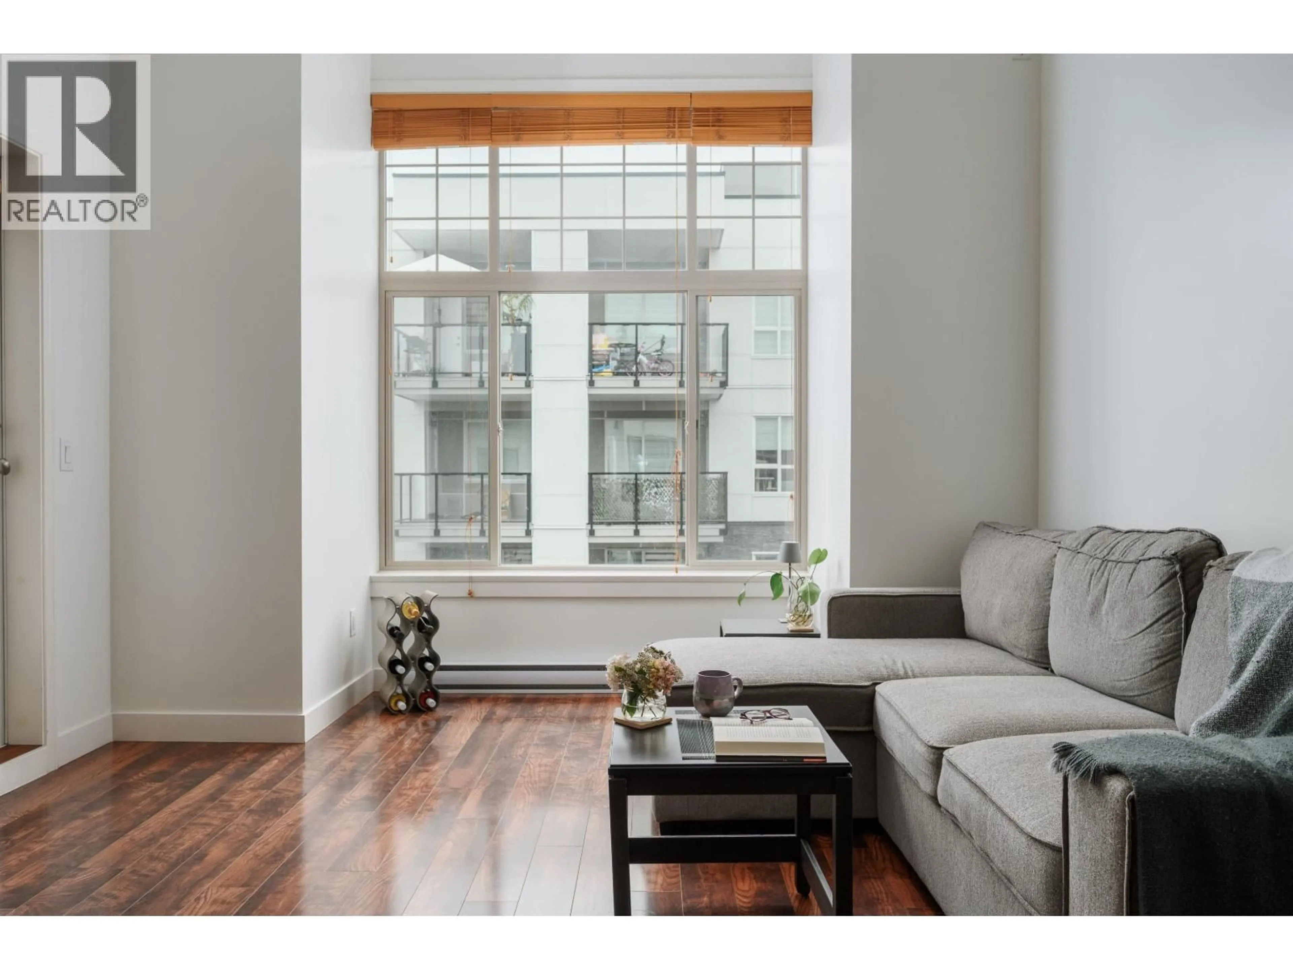
WELLINGTON STATION | TOP FLOOR | VAULTED CEILING | 1 BED + DEN. Proudly presenting a top floor, fantastic condition, well maintained condo in centrally located Wellington Station. LAYOUT; 838 SQFT of efficiency. Open concept kitchen flowing to dining and living areas, private balcony, Primary bedroom with walk through closet into generously sized 5 pce ensuite complete with a 7'10 X 6'2 den for storage or home office. FEATURES; All the convenience with top floor living, large vaulted ceilings giving the feel of much more space, freshly painted, laminate flooring in great shape + stainless steel appliances, complete with 1 parking stall. LOCATION; Steps from all Maple Ridge's convenience- Restaurants, coffee shops, grocery stores, gyms (with exercise room in the building,) and public transit! (id:39198)
Property Details
Interior
Features
Exterior
Parking
Garage spaces -
Garage type -
Total parking spaces 1
Condo Details
Amenities
Exercise Centre, Laundry - In Suite
Inclusions
Property History
 25
25
