20131 121A AVENUE, Maple Ridge, British Columbia V2X3J8
Contact us about this property
Highlights
Estimated valueThis is the price Wahi expects this property to sell for.
The calculation is powered by our Instant Home Value Estimate, which uses current market and property price trends to estimate your home’s value with a 90% accuracy rate.Not available
Price/Sqft$679/sqft
Monthly cost
Open Calculator
Description
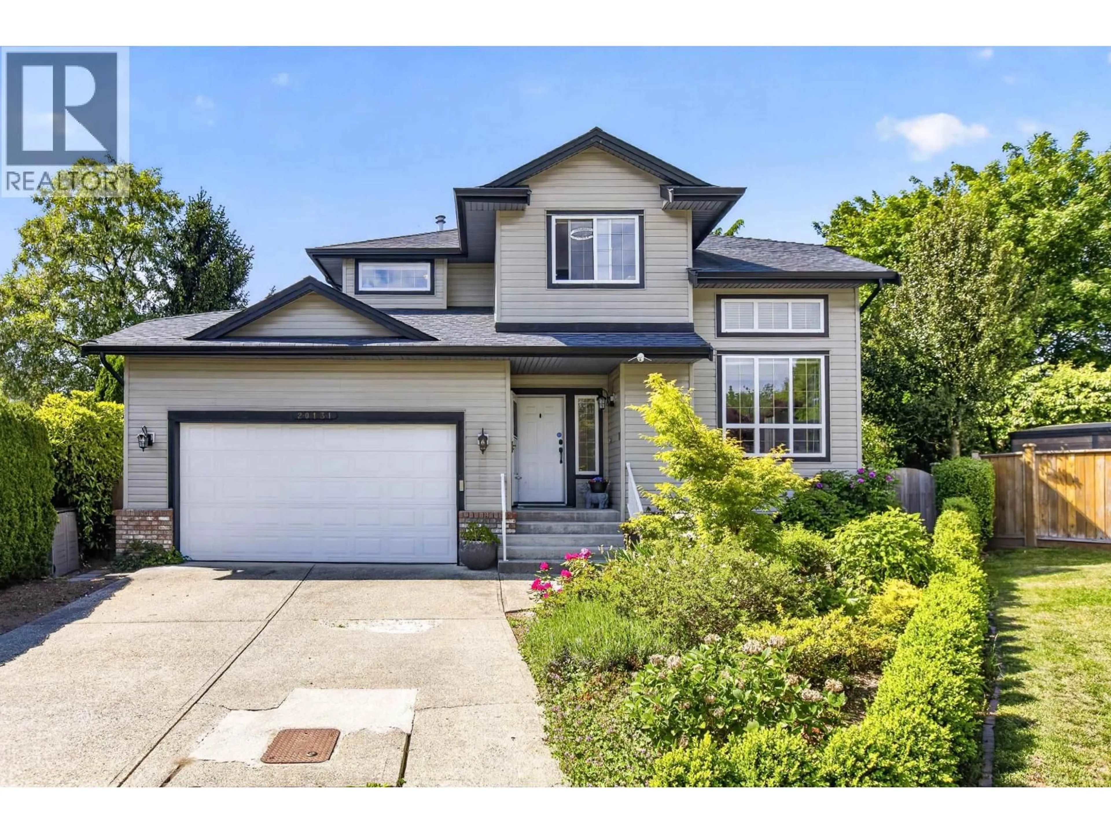
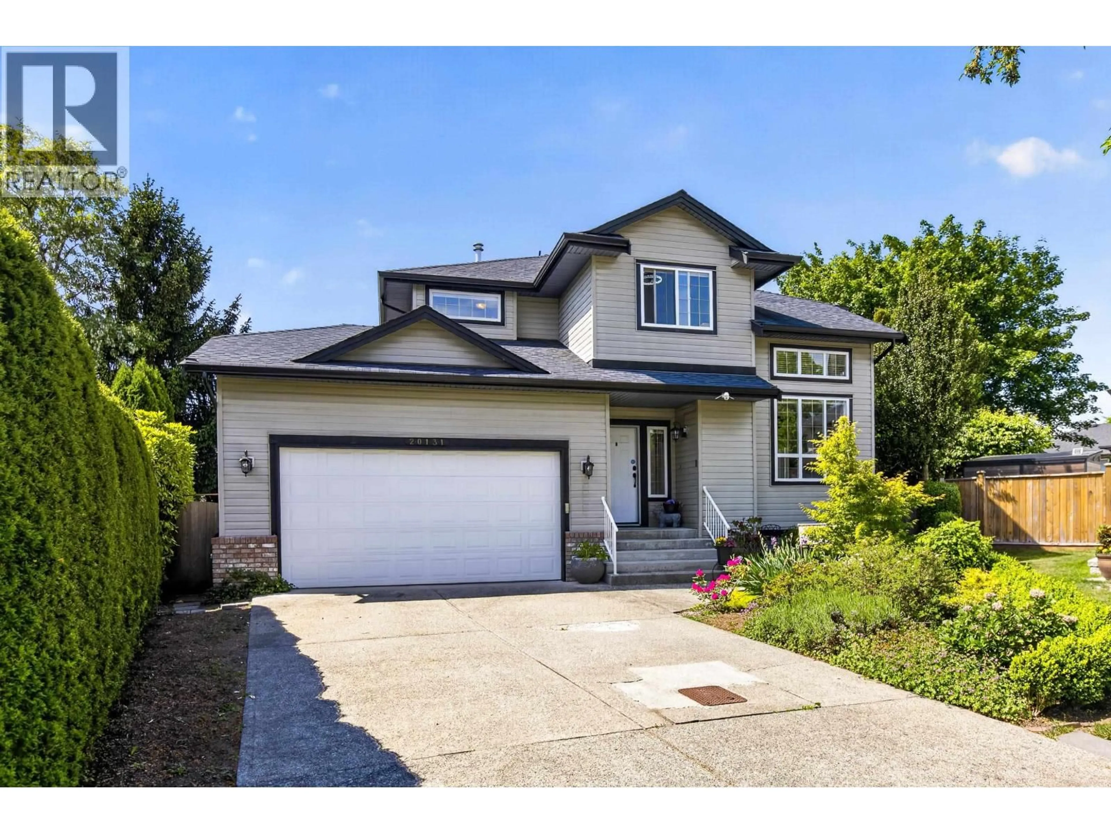
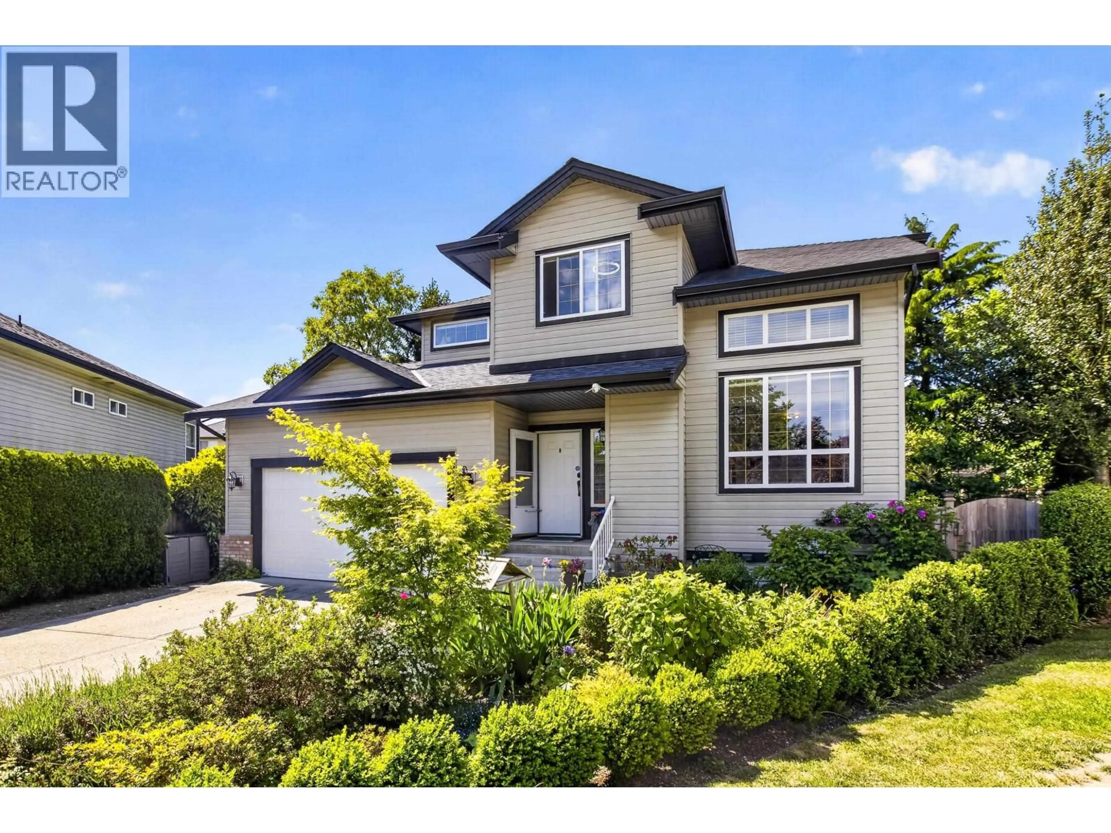
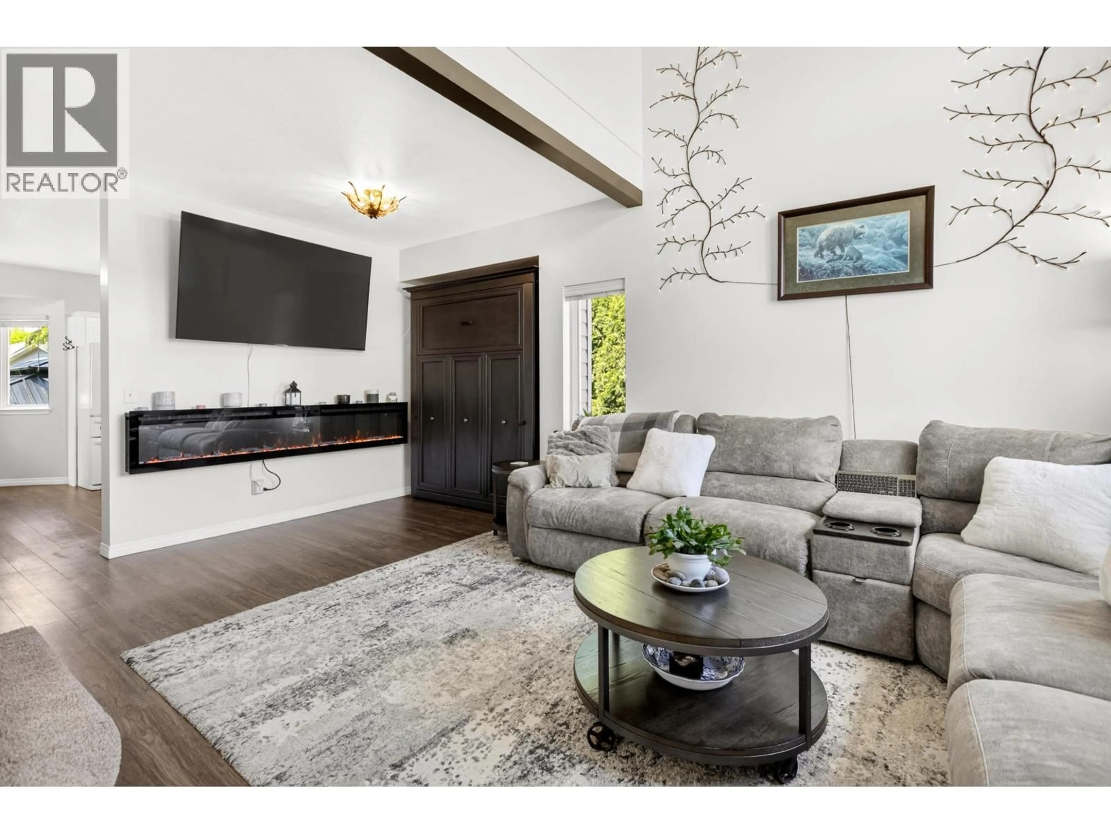
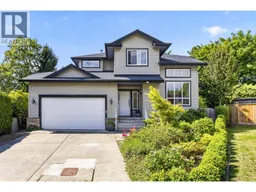
Welcome to your own Private Oasis! A must-see 2 Story home with lots of features & updates including Newer Roof (2016), Hot Water Tank (2025), Furnace (2020), Some New Fencing, Upgraded Plumbing, Gutters (2023), Large Driveway, Fresh Paint & more! Spacious floor plan with 4 Bedrooms Upstairs & a LARGE CRAWL SPACE perfect for extra Living Space & Storage! Your Beautiful Backyard features a Large Covered Glass Deck, Private Gazebo Area, Tree House, Storage Shed, Fish Pond, Above Ground Pool, Grass Area, Veggie Garden, Fruit Trees, Lush Privacy & much more! All of this located in a Cul-De-Sac in the heart of North West Maple Ridge close to Abernethy Connector, Boundary Park, Maple Ridge Christian School, Laity View Elementary, West View Secondary School, Meadow Town Shopping Center, Transit & more! (id:39198)
Property Details
Interior
Features
Exterior
Features
Parking
Garage spaces -
Garage type -
Total parking spaces 6
Property History
 40
40
