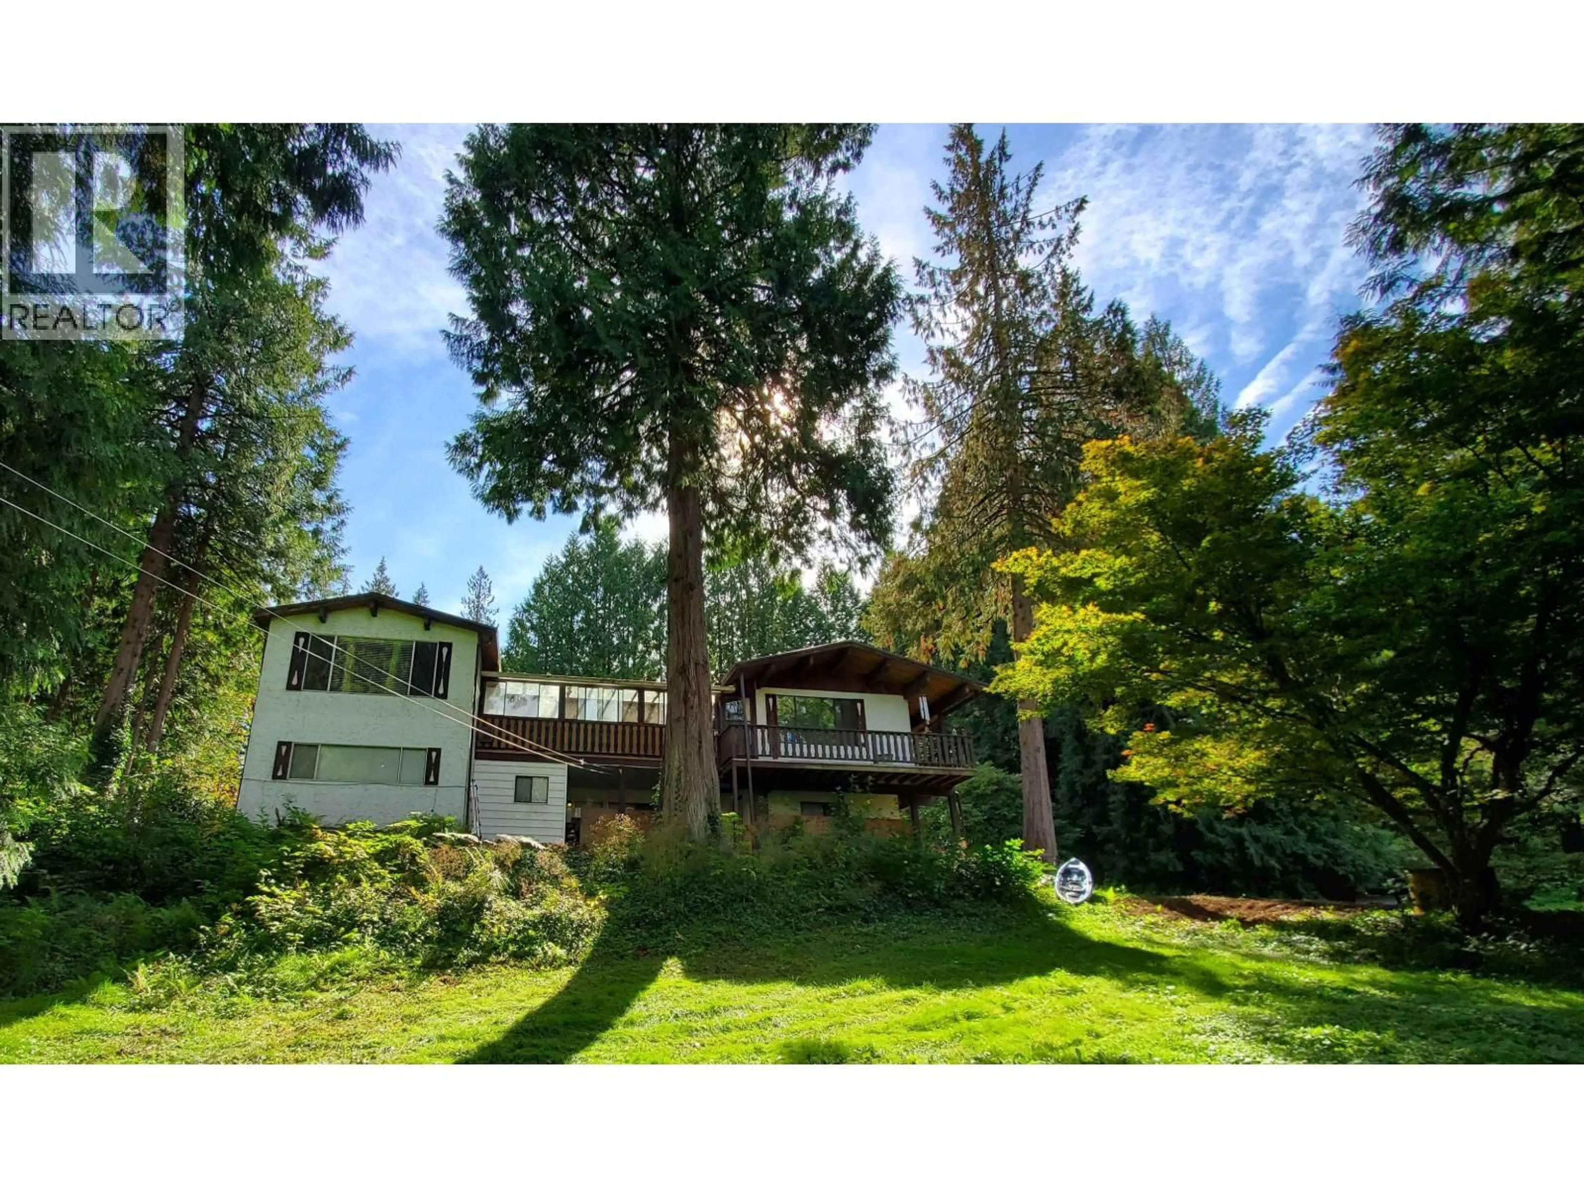
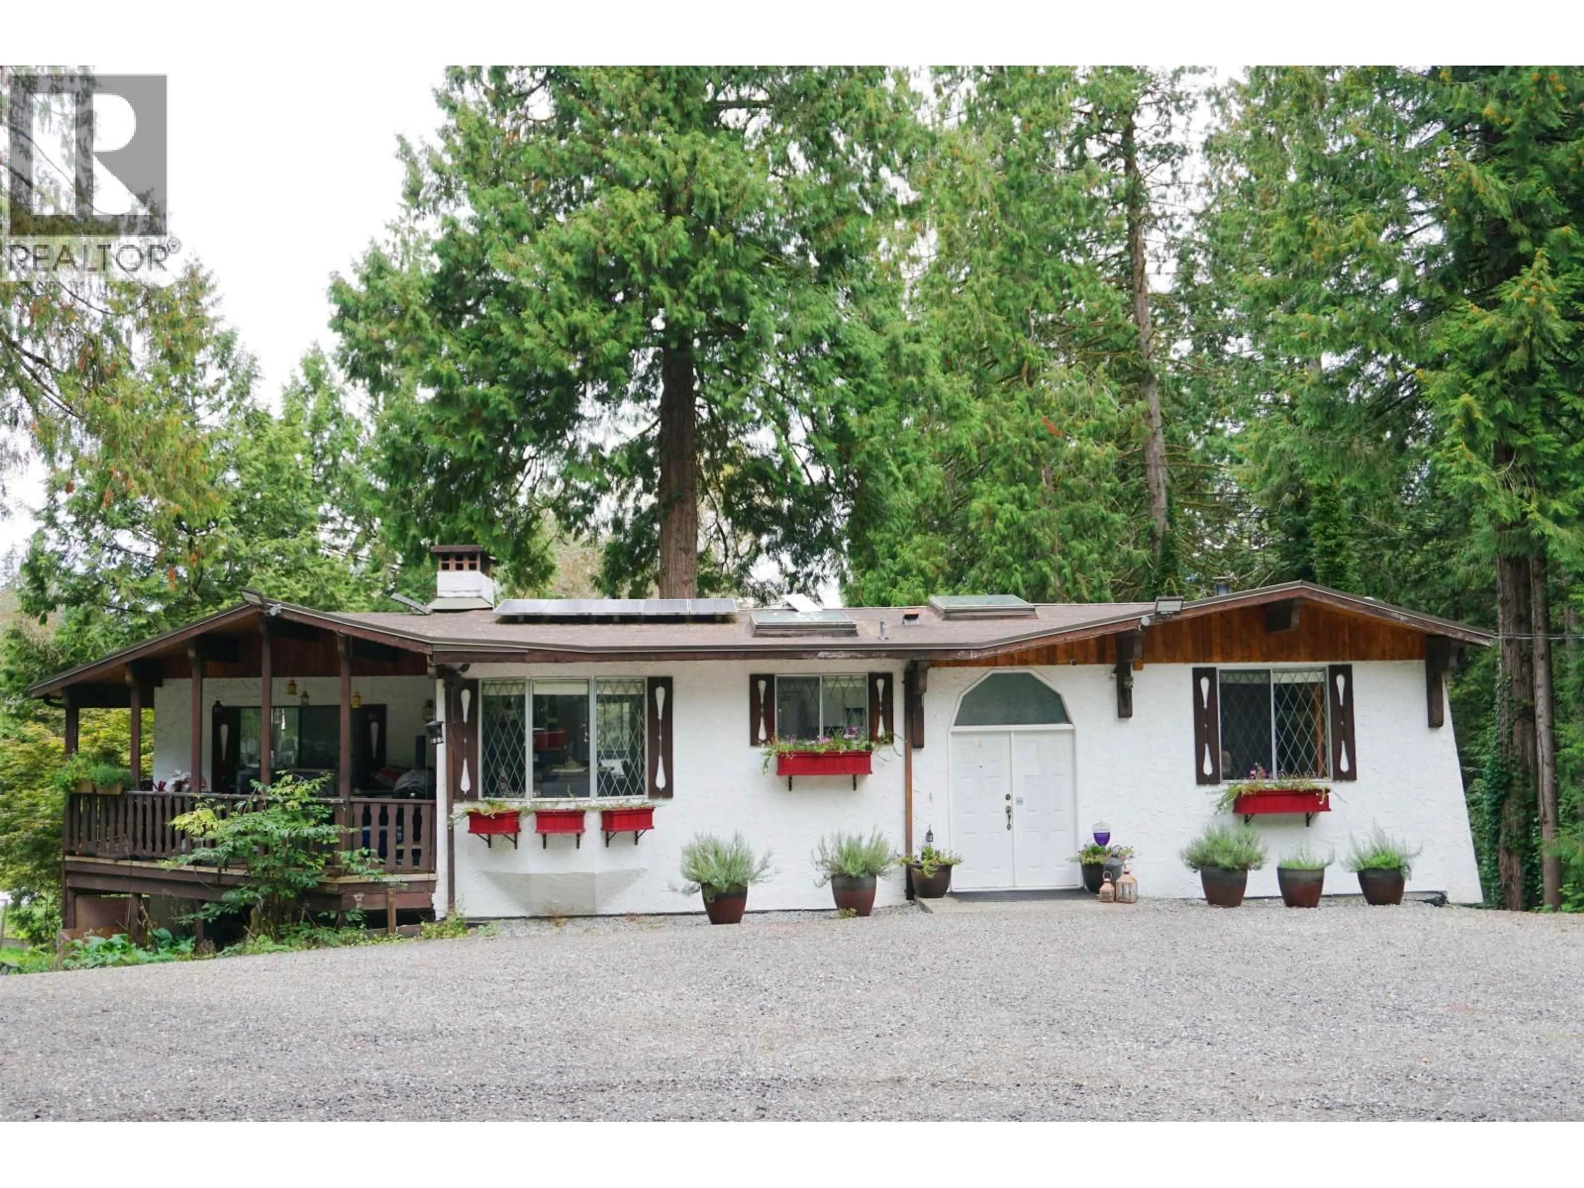
A pic from outside/outdoor area/front of a property/back of a property/a pic from drone, forest/trees view for 25855 112 AVENUE, Maple Ridge British Columbia V2W1H1
9 days on Market

25855 112 AVENUE, Maple Ridge, British Columbia V2W1H1

Condo
4
2
~3205 sqft
$1,999,880
Get pre-qualifiedPowered by nesto
Condo
4
2
~3205 sqft

Contact us about this property

Call

Highlights

Property Estimate

Days on market9 days

Estimated valueNot available

Price/Sqft$623/sqft

Monthly cost

Open Calculator

Description

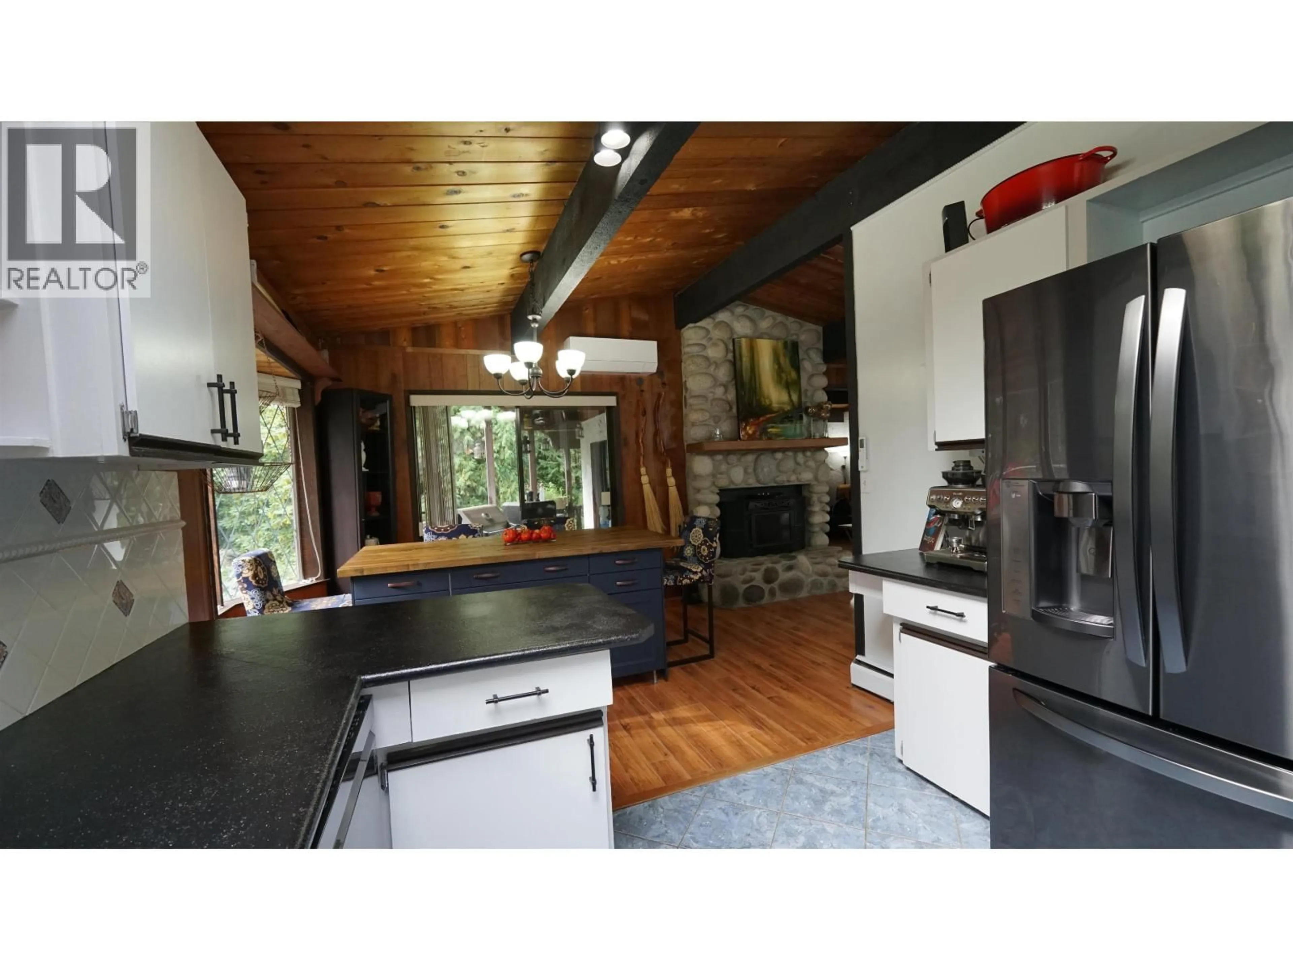
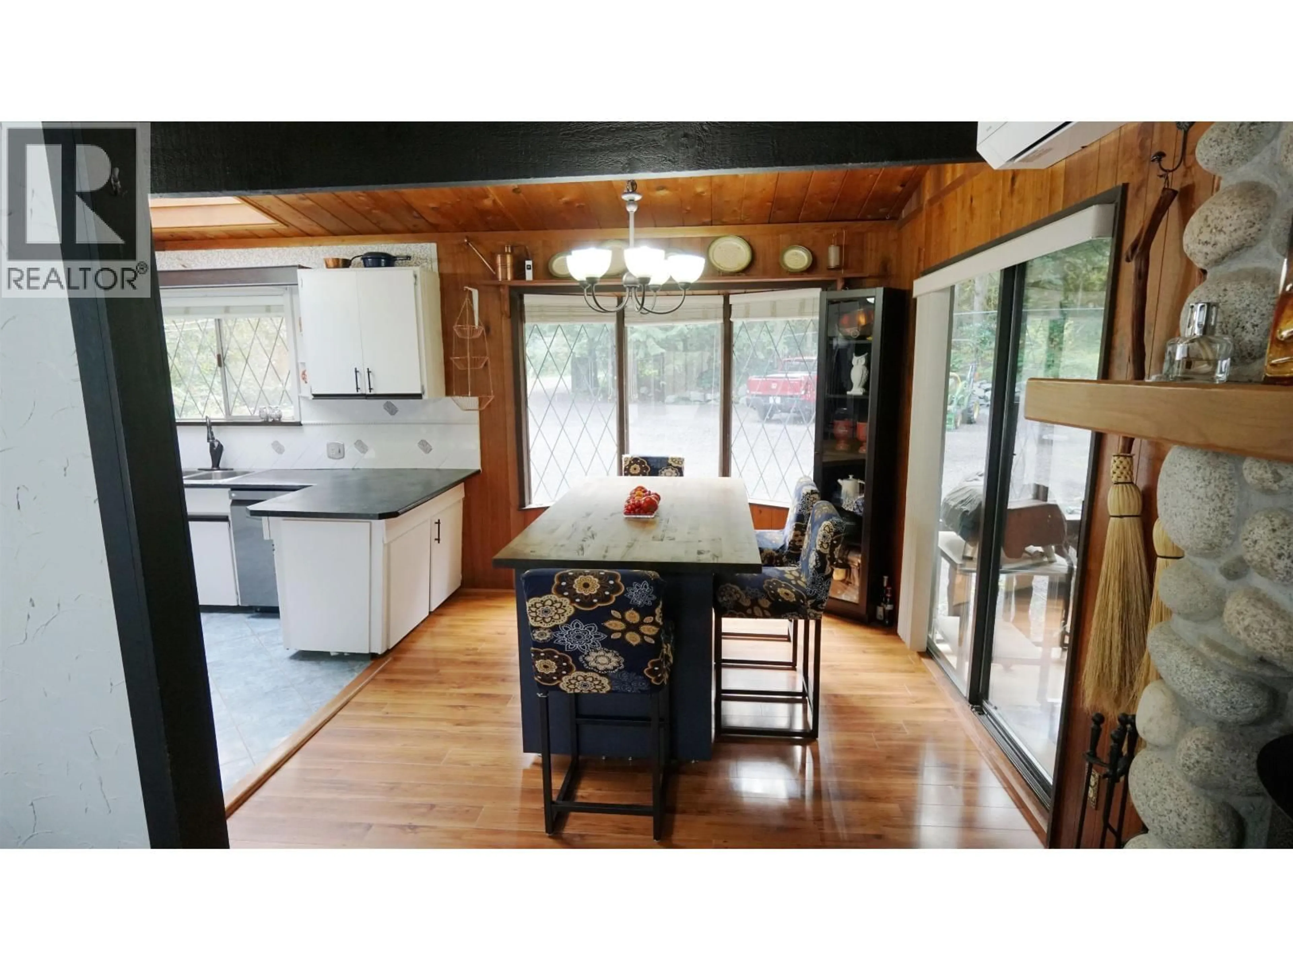
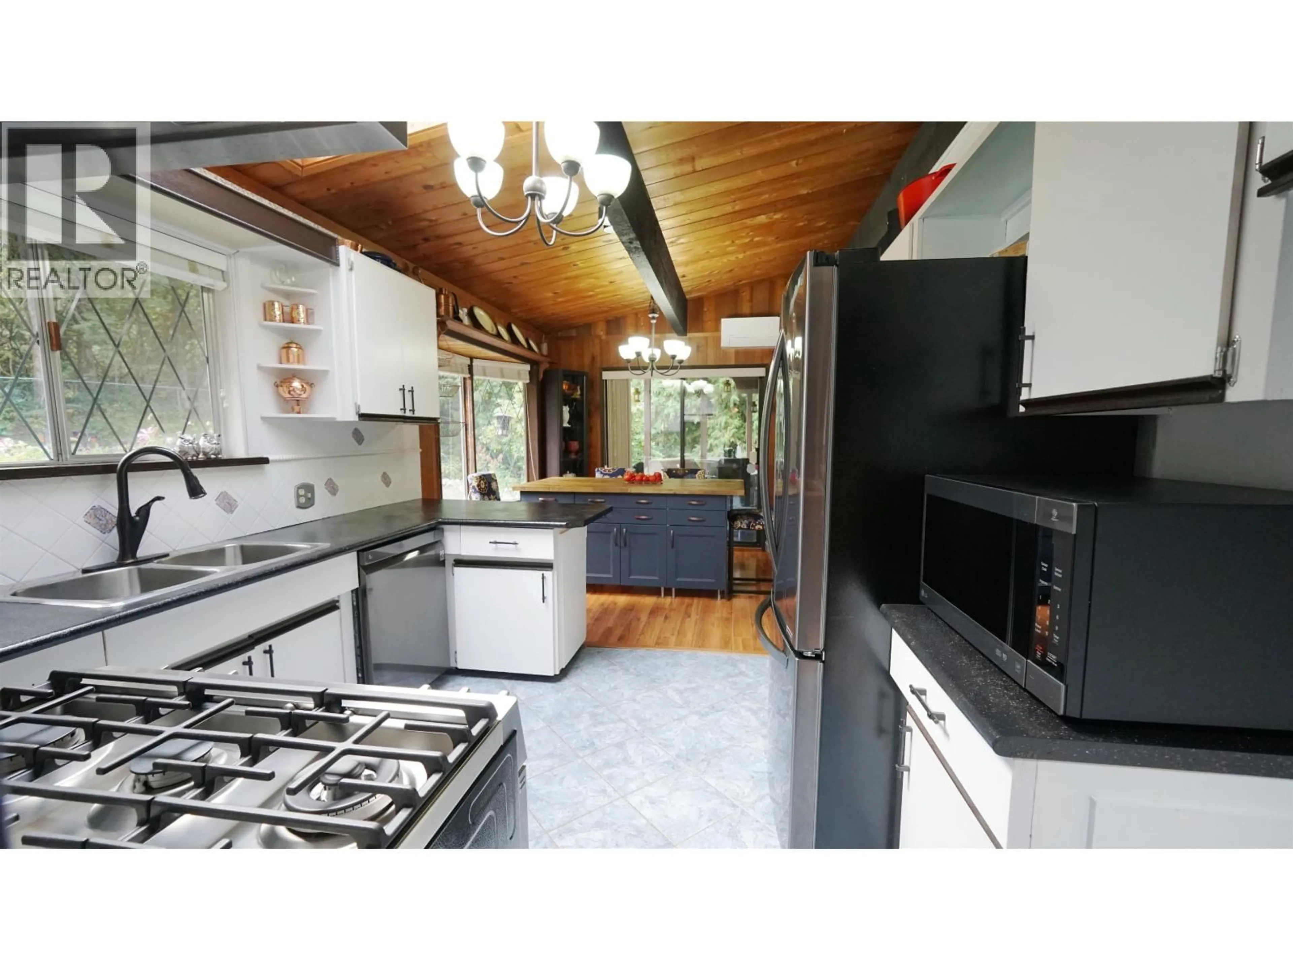
Beautiful 5.47 acre property in a park-like setting with well maintained 3,205 sf home. Front gate, fenced area for pets/kids + large parking for guests, vehicles, RV's. This split entry 2 story home has a walkout basement w/patio as well as covered deck w/private view. The main floor features vaulted ceilings, new skylights, river rock wood-burning fireplace. Newer appliances, large living room, dining room and sun room for guests and family dinners. Natural gas hot water heat w/new hot water tank + new heat pump and AC. Finished bsmt with new vinyl plank floors and bright bdrm, game-room, rec-room w/fireplace, updated washer/dryer & bathroom w/soaker tub. Great location, close to the city, lots of privacy and future investment potential with 2 road frontages. Must see in person (id:39198)


Property Details

StyleHouse
View-
Age of property1969
SqFt~3205 SqFt
Lot Size-
Parking Spaces-
MLS ®NumberR3149929
Community NameWhonnock
Data SourceCREA
Listing byRE/MAX LIFESTYLES REALTY

Features

Heating: Baseboard heaters, Natural gas, Hot Water
Cooling: Air Conditioned
Basement: Finished, Unknown, Unknown

Inclusions
Hydro
Water
Parking
Cable
Heat

Property History

Jul 25, 2026
ListedActive
$1,999,880
9 days on market
history photo preview28
Listing by crea®
Property listed by RE/MAX LIFESTYLES REALTY, Brokerage
Agent Banner Image
Interested in this property?Get in touch to get the inside scoop.

Population and Demographics

Overview

Total population 2400
Average household income $147,898

Age (%)

0 to 19
24%
20 to 34
16%
35 to 49
20%
50 to 64
22%
65 and plus
17%

Household composition (%)

Single family
77%
Single person
16%
Multi person
4%
Multi family
3%

Mother tongue (%)

English
88%
Others
6%
Mandarin
3%
Punjabi (Panjabi)
1%
French
1%

House tenancy (%)

Owners
83%
Renters
17%

What’s nearby?Essentials within 5 km

Local Logic

Transportation Scores

Estimated Budget

Powered by:
The trademarks REALTOR®, REALTORS®, and the REALTOR® logo are controlled by The Canadian Real Estate Association (CREA) and identify real estate professionals who are members of CREA. The trademarks MLS®, Multiple Listing Service® and the associated logos are owned by CREA and identify the quality of services provided by real estate professionals who are members of CREA. Used under license.