Patio, unknown for 402 - 245 ROSS DRIVE, New Westminster British Columbia V3L0C6
8 days on Market

402 - 245 ROSS DRIVE, New Westminster, British Columbia V3L0C6

Condo
1
1
~660 sqft
$475,000
Get pre-qualifiedPowered by nesto
Condo
1
1
~660 sqft

Contact us about this property

Call

Highlights

Property Estimate

Days on market8 days

Estimated valueNot available

Price/Sqft$719/sqft

Monthly cost

Open Calculator

Description

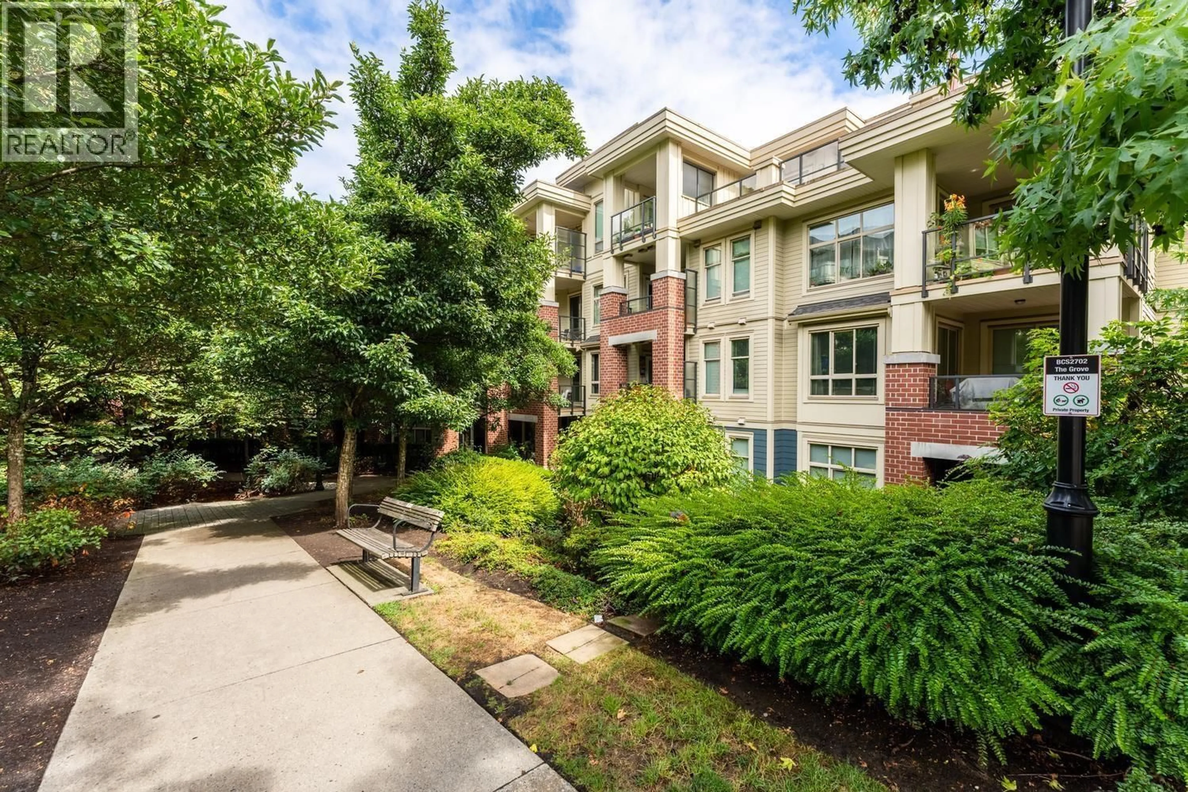
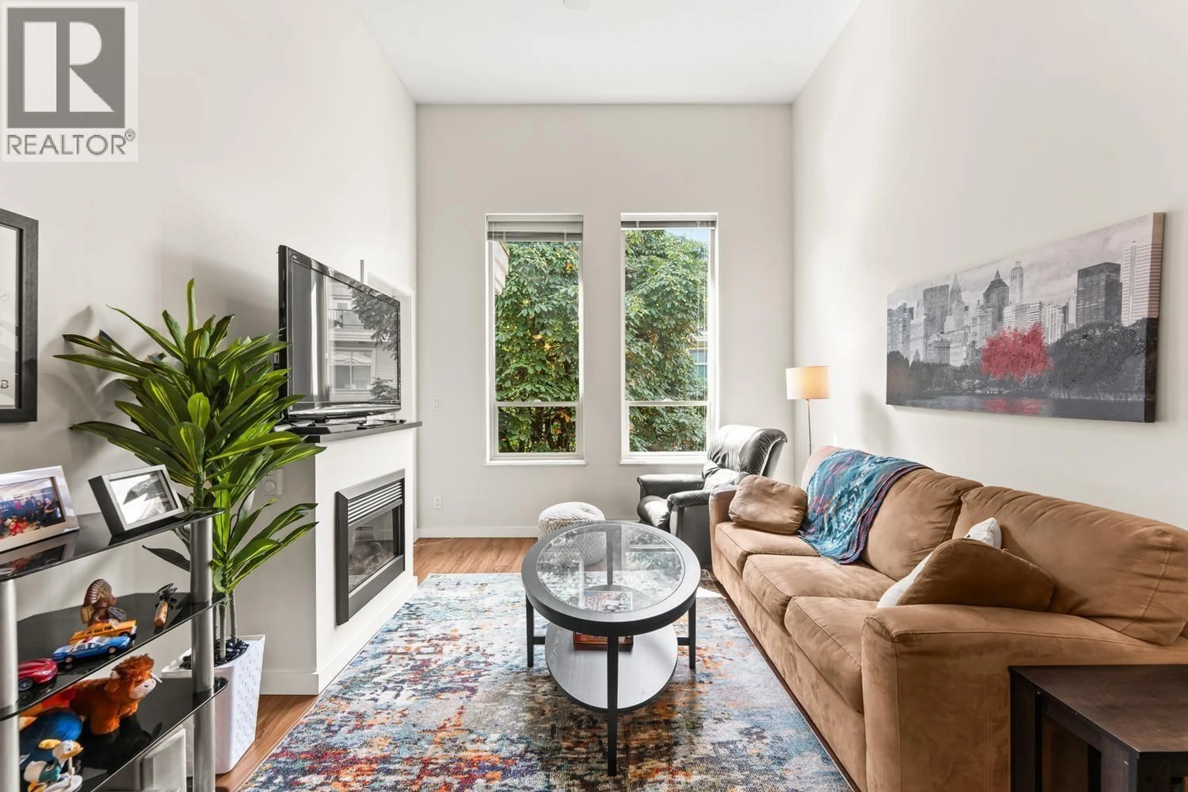
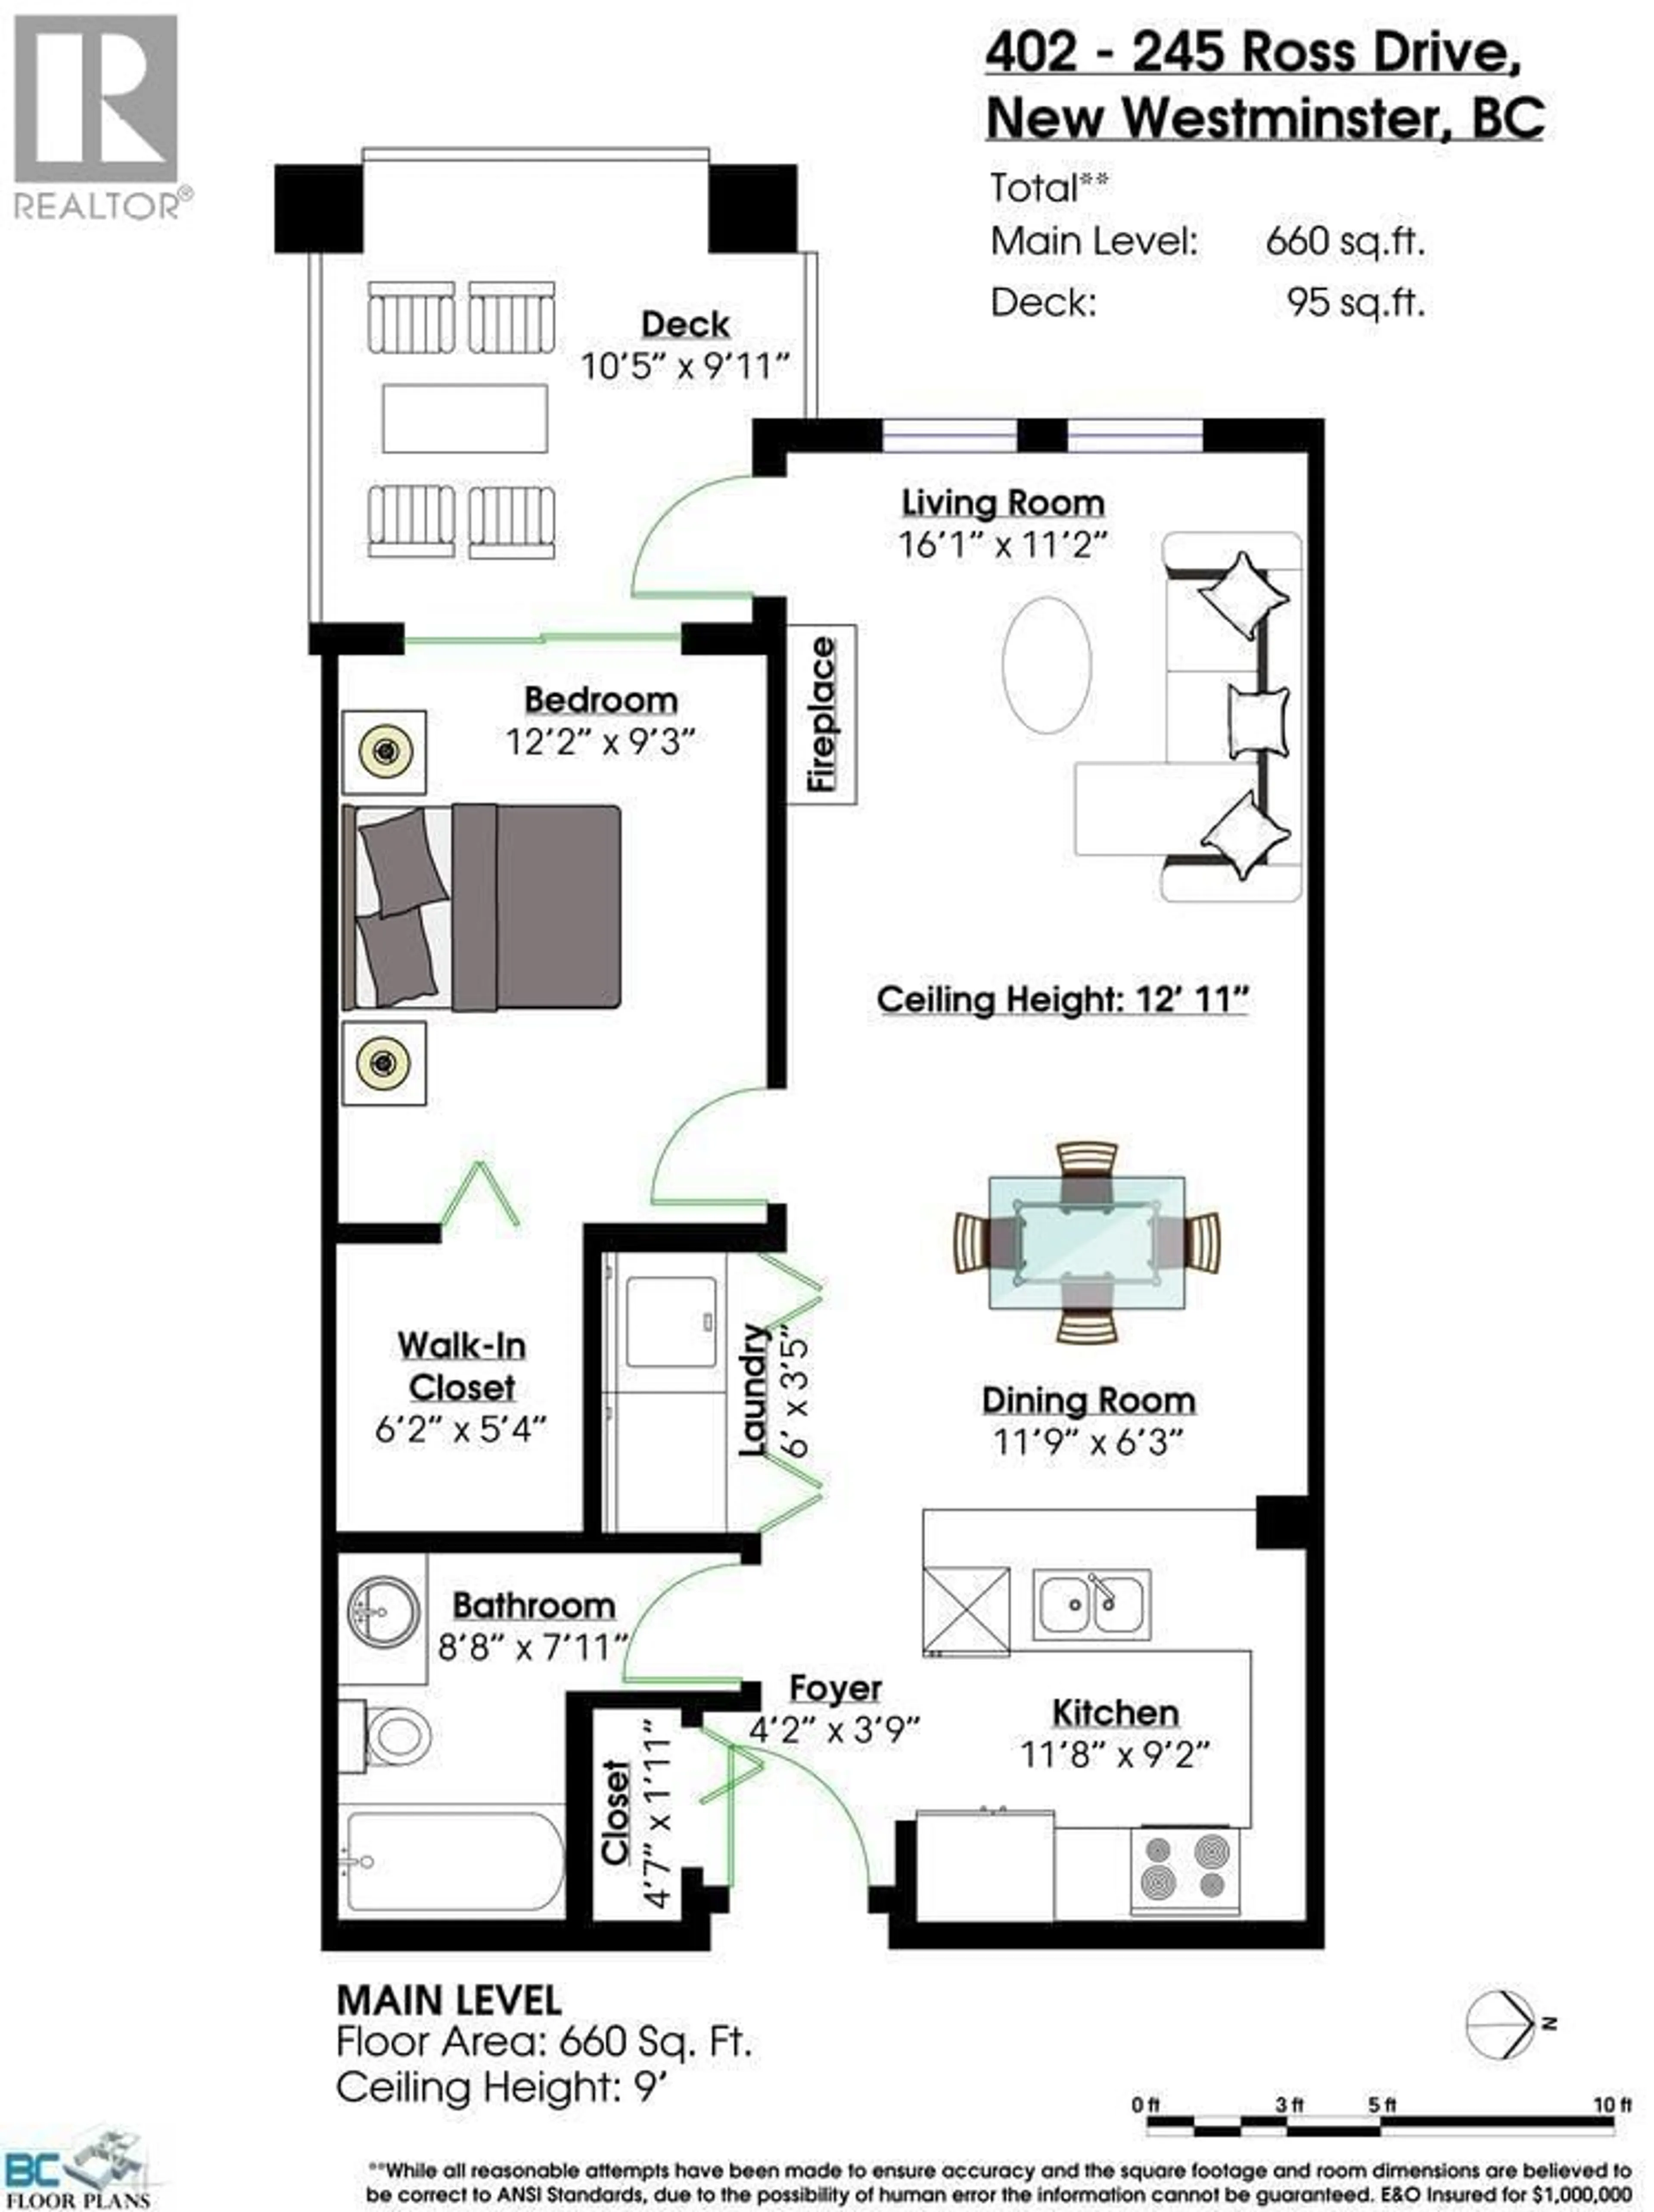
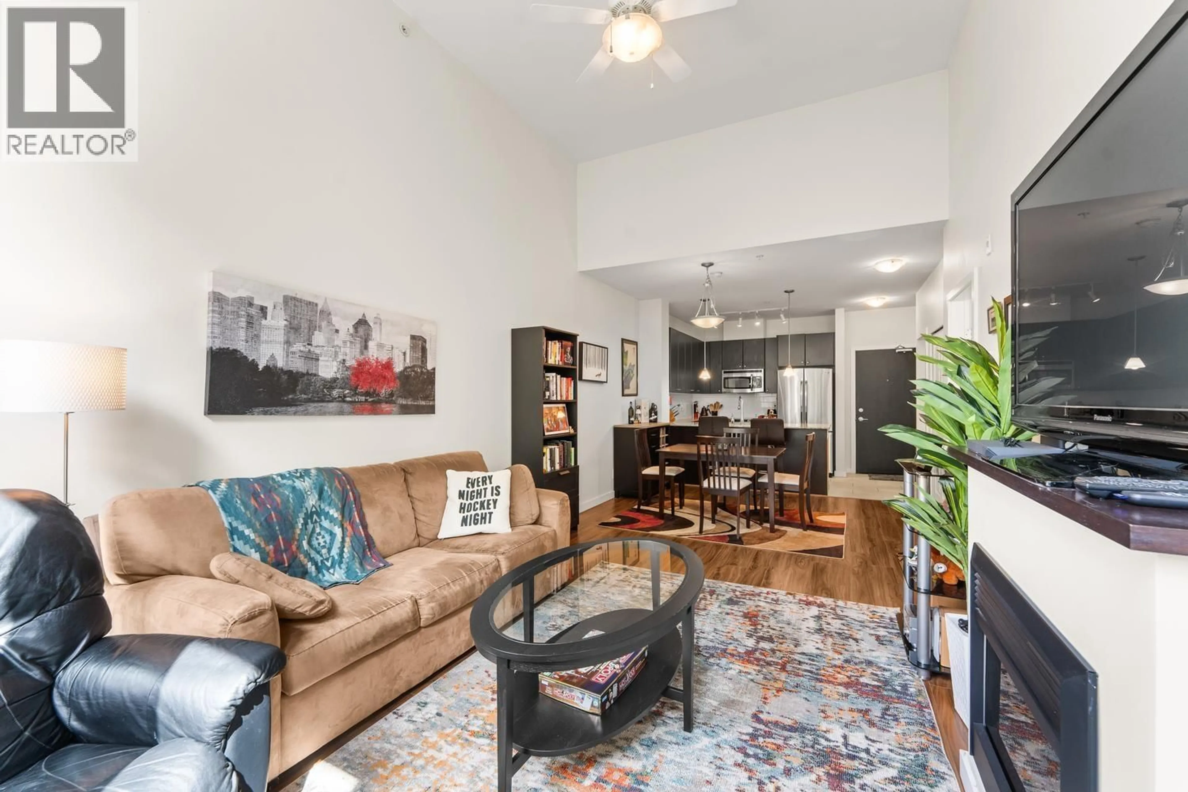
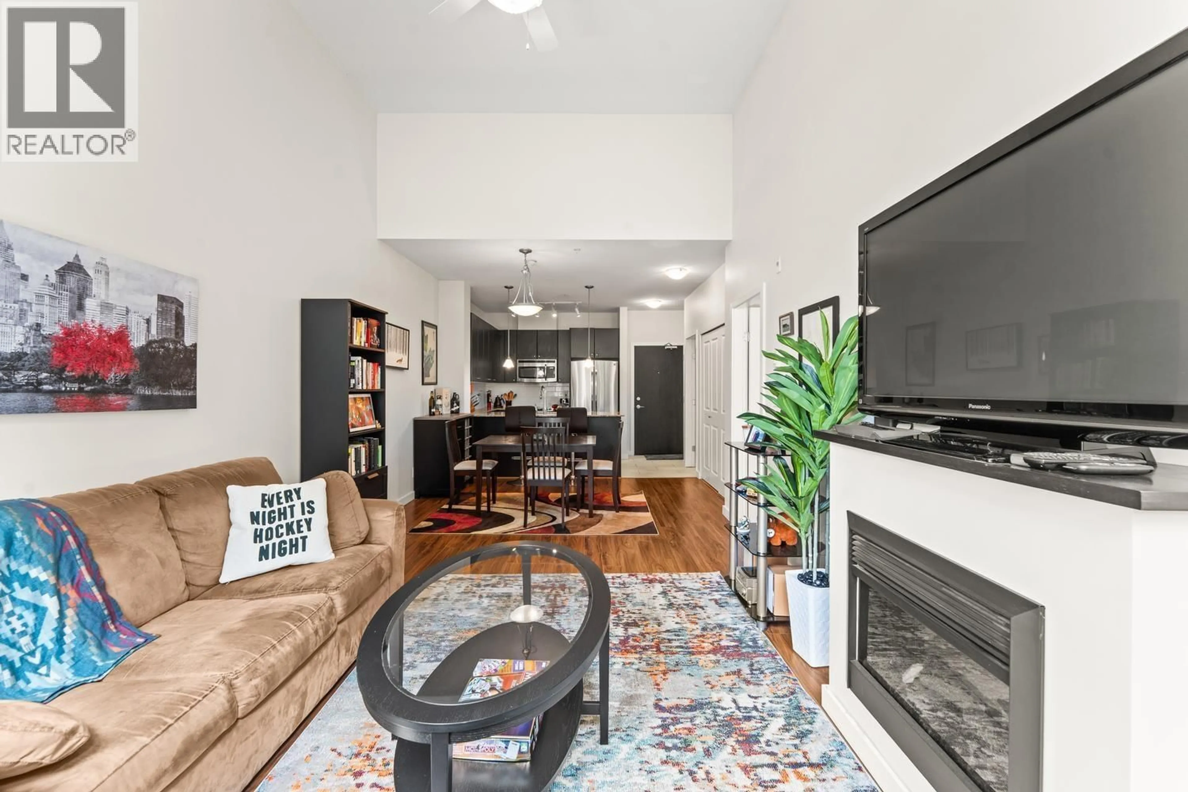
Top floor, tall ceilings & a green outlook. This is an easy place to settle into. This move-in-ready 660 square ft 1 bed at The Grove has well-sized rooms, an open-concept kitchen & a dramatic 13' living-room vaulted ceiling that makes the home feel airy and spacious. No one lives above you. Step onto the balcony for a peaceful green exposure. Residents also enjoy access to the Boiler House, the complex´s impressive amenity building with a gym, theatre, games room, lounge, library, outdoor patio & basketball court. Includes 1 secure underground parking stall plus underground visitor parking. Bring your cat or dog (no size restriction). **OPEN HOUSE SATURDAY AUG 8th from 3:00-5:00pm** (id:39198)


Property Details

StyleApartment
View-
Age of property2008
SqFt~660 SqFt
Lot Size-
Parking Spaces1
MLS ®NumberR3150979
Community NameGlenbrooke South
Data SourceCREA
Listing byRE/MAX All Points Realty

Features

Heating: Electric

Parking

Garage spaces -

Garage type -

Total parking spaces 1


Amenities

Exercise Centre, Recreation Centre, Laundry - In Suite

Inclusions
Hydro
Water
Parking
Cable
Heat

Property History

Jul 29, 2026
ListedActive
$475,000
8 days on market
history photo preview30
Listing by crea®
Property listed by RE/MAX All Points Realty, Brokerage
Agent Banner Image
Interested in this property?Get in touch to get the inside scoop.

Population and Demographics

Overview

Total population 4893
Average household income $136,853

Age (%)

0 to 19
17%
20 to 34
19%
35 to 49
22%
50 to 64
21%
65 and plus
21%

Household composition (%)

Single family
60%
Single person
35%
Multi person
4%
Multi family
0%

Mother tongue (%)

English
73%
Mandarin
5%
Korean
4%
Yue (Cantonese)
3%
Tagalog (Pilipino, Filipino)
3%
Spanish
3%
Russian
2%
Portuguese
2%
Others
1%
French
1%

House tenancy (%)

Owners
67%
Renters
33%

What’s nearby?Essentials within 5 km

Local Logic

Transportation Scores

Estimated Budget

Powered by:
The trademarks REALTOR®, REALTORS®, and the REALTOR® logo are controlled by The Canadian Real Estate Association (CREA) and identify real estate professionals who are members of CREA. The trademarks MLS®, Multiple Listing Service® and the associated logos are owned by CREA and identify the quality of services provided by real estate professionals who are members of CREA. Used under license.