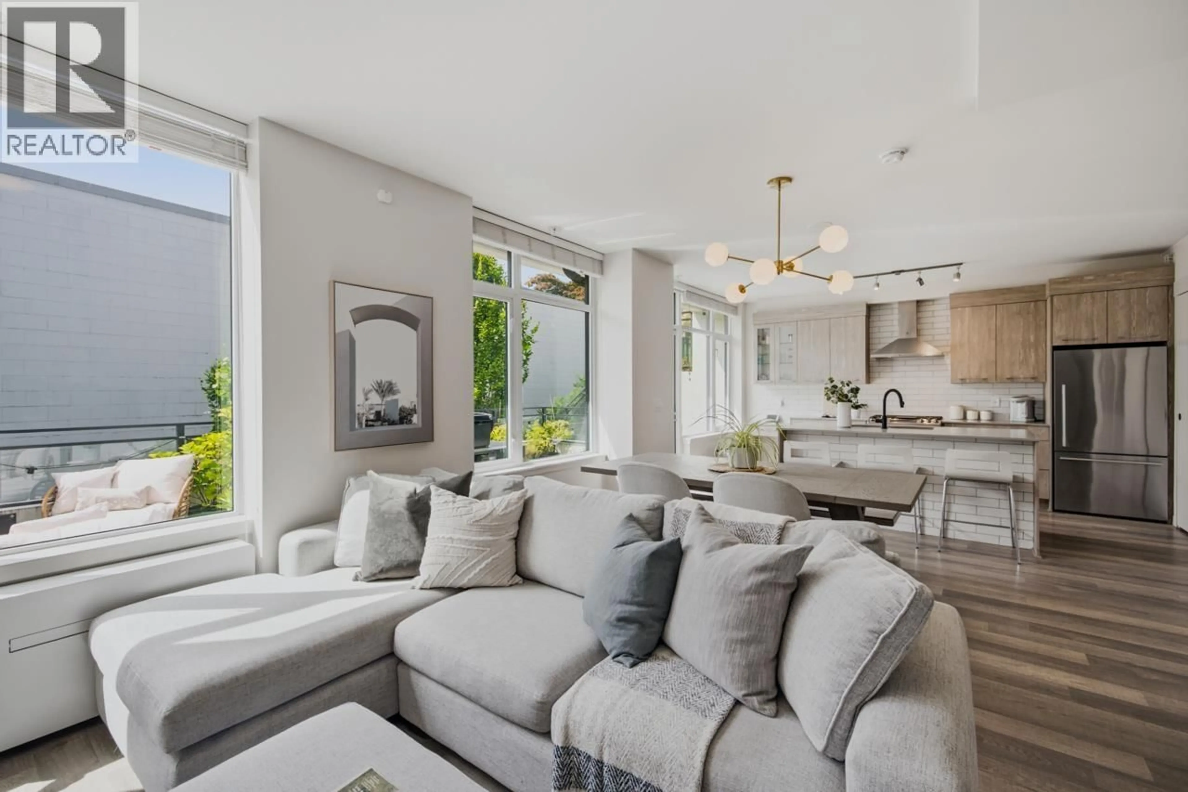
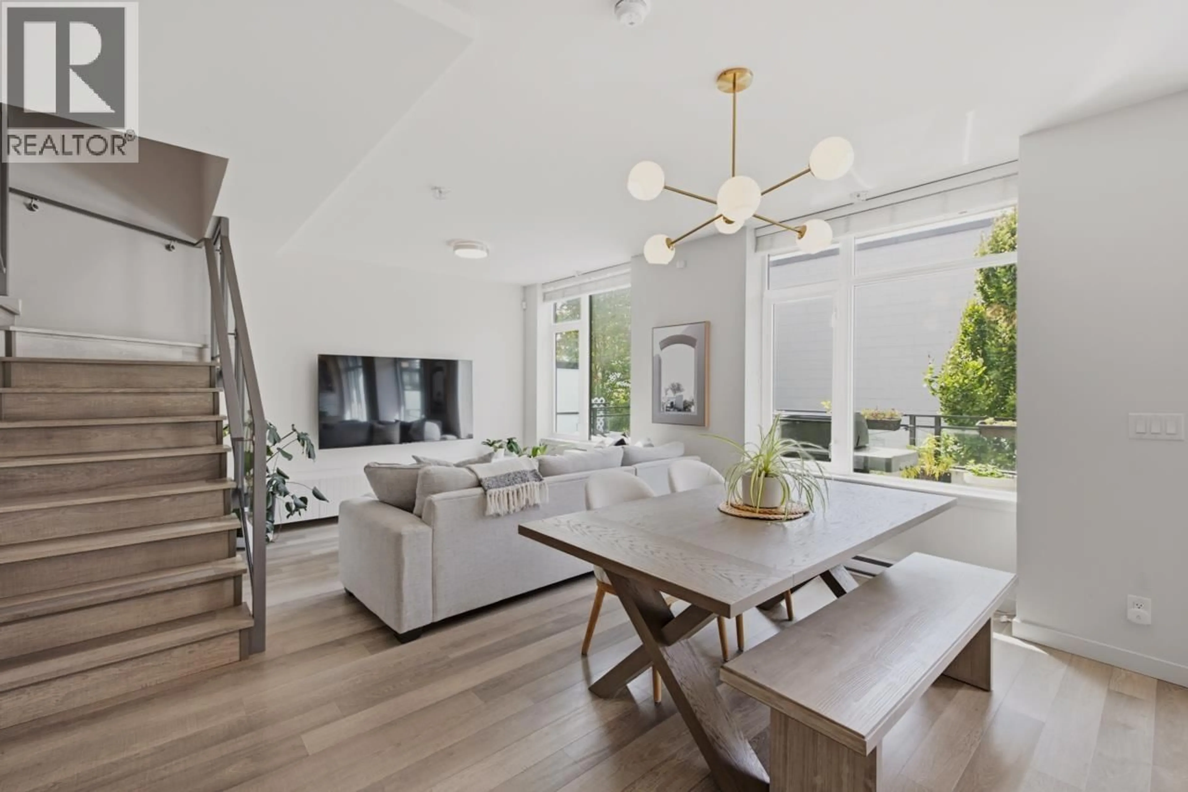
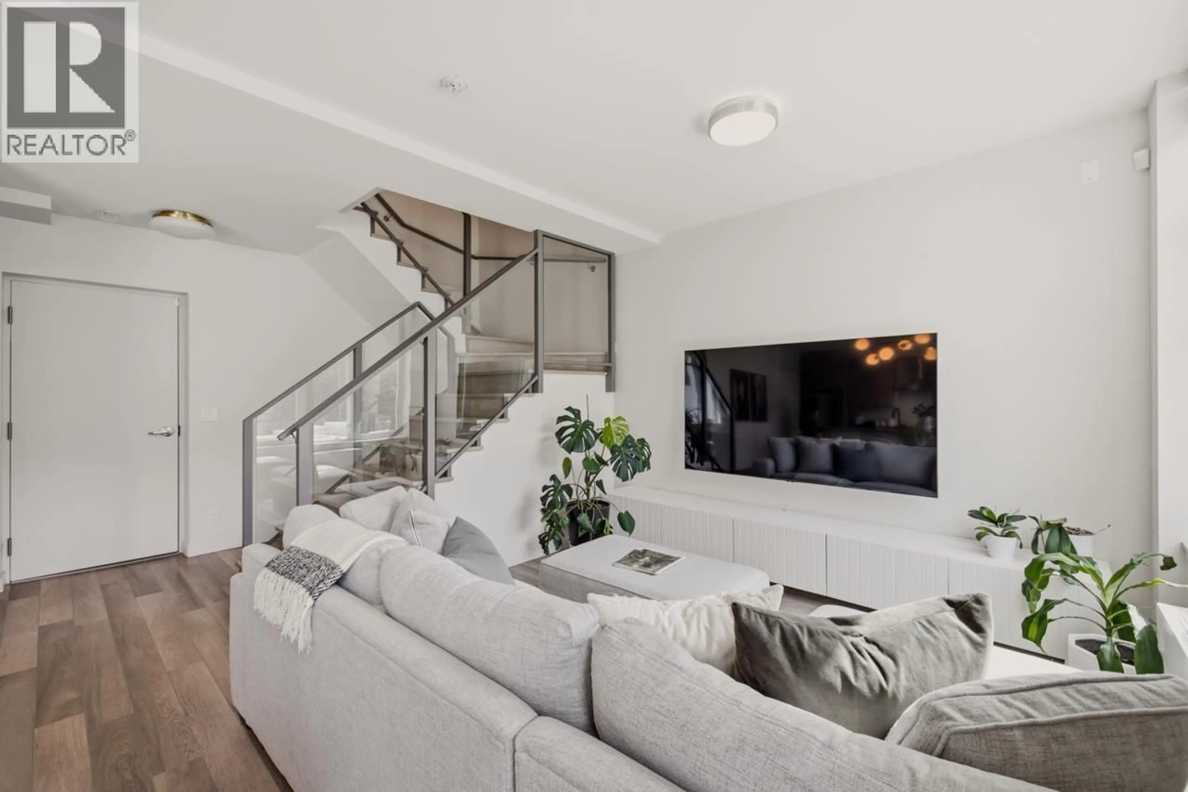
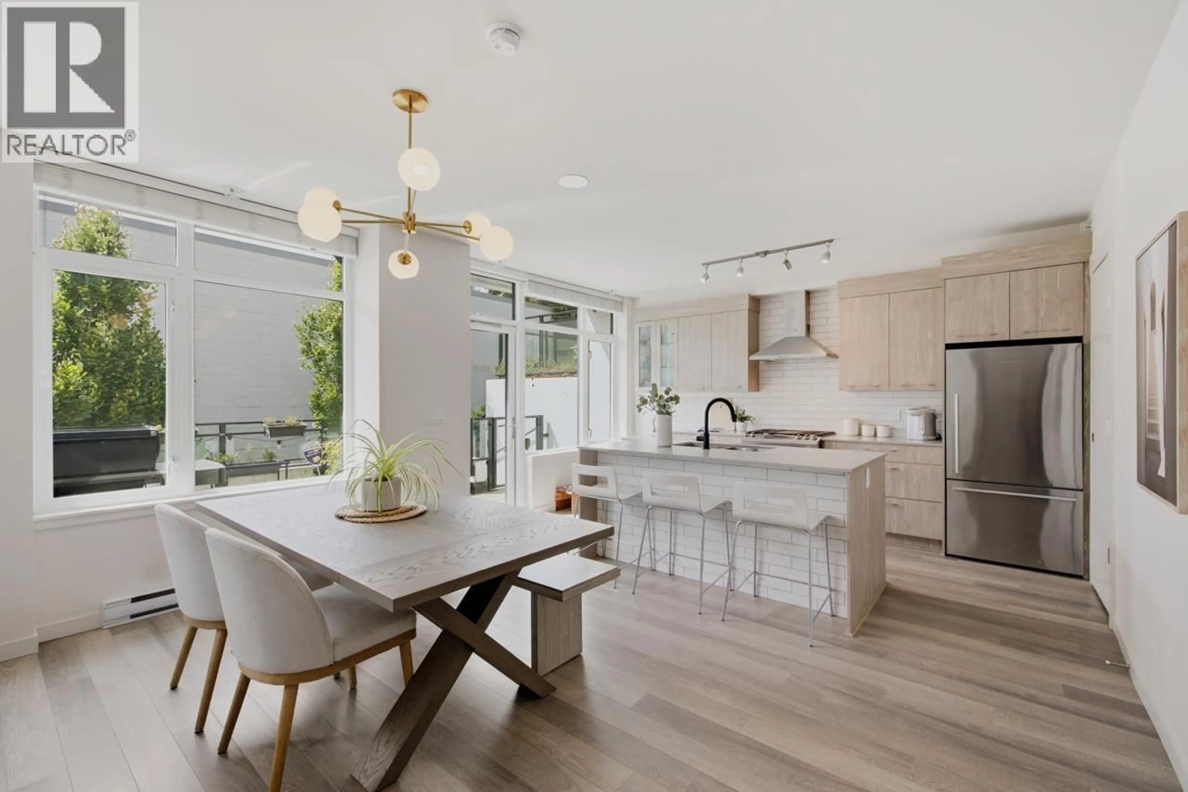
Living room with furniture, unknown for 1018 AUCKLAND STREET, New Westminster British Columbia V3M0M3
12 days on Market

1018 AUCKLAND STREET, New Westminster, British Columbia V3M0M3

Condo
3
3
~1361 sqft
$1,079,000
Get pre-qualifiedPowered by nesto
Condo
3
3
~1361 sqft

Contact us about this property

Call

Highlights

Property Estimate

Days on market12 days

Estimated valueNot available

Price/Sqft$792/sqft

Monthly cost

Open Calculator

Description

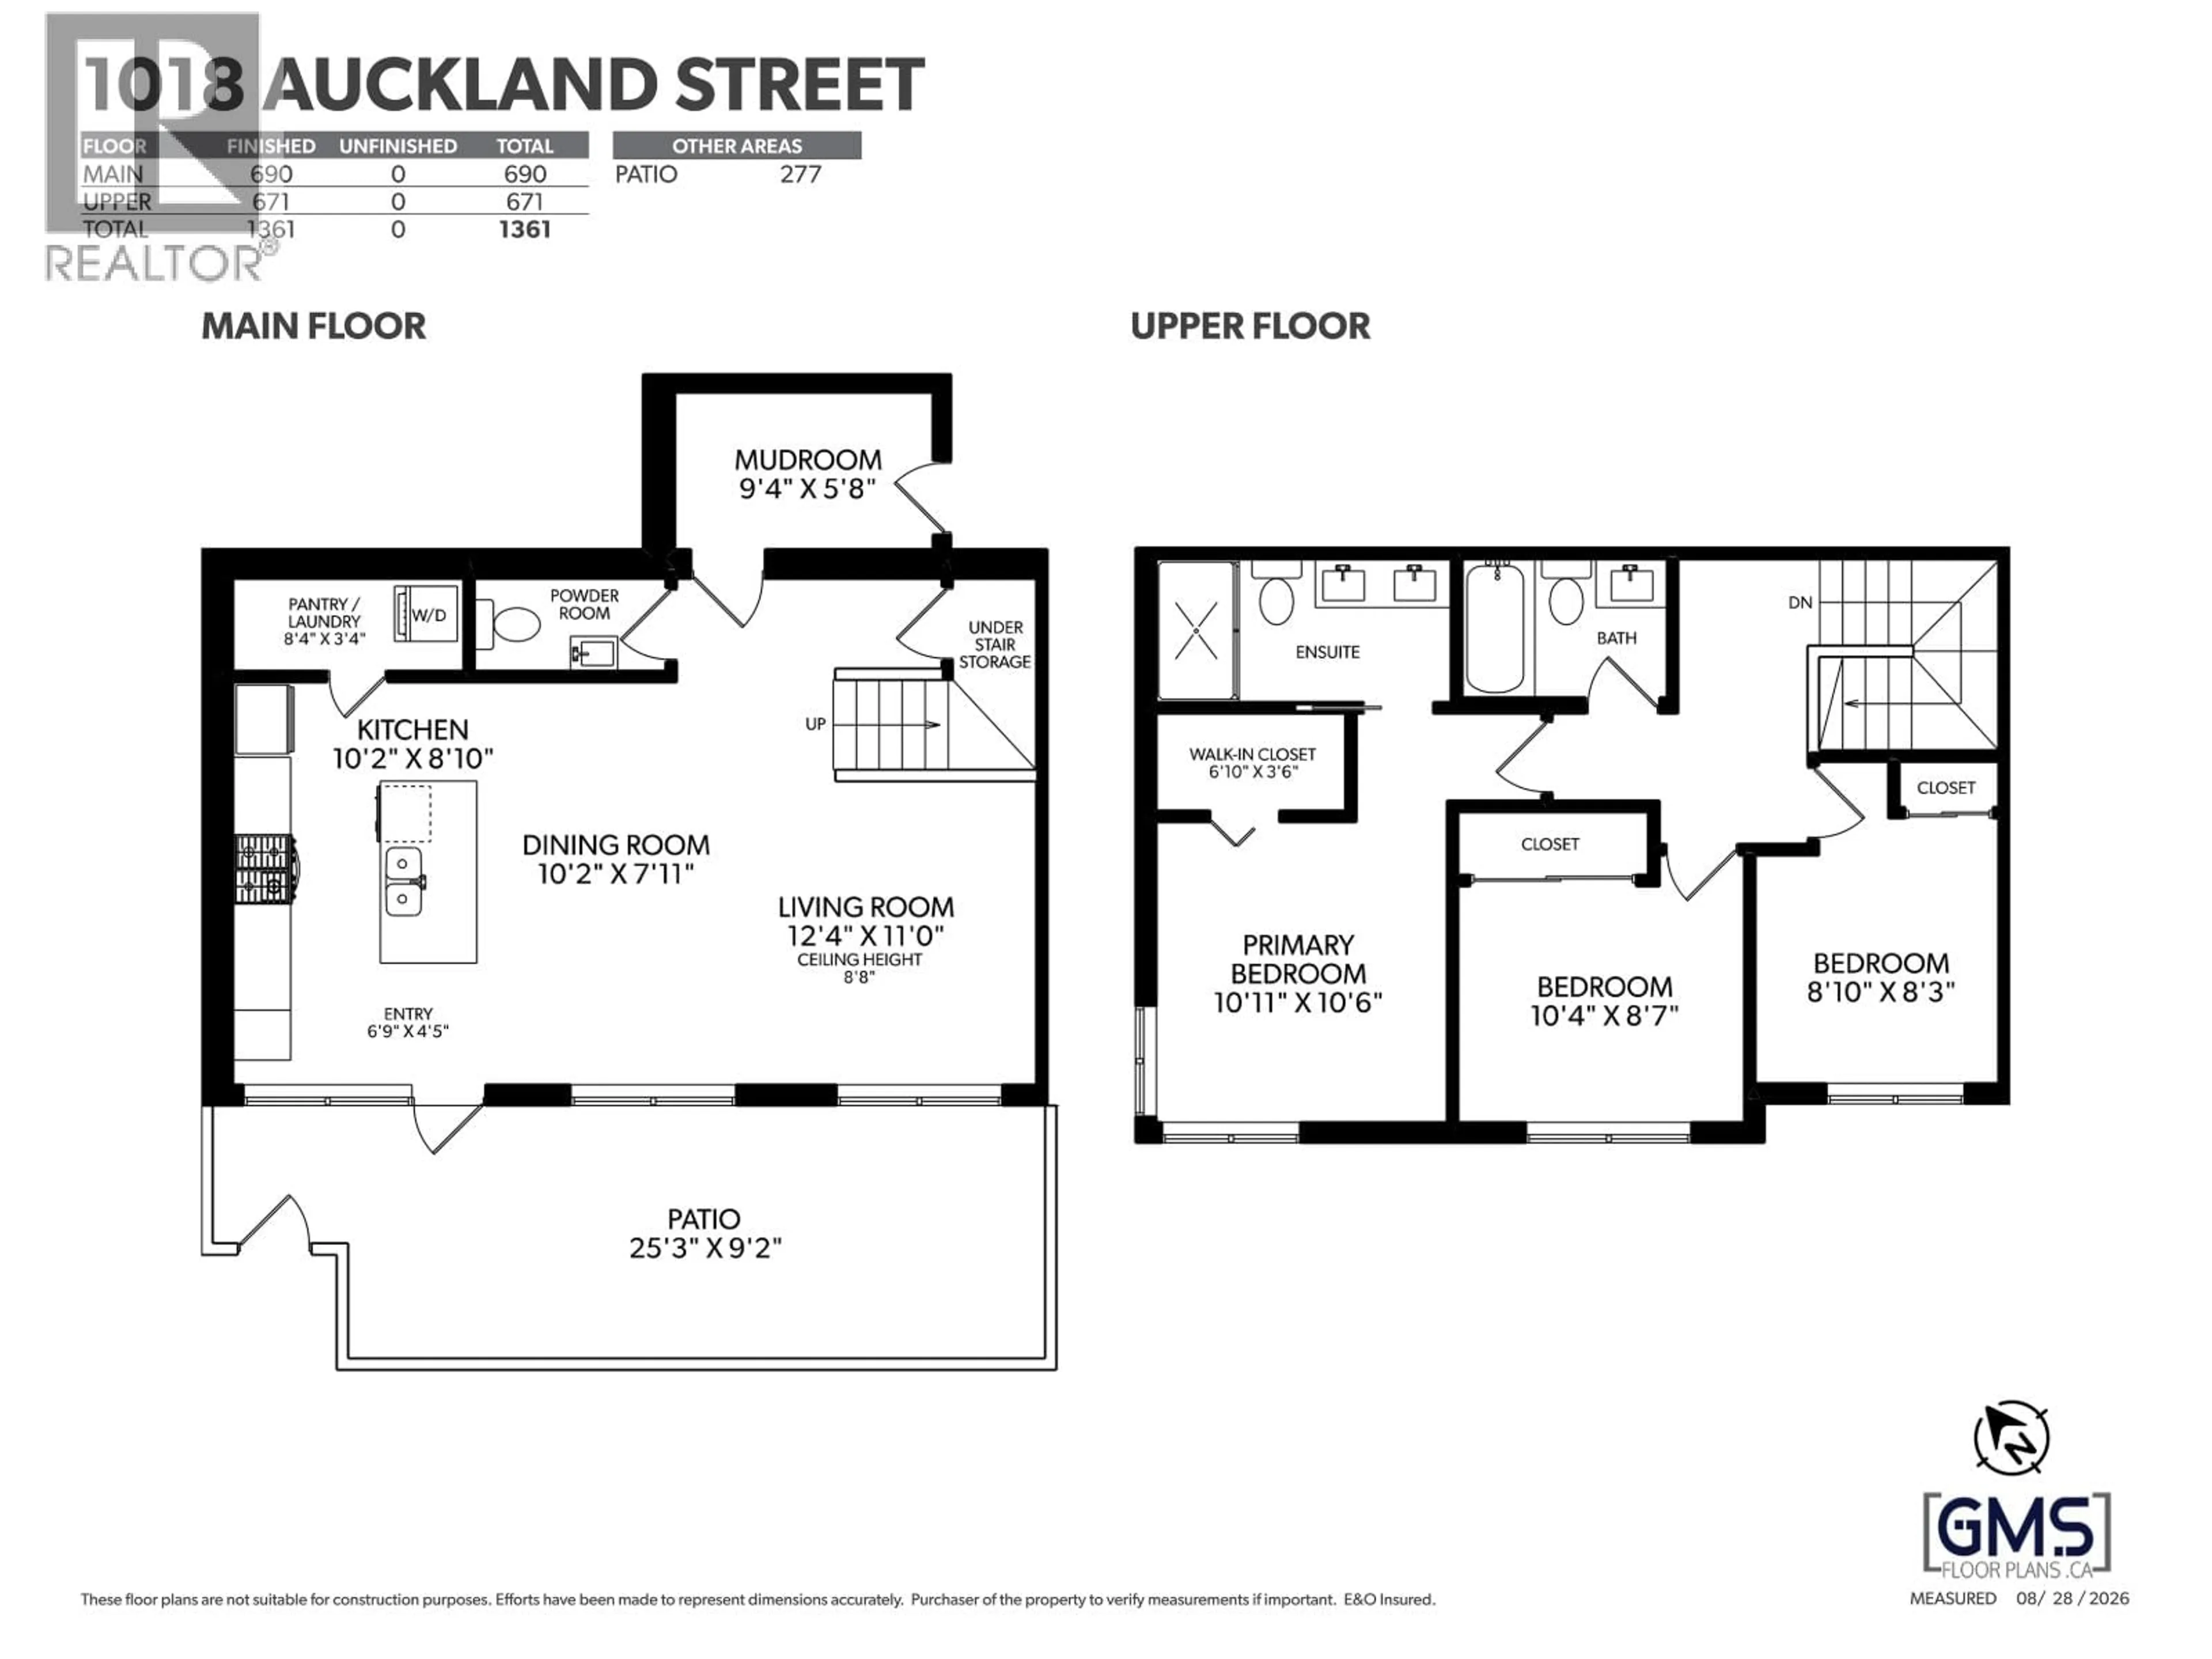
RARE 3 BED CORNER TOWNHOME at Capitol by renowned PORTE! Over 1,300 SQFT of bright, house-like living, privately positioned with excellent separation from neighbouring homes. The open-concept main level enjoys abundant natural light & ft modern kitchen with full-size Fisher & Paykel fridge, large WALK-IN PANTRY, powder room & MUDROOM with built-in storage. Upstairs ft all 3 bedrooms together, incl peek-a-boo city & water views. Enjoy a PRIVATE 295 SQFT PATIO with gas hookup + recently installed HEAT PUMP for year-round comfort. Amenities incl gym, social lounge with cinema room, rooftop patio & gardens. TWO side-by-side parking stalls + EXTRA LARGE, PRIVATE storage room located right outside your mudroom. Steps to Schools, SKYTRAIN, New West Quay, the WATERFRONT, and Simcoe Park! (id:39198)


Property Details

StyleRow / Townhouse
View-
Age of property2020
SqFt~1361 SqFt
Lot Size-
Parking Spaces2
MLS ®NumberR3162648
Community NameNorth Arm North
Data SourceCREA
Listing byOakwyn Realty Ltd.

Features

Heating: Baseboard heaters, Electric
Cooling: Air Conditioned

Parking

Garage spaces -

Garage type -

Total parking spaces 2


Amenities

Exercise Centre, Laundry - In Suite

Inclusions
Hydro
Water
Parking
Cable
Heat

Property History

Sep 8, 2026
ListedActive
$1,079,000
12 days on market
history photo preview40
Listing by crea®
Property listed by Oakwyn Realty Ltd., Brokerage
Agent Banner Image
Interested in this property?Get in touch to get the inside scoop.

Population and Demographics

Overview

Total population 407
Average household income $124,109

Age (%)

0 to 19
14%
20 to 34
26%
35 to 49
20%
50 to 64
21%
65 and plus
19%

Household composition (%)

Single family
55%
Single person
35%
Multi person
8%
Multi family
1%

Mother tongue (%)

English
65%
Tagalog (Pilipino, Filipino)
6%
Mandarin
6%
Punjabi (Panjabi)
4%
Yue (Cantonese)
4%
Others
3%
Spanish
3%
Korean
2%
Serbian
1%
Portuguese
1%

House tenancy (%)

Owners
67%
Renters
33%

What’s nearby?Essentials within 5 km

Local Logic

Transportation Scores

Estimated Budget

Powered by:
The trademarks REALTOR®, REALTORS®, and the REALTOR® logo are controlled by The Canadian Real Estate Association (CREA) and identify real estate professionals who are members of CREA. The trademarks MLS®, Multiple Listing Service® and the associated logos are owned by CREA and identify the quality of services provided by real estate professionals who are members of CREA. Used under license.