Unknown for 206 - 710 SEVENTH AVENUE, New Westminster British Columbia V3M5V3
15 days on Market

206 - 710 SEVENTH AVENUE, New Westminster, British Columbia V3M5V3

Condo
1
1
~720 sqft
$410,000
Get pre-qualifiedPowered by nesto
Condo
1
1
~720 sqft

Contact us about this property

Call

Highlights

Property Estimate

Days on market15 days

Estimated valueNot available

Price/Sqft$569/sqft

Monthly cost

Open Calculator

Description

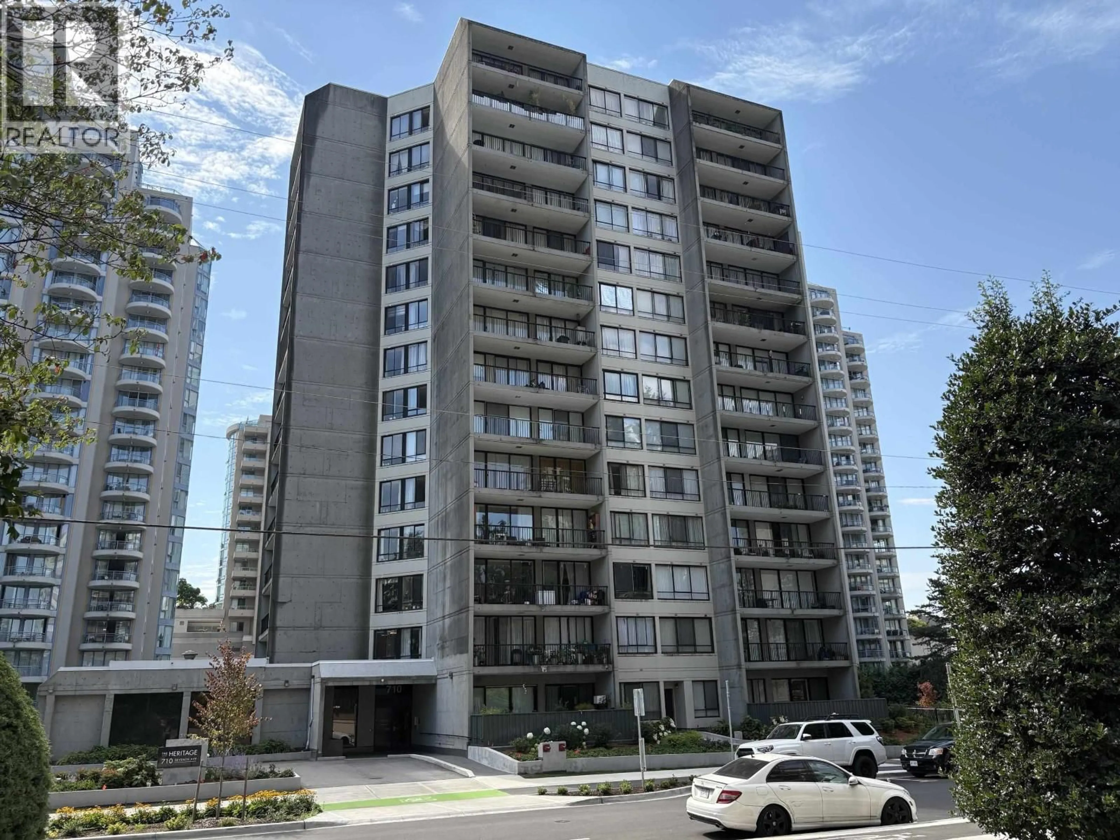
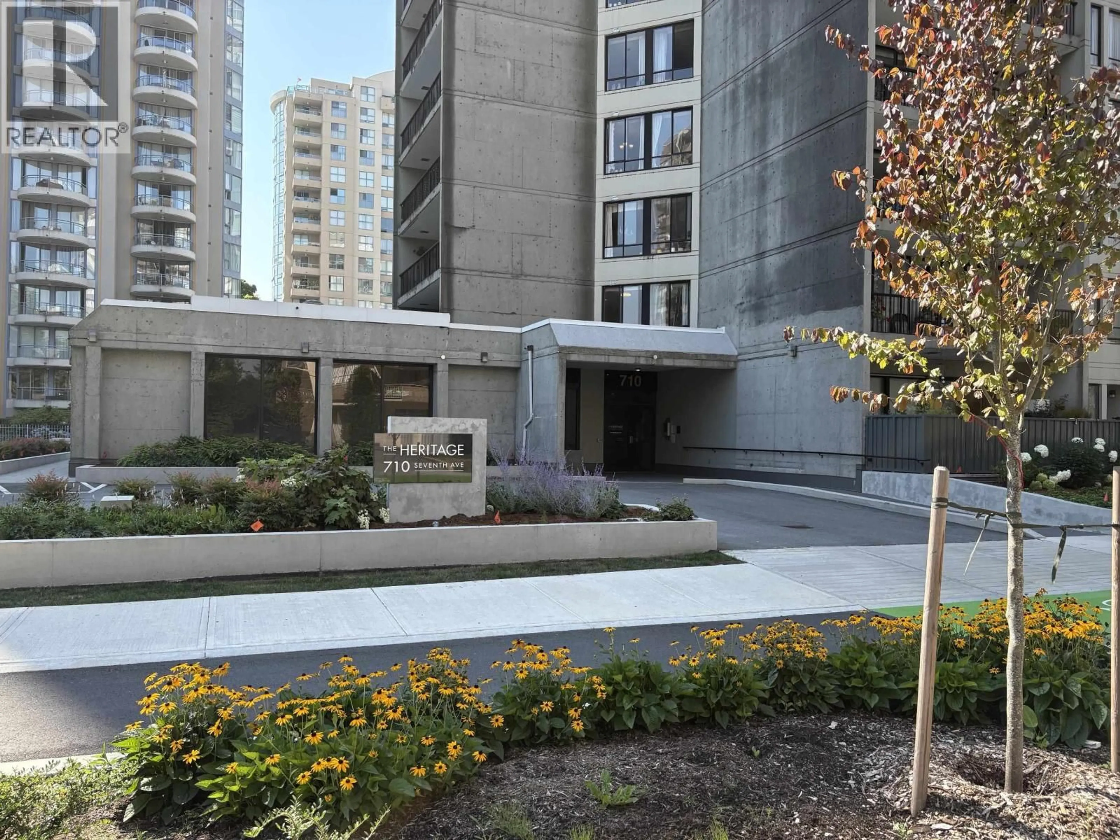
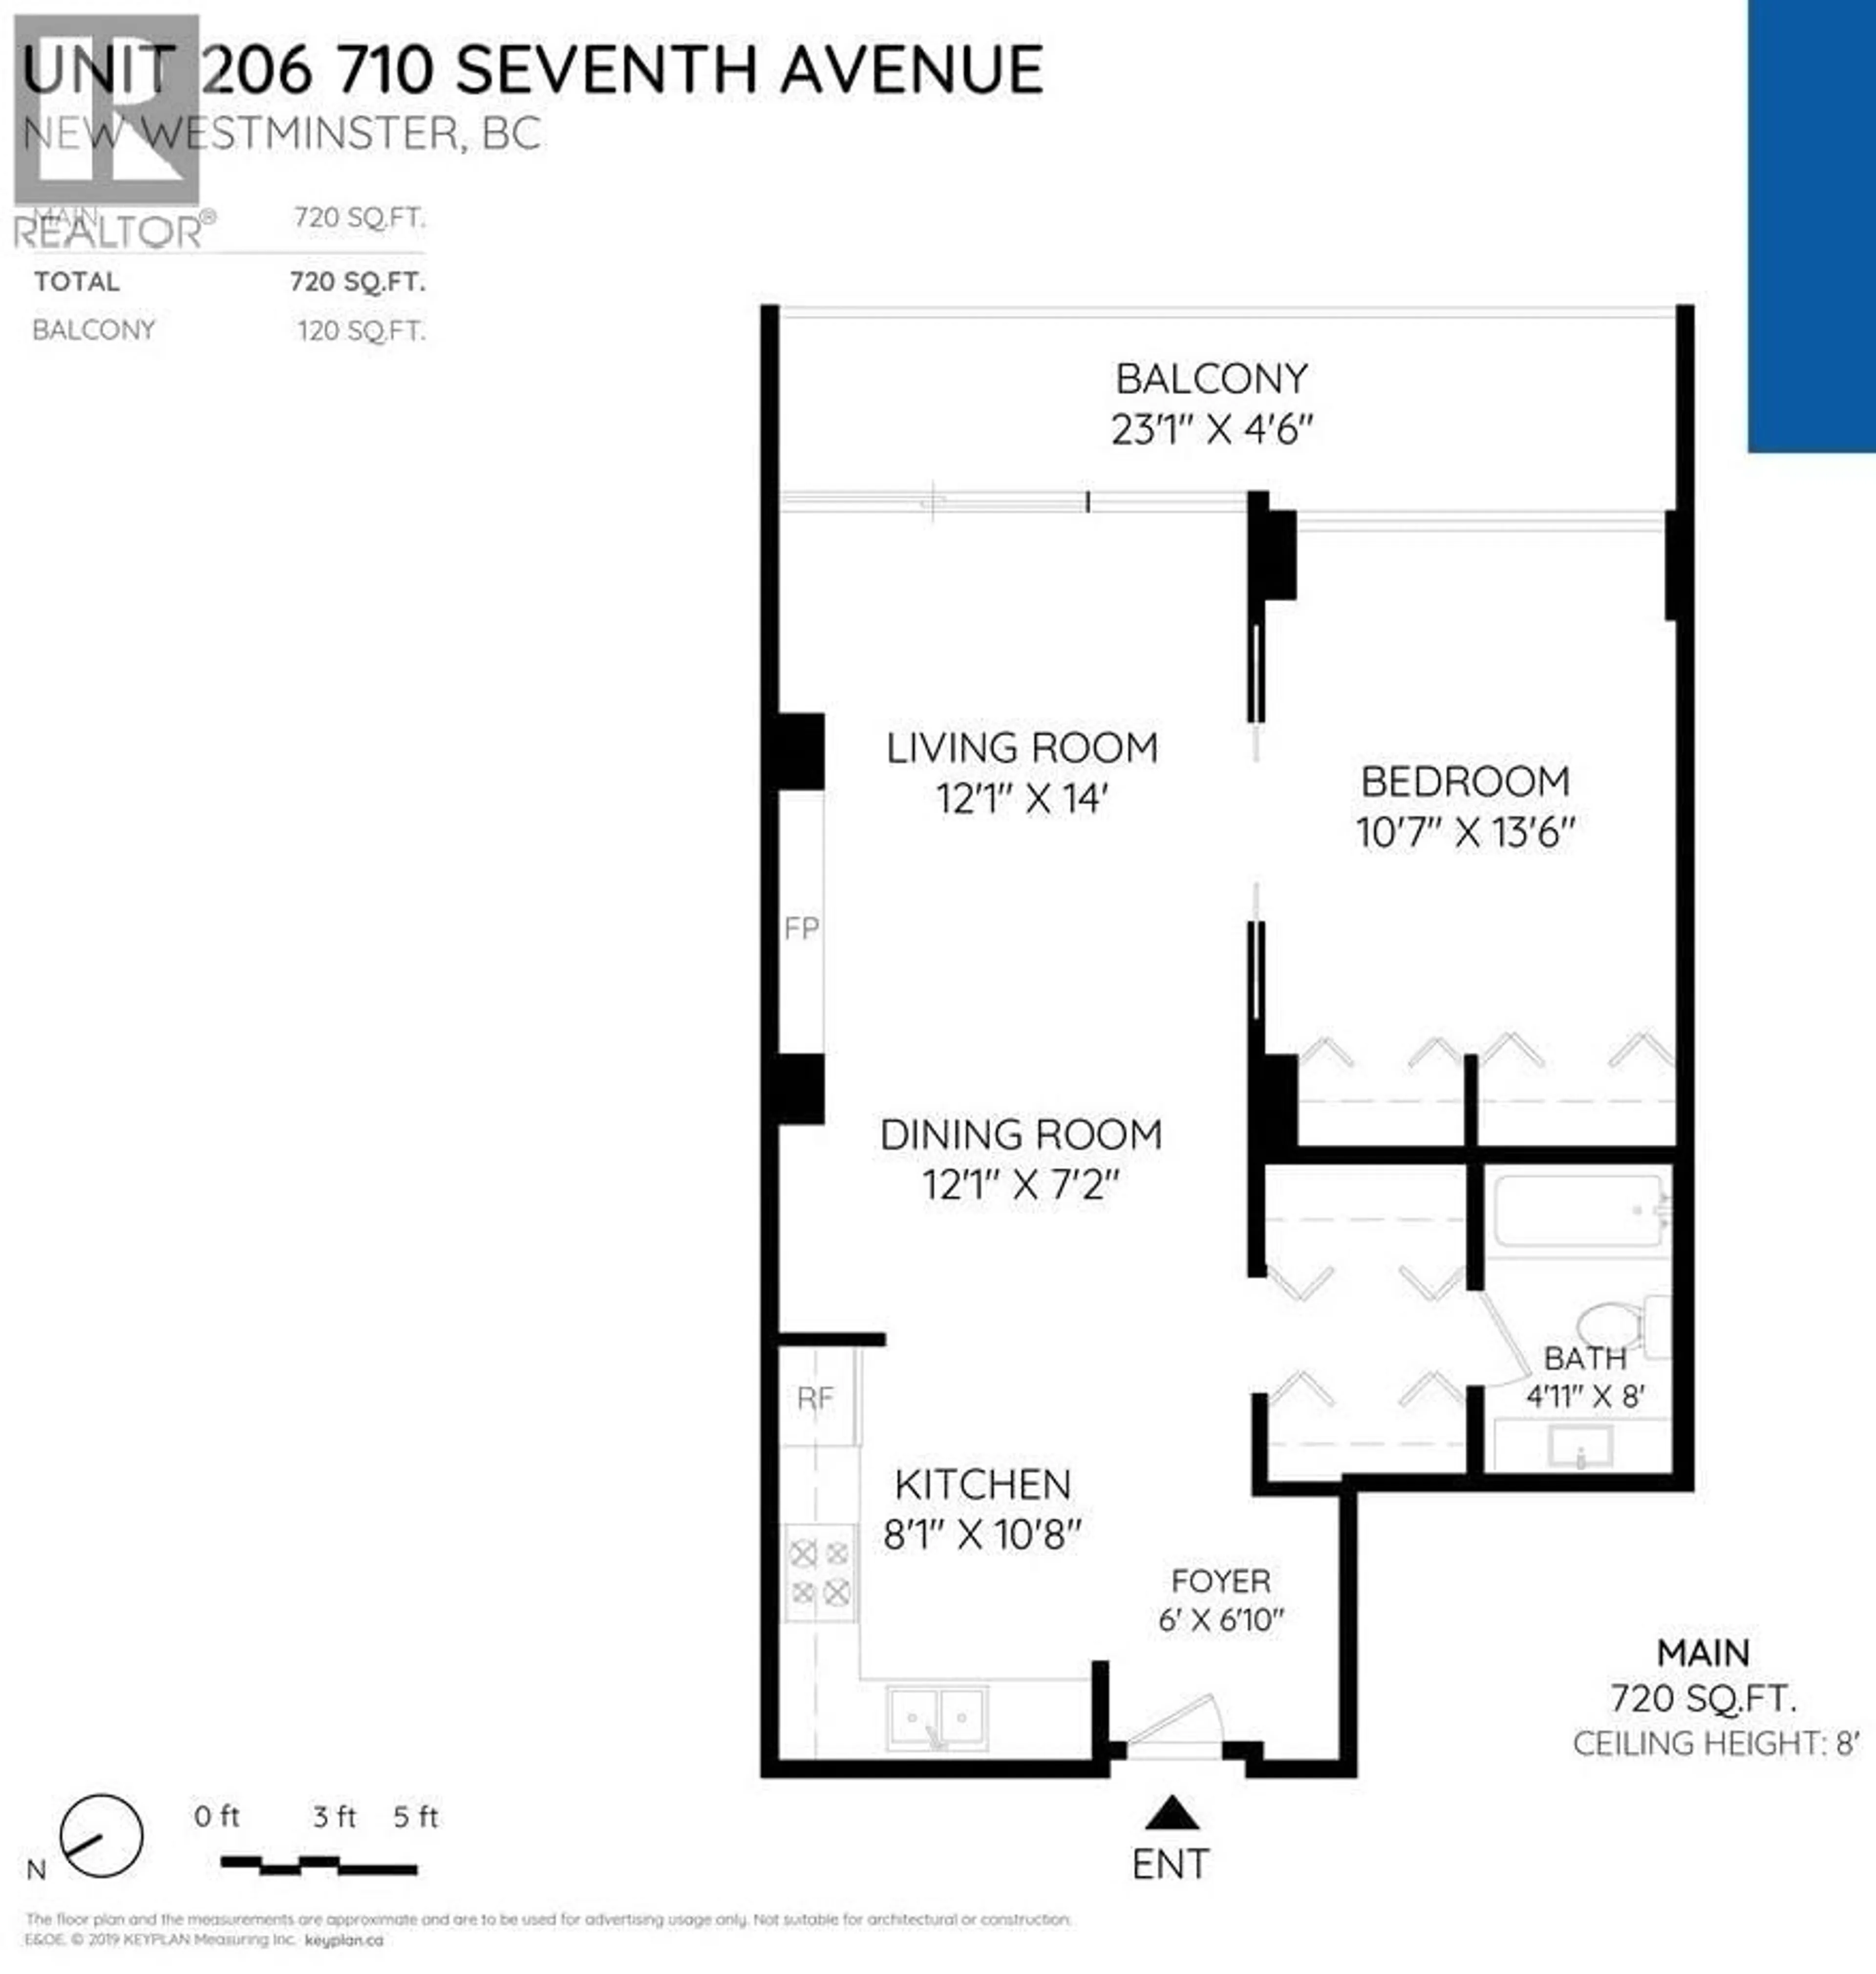
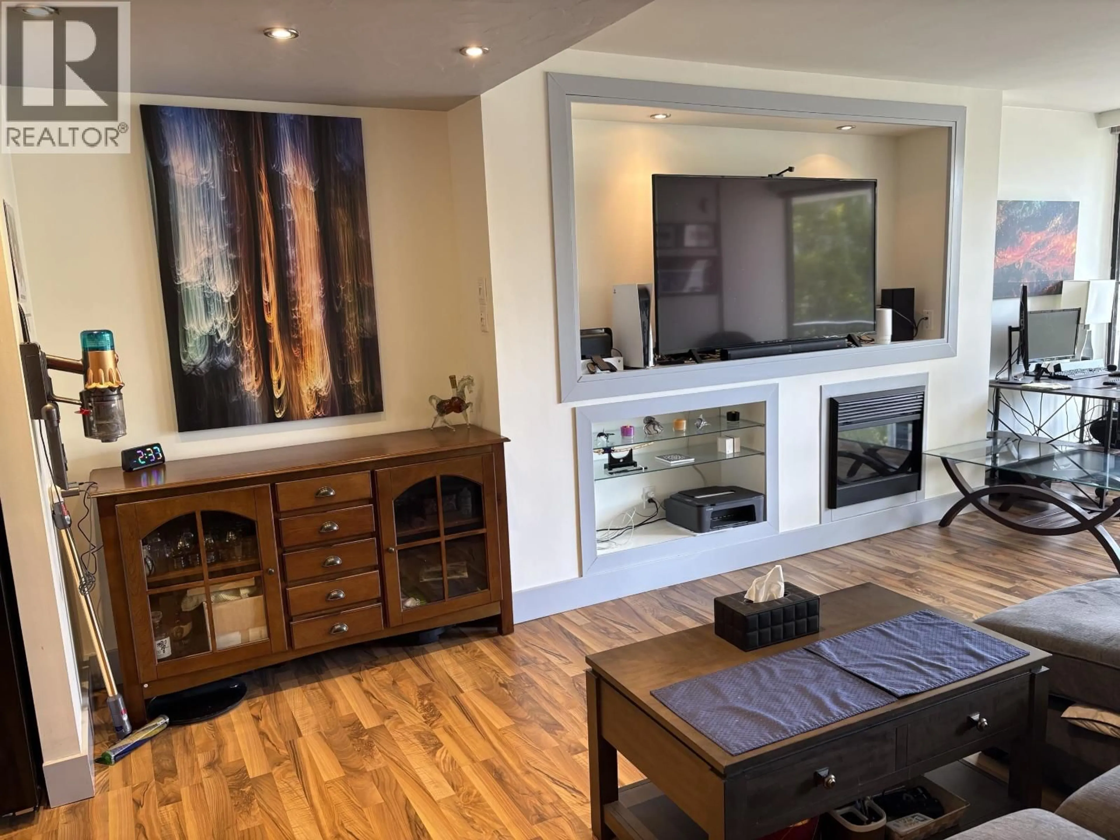
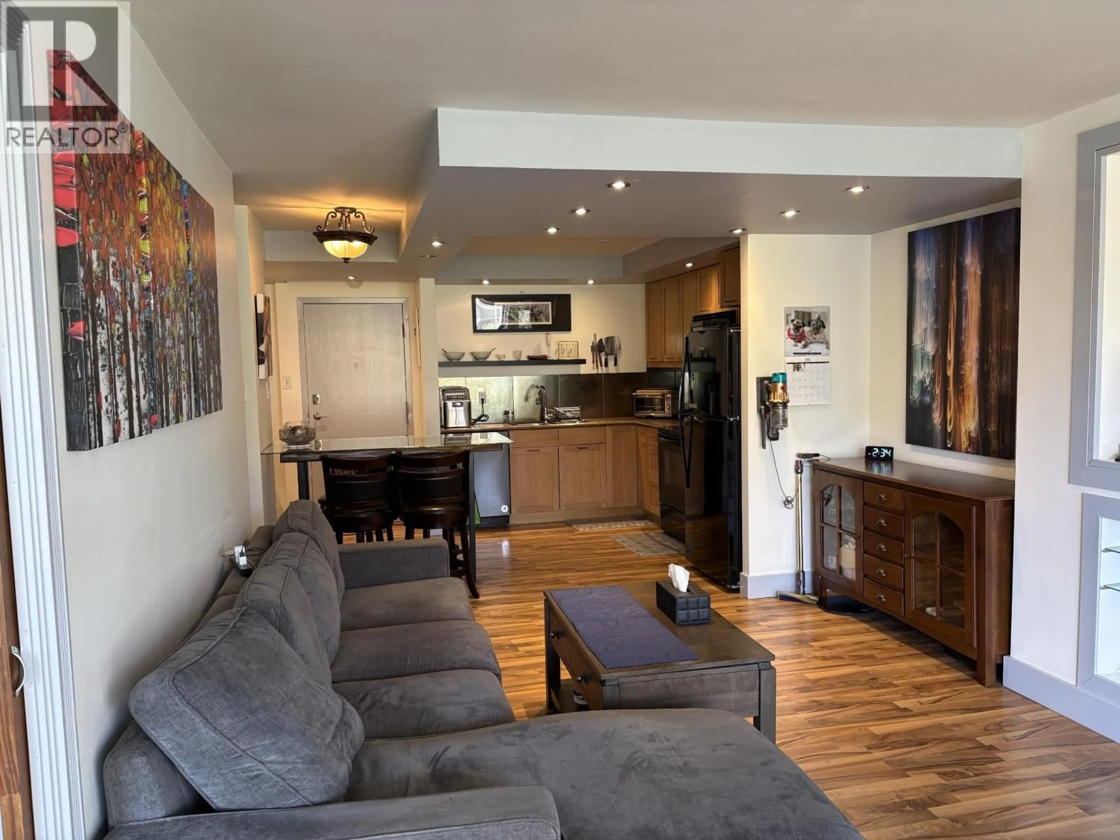
Rarely available! Spacious 720 sq. ft. 1 bedroom suite facing SE overlooking a beautiful courtyard. One of the nicest units you'll find! Tastefully remodelled w/an open concept gourmet kitchen, feature wall entertainment unit w/an electric fireplace & a lovely bathroom. Large master bedroom that fits a king sized bed. Laminate floors throughout. Lots of storage with floor to ceiling closets. Big side to side 23' x 4'6 covered balcony. "The Heritage" is an excellent building w/many updates including re-piping, high efficiency boilers, roof, elevators, common area carpets, paint suite doors & wheelchair ramp. Most recently a new parking membrane. Buy w/confidence! Low maint. fee includes heat & hot water. Prime Uptown location. Quiet street. Only steps to all amenities Just move in and enjoy! (id:39198)


Property Details

StyleApartment
ViewView
Age of property1976
SqFt~720 SqFt
Lot Size-
Parking Spaces1
MLS ®NumberR3149098
Community NameUptown
Data SourceCREA
Listing byRoyal LePage Westside

Features

Heating: Baseboard heaters, Natural gas, Hot Water

Parking

Garage spaces -

Garage type -

Total parking spaces 1


Amenities

Recreation Centre, Shared Laundry

Inclusions
Hydro
Water
Parking
Cable
Heat

Property History

Jul 22, 2026
ListedActive
$410,000
15 days on market
history photo preview40
Listing by crea®
Property listed by Royal LePage Westside, Brokerage
Agent Banner Image
Interested in this property?Get in touch to get the inside scoop.

Population and Demographics

Overview

Total population 7327
Average household income $101,962

Age (%)

0 to 19
13%
20 to 34
26%
35 to 49
22%
50 to 64
20%
65 and plus
19%

Household composition (%)

Single person
50%
Single family
43%
Multi person
6%
Multi family
0%

Mother tongue (%)

English
69%
Tagalog (Pilipino, Filipino)
5%
Mandarin
4%
Spanish
4%
Portuguese
3%
Tigrigna
2%
Yue (Cantonese)
2%
Russian
2%
Serbian
2%
Korean
1%
Others
1%

House tenancy (%)

Renters
66%
Owners
34%

What’s nearby?Essentials within 5 km

Local Logic

Transportation Scores

Estimated Budget

Powered by:
The trademarks REALTOR®, REALTORS®, and the REALTOR® logo are controlled by The Canadian Real Estate Association (CREA) and identify real estate professionals who are members of CREA. The trademarks MLS®, Multiple Listing Service® and the associated logos are owned by CREA and identify the quality of services provided by real estate professionals who are members of CREA. Used under license.