1 - 19022 119B AVENUE, Pitt Meadows, British Columbia V3Y1X5
Contact us about this property
Highlights
Estimated valueThis is the price Wahi expects this property to sell for.
The calculation is powered by our Instant Home Value Estimate, which uses current market and property price trends to estimate your home’s value with a 90% accuracy rate.Not available
Price/Sqft$447/sqft
Monthly cost
Open Calculator
Description
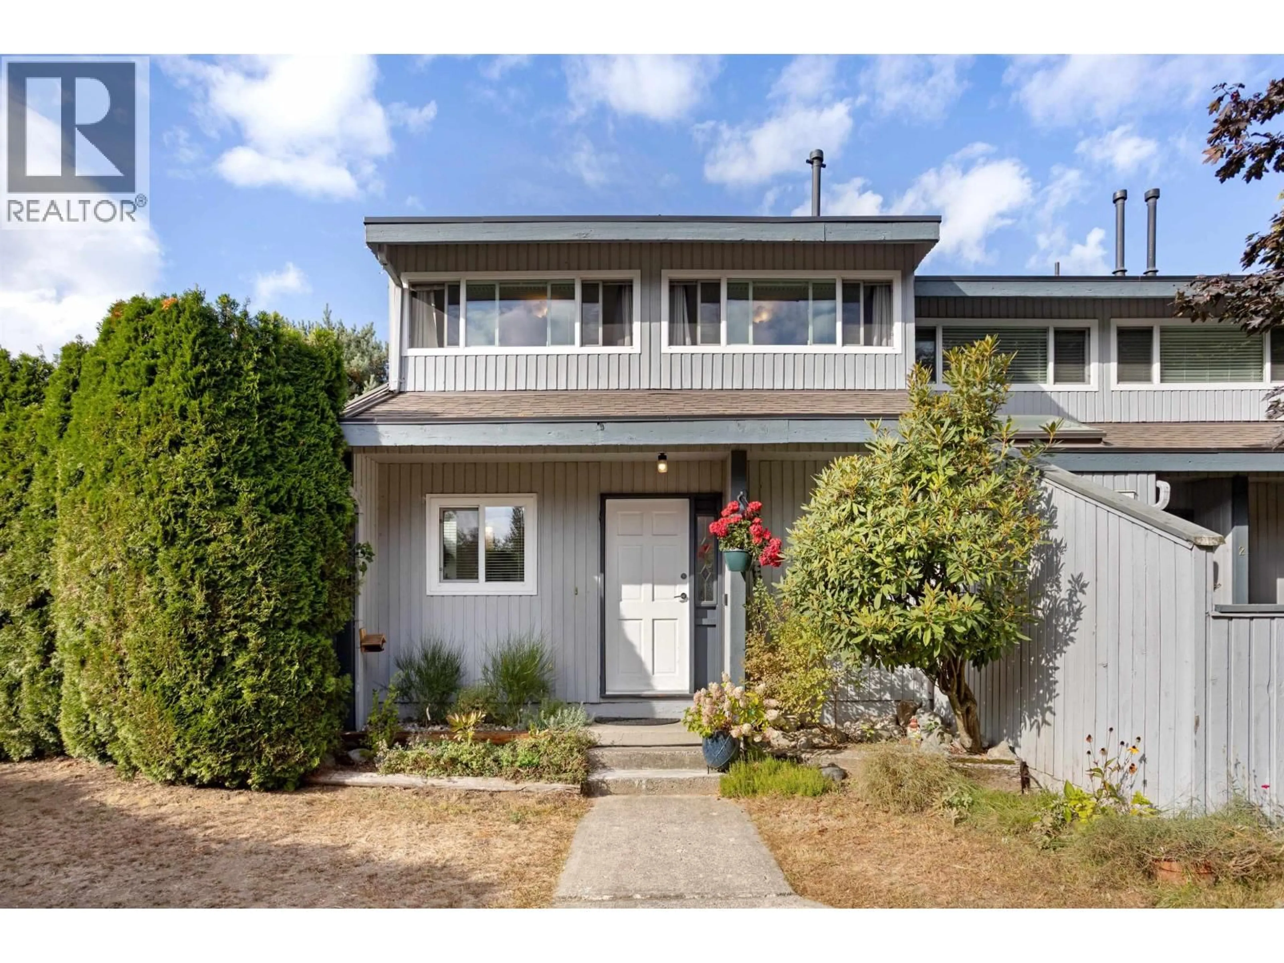
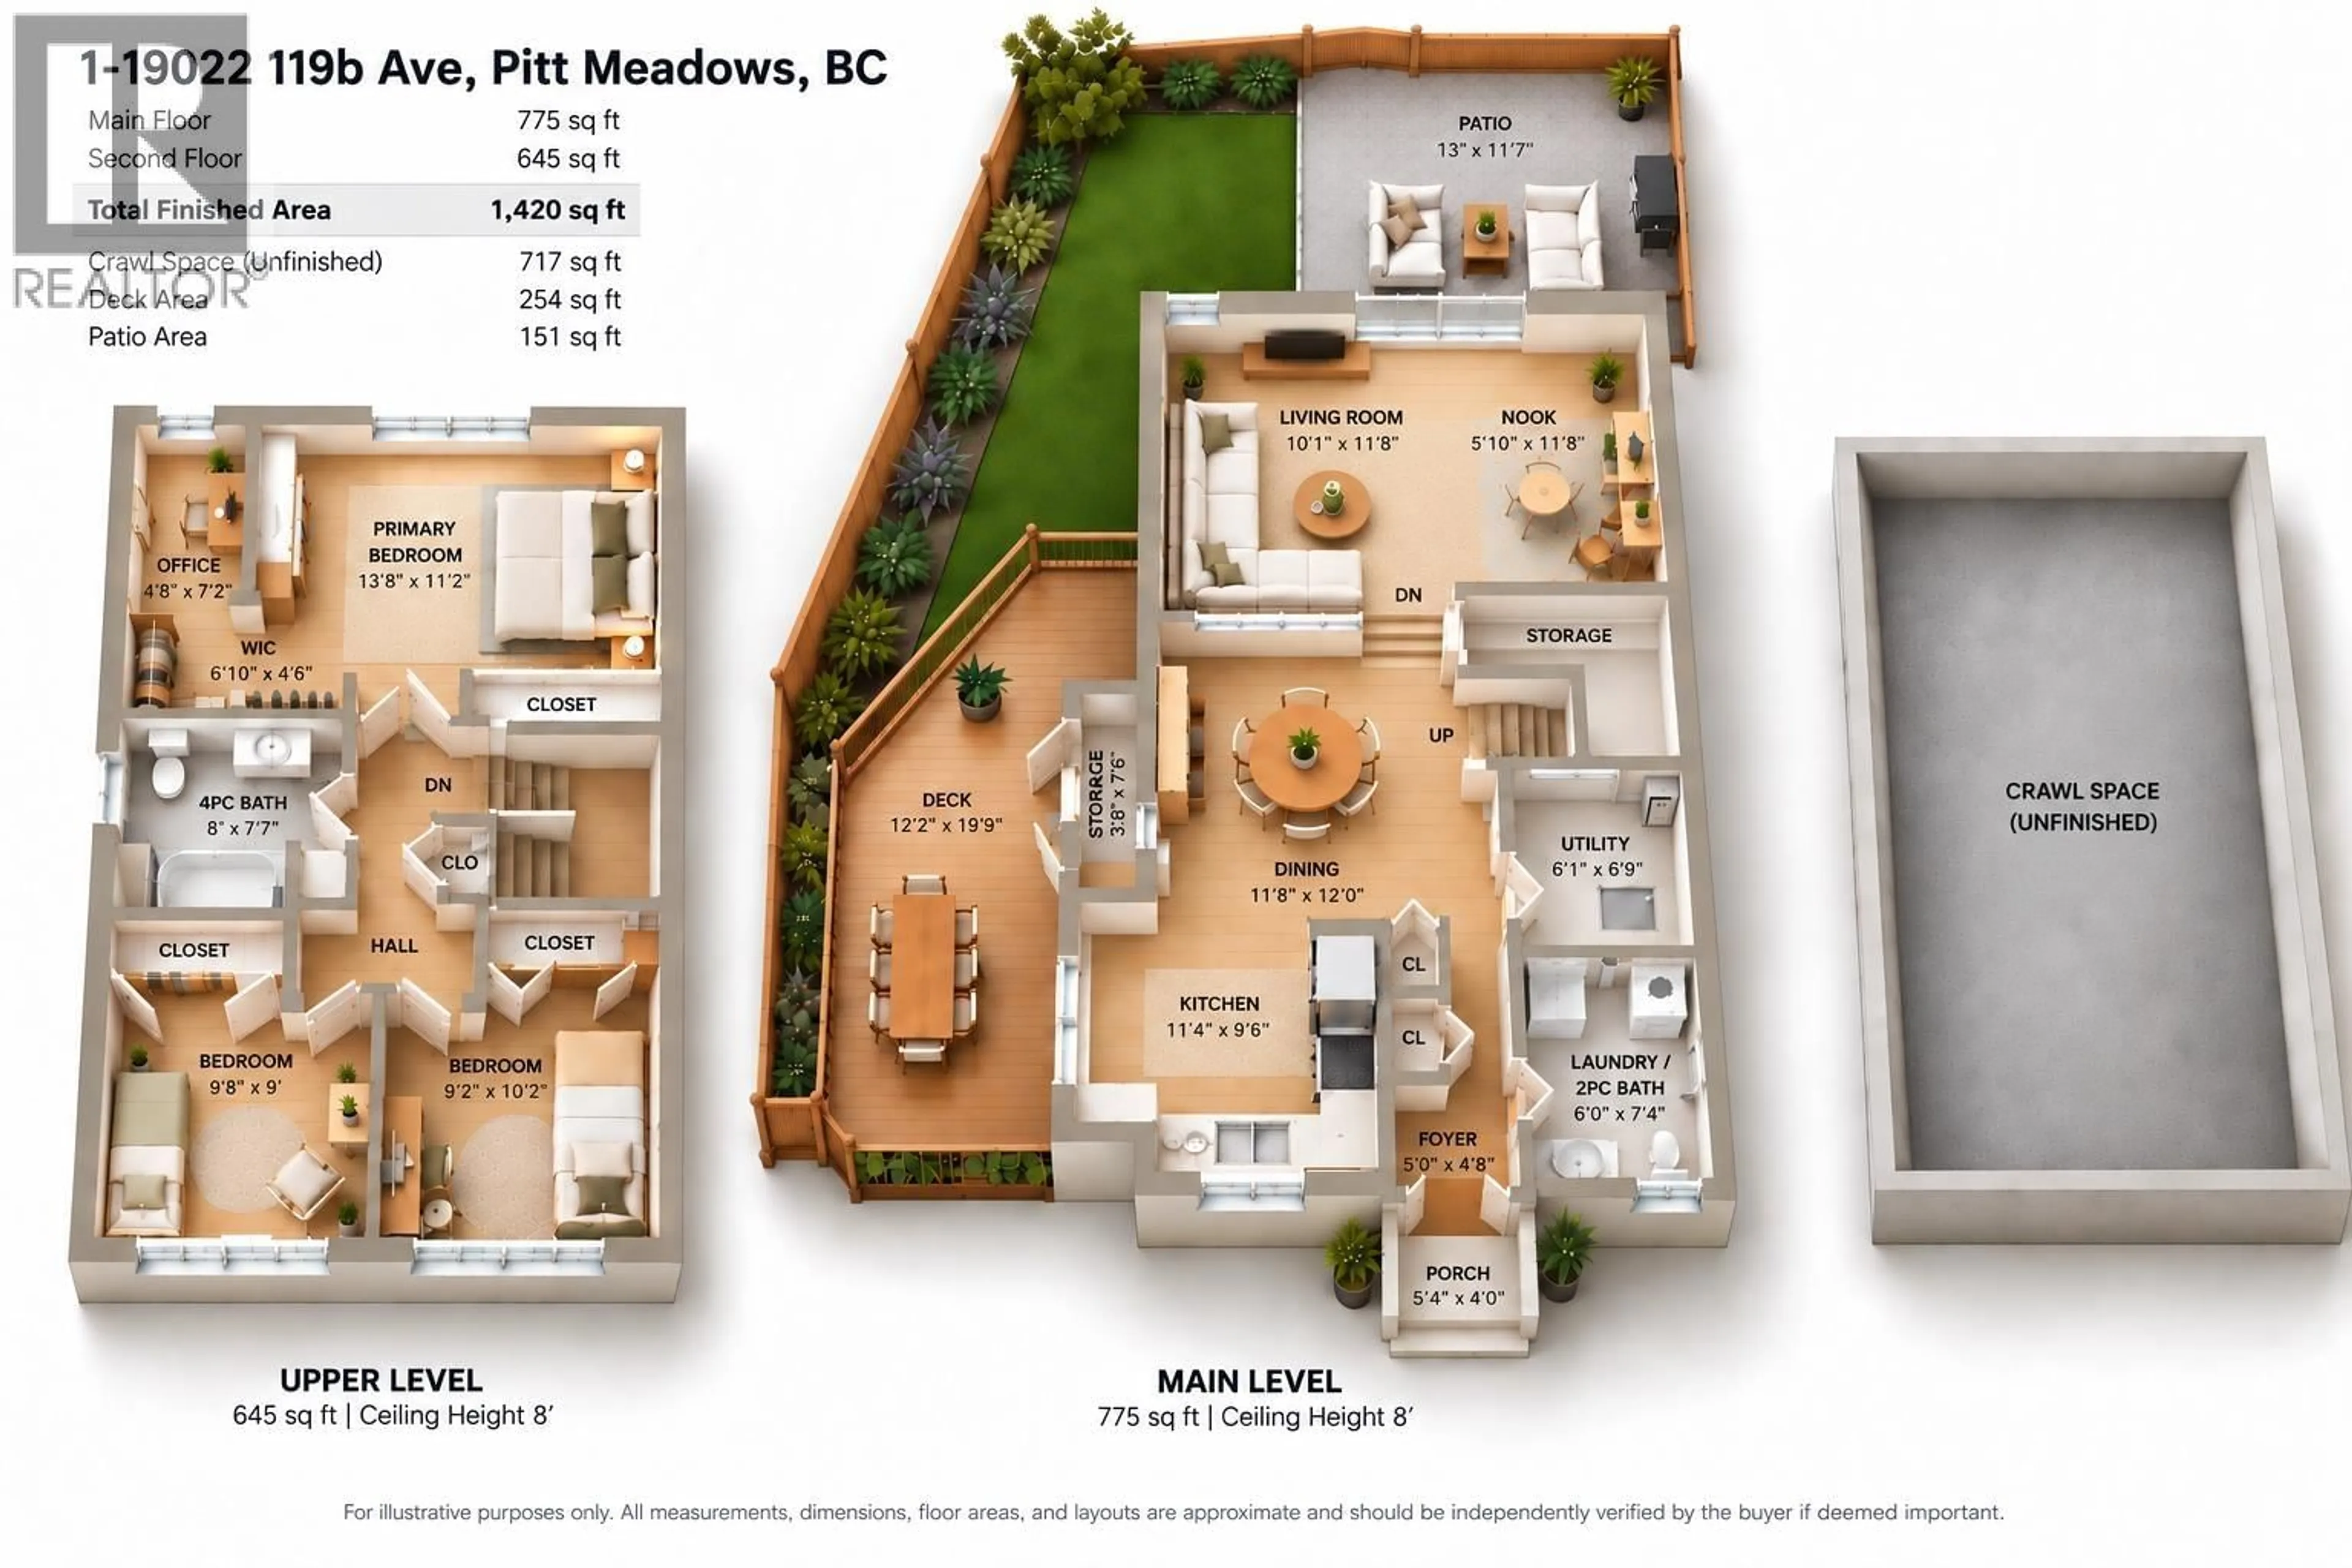
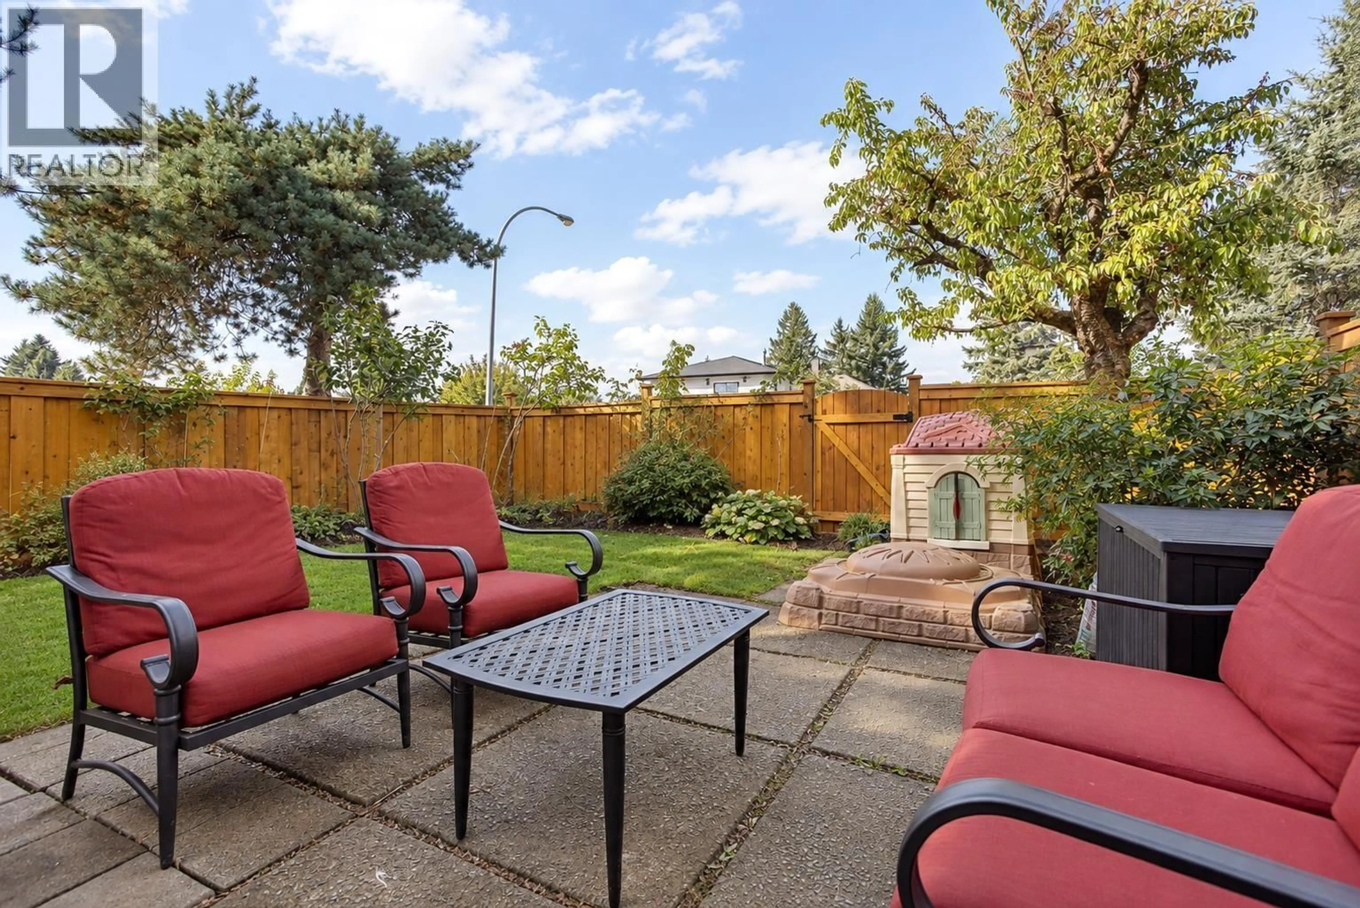
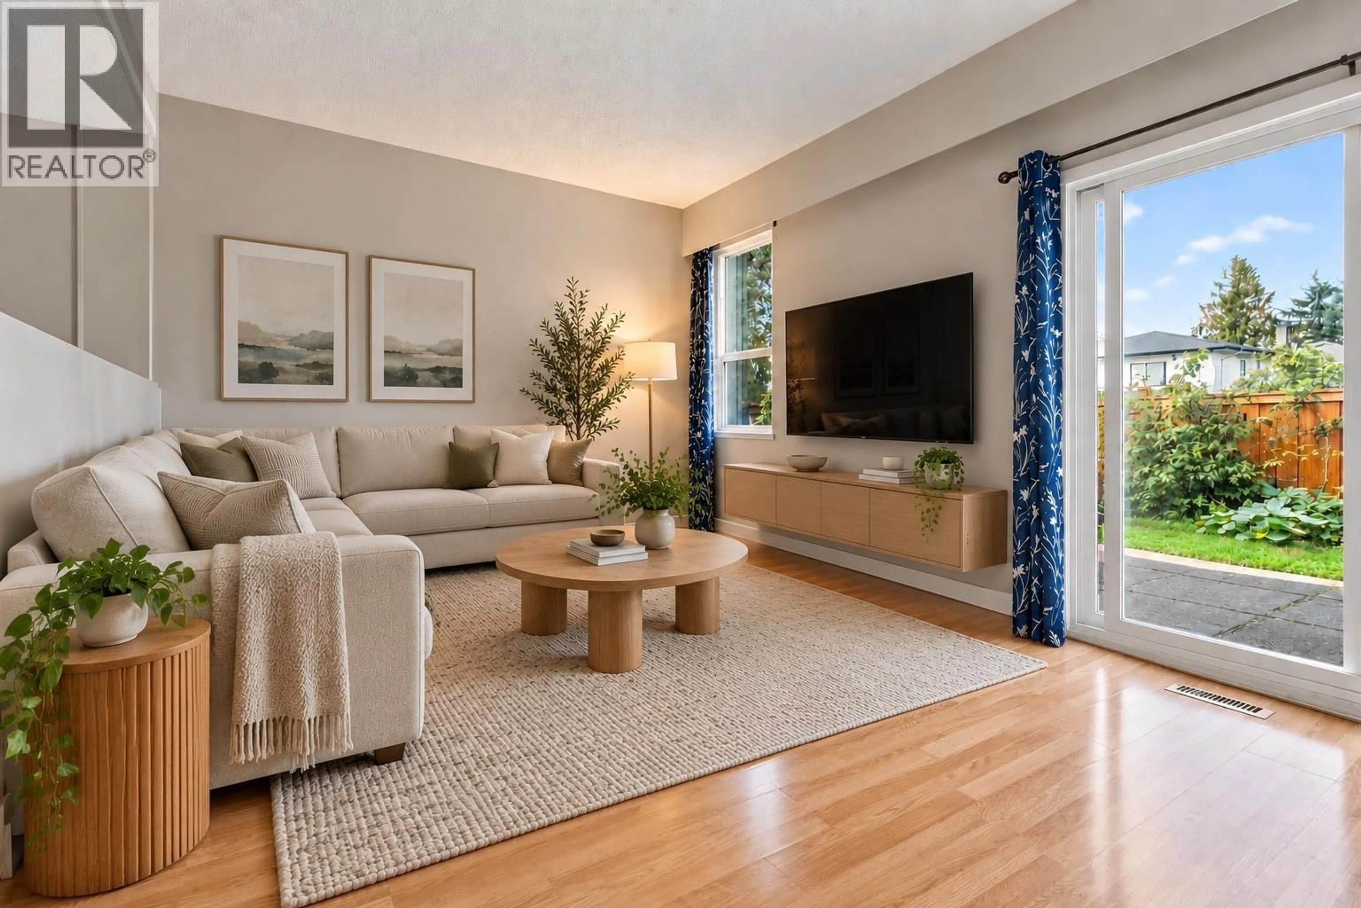
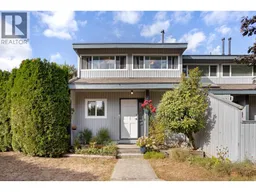
*OPEN Oct 3rd 1-3PM* Quietly located on a cul-de-sac in Central Pitt Meadows, this 3 bed 2 bath 1420sqft END unit townhome features a unique wrap-around yard with a detached-home feel! Bright, open layout with 3 bedrms up, including a spacious primary with a private den/office + custom closets. Many updated: kitchen, countertops, cabinets, S/S appliances, fixtures & laminate floors. BIG-TICKET UPDATES: heat pump A/C, furnace (2019), windows (2020), roof, skylight, on-demand H/W , insulation & electrical panel (2023) & cedar fence (2025). Large crawl space for additional storage. 2 parking stalls+ lots of street parking. Convenient front or backyard access. Pro-active strata. Walk 30 steps to Pitt Meadows Elementary/French Imm, parks, Rec Centre & library, restaurants - away from train noise! (id:39198)
Property Details
Interior
Features
Exterior
Parking
Garage spaces -
Garage type -
Total parking spaces 2
Condo Details
Inclusions
Property History
 39
39
