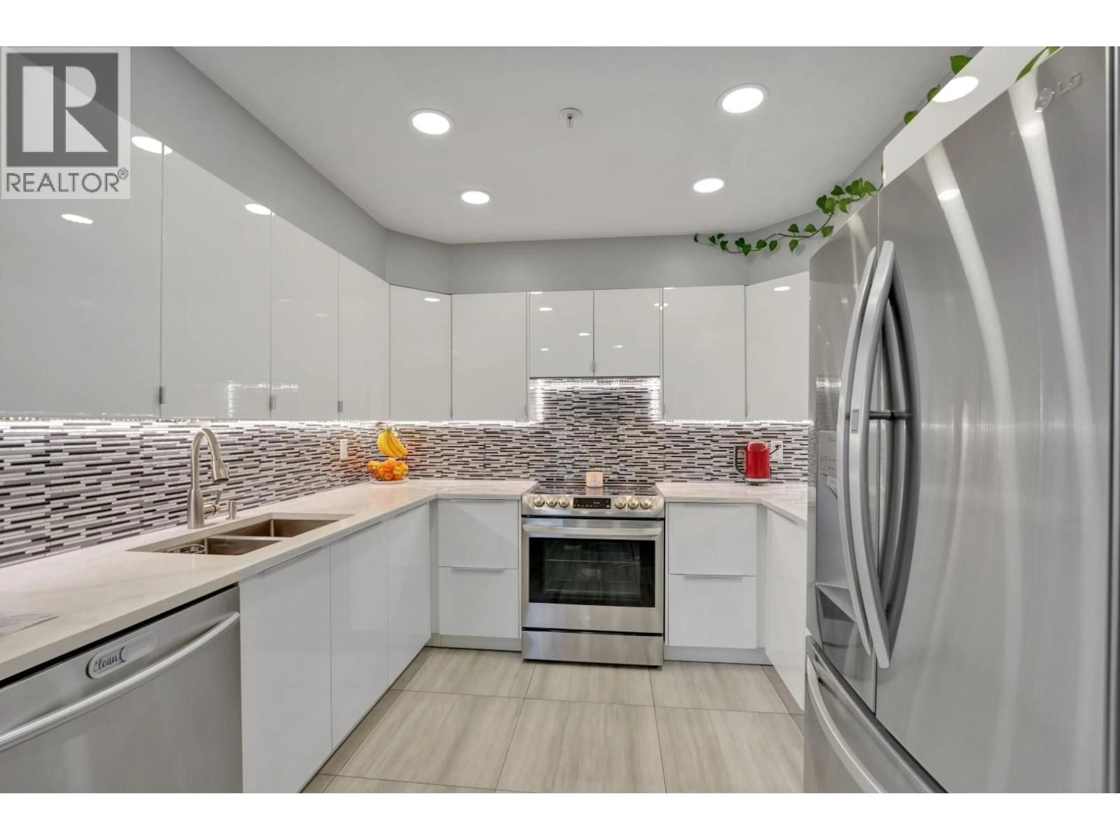
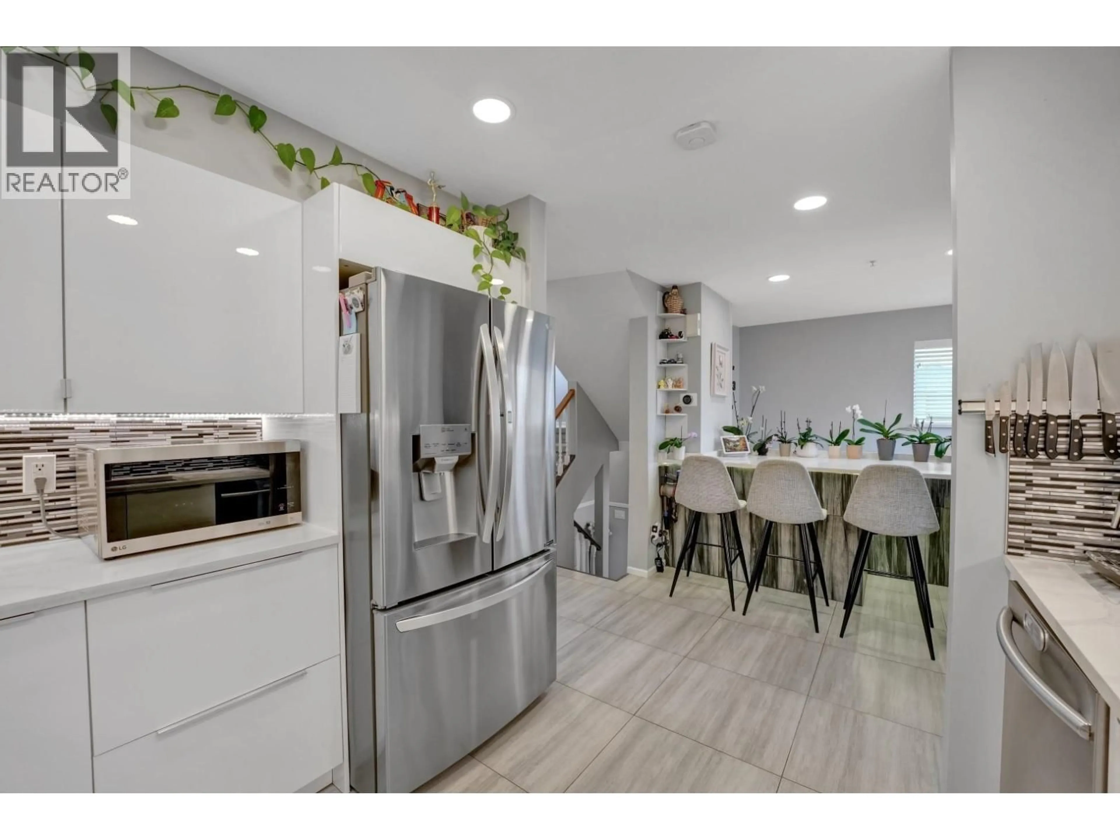
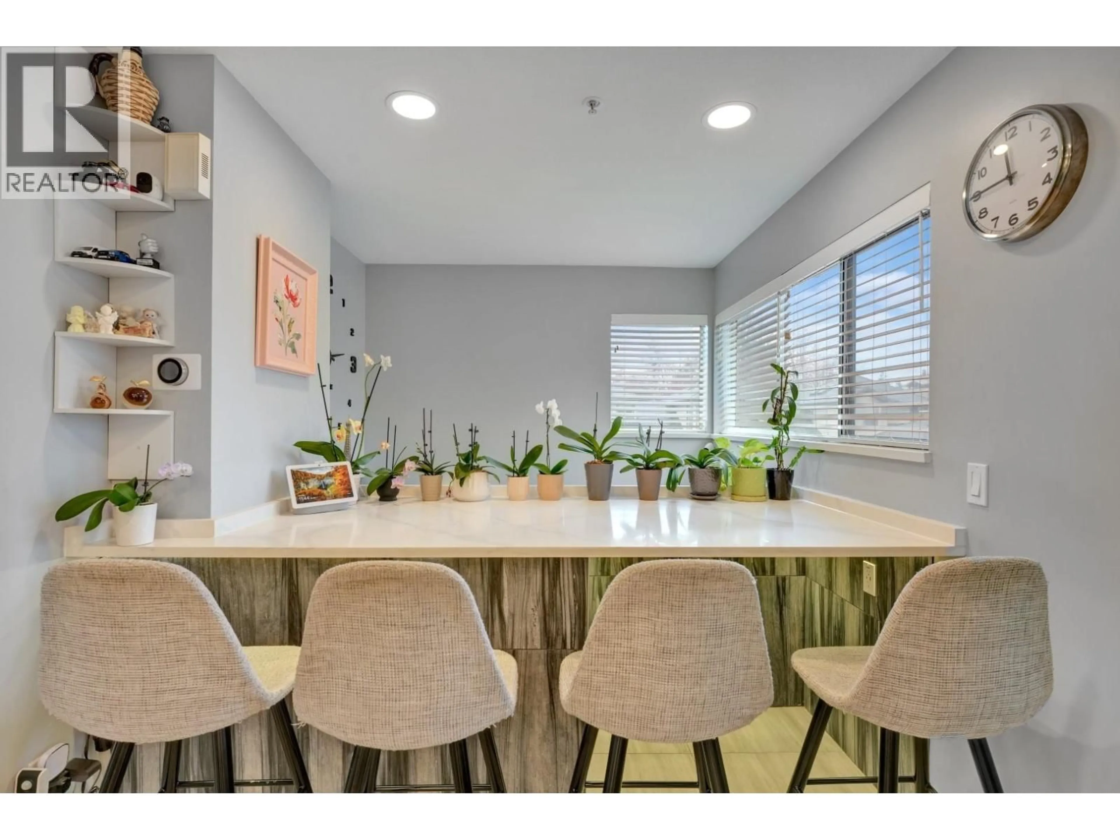
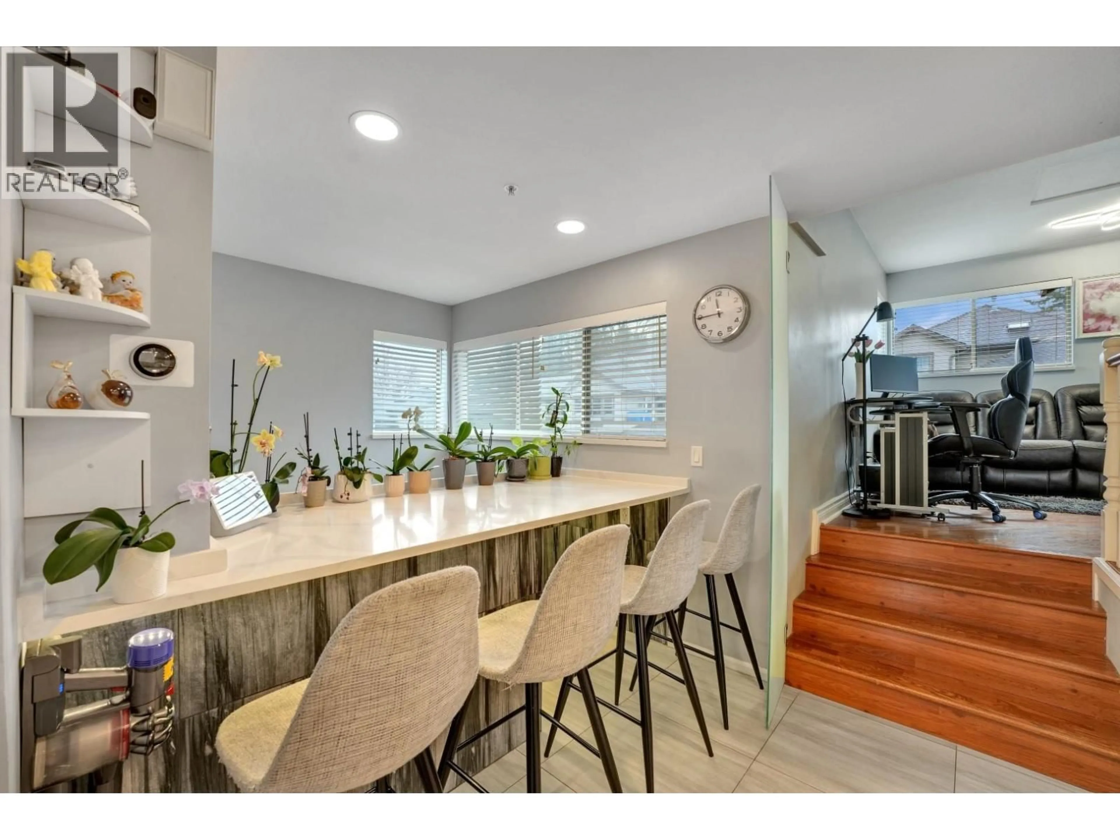
Contemporary kitchen, ceramic/tile floor for 14 - 19160 119 AVENUE, Pitt Meadows British Columbia V3Y2L7
63 days on Market

14 - 19160 119 AVENUE, Pitt Meadows, British Columbia V3Y2L7

Condo
4
4
~2190 sqft
$969,900
Get pre-qualifiedPowered by nesto
Condo
4
4
~2190 sqft

Contact us about this property

Call

Highlights

Property Estimate

Days on market63 days

Estimated valueNot available

Price/Sqft$442/sqft

Monthly cost

Open Calculator

Description

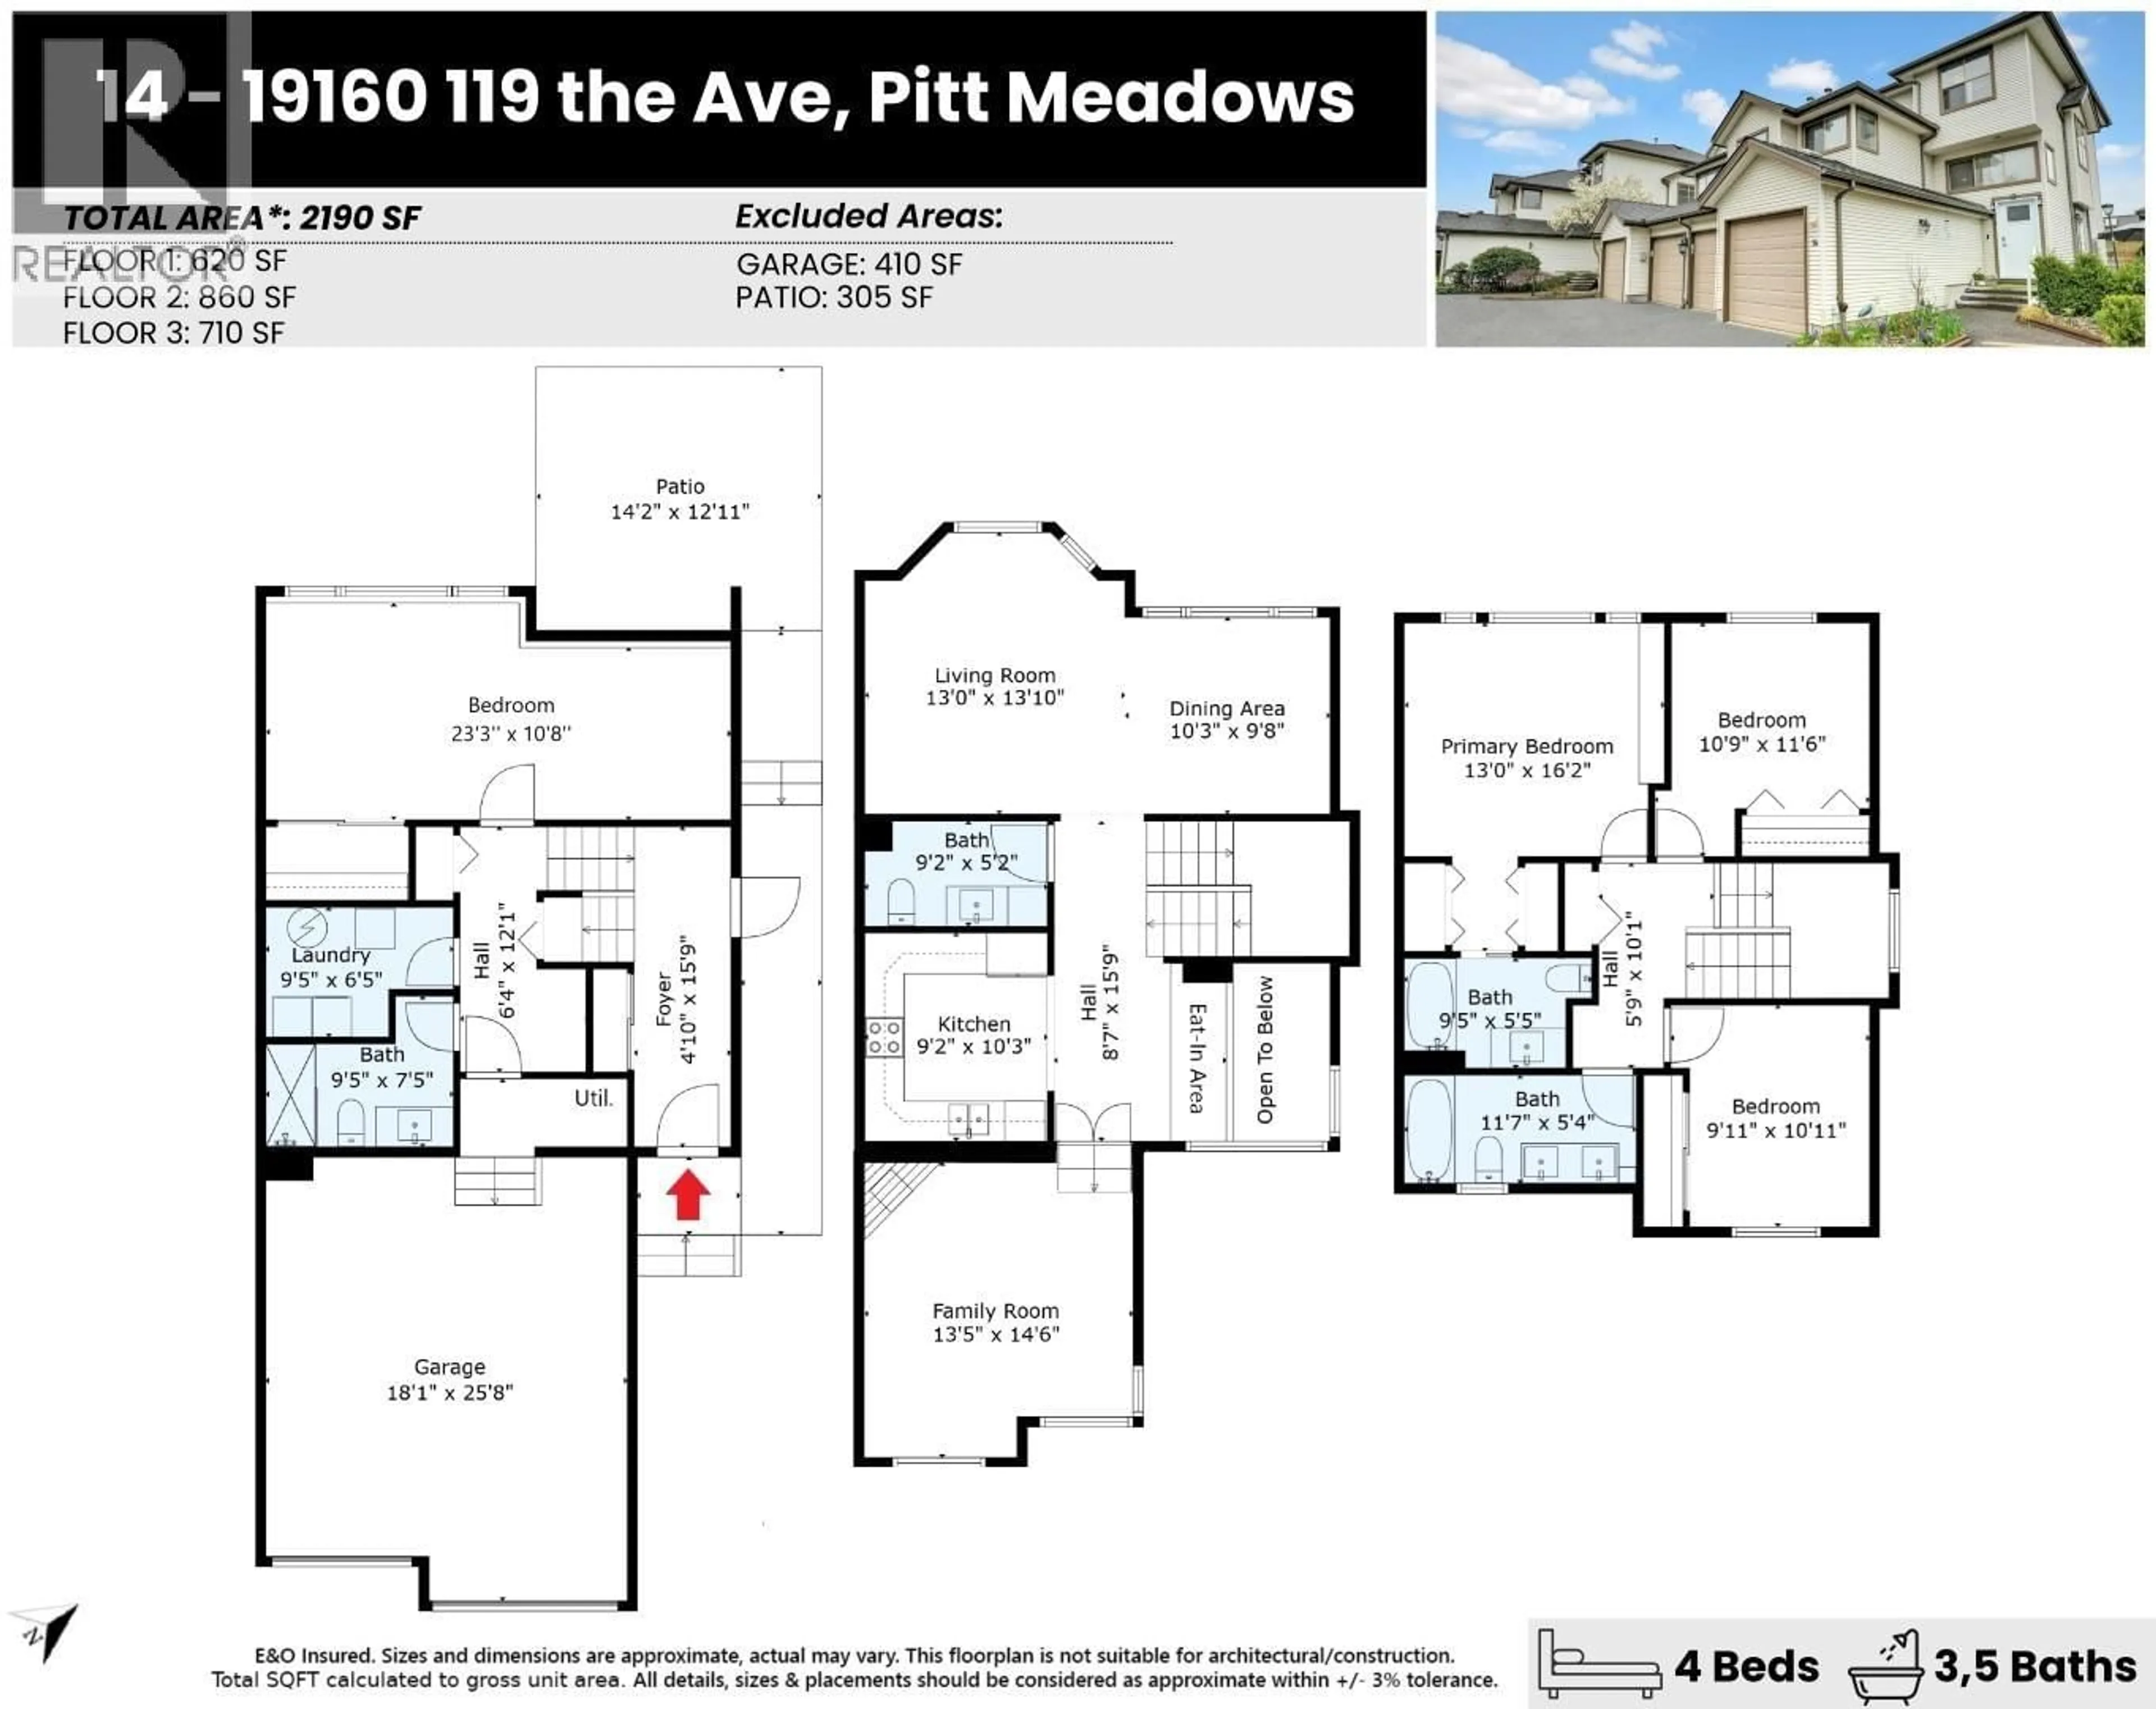
Welcome to this fully renovated, duplex-style townhouse offering nearly 2,200SF of thoughtfully designed living space. With 4 generous bedrooms, a spacious rec room, and 4 bathrooms, this home lives like a detached house-perfect for growing families. Enjoy a sprawling, west-facing yard ideal for entertaining, plus a double car garage. The top-to-bottom renovations go far beyond the basics: custom tile work, a beautifully crafted kitchen, heated tile floors (in the foyer, kitchen, and bathrooms), laminate on the main level, and waterproof carpeting upstairs. New furnace and boiler. Located in a well-maintained, family-friendly complex with an amenity room and playground-right across from Pitt Meadows Elementary and just steps to parks, shopping, rec centre, and West Coast Express. (id:39198)


Property Details

StyleRow / Townhouse
View-
Age of property1990
SqFt~2190 SqFt
Lot Size-
Parking Spaces2
MLS ®NumberR3142853
Community NamePitt Meadows
Data SourceCREA
Listing byOracle Realty Ltd.

Features

Heating: Forced air, Natural gas

Parking

Garage spaces -

Garage type -

Total parking spaces 2


Inclusions
Hydro
Water
Parking
Cable
Heat

Property History

Jul 6, 2026
ListedActive
$969,900
63 days on market
history photo preview39
Listing by crea®
Property listed by Oracle Realty Ltd., Brokerage
Agent Banner Image
Interested in this property?Get in touch to get the inside scoop.

Population and Demographics

Overview

Total population 18213
Average household income $132,483

Age (%)

0 to 19
22%
20 to 34
17%
35 to 49
21%
50 to 64
22%
65 and plus
18%

Household composition (%)

Single family
71%
Single person
25%
Multi person
3%
Multi family
1%

Mother tongue (%)

English
84%
Others
7%
Punjabi (Panjabi)
2%
Tagalog (Pilipino, Filipino)
2%
Spanish
1%
Korean
1%

House tenancy (%)

Owners
78%
Renters
22%

What’s nearby?Essentials within 5 km

Local Logic

Transportation Scores

Estimated Budget

Powered by:
The trademarks REALTOR®, REALTORS®, and the REALTOR® logo are controlled by The Canadian Real Estate Association (CREA) and identify real estate professionals who are members of CREA. The trademarks MLS®, Multiple Listing Service® and the associated logos are owned by CREA and identify the quality of services provided by real estate professionals who are members of CREA. Used under license.