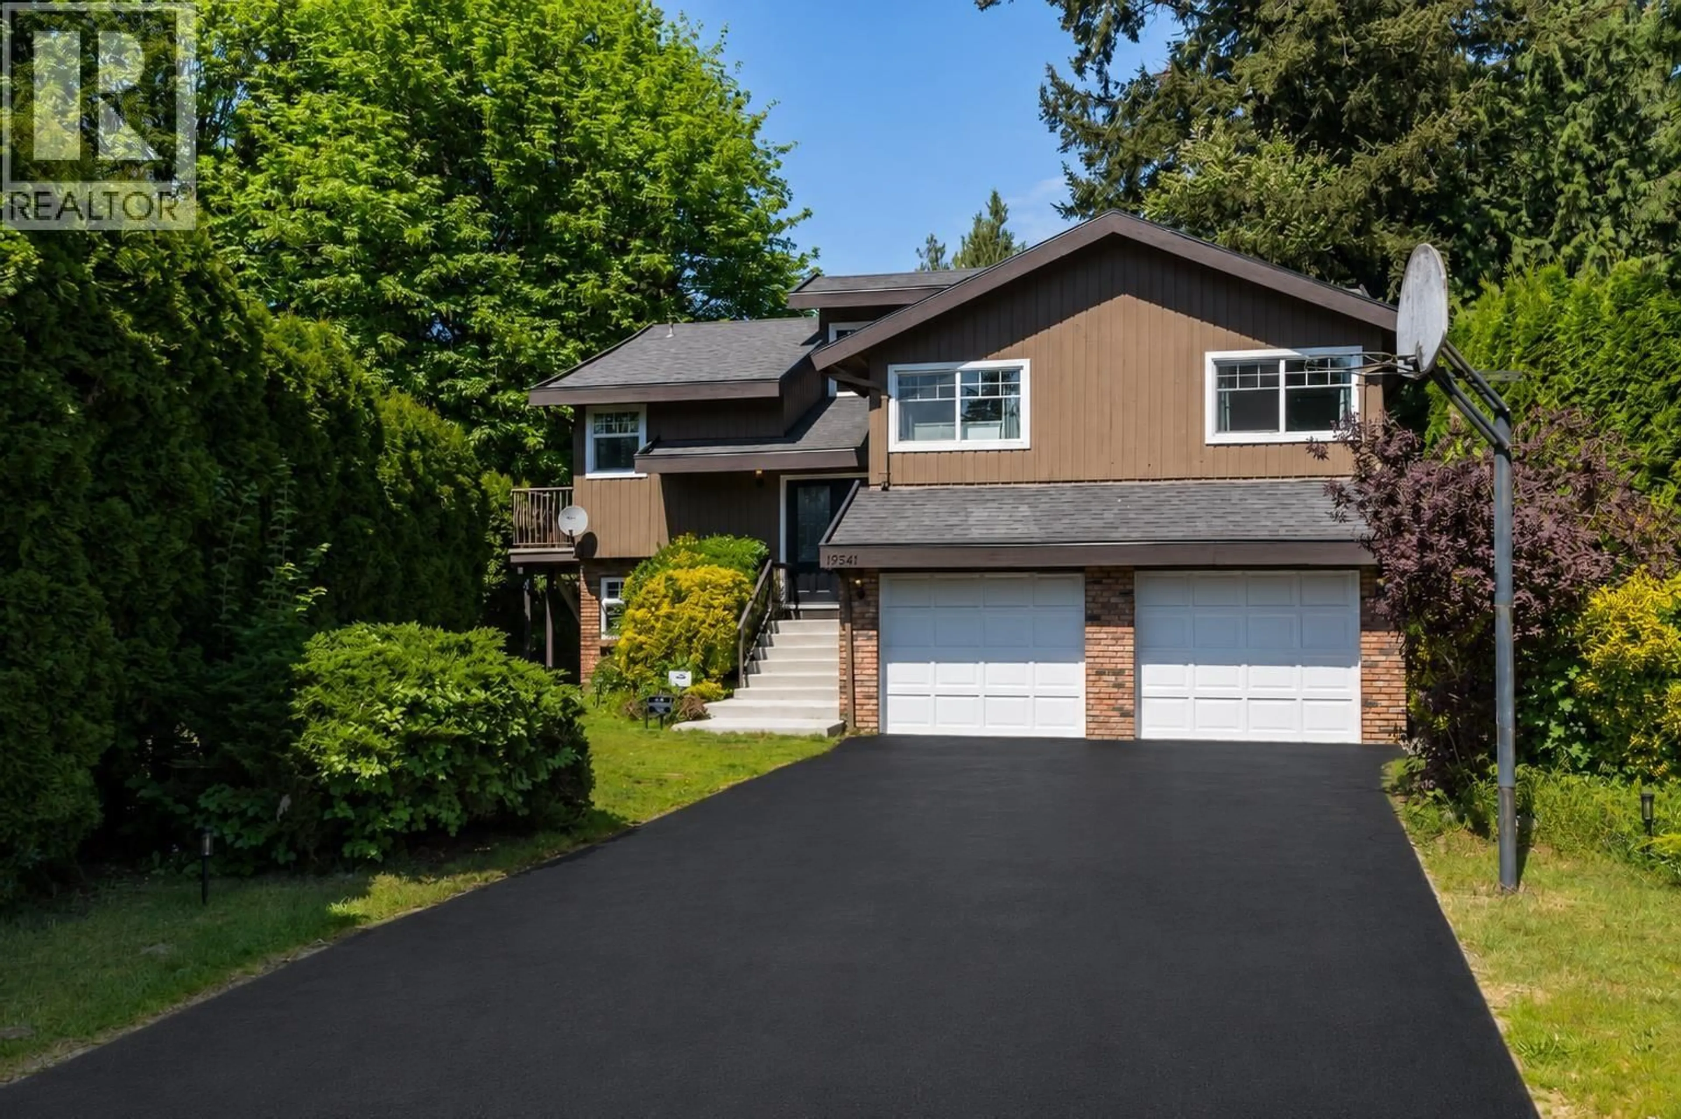
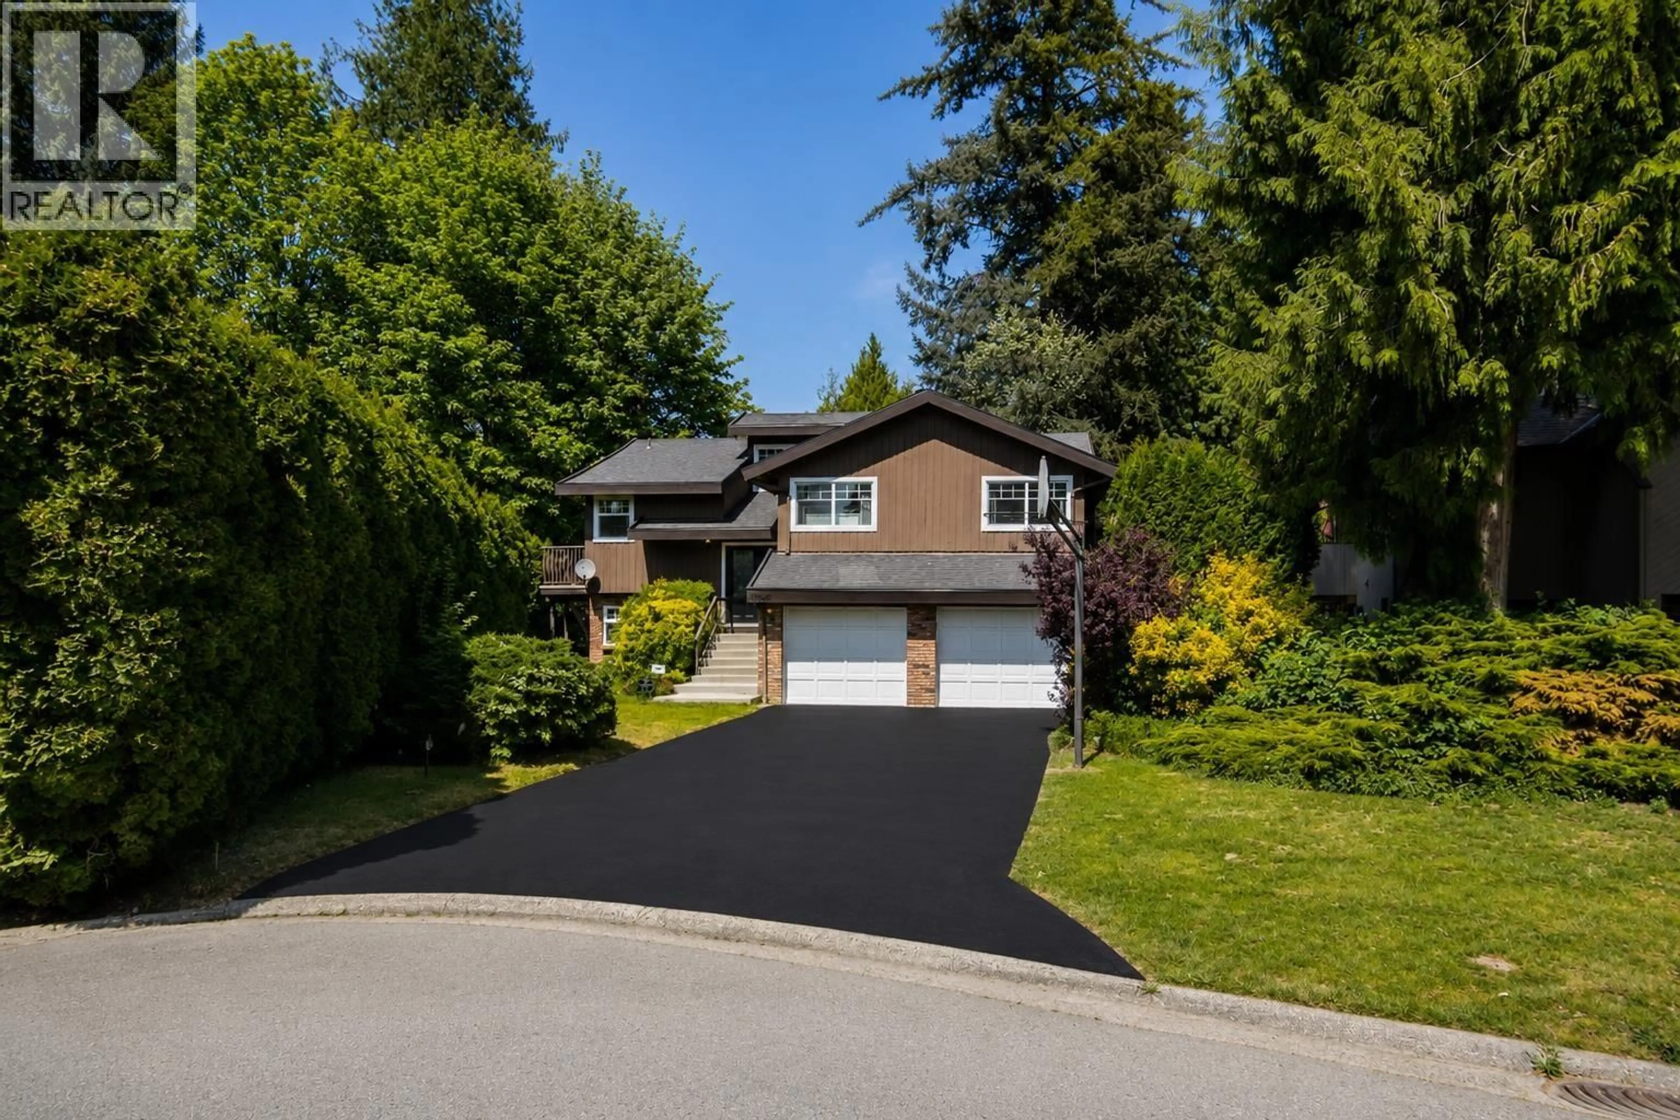
Home with vinyl exterior material, street for 19541 119A AVENUE, Pitt Meadows British Columbia V3Y1K9
49 days on Market

19541 119A AVENUE, Pitt Meadows, British Columbia V3Y1K9

Detached
4
3
~2407 sqft
$•••,•••
$1,349,000
Get pre-qualifiedPowered by nesto
Detached
4
3
~2407 sqft

Contact us about this property

Call

Highlights

Property Estimate

Days on market49 days

Estimated valueNot available

Price/Sqft$560/sqft

Monthly cost

Open Calculator

Description

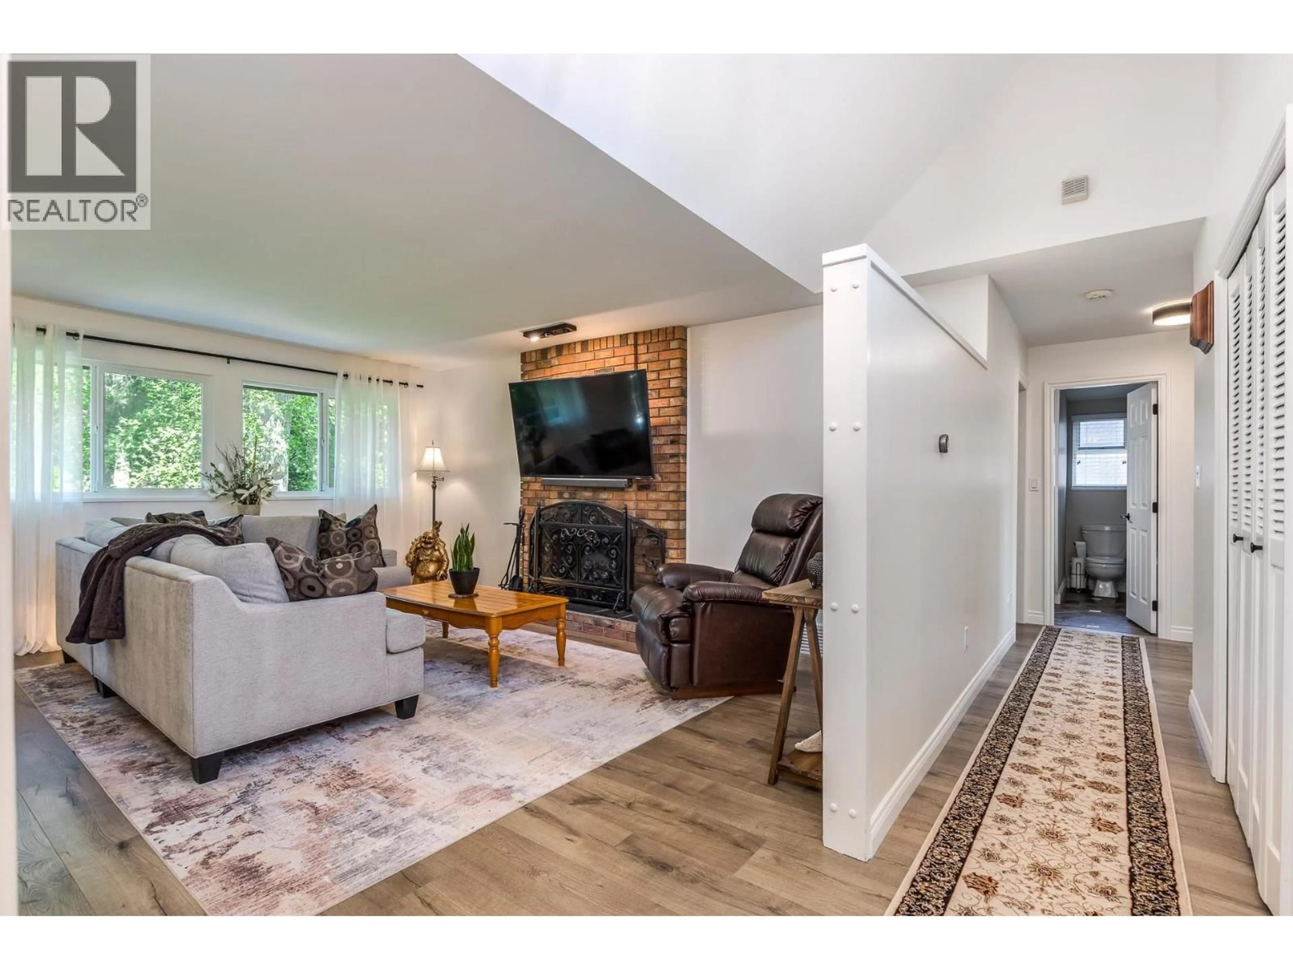
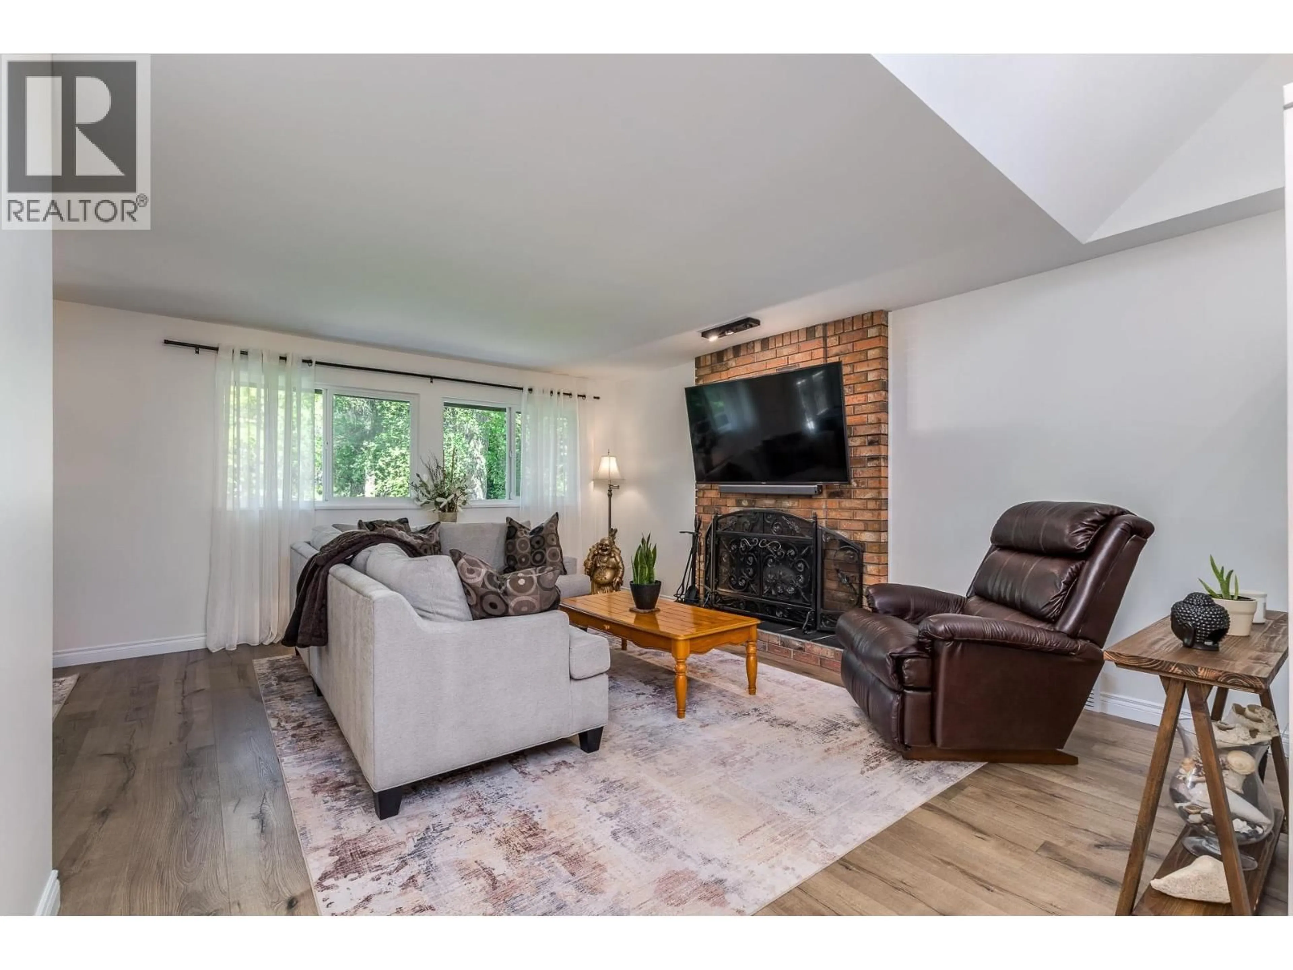
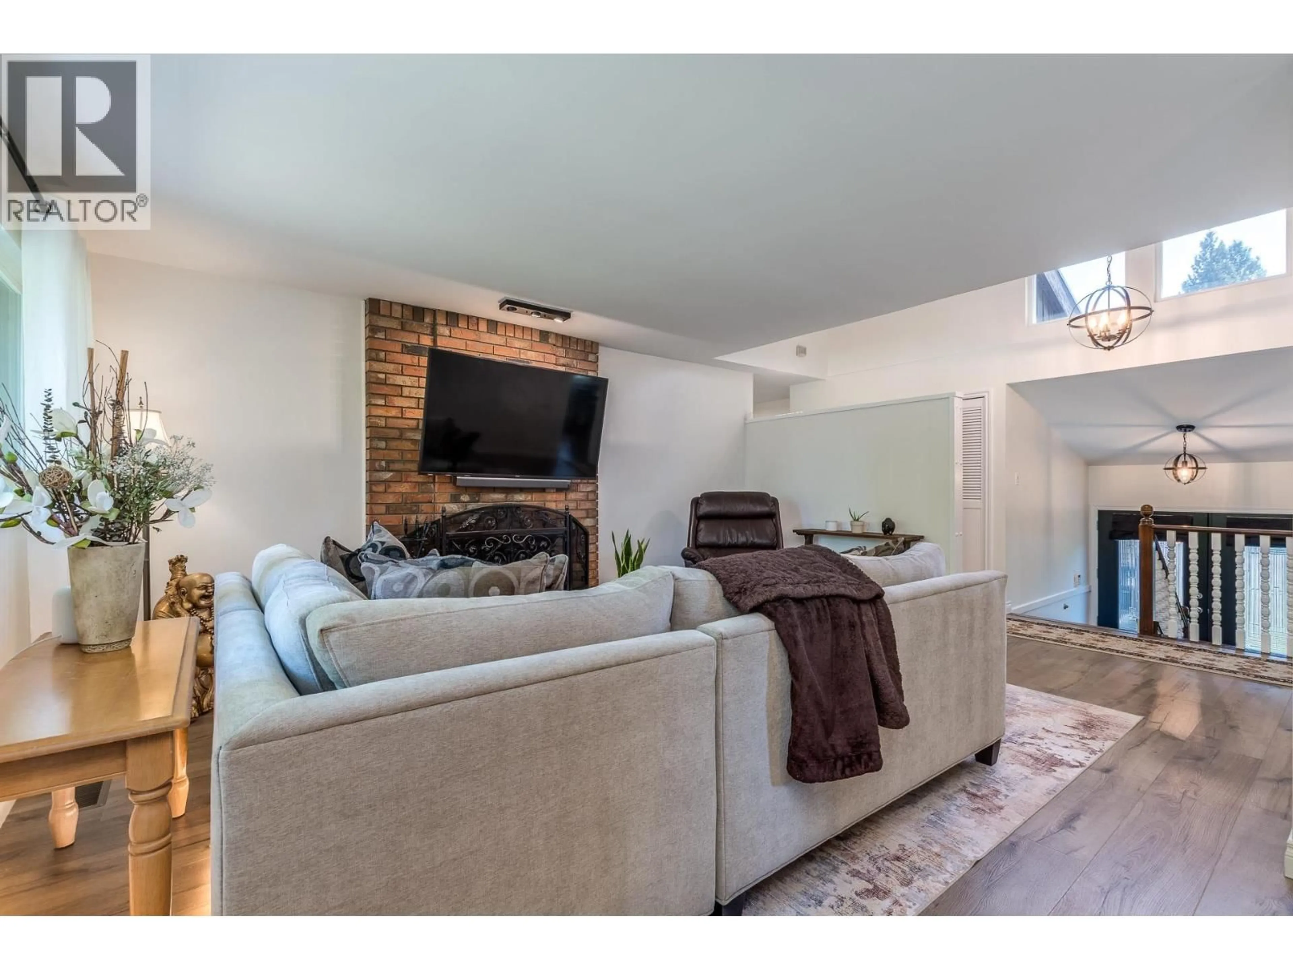
Welcome to this reimagined family home on an impressive 12,632 sq. ft. lot in a quiet Central Meadows cul-de-sac. The fully fenced, private backyard is ideal for family living, entertaining and outdoor recreation, with Pitt Meadows Secondary and Elementary within walking distance. The upper level has been fully renovated with sleek modern finishes, while the lower level offers warm rustic charm. High-end Mohawk laminate runs throughout. Enjoy a wraparound deck with new Duradek, new Centra windows and doors, newer roof (2019), high-efficiency heat pump with A/C, and a refreshed garage with built-in shelving and epoxy flooring. A rare turnkey opportunity on a massive, park-like lot in a peaceful family neighbourhood-perfect for those seeking space, privacy, comfort and a move-in-ready home. (id:39198)


Property Details

StyleHouse
View-
Age of property1975
SqFt~2407 SqFt
Lot Size-
Parking Spaces6
MLS ®NumberR3140210
Community NamePitt Meadows
Data SourceCREA
Listing byRoyal LePage West Real Estate Services

Features

Heating: Forced air, Natural gas
Cooling: Air Conditioned
Basement: Finished, Separate entrance, Unknown

Parking

Garage spaces -

Garage type -

Total parking spaces 6


Property History
Jun 26, 2026
ListedActive
$1,349,000
49 days on market
history photo preview40
Listing by crea®
Property listed by Royal LePage West Real Estate Services, Brokerage
Agent Banner Image
Interested in this property?Get in touch to get the inside scoop.

Population and Demographics

Overview

Total population 18213
Average household income $132,483

Age (%)

0 to 19
22%
20 to 34
17%
35 to 49
21%
50 to 64
22%
65 and plus
18%

Household composition (%)

Single family
71%
Single person
25%
Multi person
3%
Multi family
1%

Mother tongue (%)

English
84%
Others
7%
Punjabi (Panjabi)
2%
Tagalog (Pilipino, Filipino)
2%
Spanish
1%
Korean
1%

House tenancy (%)

Owners
78%
Renters
22%

What’s nearby?Essentials within 5 km

Local Logic

Transportation Scores

Estimated Budget

Powered by:
The trademarks REALTOR®, REALTORS®, and the REALTOR® logo are controlled by The Canadian Real Estate Association (CREA) and identify real estate professionals who are members of CREA. The trademarks MLS®, Multiple Listing Service® and the associated logos are owned by CREA and identify the quality of services provided by real estate professionals who are members of CREA. Used under license.

