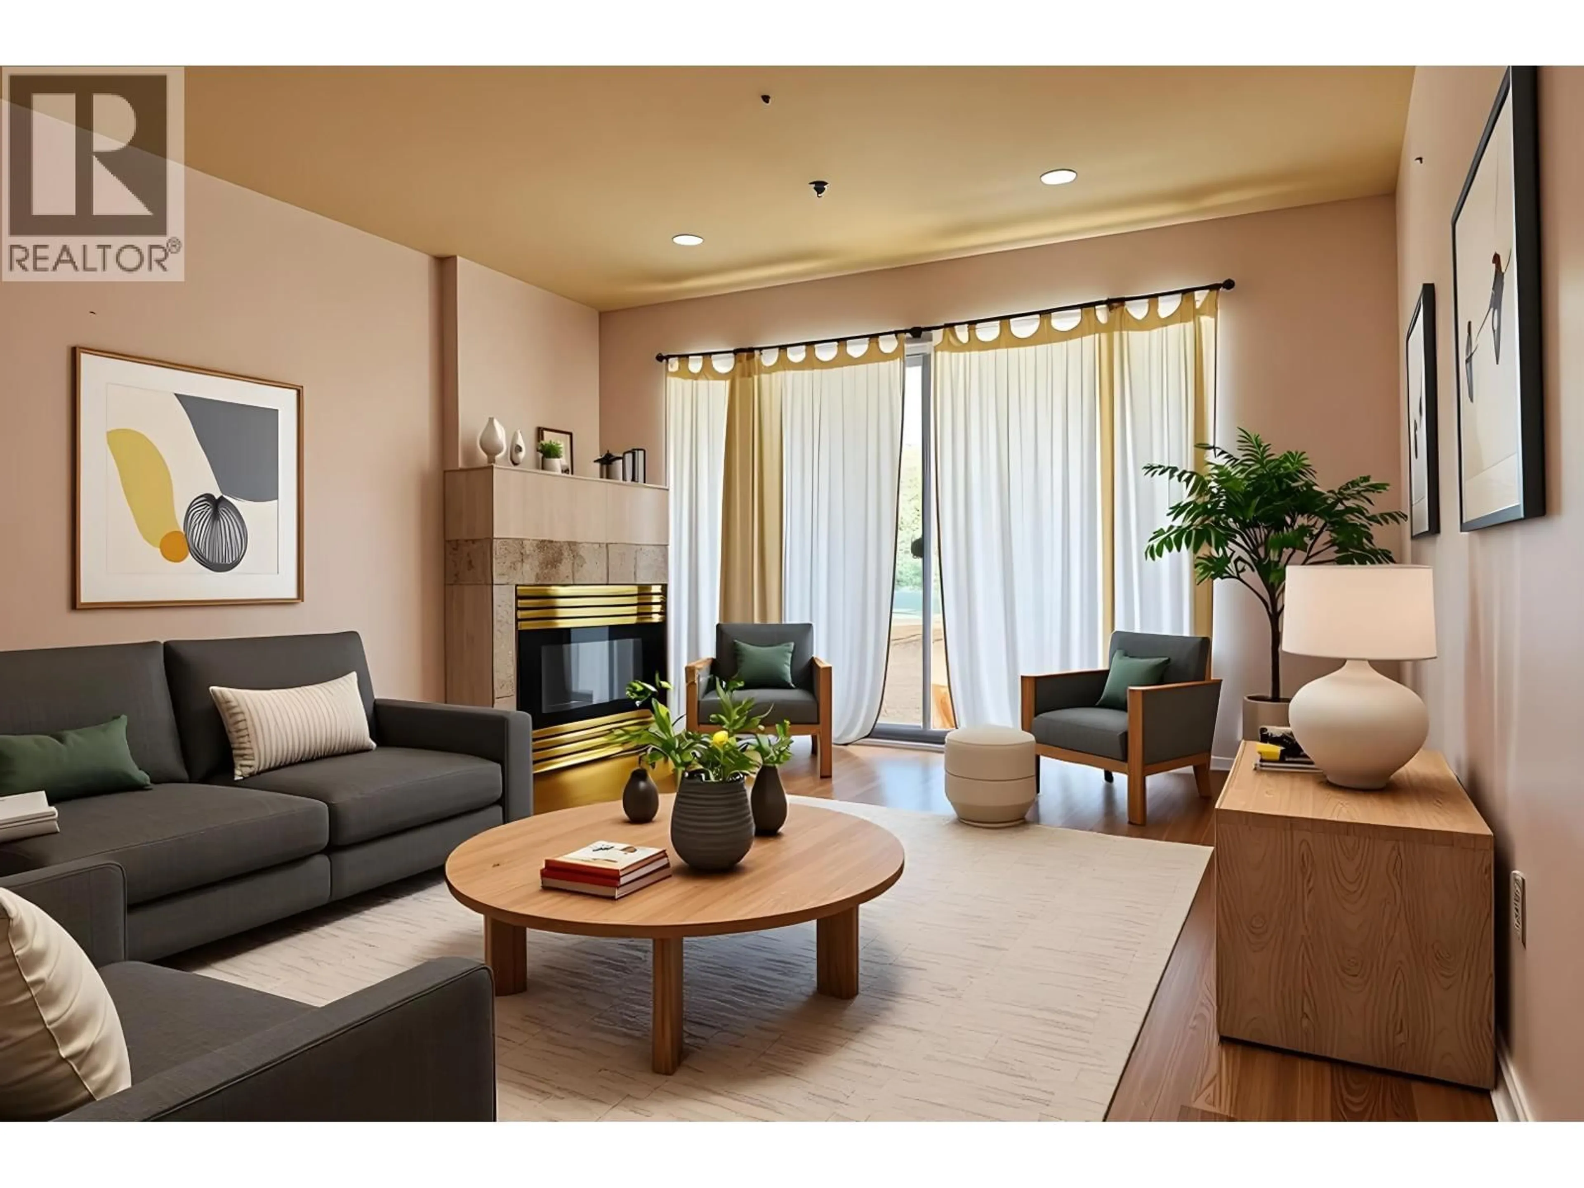
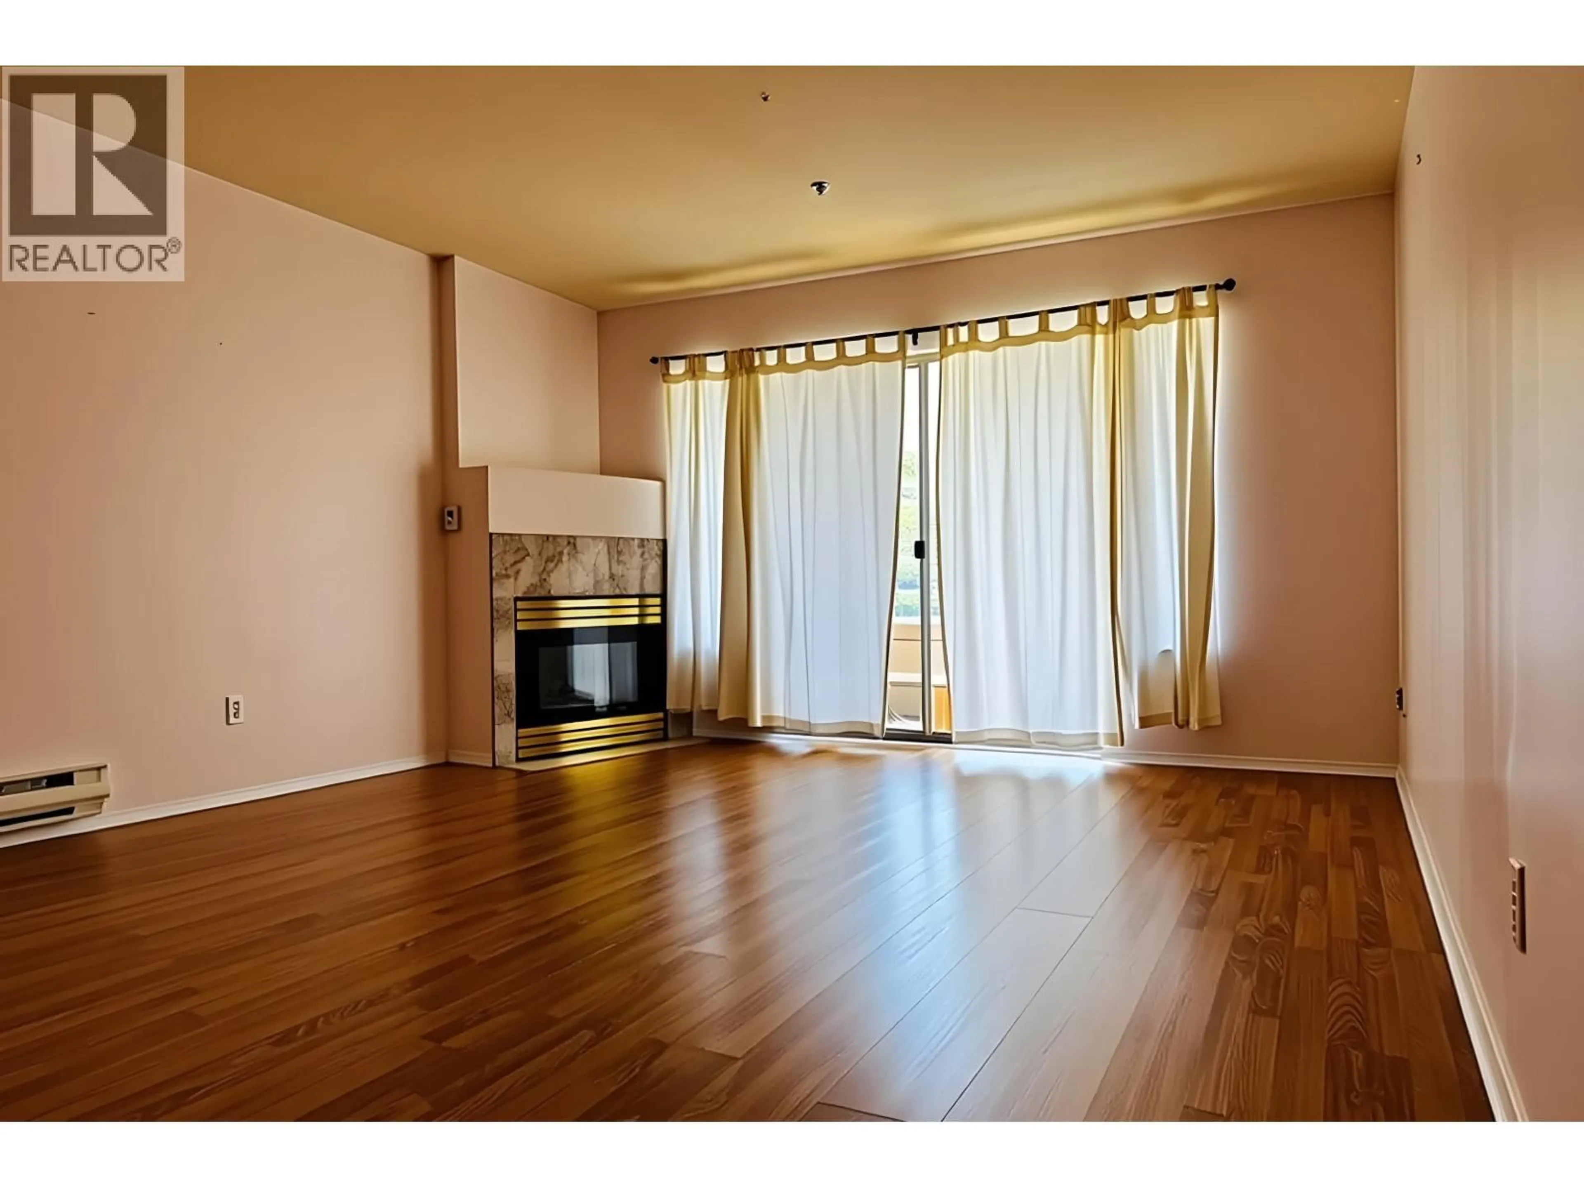
Indoor foyer for 202 - 19241 FORD ROAD, Pitt Meadows British Columbia V3Y2N4
107 days on Market

202 - 19241 FORD ROAD, Pitt Meadows, British Columbia V3Y2N4

Condo
2
2
~1158 sqft
$•••,•••
$517,000
Get pre-qualifiedPowered by nesto
Condo
2
2
~1158 sqft

Contact us about this property

Call

Highlights

Property Estimate

Days on market107 days

Estimated valueNot available

Price/Sqft$446/sqft

Monthly cost

Open Calculator

Description

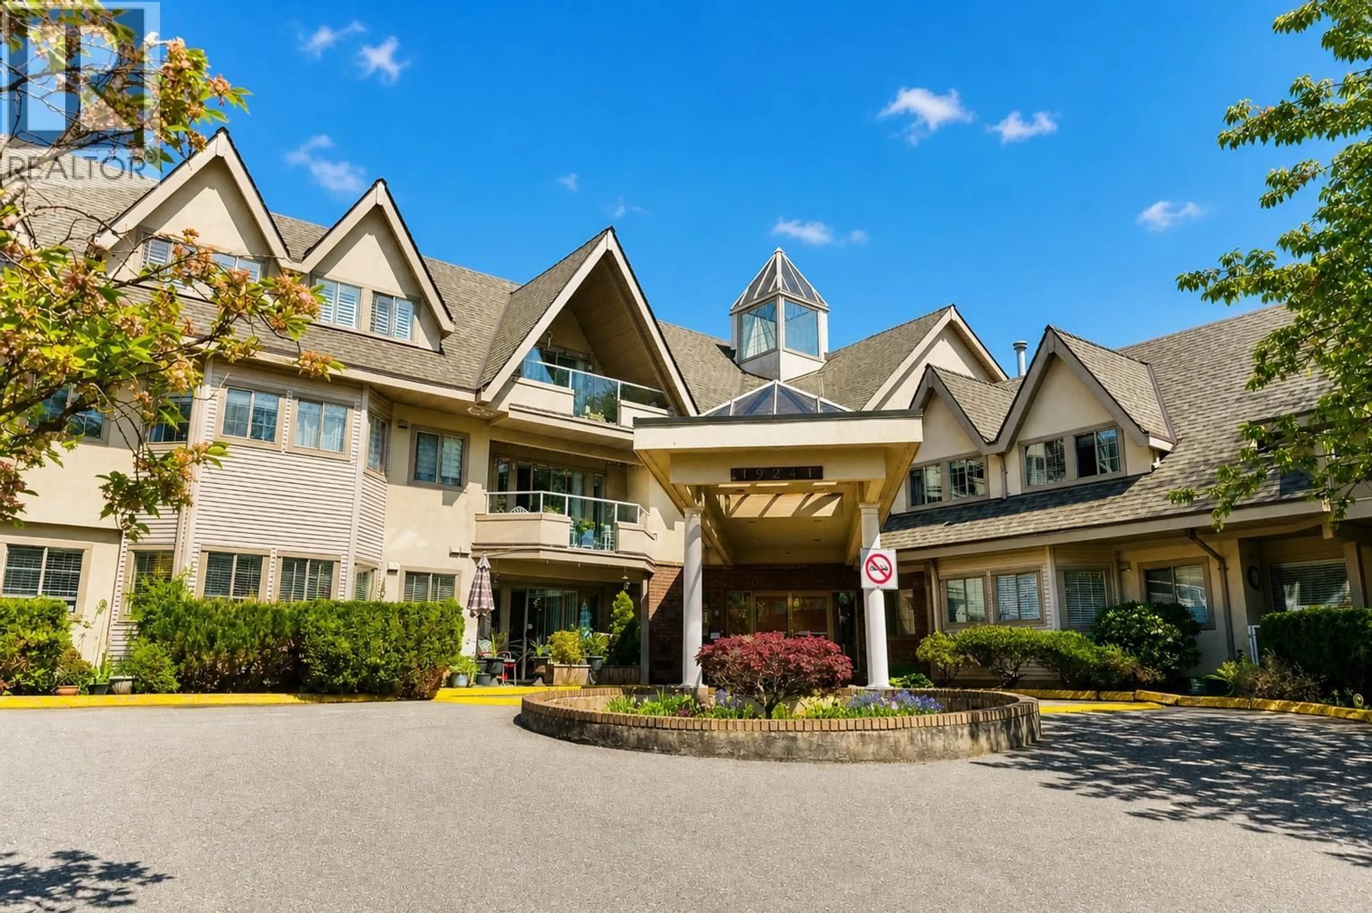
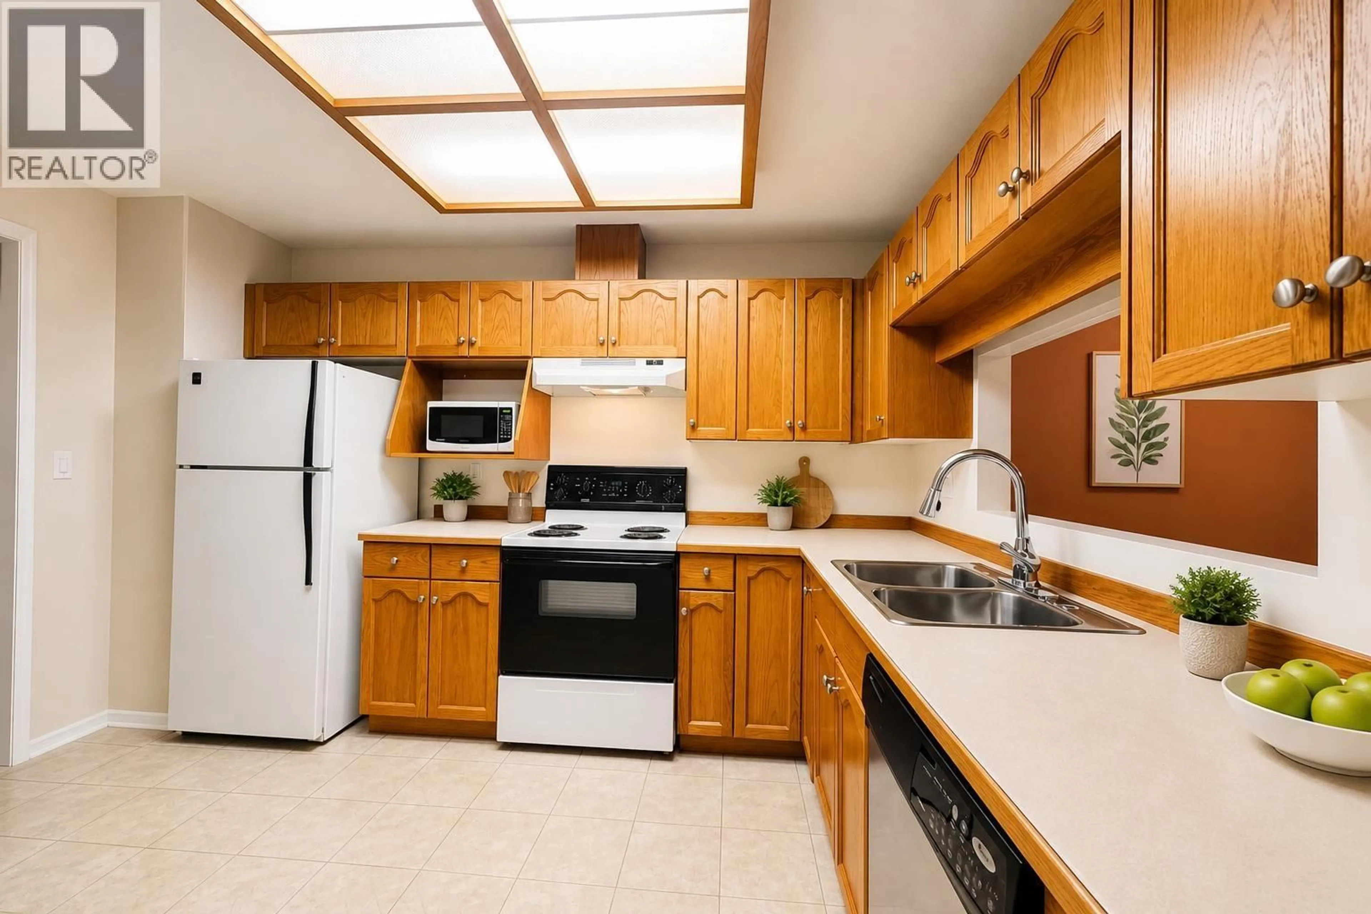
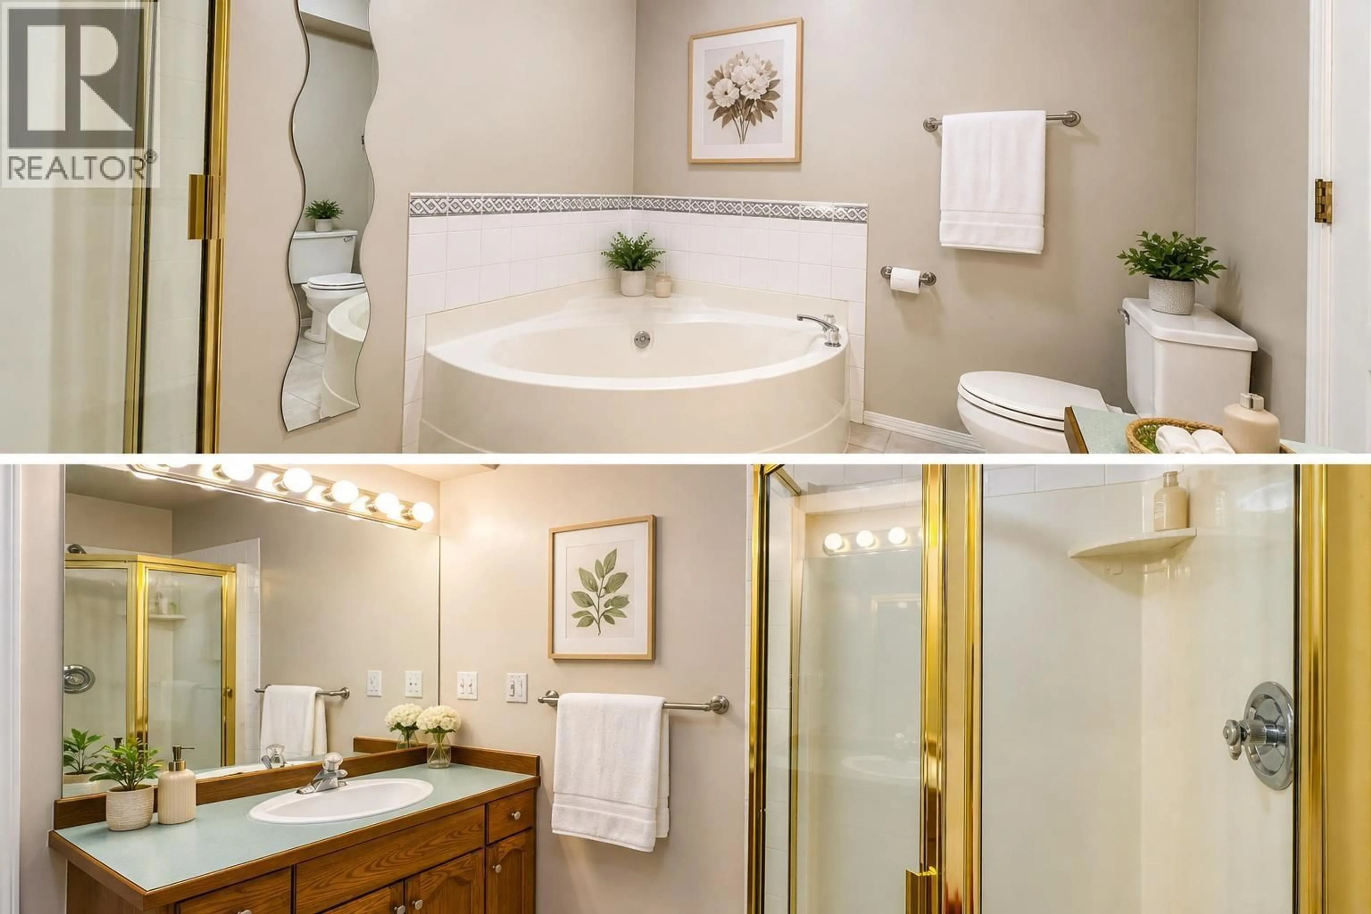
[OPEN HOUSE 12-2P.M. SUNDAY] Welcome to Village Green, a well maintained building in an excellent condition. Poly-B plumbing replacement completed, roof cleared within the past 10 years. Hot water and gas included in strata fees. Spacious true 2-bed 2-bath. Exceptionally large primary bedroom that can fit a KING BED and more. Enjoy a corner soaker tub that's rare to find nowadays. Spacious laundry room. Hardwood flooring in excellent condition, no carpet. Comes with a large locker on garage level and 1 parking stall. Pets allowed with conditions. Located right at the centre of Pitt Meadows on the quieter side of Ford Road. Steps to elementary school, library, community center, playgrounds; coffee shop, restaurants, grocer; short drive to pick fresh blueberries from plenty of local farms. (id:39198)


Property Details

StyleApartment
ViewView
Age of property1992
SqFt~1158 SqFt
Lot Size-
Parking Spaces1
MLS ®NumberR3117556
Community NamePitt Meadows
Data SourceCREA
Listing bySutton Group-West Coast Realty

Features

Heating: Electric, Natural gas

Parking

Garage spaces -

Garage type -

Total parking spaces 1


Amenities

Laundry - In Suite

Inclusions
Hydro
Water
Parking
Cable
Heat

Property History

Apr 29, 2026
ListedActive
$517,000
107 days on market
history photo preview18
Listing by crea®
Property listed by Sutton Group-West Coast Realty, Brokerage
Agent Banner Image
Interested in this property?Get in touch to get the inside scoop.

Population and Demographics

Overview

Total population 18213
Average household income $132,483

Age (%)

0 to 19
22%
20 to 34
17%
35 to 49
21%
50 to 64
22%
65 and plus
18%

Household composition (%)

Single family
71%
Single person
25%
Multi person
3%
Multi family
1%

Mother tongue (%)

English
84%
Others
7%
Punjabi (Panjabi)
2%
Tagalog (Pilipino, Filipino)
2%
Spanish
1%
Korean
1%

House tenancy (%)

Owners
78%
Renters
22%

What’s nearby?Essentials within 5 km

Local Logic

Transportation Scores

Estimated Budget

Powered by:
The trademarks REALTOR®, REALTORS®, and the REALTOR® logo are controlled by The Canadian Real Estate Association (CREA) and identify real estate professionals who are members of CREA. The trademarks MLS®, Multiple Listing Service® and the associated logos are owned by CREA and identify the quality of services provided by real estate professionals who are members of CREA. Used under license.