Unknown for 164 - 1386 LINCOLN DRIVE, Port Coquitlam British Columbia V3B7G6
6 hours on Market

164 - 1386 LINCOLN DRIVE, Port Coquitlam, British Columbia V3B7G6

Condo
4
3
~2217 sqft
$1,199,000
Get pre-qualifiedPowered by nesto
Condo
4
3
~2217 sqft

Contact us about this property

Call

Highlights

Property Estimate

Days on market6 hours

Estimated valueNot available

Price/Sqft$540/sqft

Monthly cost

Open Calculator

Description

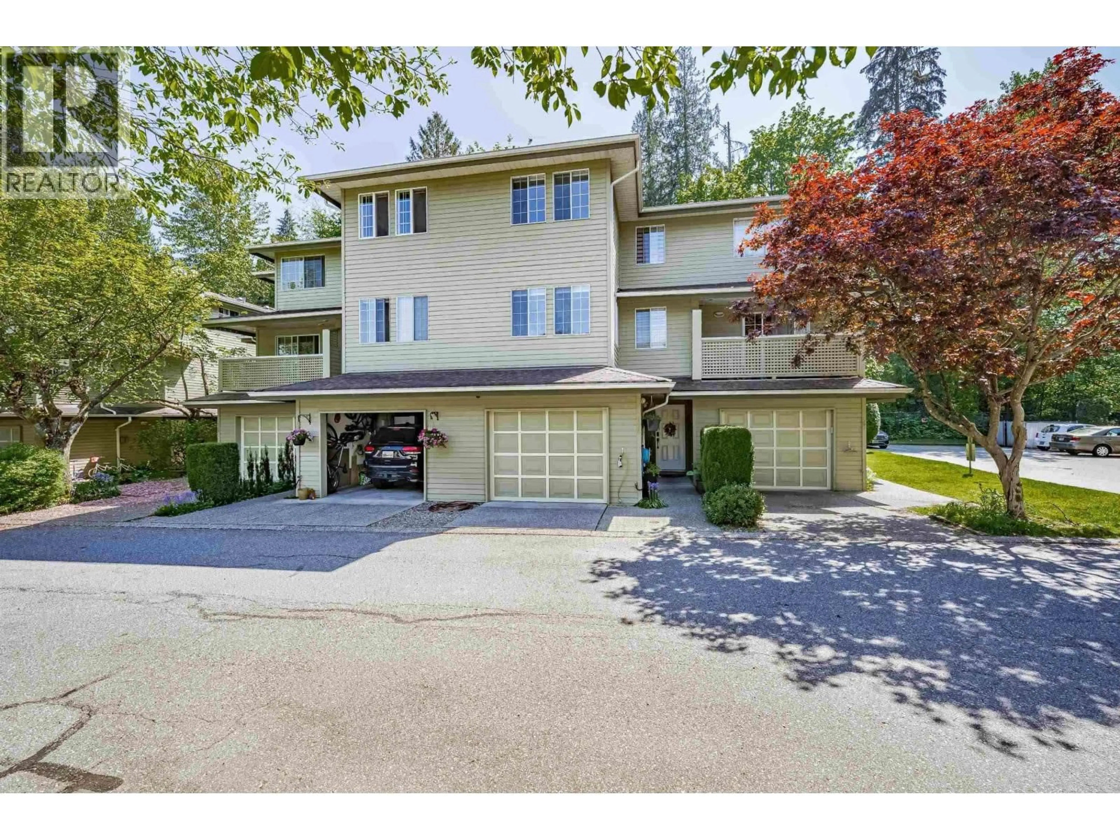
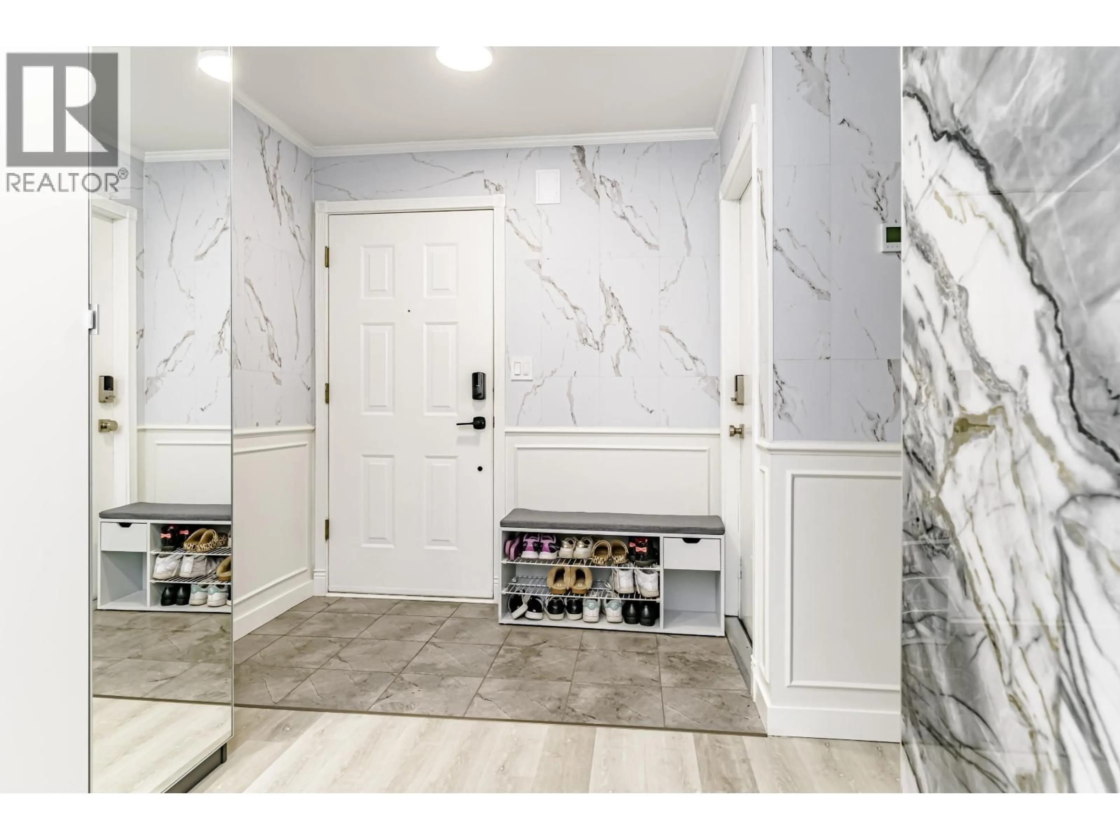
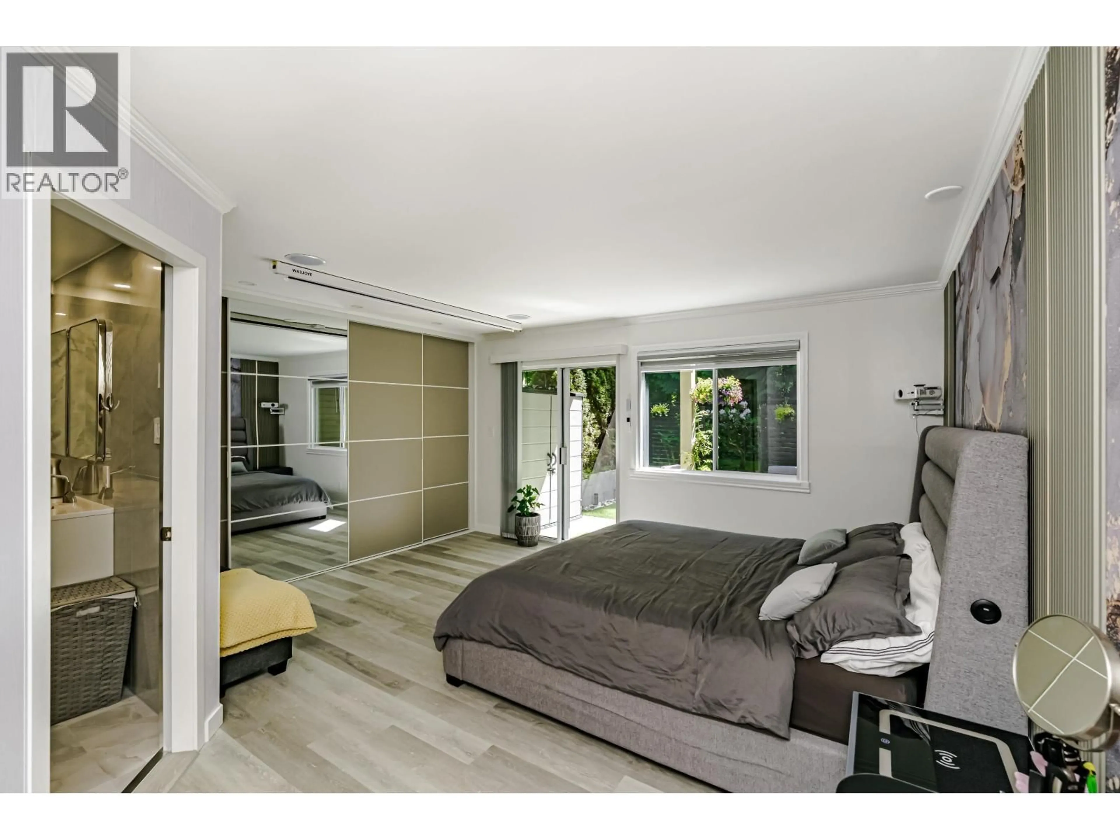
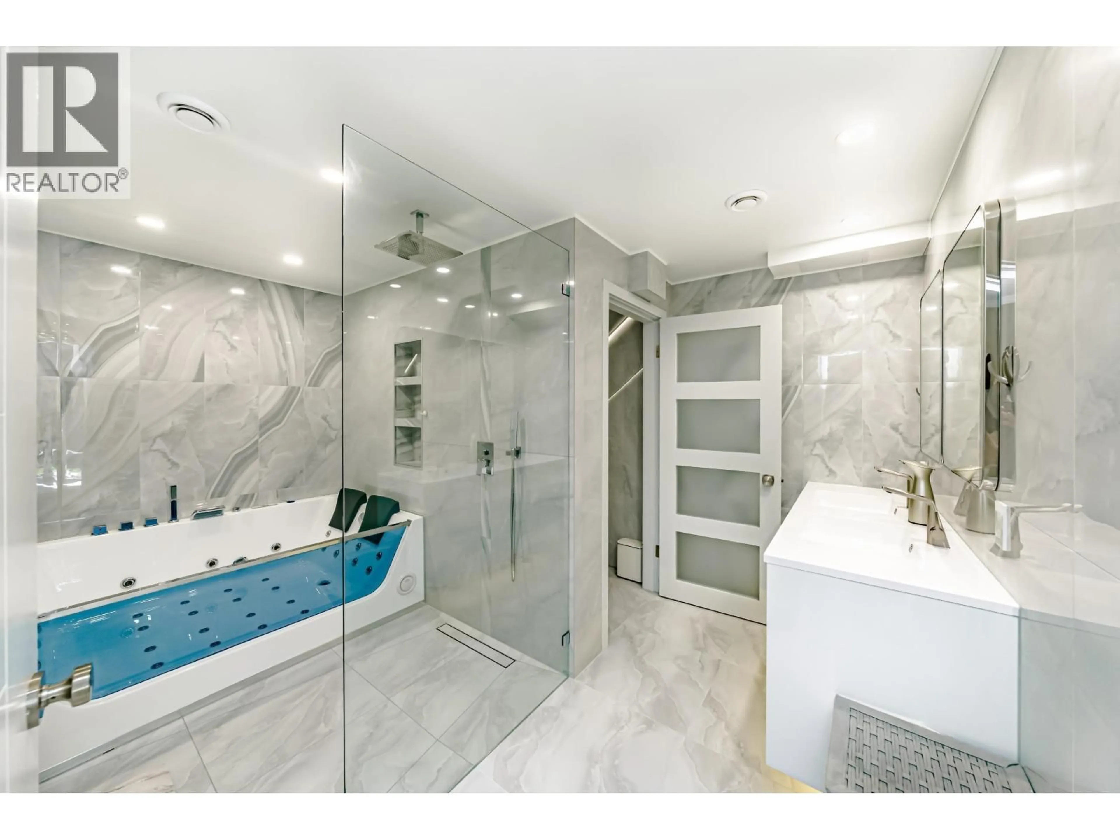
Fully renovated in 2024, a spectacular spacious 4 bed, 3 bath townhome backing onto a serene greenbelt, with a Pvt. yard and amazing Mountain View. 2217 Sq Ft. of bright, new innovative living space including a huge Master bedroom on the lower floor with an ensuite featuring a 2 seat Jacuzzi Hot tub and separate standing shower with rain showerhead, this master Bedroom opens up to a Private Patio embraced in nature. Ground Level and main floors have energy efficient heated flooring. The walls and floors have soundproofing in between. Main Floor features a huge Kitchen with granite counters and cabinets featuring Door Lifting high-end Blum system, new S/S appliances, new sensor faucet and water filter, pullout recycling drawer, oven with built in Air Fryer. Open House Sun July 7th 2-4pm (id:39198)


Property Details

StyleRow / Townhouse
ViewView
Age of property1989
SqFt~2217 SqFt
Lot Size-
Parking Spaces3
MLS ®NumberR3143942
Community NamePort Coquitlam
Data SourceCREA
Listing byRoyal LePage Global Force Realty

Features

Heating: Natural gas

Parking

Garage spaces -

Garage type -

Total parking spaces 3


Amenities

Laundry - In Suite

Inclusions
Hydro
Water
Parking
Cable
Heat

Property History

Jul 9, 2026
ListedActive
$1,199,000
6 hours on market
history photo preview28
Listing by crea®
Property listed by Royal LePage Global Force Realty, Brokerage
Agent Banner Image
Interested in this property?Get in touch to get the inside scoop.

Population and Demographics

Overview

Total population 59371
Average household income $129,285

Age (%)

0 to 19
21%
20 to 34
19%
35 to 49
22%
50 to 64
22%
65 and plus
16%

Household composition (%)

Single family
71%
Single person
24%
Multi person
4%
Multi family
1%

Mother tongue (%)

English
71%
Yue (Cantonese)
5%
Mandarin
4%
Korean
3%
Iranian Persian
3%
Tagalog (Pilipino, Filipino)
3%
Spanish
2%
Others
2%
Punjabi (Panjabi)
2%
Russian
1%

House tenancy (%)

Owners
77%
Renters
23%

What’s nearby?Essentials within 5 km

Local Logic

Transportation Scores

Estimated Budget

Powered by:
The trademarks REALTOR®, REALTORS®, and the REALTOR® logo are controlled by The Canadian Real Estate Association (CREA) and identify real estate professionals who are members of CREA. The trademarks MLS®, Multiple Listing Service® and the associated logos are owned by CREA and identify the quality of services provided by real estate professionals who are members of CREA. Used under license.