10540 YARMISH DRIVE, Richmond, British Columbia V7E5E7
Contact us about this property
Highlights
Estimated valueThis is the price Wahi expects this property to sell for.
The calculation is powered by our Instant Home Value Estimate, which uses current market and property price trends to estimate your home’s value with a 90% accuracy rate.Not available
Price/Sqft$753/sqft
Monthly cost
Open Calculator
Description
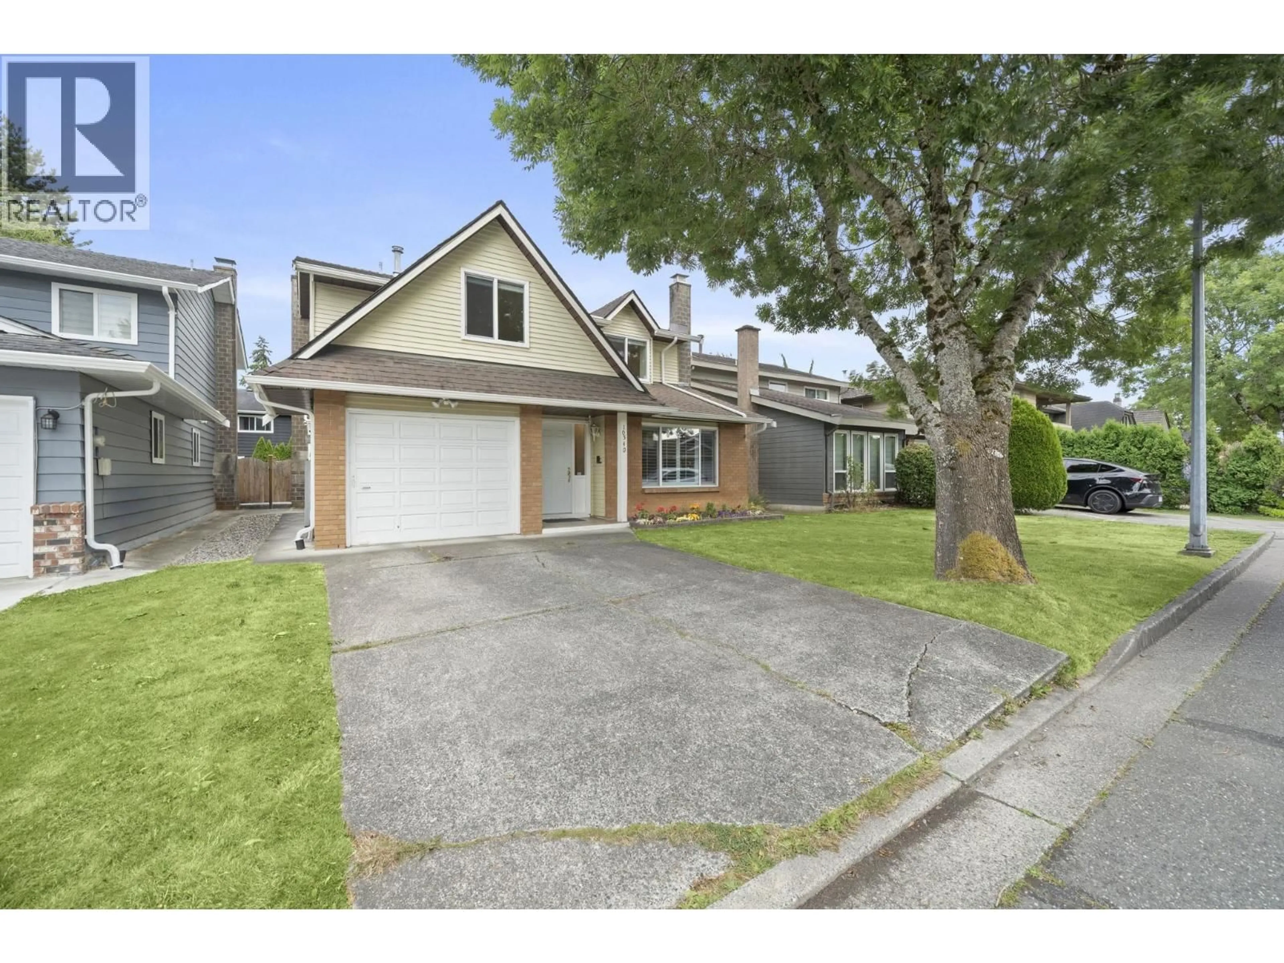
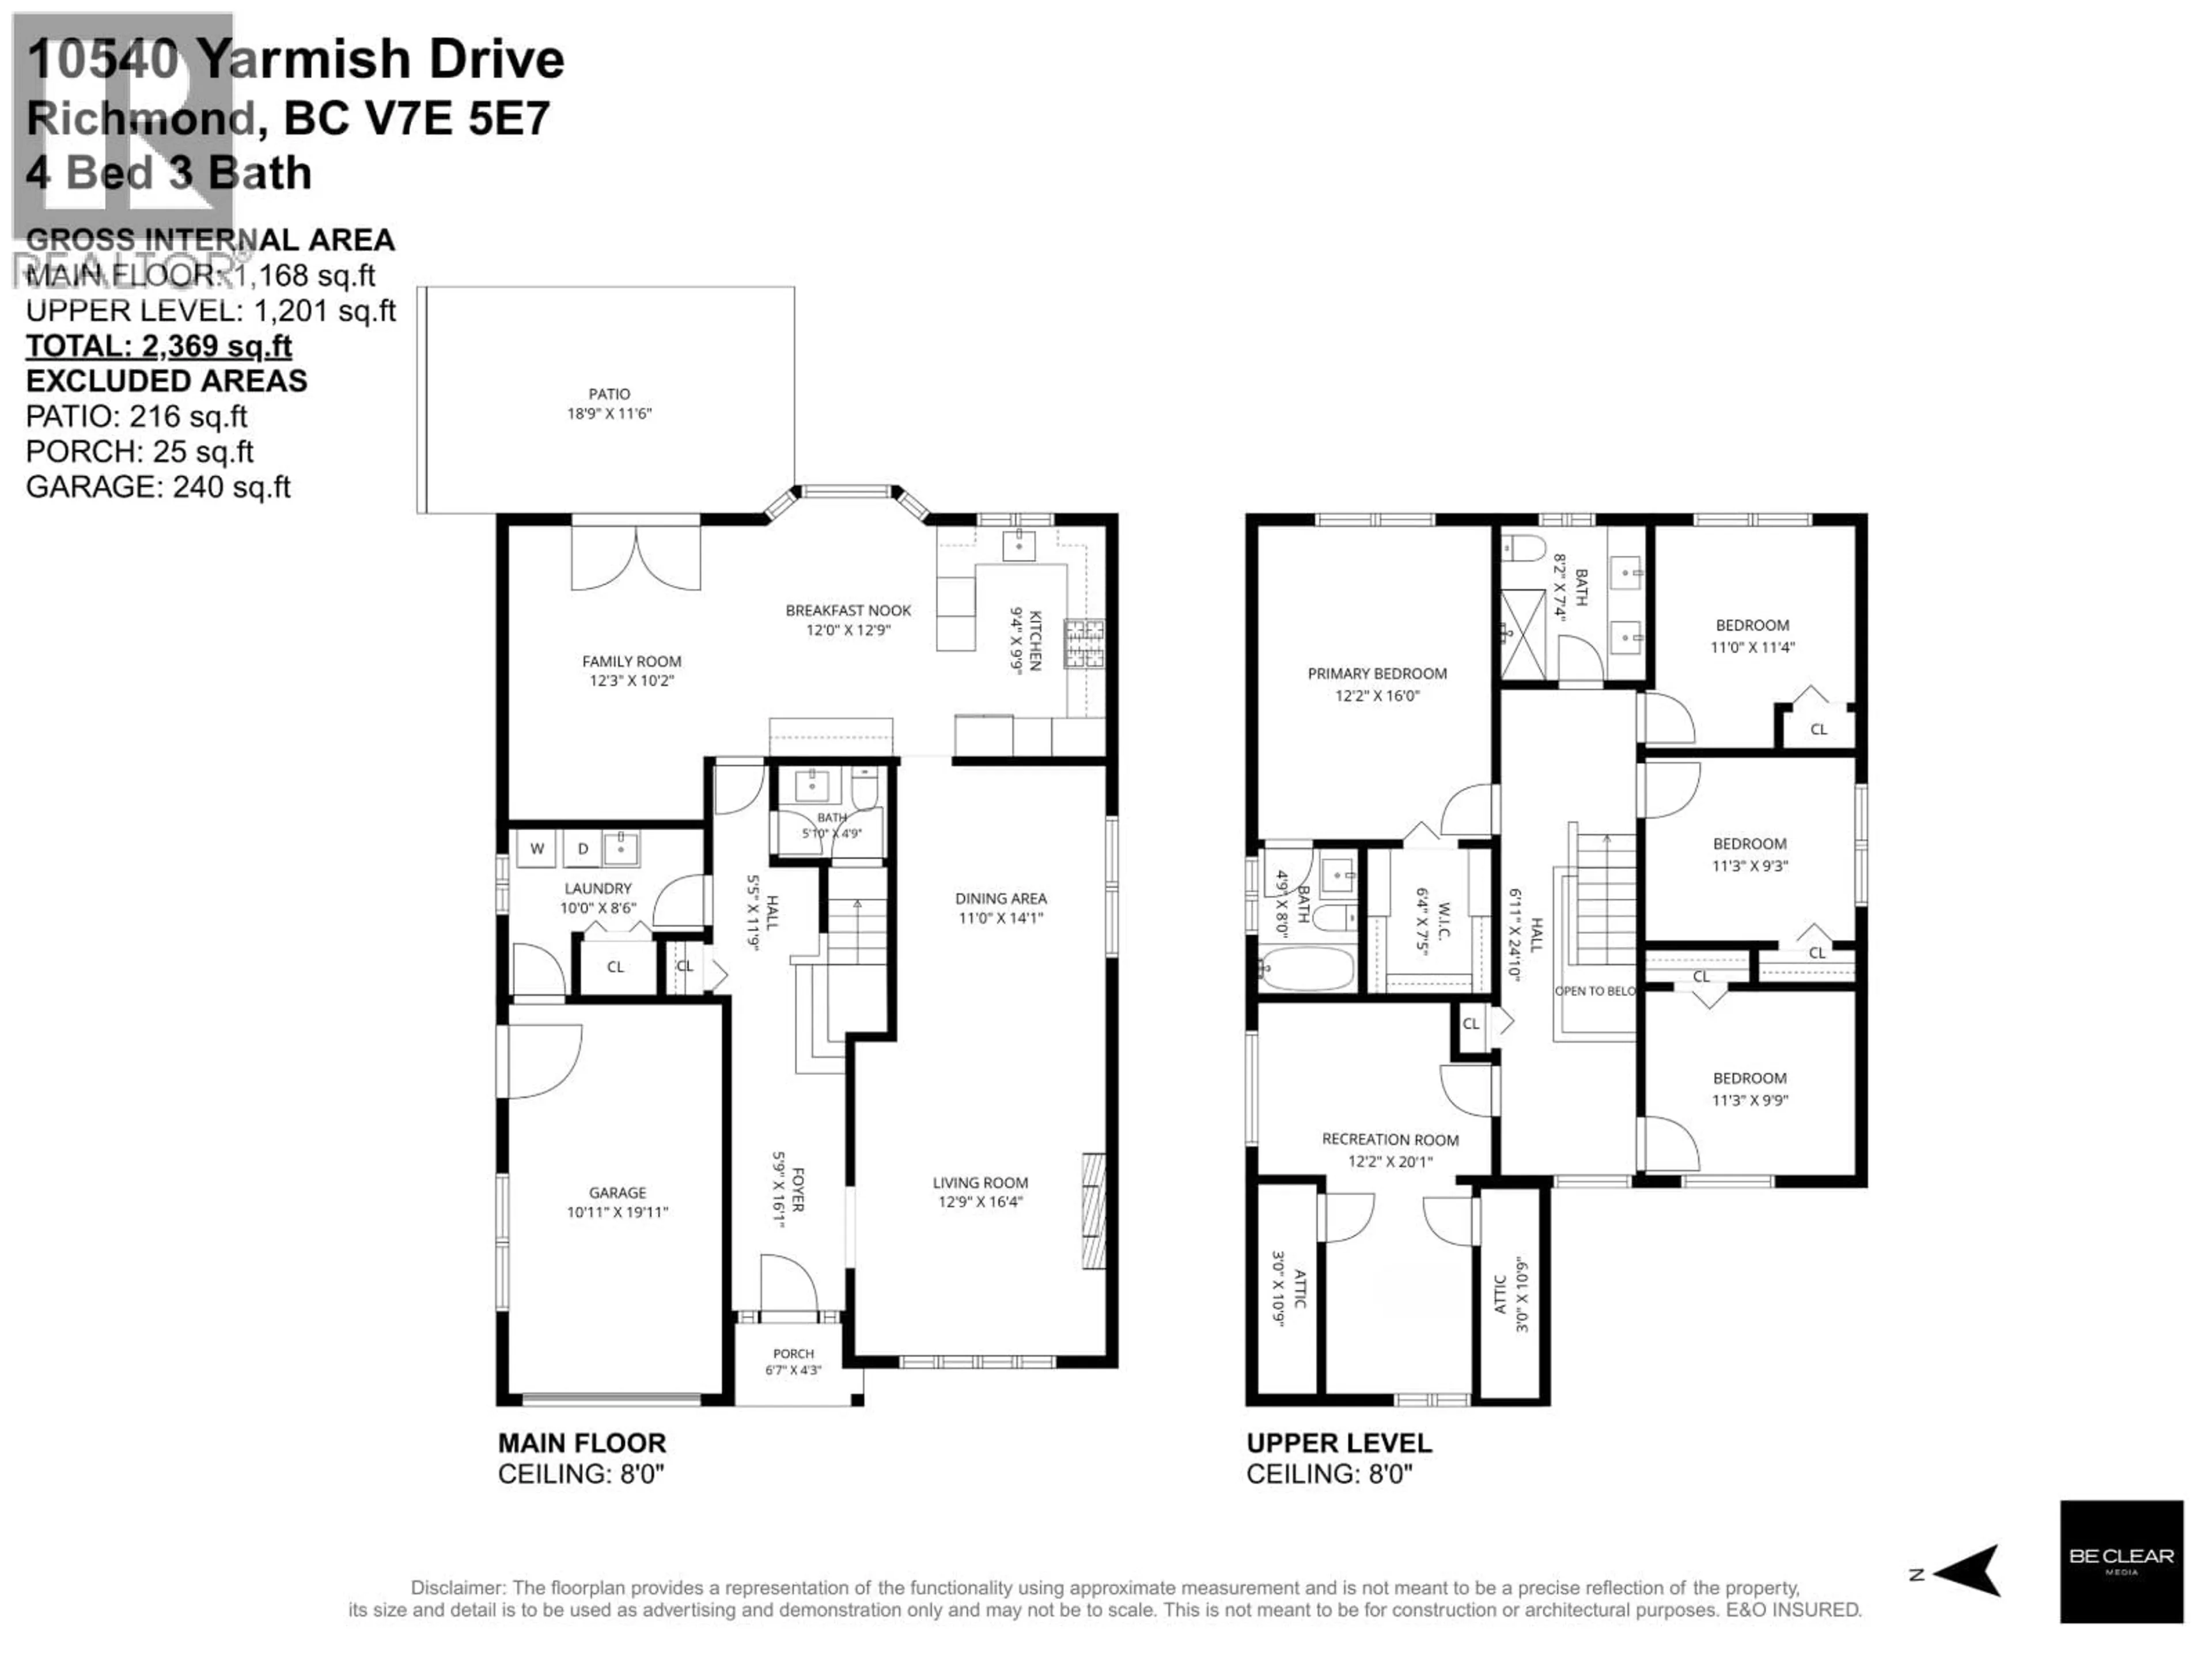
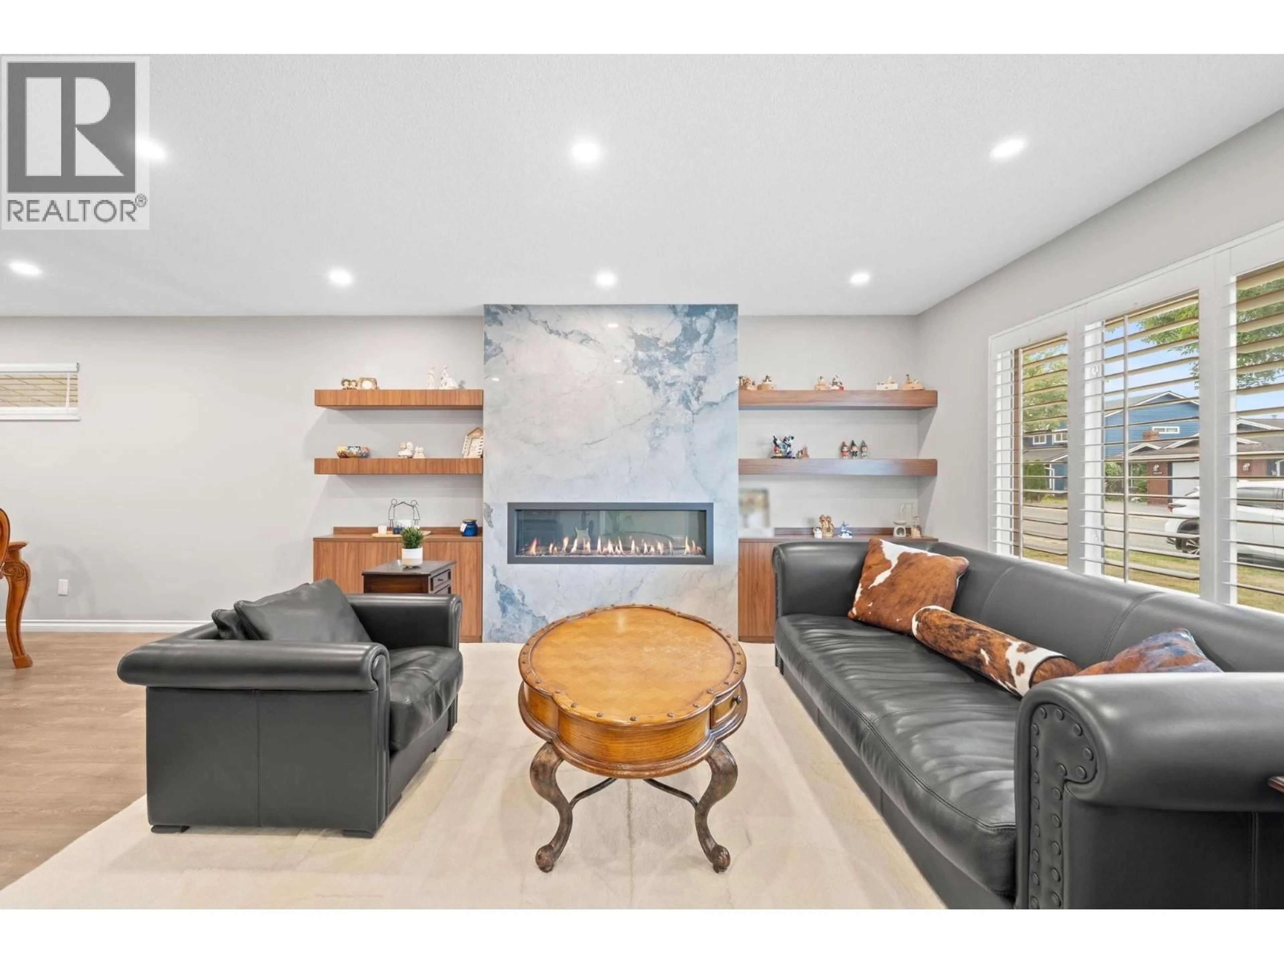
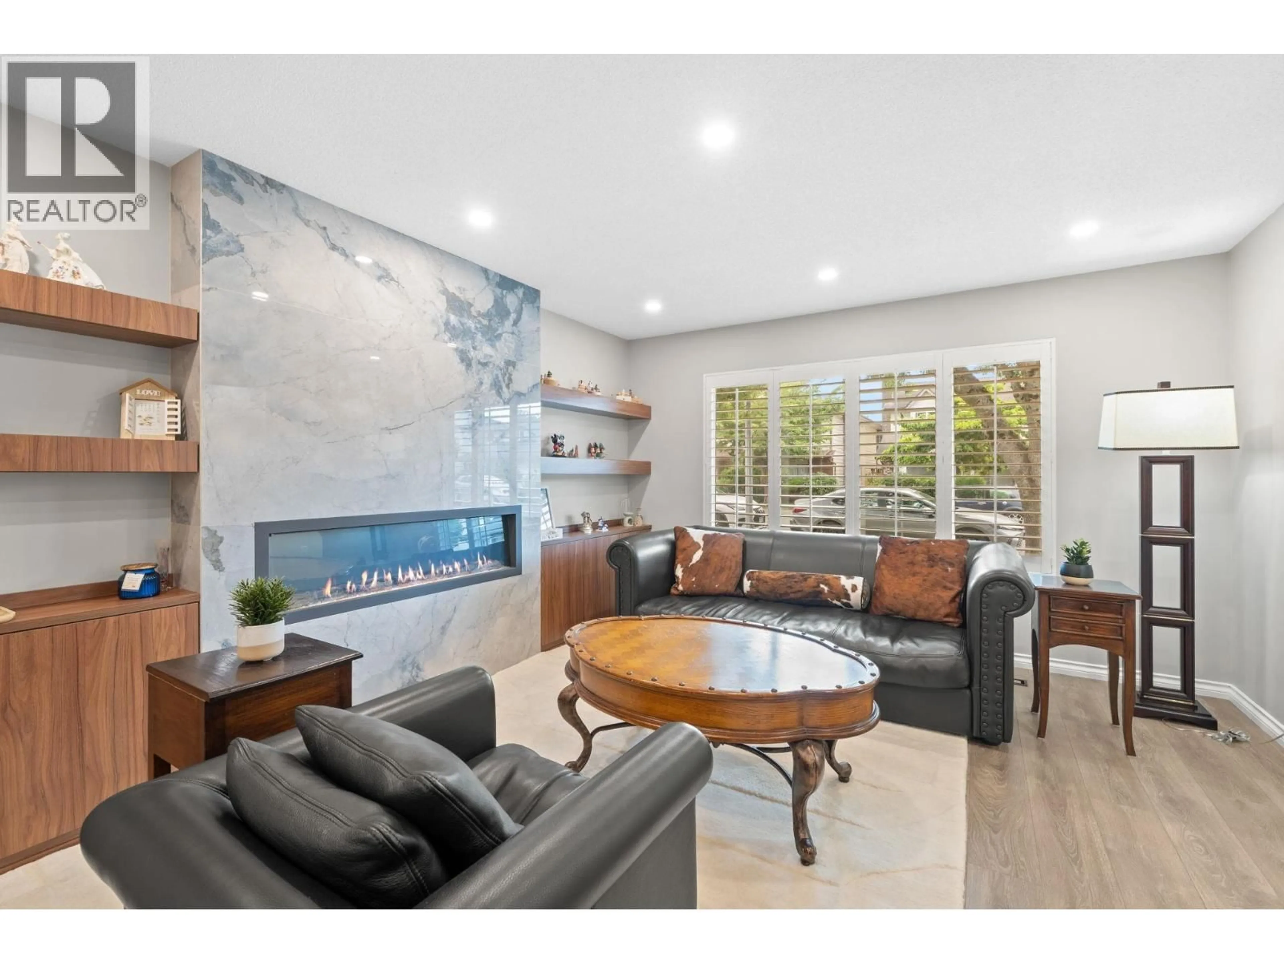
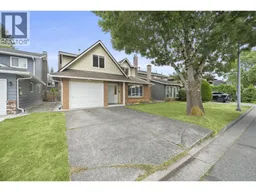
A thoroughly updated family home in Steveston North-bright, polished and genuinely move-in ready. Offering 4 spacious bedrooms, 2.5 stylish bathrooms, a flexible office/rec room, generous laundry room and attached garage, this is a home designed to make everyday life feel effortless. The open kitchen flows into the breakfast nook and family room, while French doors open to the fenced backyard-perfect for summer dinners, weekend entertaining or watching the kids play. Gather around the cozy fireplace, host holidays in the formal dining room, then retreat upstairs to comfortable bedrooms and a versatile recreation space. Major systems, including plumbing, roof, windows, furnace, central A/C and tankless hot water, have already been updated. Located near McKinney Elementary with Montessori program, Steveston-London Secondary, parks, shopping and Steveston Village. Ask your REALTOR® for the complete list of improvements. The space is here. The updates are done. All that´s missing is your next chapter. (id:39198)
Property Details
Interior
Features
Exterior
Parking
Garage spaces -
Garage type -
Total parking spaces 2
Property History
 37
37
