Unknown for 206 - 4211 BAYVIEW STREET, Richmond British Columbia V7E6T6
2 days on Market

206 - 4211 BAYVIEW STREET, Richmond, British Columbia V7E6T6

Condo
2
2
~976 sqft
$849,000
Get pre-qualifiedPowered by nesto
Condo
2
2
~976 sqft

Contact us about this property

Call

Highlights

Property Estimate

Days on market2 days

Estimated valueNot available

Price/Sqft$869/sqft

Monthly cost

Open Calculator

Description

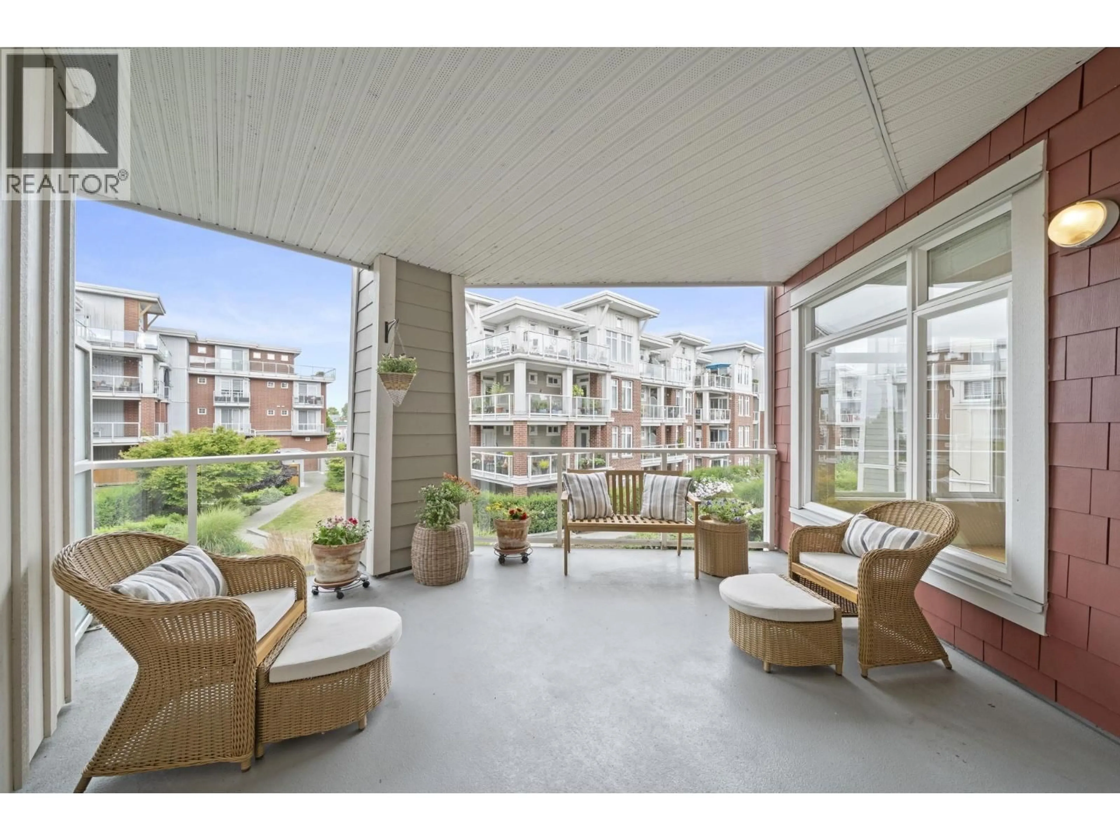
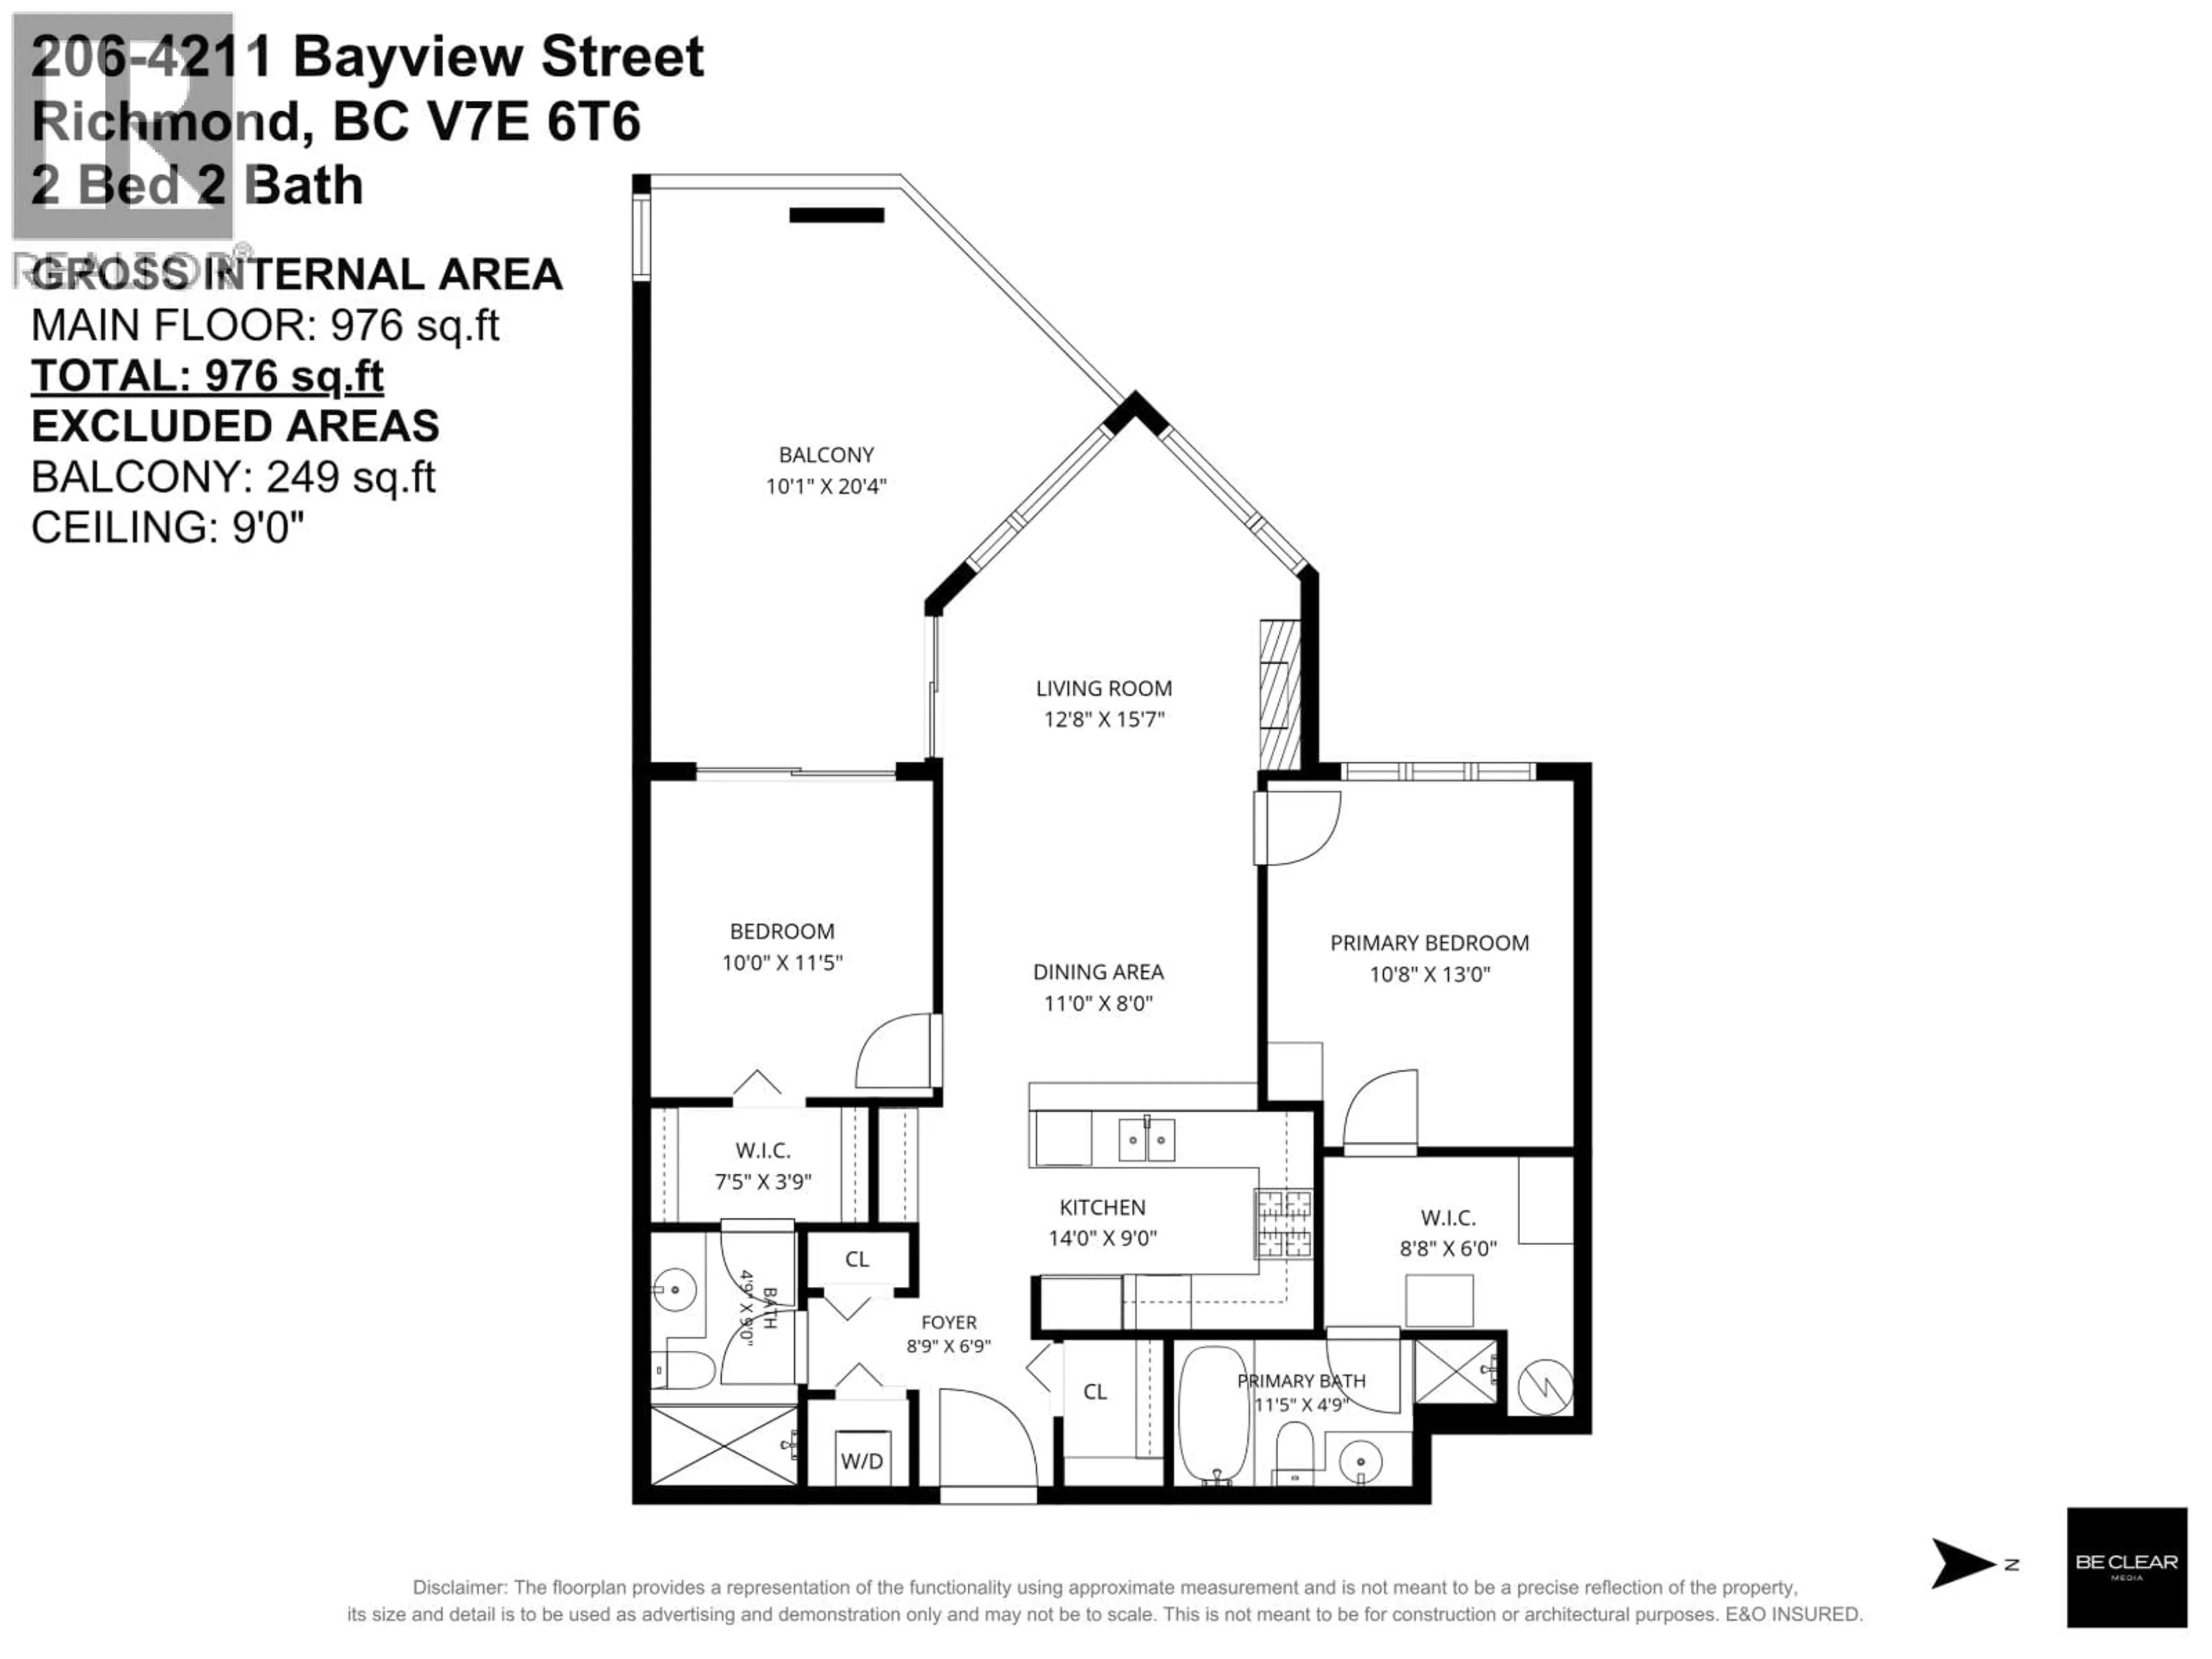
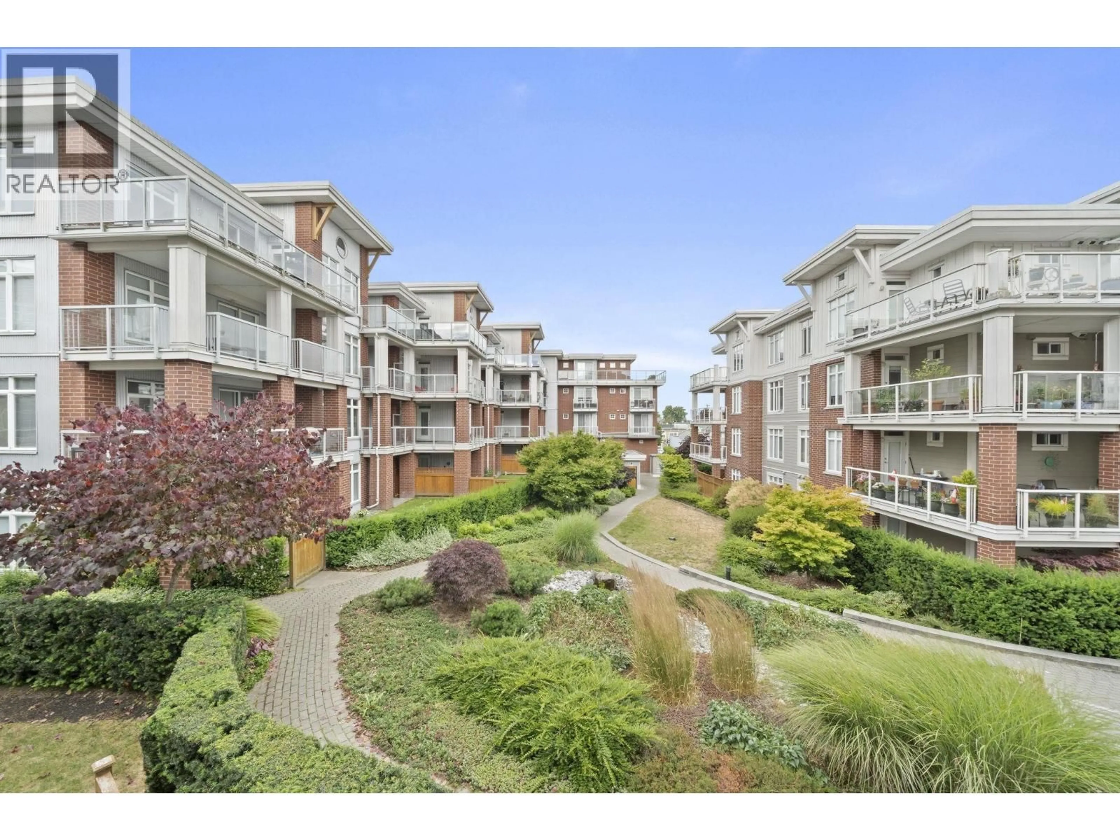
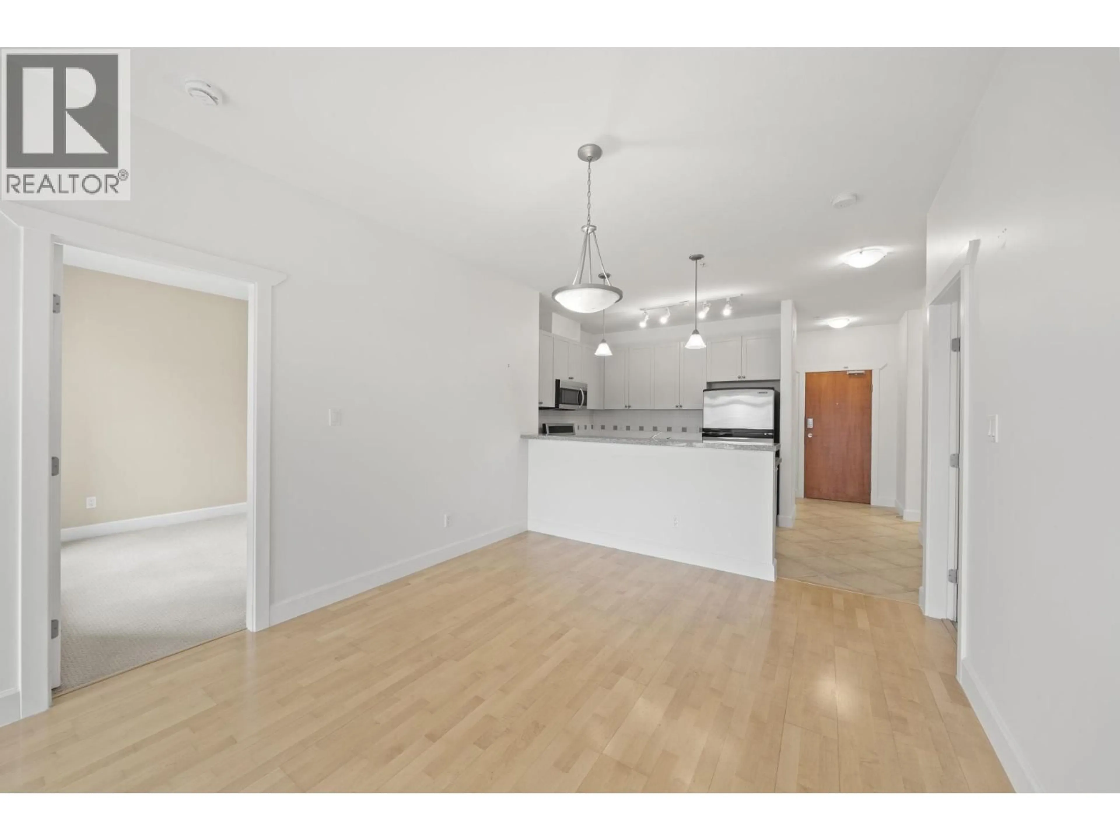
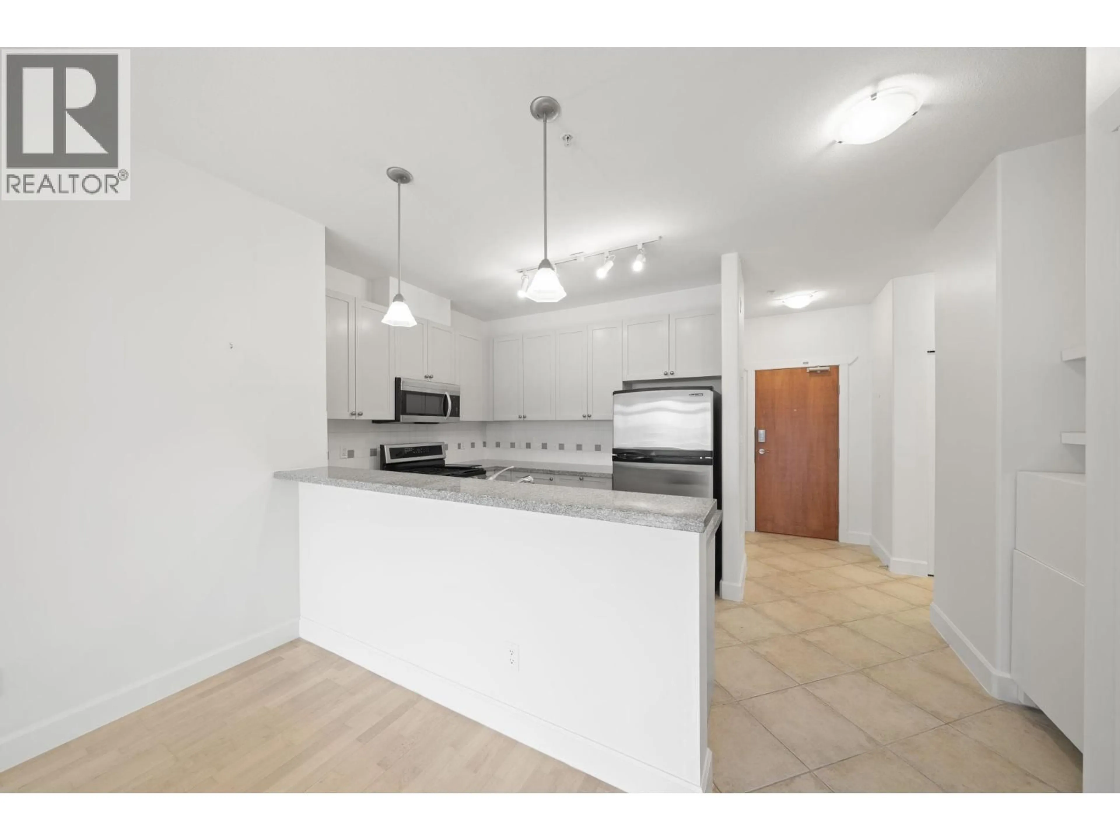
The Villages in the centre of Steveston village. You will love this floorplan and exposure into the open courtyard. 250sqft fully covered balcony extends your summer living area. Super location, adjacent to River Boardwalk and steps to shopping, library, park, tennis courts, and the new community centre. Very bright 2 Bedroom 2 Bathroom apartment. Functional layout with separate bedrooms. Both have en-suite bathrooms. Master walk in closet with built in cabinets. High ceilings, newer stainless appliances, wood floors and tons of natural light. Extra large covered balcony . Sunny western exposure with open courtyard view of landscaped gardens. Great amenities include - party room, fitness room, guest suite and media room, 2 S/S PARKING . Freshly painted, move in condition. (id:39198)


Property Details

StyleApartment
ViewView
Age of property2005
SqFt~976 SqFt
Lot Size-
Parking Spaces2
MLS ®NumberR3143687
Community NameRichmond
Data SourceCREA
Listing byRE/MAX Select Properties

Features

Heating: Baseboard heaters, Electric

Parking

Garage spaces -

Garage type -

Total parking spaces 2


Amenities

Exercise Centre, Laundry - In Suite

Inclusions
Hydro
Water
Parking
Cable
Heat

Property History

Jul 7, 2026
ListedActive
$849,000
2 days on market
history photo preview40
Listing by crea®
Property listed by RE/MAX Select Properties, Brokerage
Agent Banner Image
Interested in this property?Get in touch to get the inside scoop.

Population and Demographics

Overview

Total population 213914
Average household income $113,382

Age (%)

0 to 19
18%
20 to 34
21%
35 to 49
19%
50 to 64
22%
65 and plus
20%

Household composition (%)

Single family
66%
Single person
28%
Multi person
5%
Multi family
1%

Mother tongue (%)

English
35%
Yue (Cantonese)
23%
Mandarin
23%
Others
5%
Tagalog (Pilipino, Filipino)
4%
Punjabi (Panjabi)
2%
Min Nan (Chaochow, Teochow, Fukien, Taiwanese)
1%

House tenancy (%)

Owners
71%
Renters
29%

What’s nearby?Essentials within 5 km

Local Logic

Transportation Scores

Estimated Budget

Powered by:
The trademarks REALTOR®, REALTORS®, and the REALTOR® logo are controlled by The Canadian Real Estate Association (CREA) and identify real estate professionals who are members of CREA. The trademarks MLS®, Multiple Listing Service® and the associated logos are owned by CREA and identify the quality of services provided by real estate professionals who are members of CREA. Used under license.