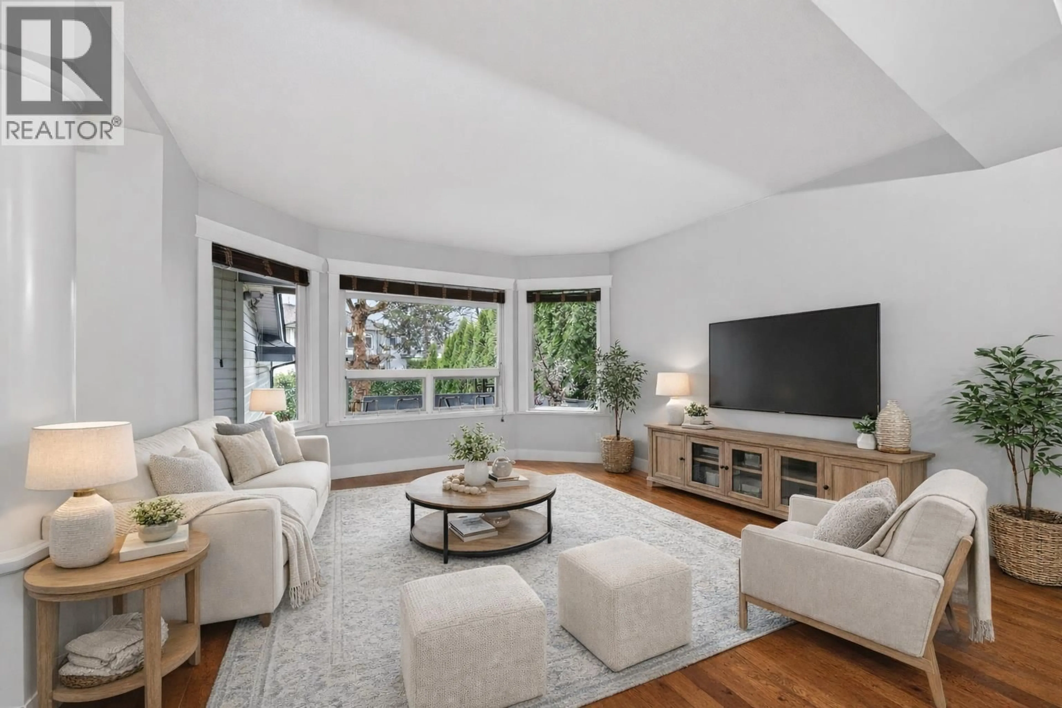
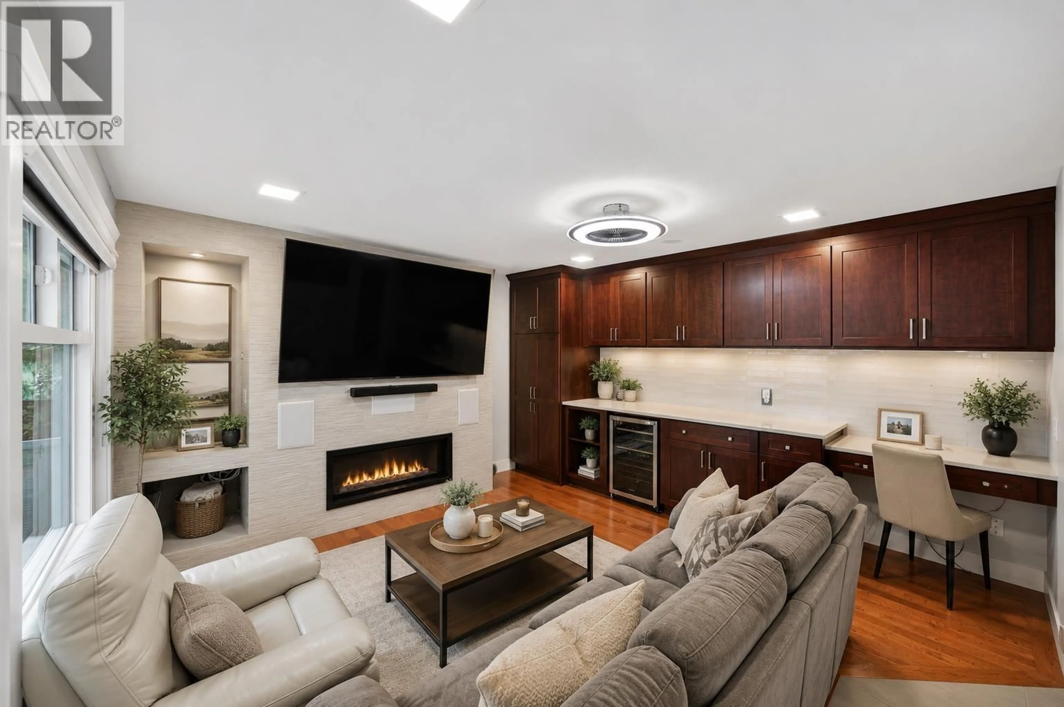
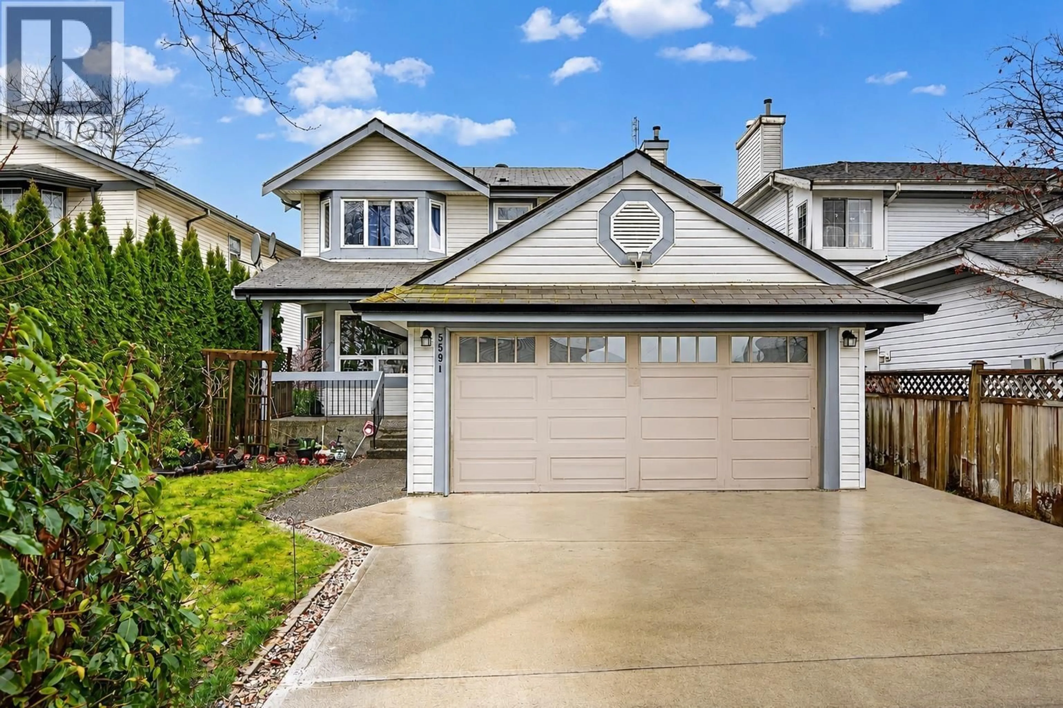
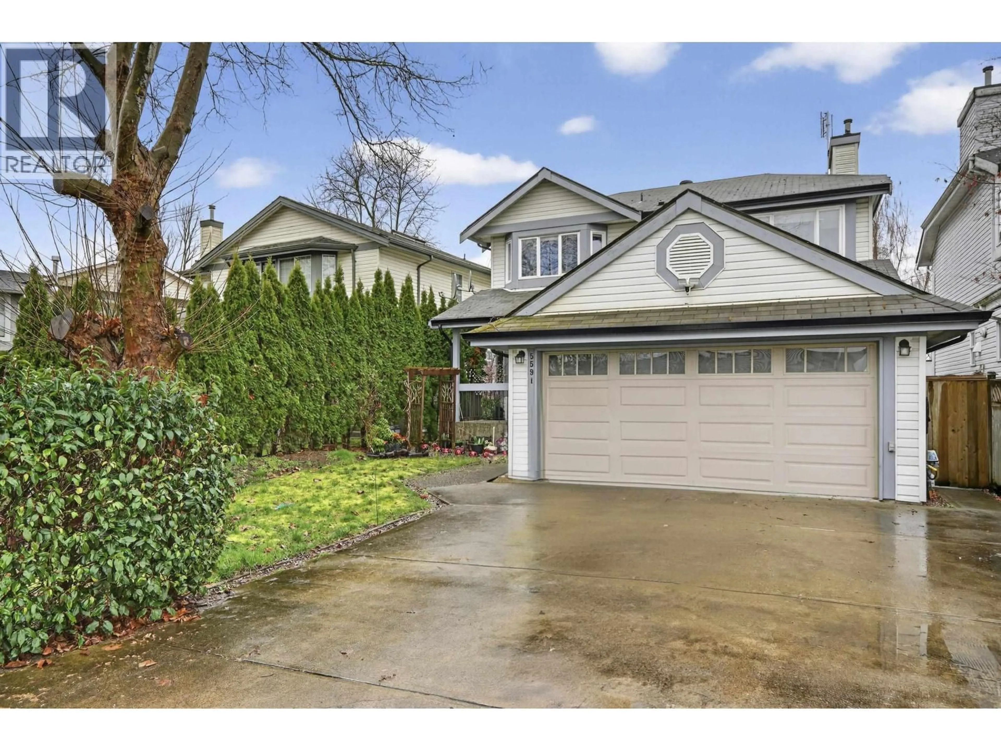
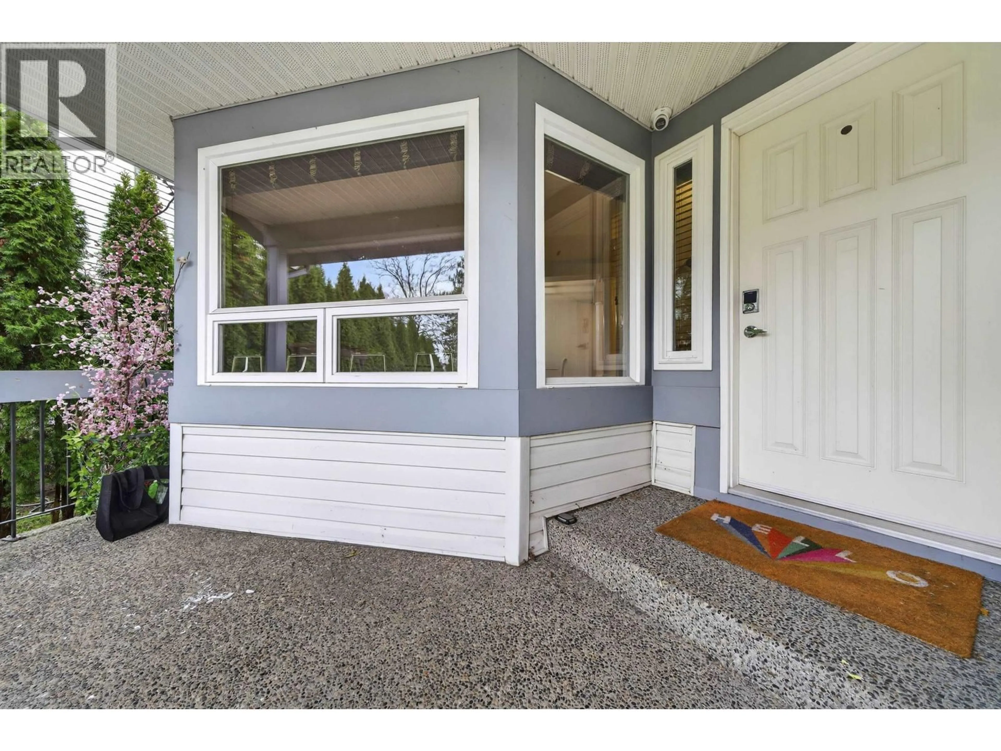
Home with vinyl exterior material, street for 5591 OLIVER DRIVE, Richmond British Columbia V6V2P2
16 hours on Market

5591 OLIVER DRIVE, Richmond, British Columbia V6V2P2

Detached
4
3
~2080 sqft
$1,490,000
Get pre-qualifiedPowered by nesto
Detached
4
3
~2080 sqft

Contact us about this property

Call

Highlights

Property Estimate

Days on market16 hours

Estimated valueNot available

Price/Sqft$716/sqft

Monthly cost

Open Calculator

Description

Extensively upgraded over the years, this move-in ready family home features a west-facing backyard backing onto a tranquil greenbelt in desirable Hamilton. Offering 4 spacious bedrooms and 2.5 baths. Major 2022/23 renovations include the kitchen, family room, bathrooms and primary ensuite. Additional upgrades include PEX plumbing, tankless hot water, heat pump, vinyl windows and more. Enjoy the covered deck, new interlocking patio (2024) and beautifully landscaped backyard. Minutes to golf courses, Riverport entertainment, shopping, dining & easy highway access. School Catchment: Hamilton Elem. & McNair Sec. Estate sale. Property is being sold "as is, where is." Subject to Probate. Some photos are virtually staged. Opens: Sun July 12th 2-4:30pm. Offers as they come. (id:39198)


Property Details

StyleHouse
ViewView
Age of property1992
SqFt~2080 SqFt
Lot Size-
Parking Spaces2
MLS ®NumberR3144584
Community NameRichmond
Data SourceCREA
Listing byRE/MAX Crest Realty

Features

Heating: Heat Pump, Forced air
Cooling: Air Conditioned
Basement: Crawl space, Unknown, Unknown

Parking

Garage spaces -

Garage type -

Total parking spaces 2


Property History
Jul 9, 2026
ListedActive
$1,490,000
16 hours on market
history photo preview36
Listing by crea®
Property listed by RE/MAX Crest Realty, Brokerage
Agent Banner Image
Interested in this property?Get in touch to get the inside scoop.

Population and Demographics

Overview

Total population 213914
Average household income $113,382

Age (%)

0 to 19
18%
20 to 34
21%
35 to 49
19%
50 to 64
22%
65 and plus
20%

Household composition (%)

Single family
66%
Single person
28%
Multi person
5%
Multi family
1%

Mother tongue (%)

English
35%
Yue (Cantonese)
23%
Mandarin
23%
Others
5%
Tagalog (Pilipino, Filipino)
4%
Punjabi (Panjabi)
2%
Min Nan (Chaochow, Teochow, Fukien, Taiwanese)
1%

House tenancy (%)

Owners
71%
Renters
29%

What’s nearby?Essentials within 5 km

Local Logic

Transportation Scores

Estimated Budget

Powered by:
The trademarks REALTOR®, REALTORS®, and the REALTOR® logo are controlled by The Canadian Real Estate Association (CREA) and identify real estate professionals who are members of CREA. The trademarks MLS®, Multiple Listing Service® and the associated logos are owned by CREA and identify the quality of services provided by real estate professionals who are members of CREA. Used under license.

