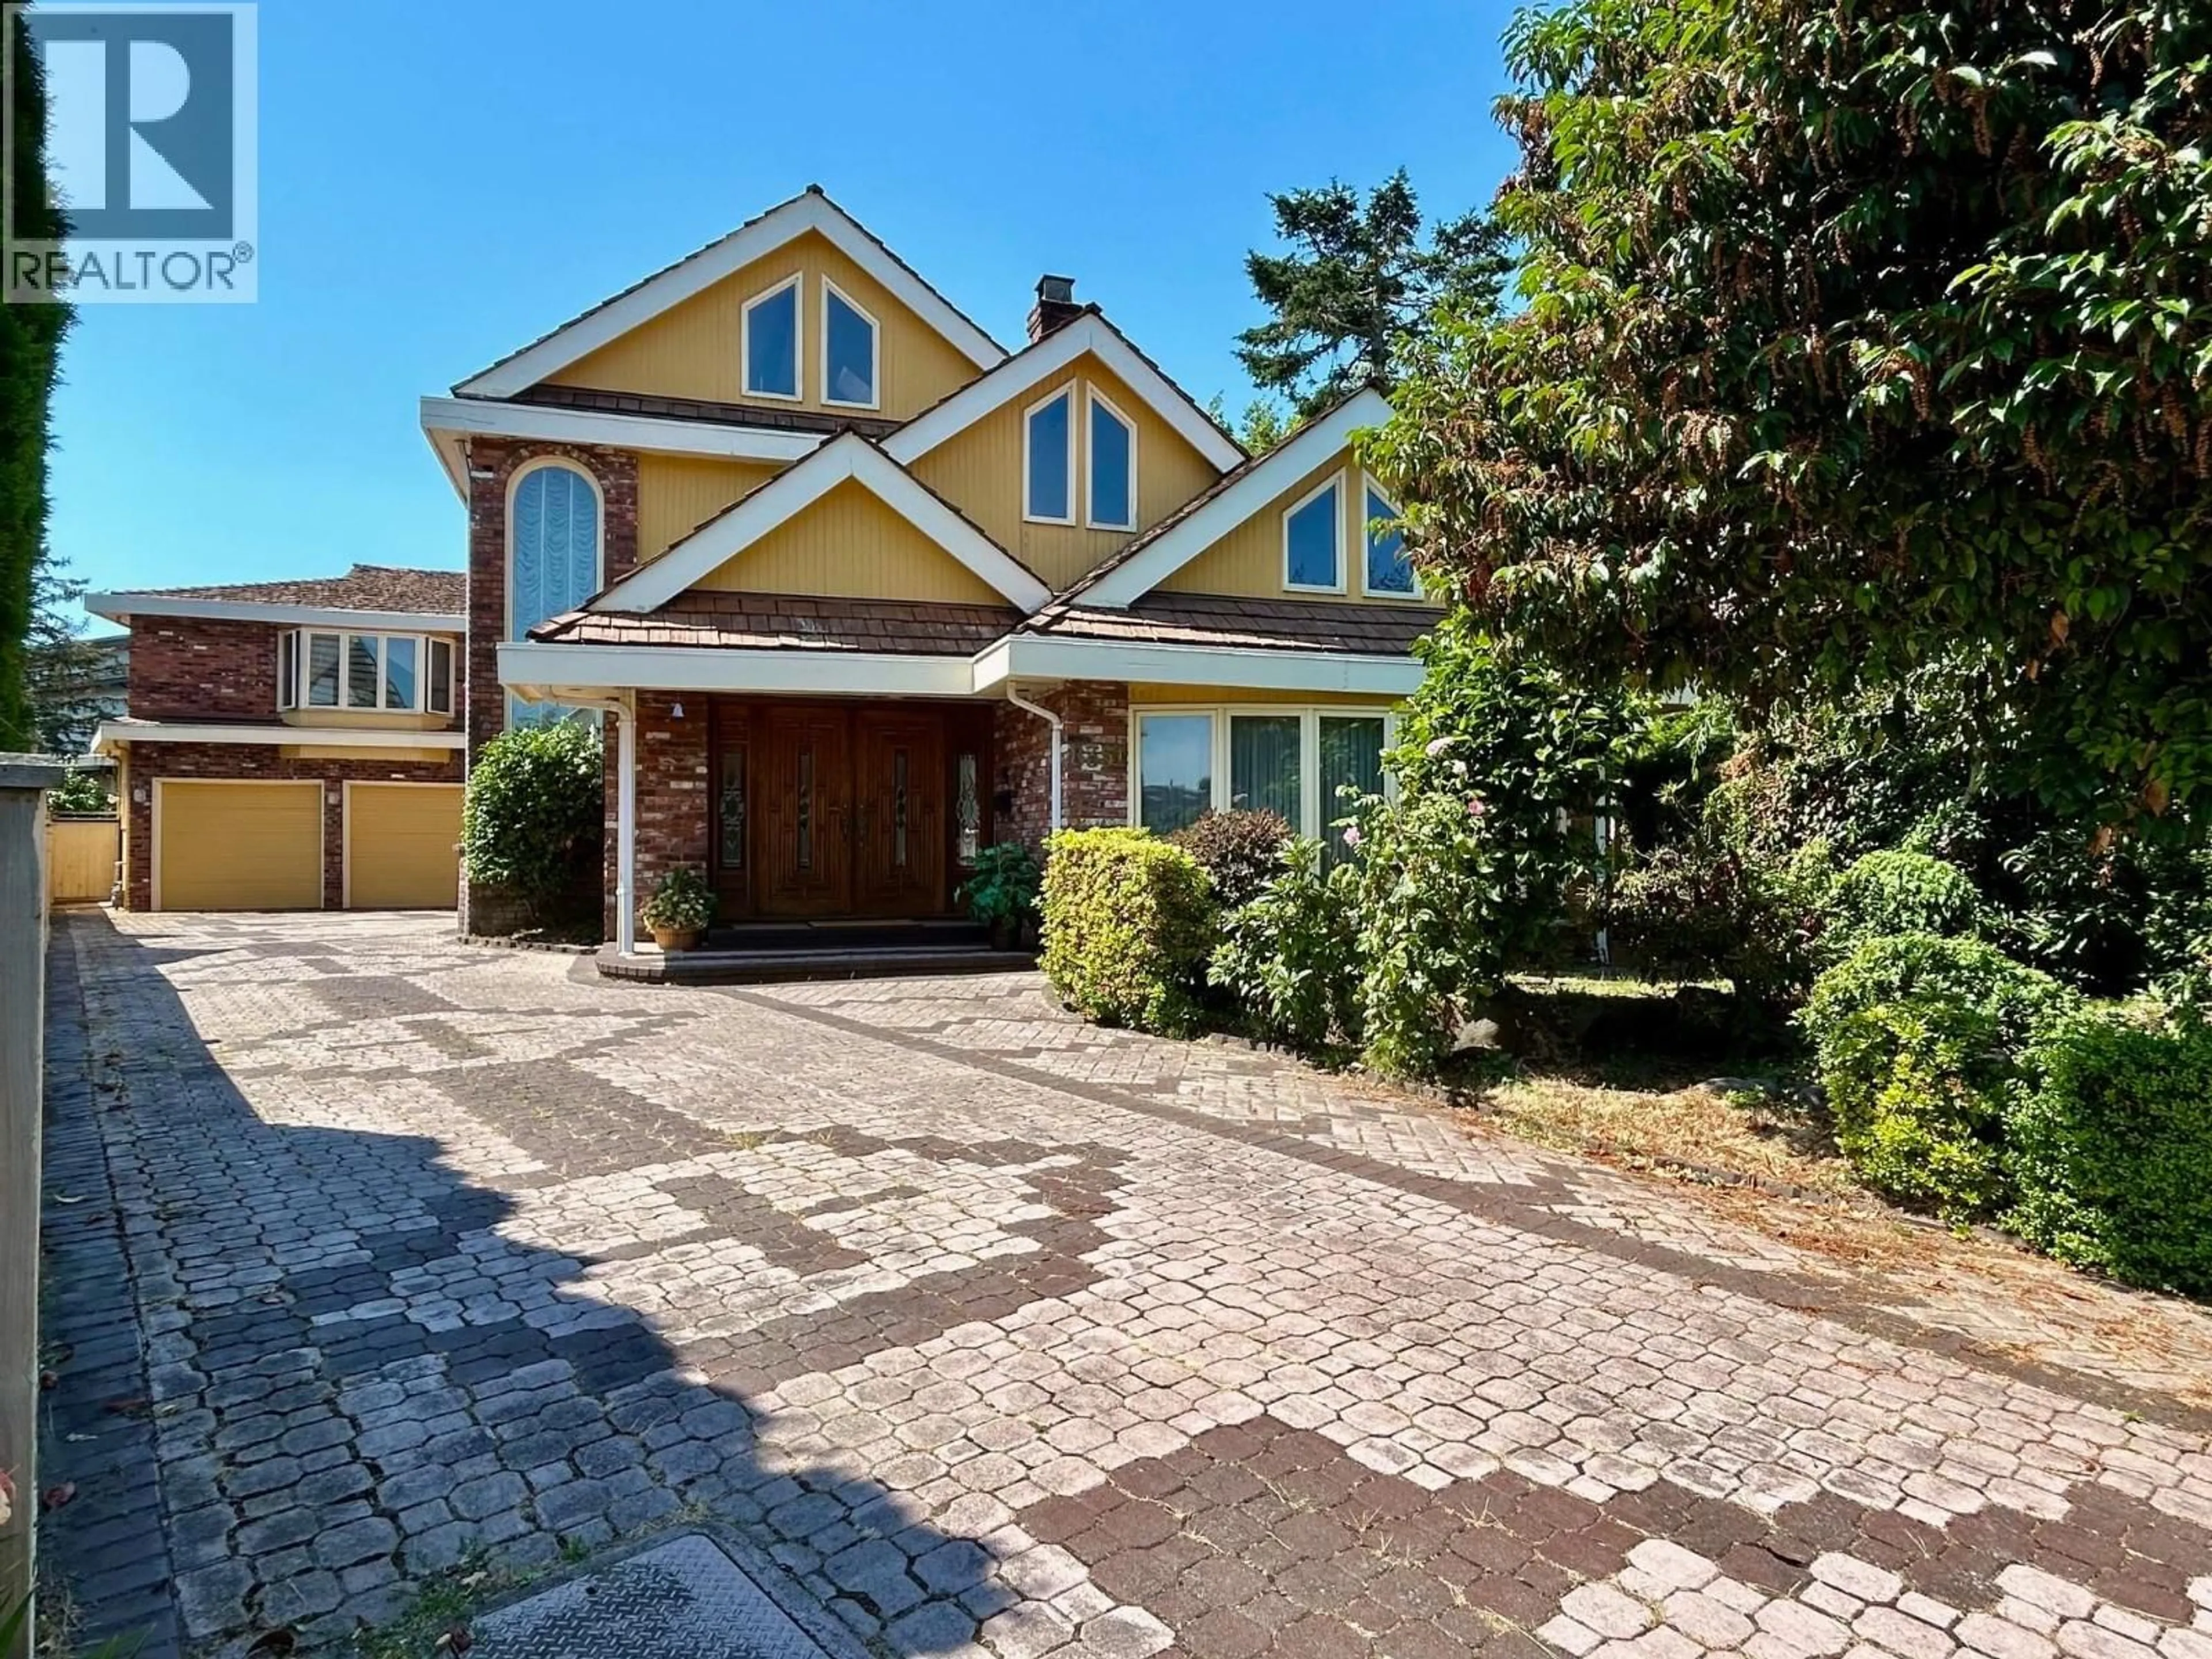
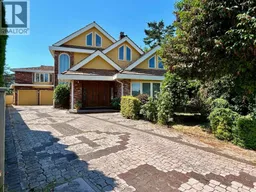
Home with brick exterior material, street for 8351 SUNNYWOOD DRIVE, Richmond British Columbia V6Y3G4
10 days on Market

8351 SUNNYWOOD DRIVE, Richmond, British Columbia V6Y3G4

Detached
6
6
~6218 sqft
$2,488,000
Get pre-qualifiedPowered by nesto
Detached
6
6
~6218 sqft

Contact us about this property

Call

Highlights

Property Estimate

Days on market10 days

Estimated valueNot available

Price/Sqft$400/sqft

Monthly cost

Open Calculator

Description

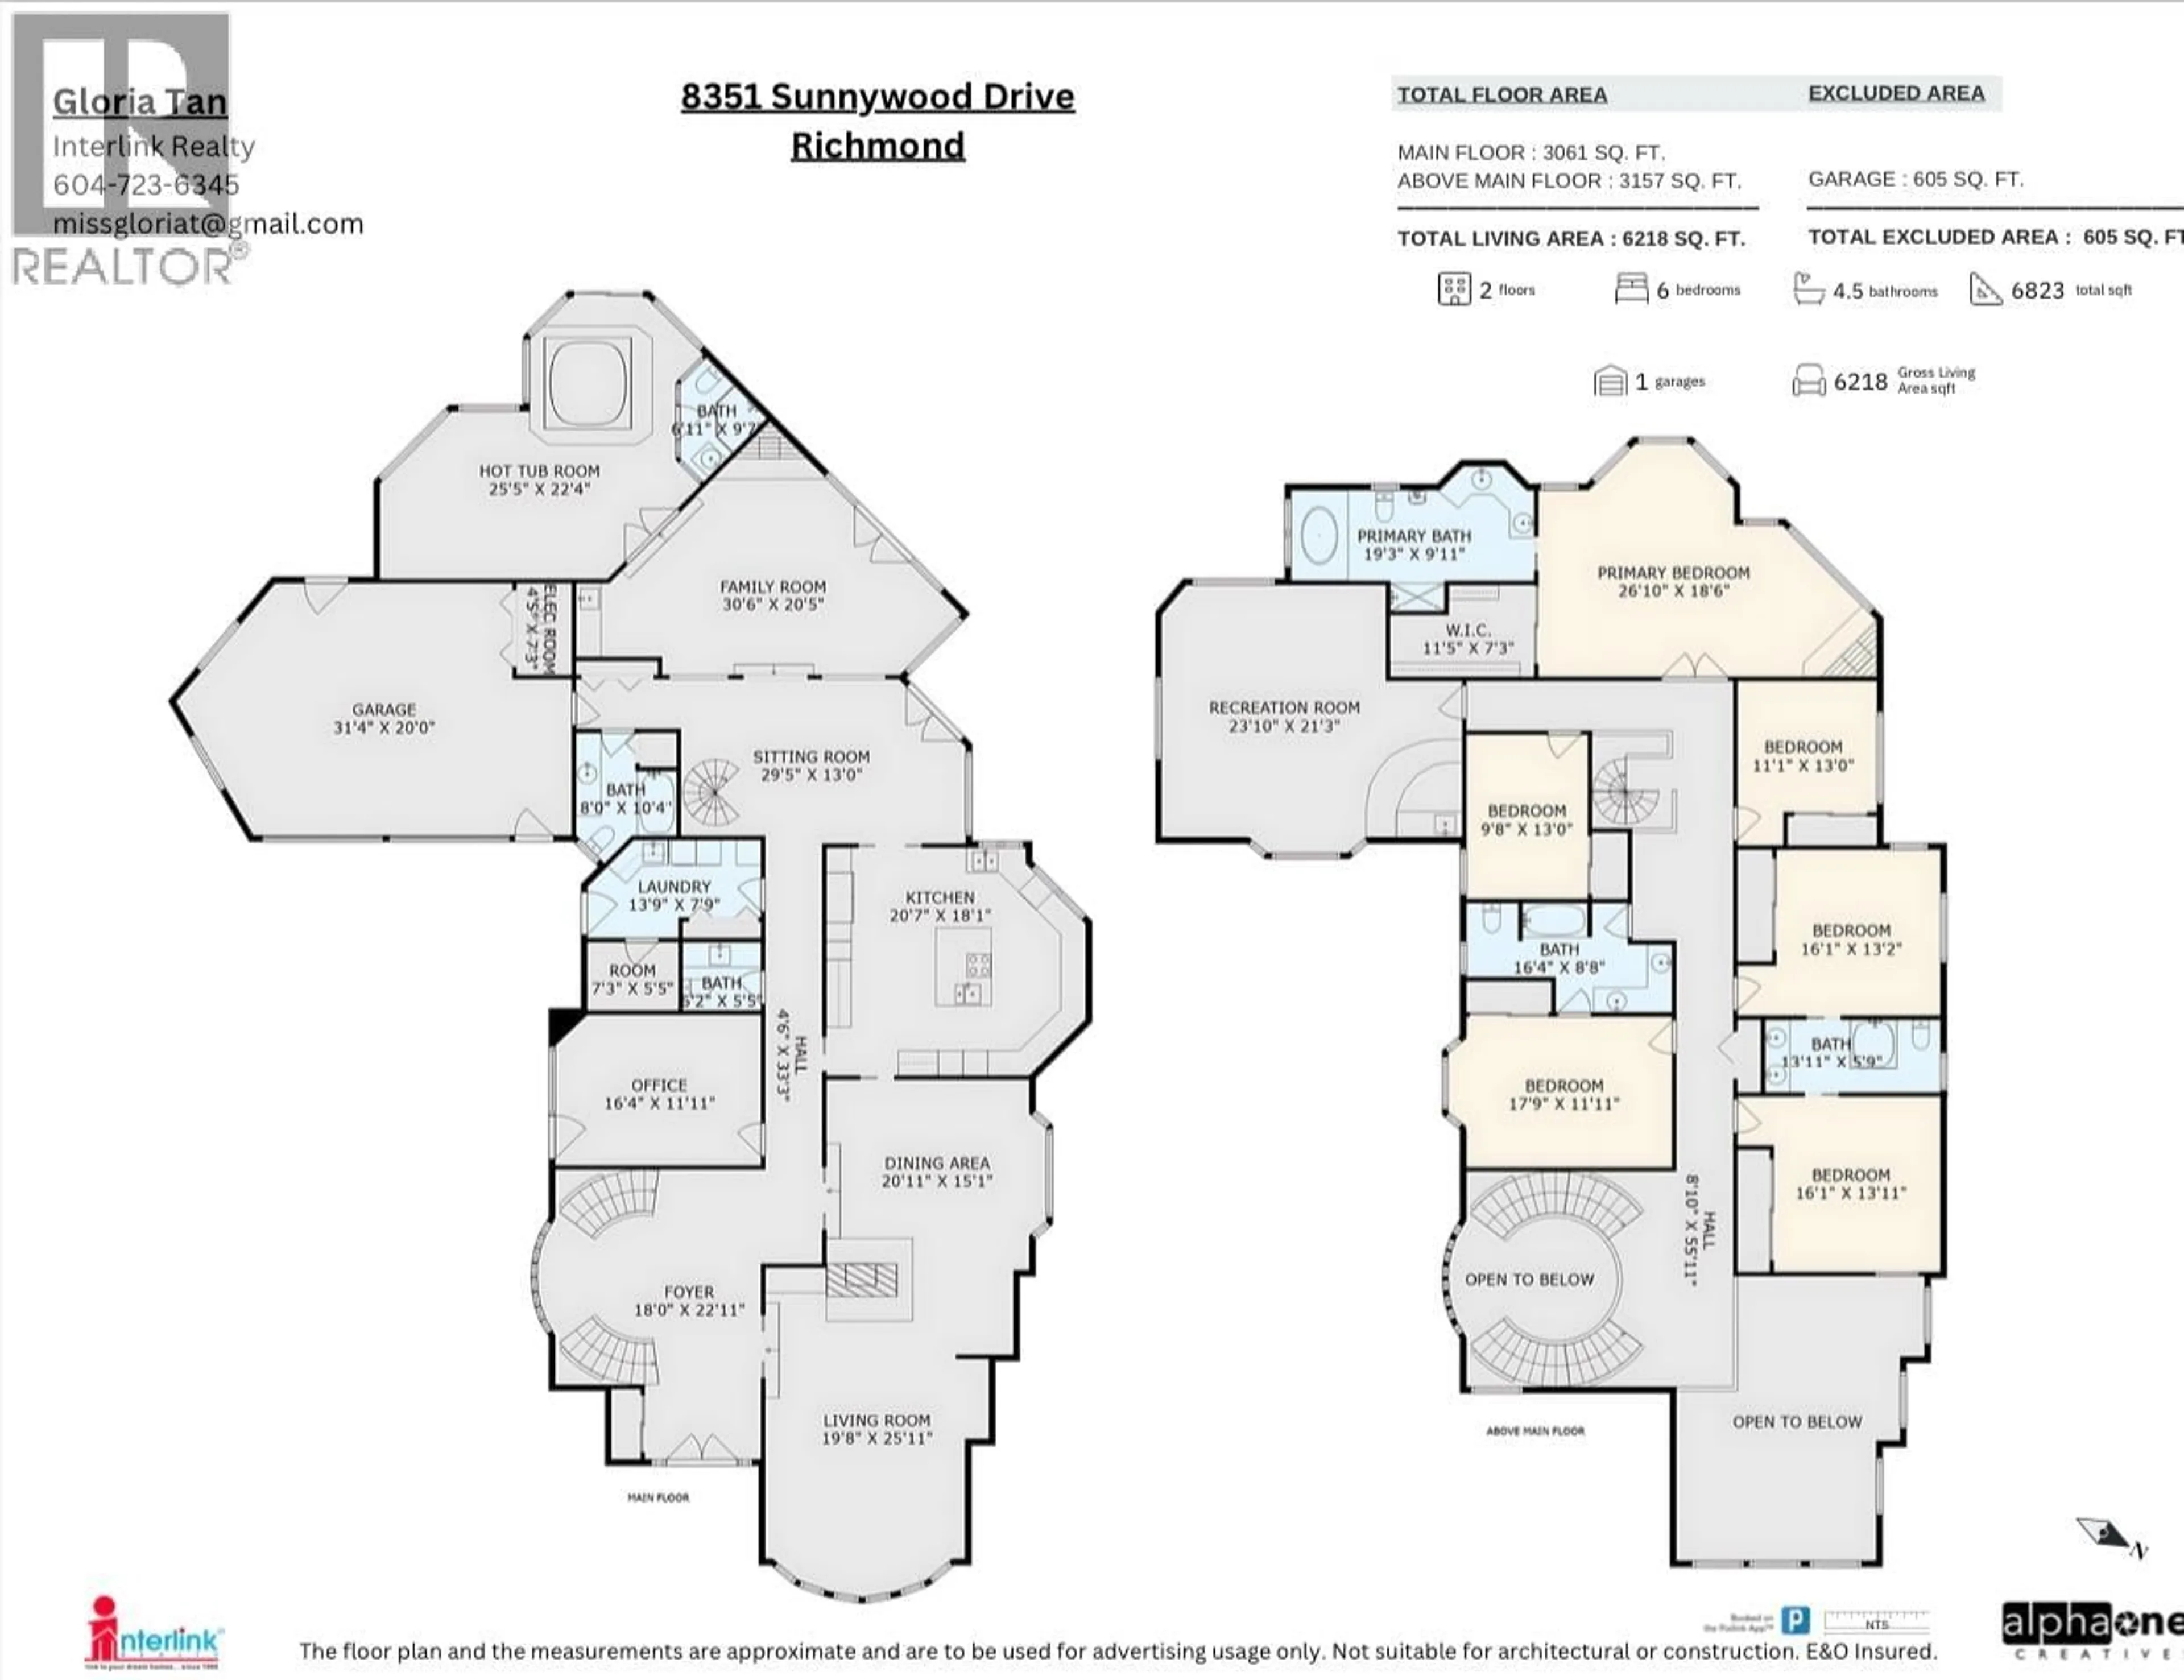
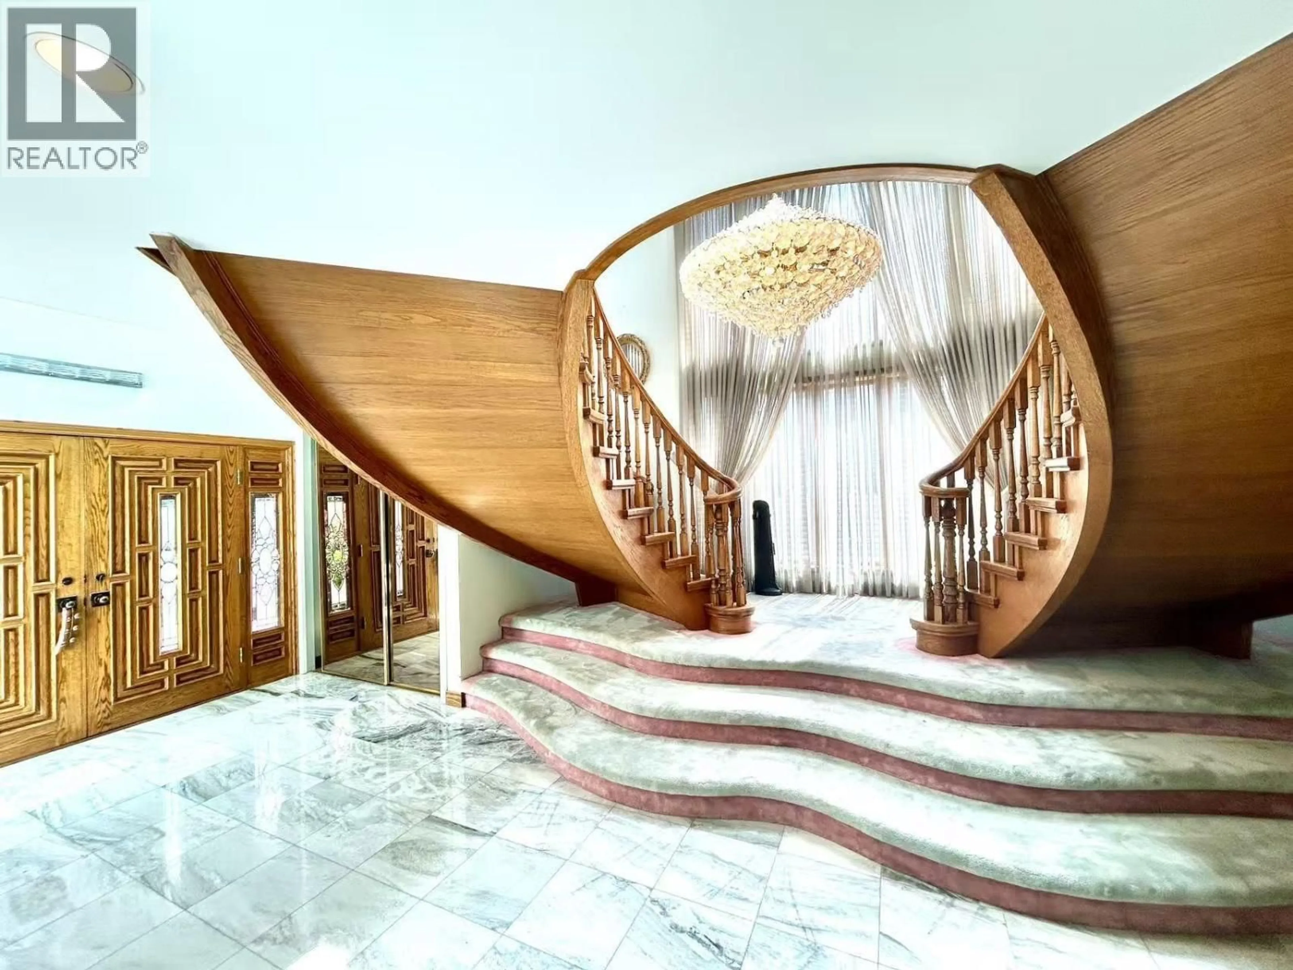
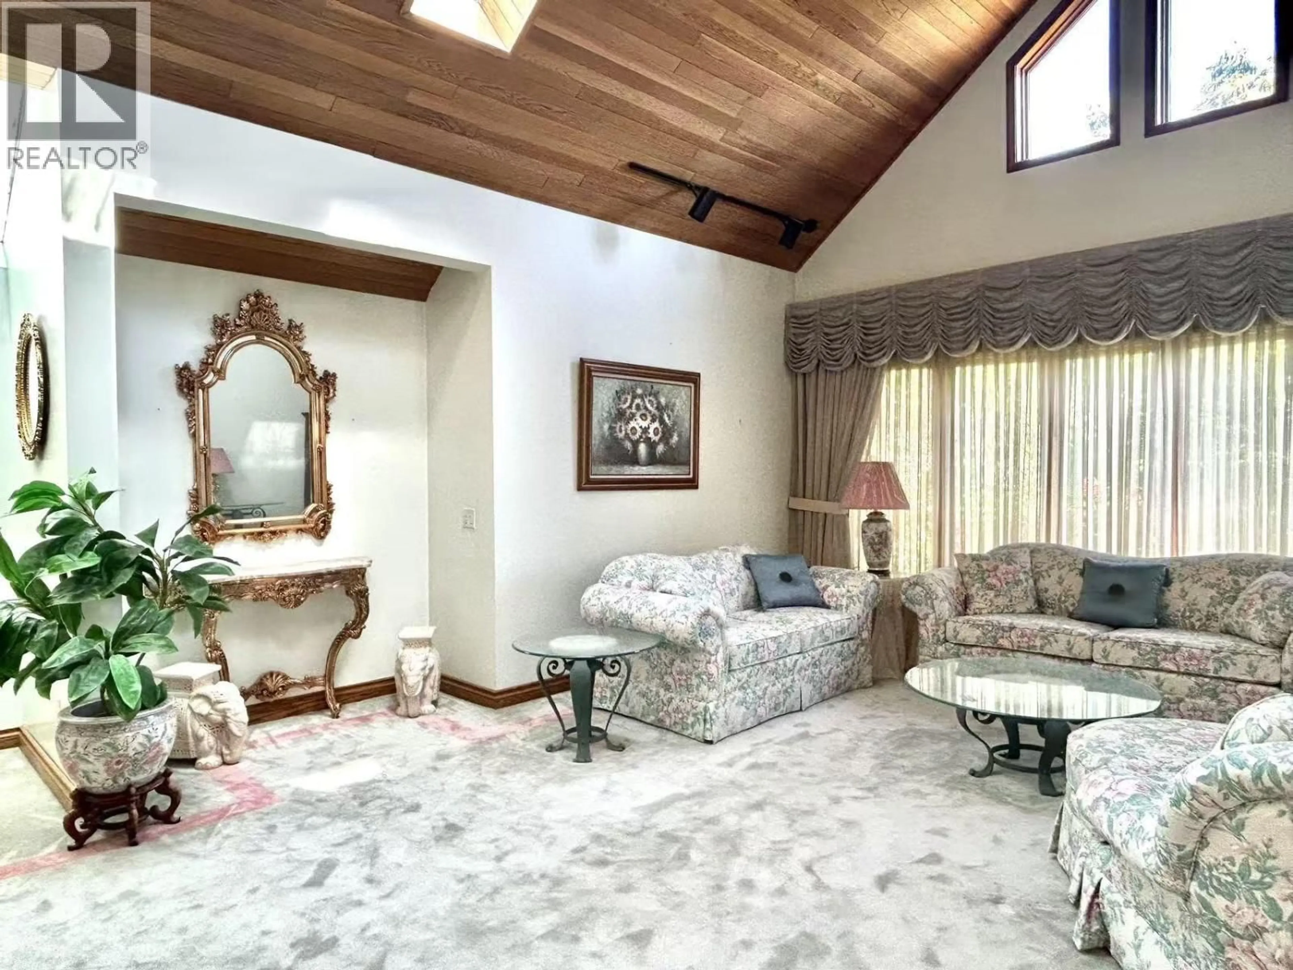
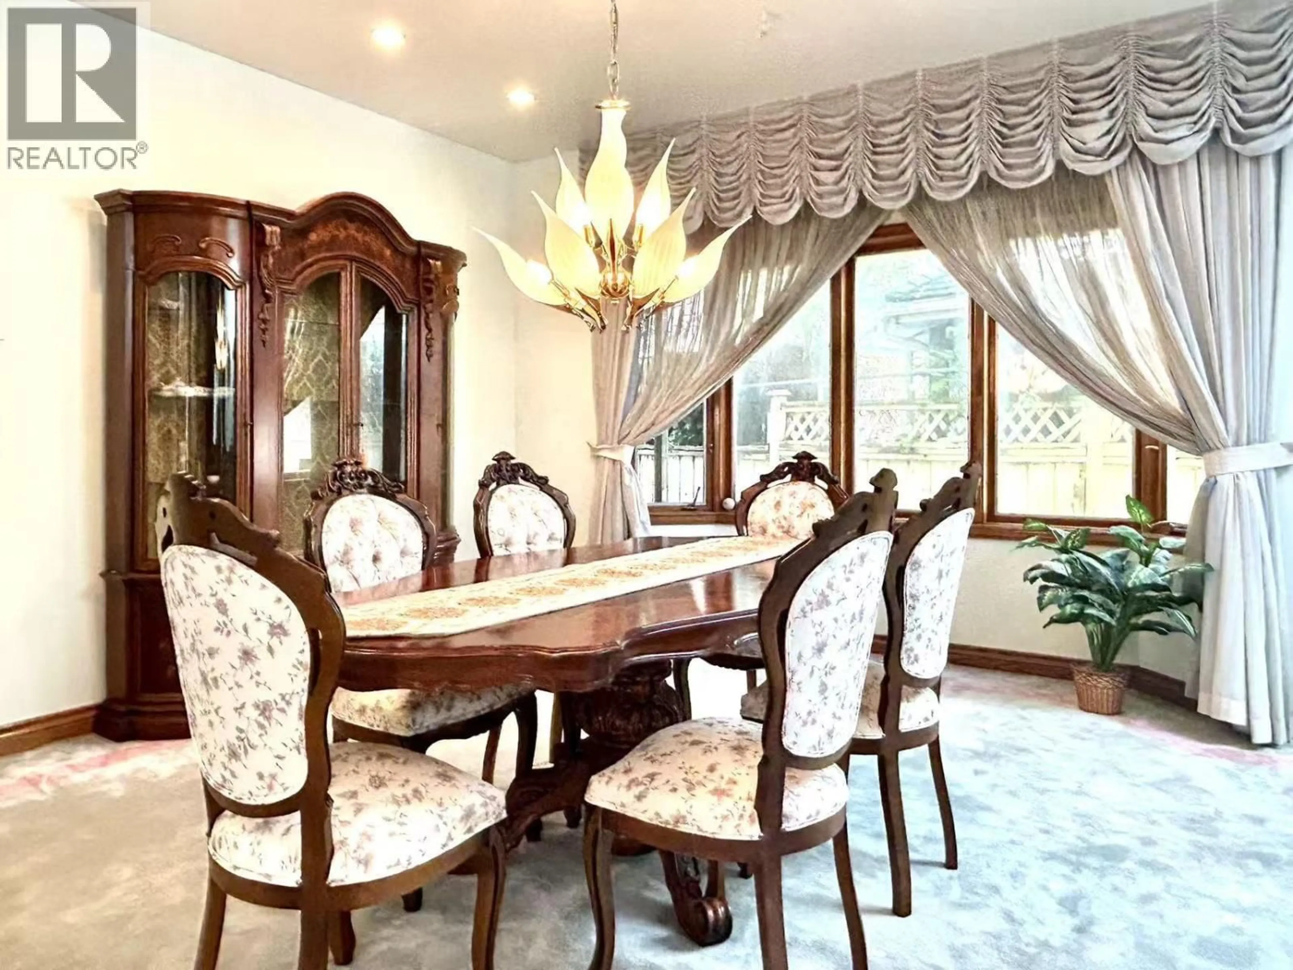
Custom-Built Luxury Residence; let your family experience complete freedom and boundless living. Spanning 3061 sqft on the main floor and 3157 sqft upstairs, this home is filled with thoughtful design choices and delightful surprises around every corner. Striking architectural spiral staircase creates a dramatic and elegant entrance, complimented by rich , custom wooden detailing and natural textures throughout. Features include ample skylight windows, a massive game room with full-size pool table, and large backyard for your enjoyment. Steps to Ferris Elementary, Close to recreation, shopping, public transportation, and Steveston-London Secondary. (id:39198)


Property Details

StyleHouse
View-
Age of property1987
SqFt~6218 SqFt
Lot Size-
Parking Spaces6
MLS ®NumberR3151480
Community NameRichmond
Data SourceCREA
Listing byInterlink Realty

Features

Heating: Radiant heat, Natural gas, Hot Water

Parking

Garage spaces -

Garage type -

Total parking spaces 6


Property History
Jul 31, 2026
ListedActive
$2,488,000
10 days on market
history photo preview23
Listing by crea®
Property listed by Interlink Realty, Brokerage
Agent Banner Image
Interested in this property?Get in touch to get the inside scoop.

Population and Demographics

Overview

Total population 213914
Average household income $113,382

Age (%)

0 to 19
18%
20 to 34
21%
35 to 49
19%
50 to 64
22%
65 and plus
20%

Household composition (%)

Single family
66%
Single person
28%
Multi person
5%
Multi family
1%

Mother tongue (%)

English
35%
Yue (Cantonese)
23%
Mandarin
23%
Others
5%
Tagalog (Pilipino, Filipino)
4%
Punjabi (Panjabi)
2%
Min Nan (Chaochow, Teochow, Fukien, Taiwanese)
1%

House tenancy (%)

Owners
71%
Renters
29%

What’s nearby?Essentials within 5 km

Local Logic

Transportation Scores

Estimated Budget

Powered by:
The trademarks REALTOR®, REALTORS®, and the REALTOR® logo are controlled by The Canadian Real Estate Association (CREA) and identify real estate professionals who are members of CREA. The trademarks MLS®, Multiple Listing Service® and the associated logos are owned by CREA and identify the quality of services provided by real estate professionals who are members of CREA. Used under license.

