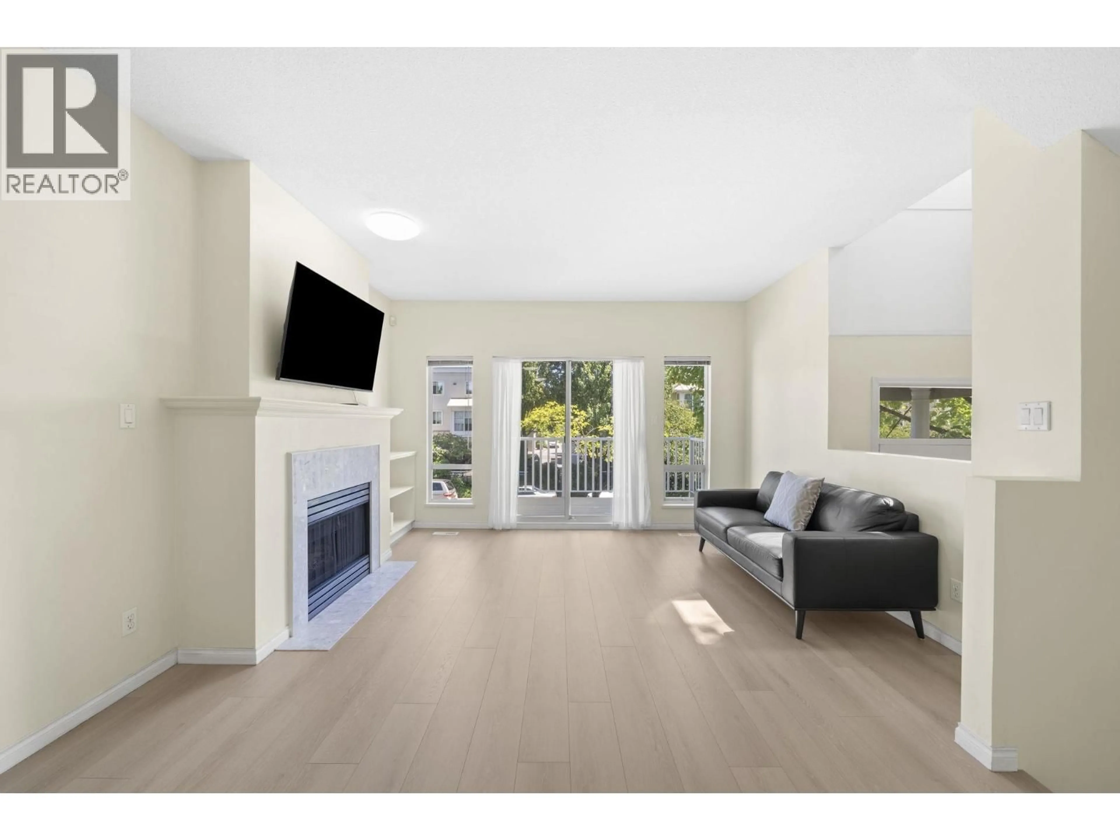
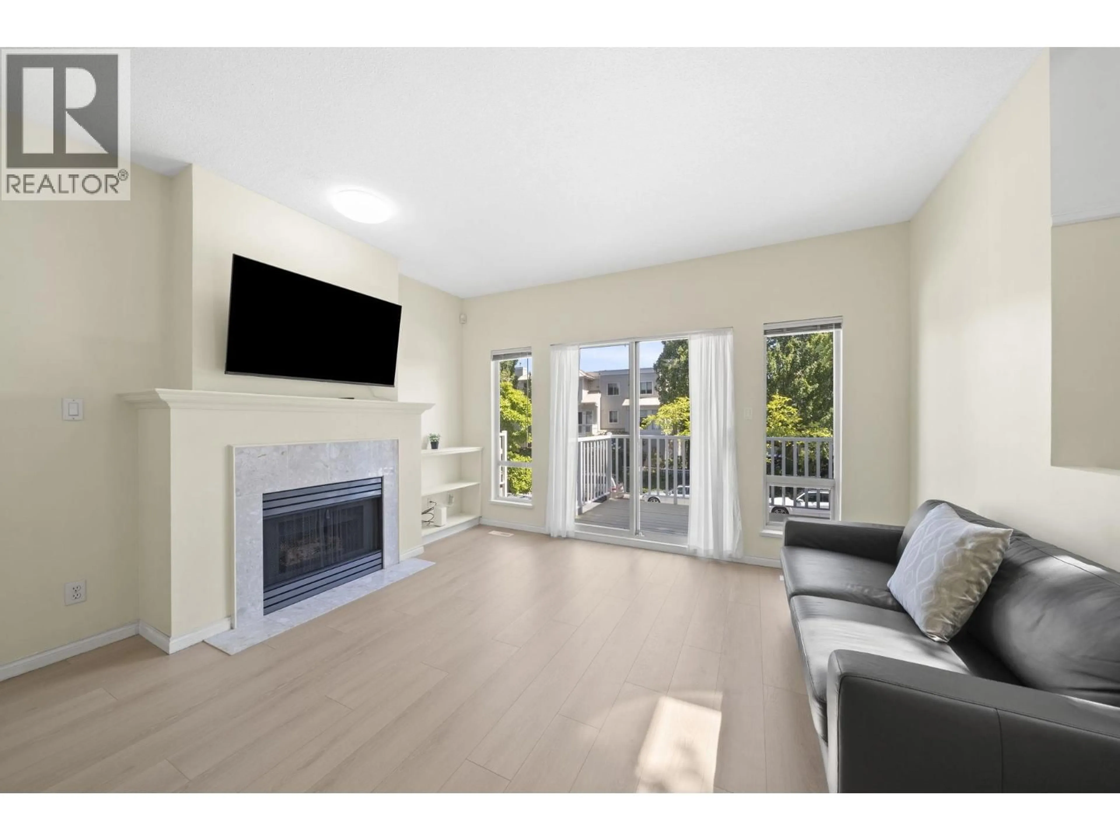
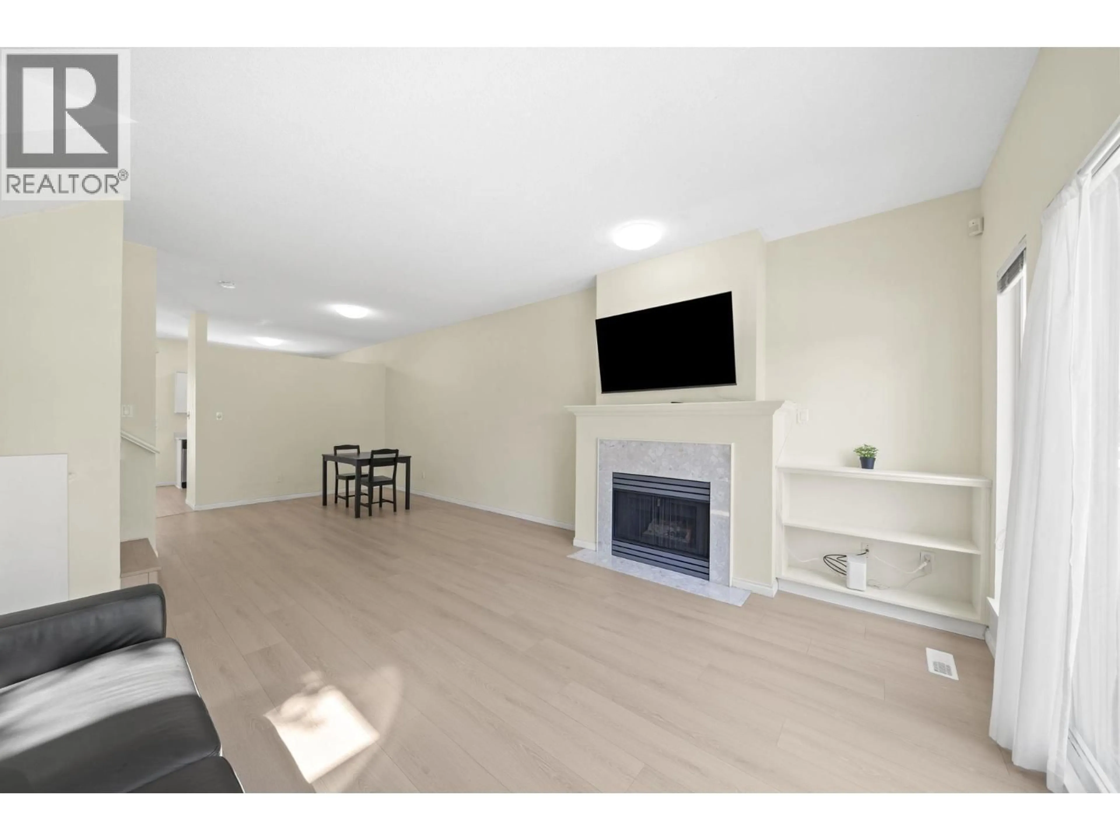
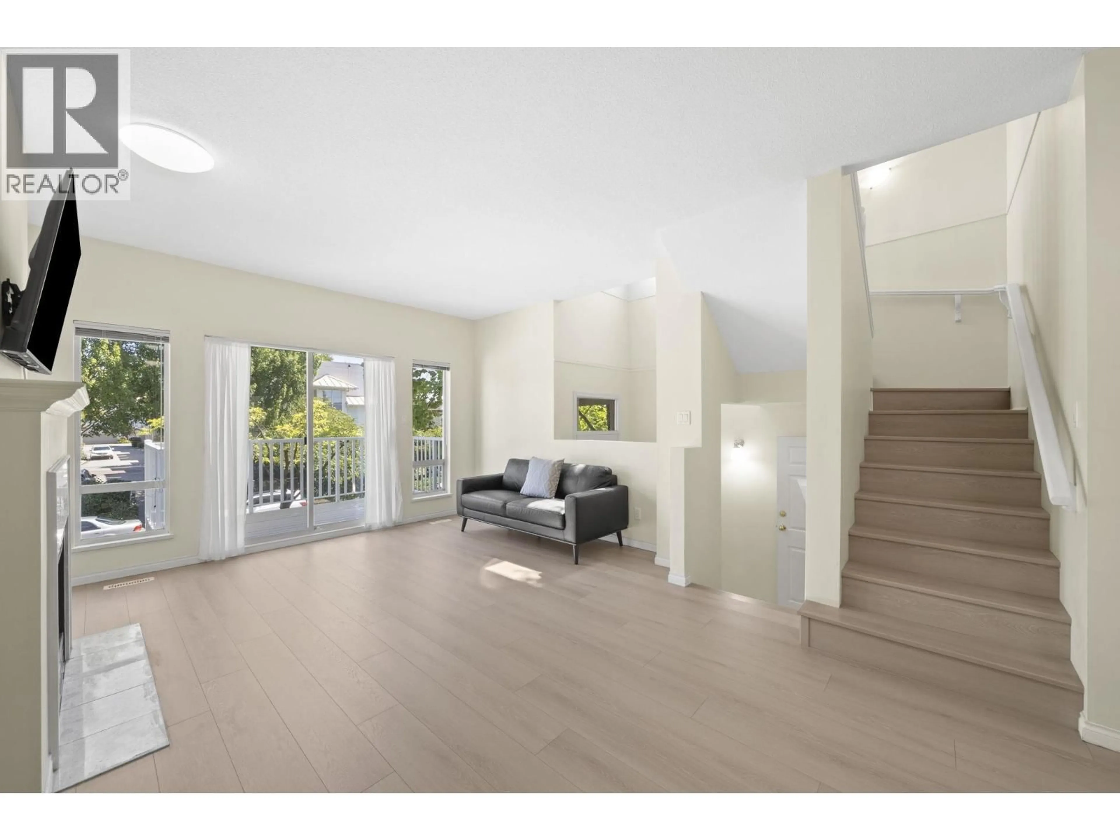
Living room with furniture, unknown for 3 - 12891 JACK BELL DRIVE, Richmond British Columbia V6V2T7
4 days on Market

3 - 12891 JACK BELL DRIVE, Richmond, British Columbia V6V2T7

Condo
4
3
~1595 sqft
$998,800
Get pre-qualifiedPowered by nesto
Condo
4
3
~1595 sqft

Contact us about this property

Call

Highlights

Property Estimate

Days on market4 days

Estimated valueNot available

Price/Sqft$626/sqft

Monthly cost

Open Calculator

Description

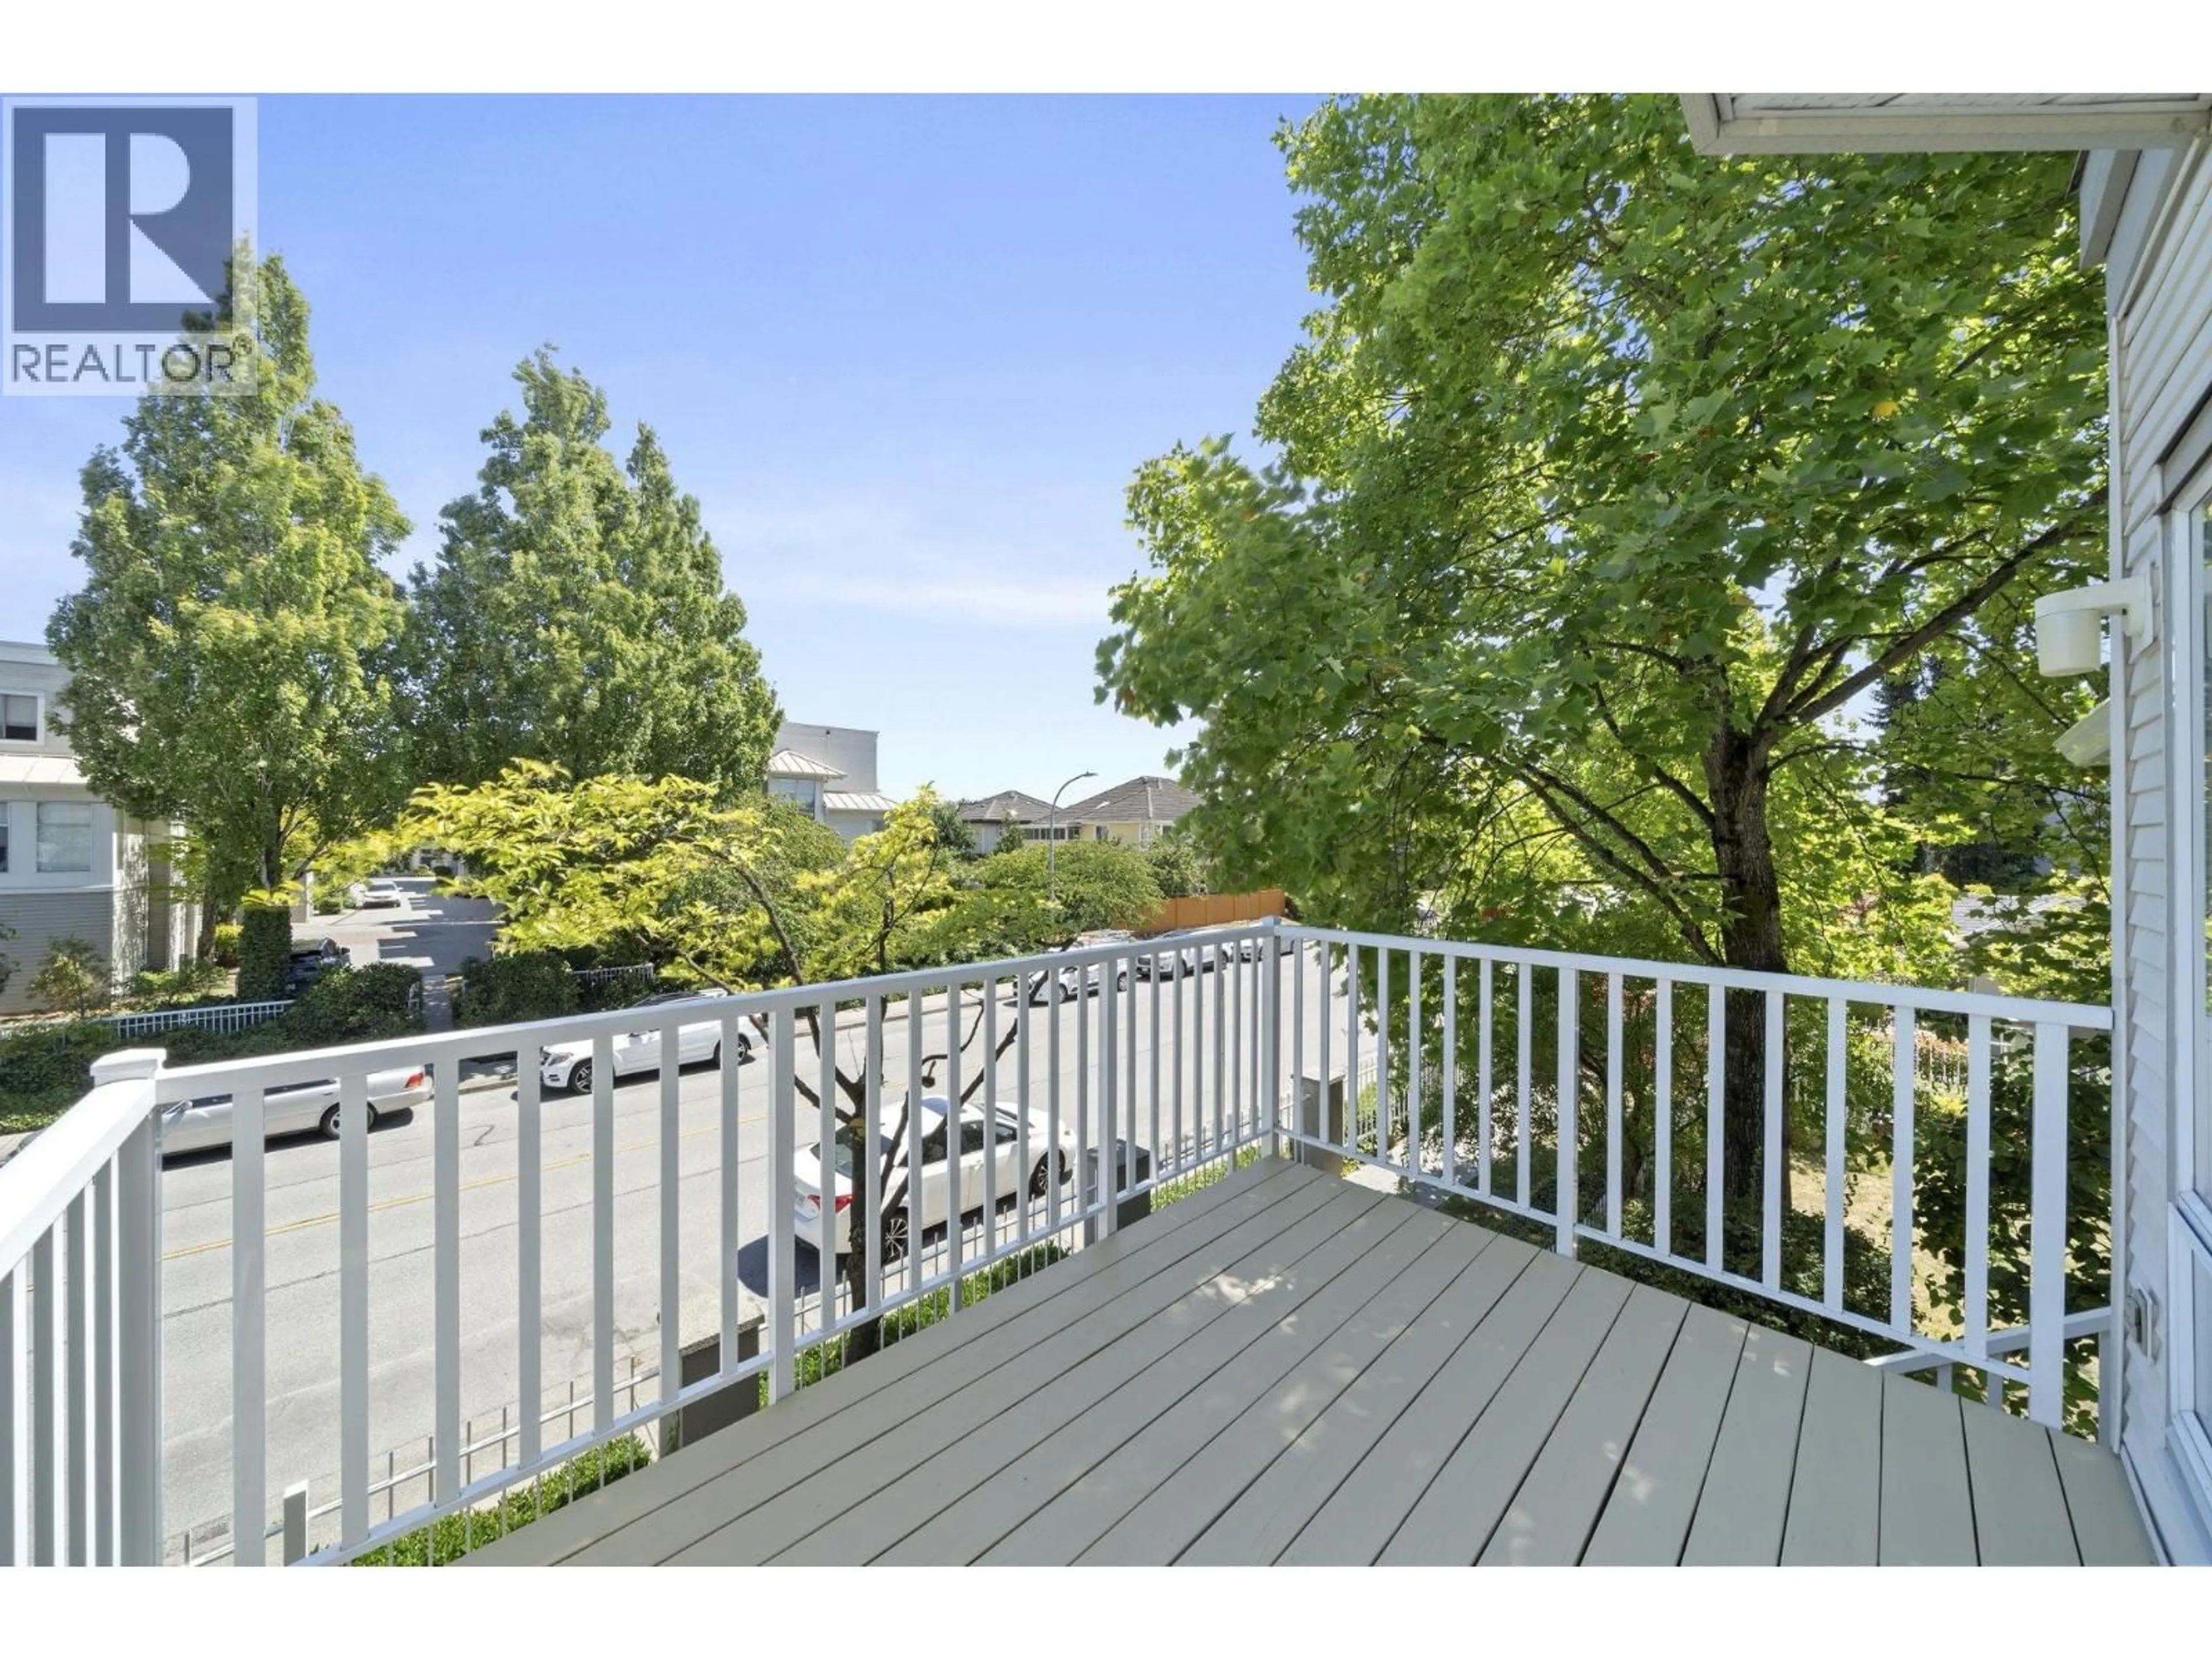
Welcome to this bright, spacious, and well maintained 4 bedroom, 2.5 bathroom corner townhome at Polygon´s gated complex - Capistrano! Plenty of updates were completed in 2025, including a new roof, new flooring, updated appliances, and a new garage door opener. The deck has also just been repainted, and ready for you to enjoy your summer BBQs! Located in a family-oriented neighbourhood, this home is just minutes from schools, the Cambie Community Center, and King George Park, making it an ideal choice for families seeking recreation and community close to home. With easy access to Vancouver, commuting is a breeze while still enjoying the comfort of a quiet, welcoming neighbourhood. Comes with 2 parking in a double garage. OPEN HOUSE SAT SUN AUG 8/9 FROM 2-4PM (id:39198)


Property Details

StyleRow / Townhouse
View-
Age of property1994
SqFt~1595 SqFt
Lot Size-
Parking Spaces2
MLS ®NumberR3153061
Community NameEast Cambie
Data SourceCREA
Listing byRE/MAX Westcoast

Features

Heating: Baseboard heaters, Forced air, Electric

Features

Pool: Outdoor pool

Parking

Garage spaces -

Garage type -

Total parking spaces 2


Amenities

Laundry - In Suite

Inclusions
Hydro
Water
Parking
Cable
Heat

Property History

Aug 5, 2026
ListedActive
$998,800
4 days on market
history photo preview36
Listing by crea®
Property listed by RE/MAX Westcoast, Brokerage
Agent Banner Image
Interested in this property?Get in touch to get the inside scoop.

Population and Demographics

Overview

Total population 10908
Average household income $126,616

Age (%)

0 to 19
20%
20 to 34
20%
35 to 49
18%
50 to 64
23%
65 and plus
19%

Household composition (%)

Single family
76%
Single person
16%
Multi person
4%
Multi family
4%

Mother tongue (%)

English
31%
Yue (Cantonese)
29%
Punjabi (Panjabi)
10%
Mandarin
9%
Tagalog (Pilipino, Filipino)
6%
Others
4%
Arabic
2%
Urdu
1%

House tenancy (%)

Owners
73%
Renters
27%

What’s nearby?Essentials within 5 km

Local Logic

Transportation Scores

Estimated Budget

Powered by:
The trademarks REALTOR®, REALTORS®, and the REALTOR® logo are controlled by The Canadian Real Estate Association (CREA) and identify real estate professionals who are members of CREA. The trademarks MLS®, Multiple Listing Service® and the associated logos are owned by CREA and identify the quality of services provided by real estate professionals who are members of CREA. Used under license.