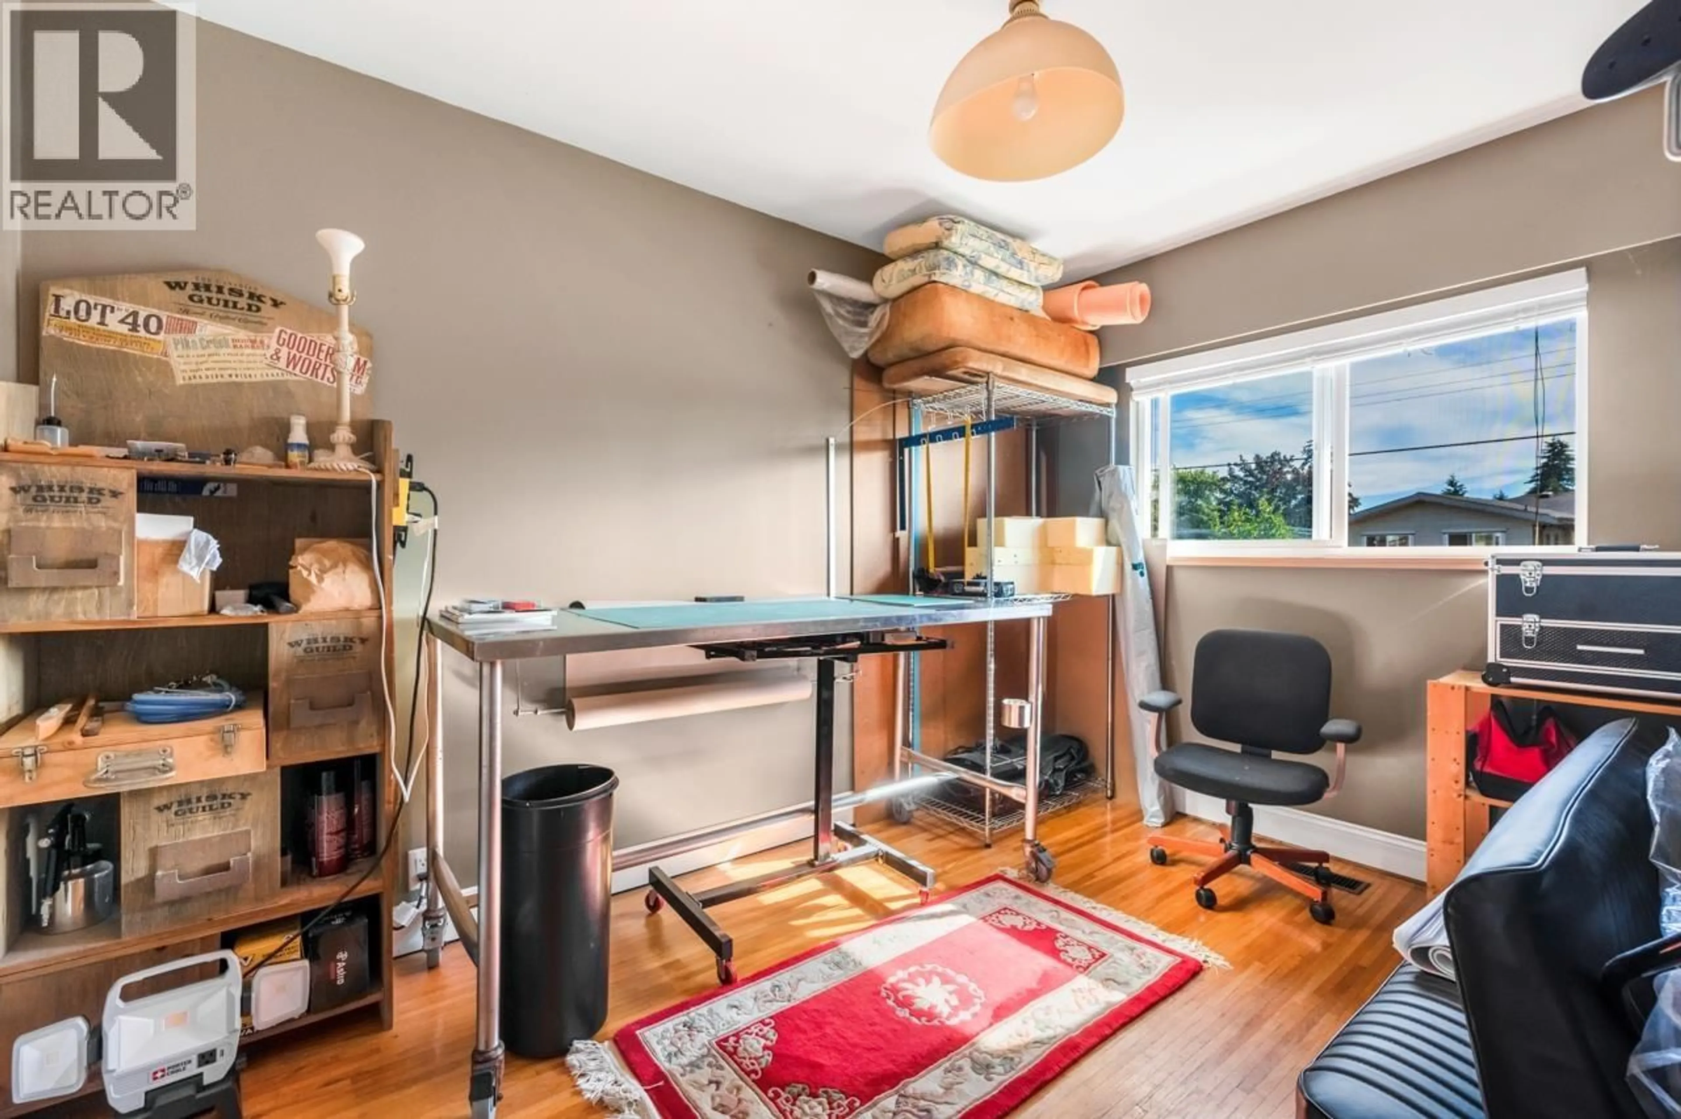
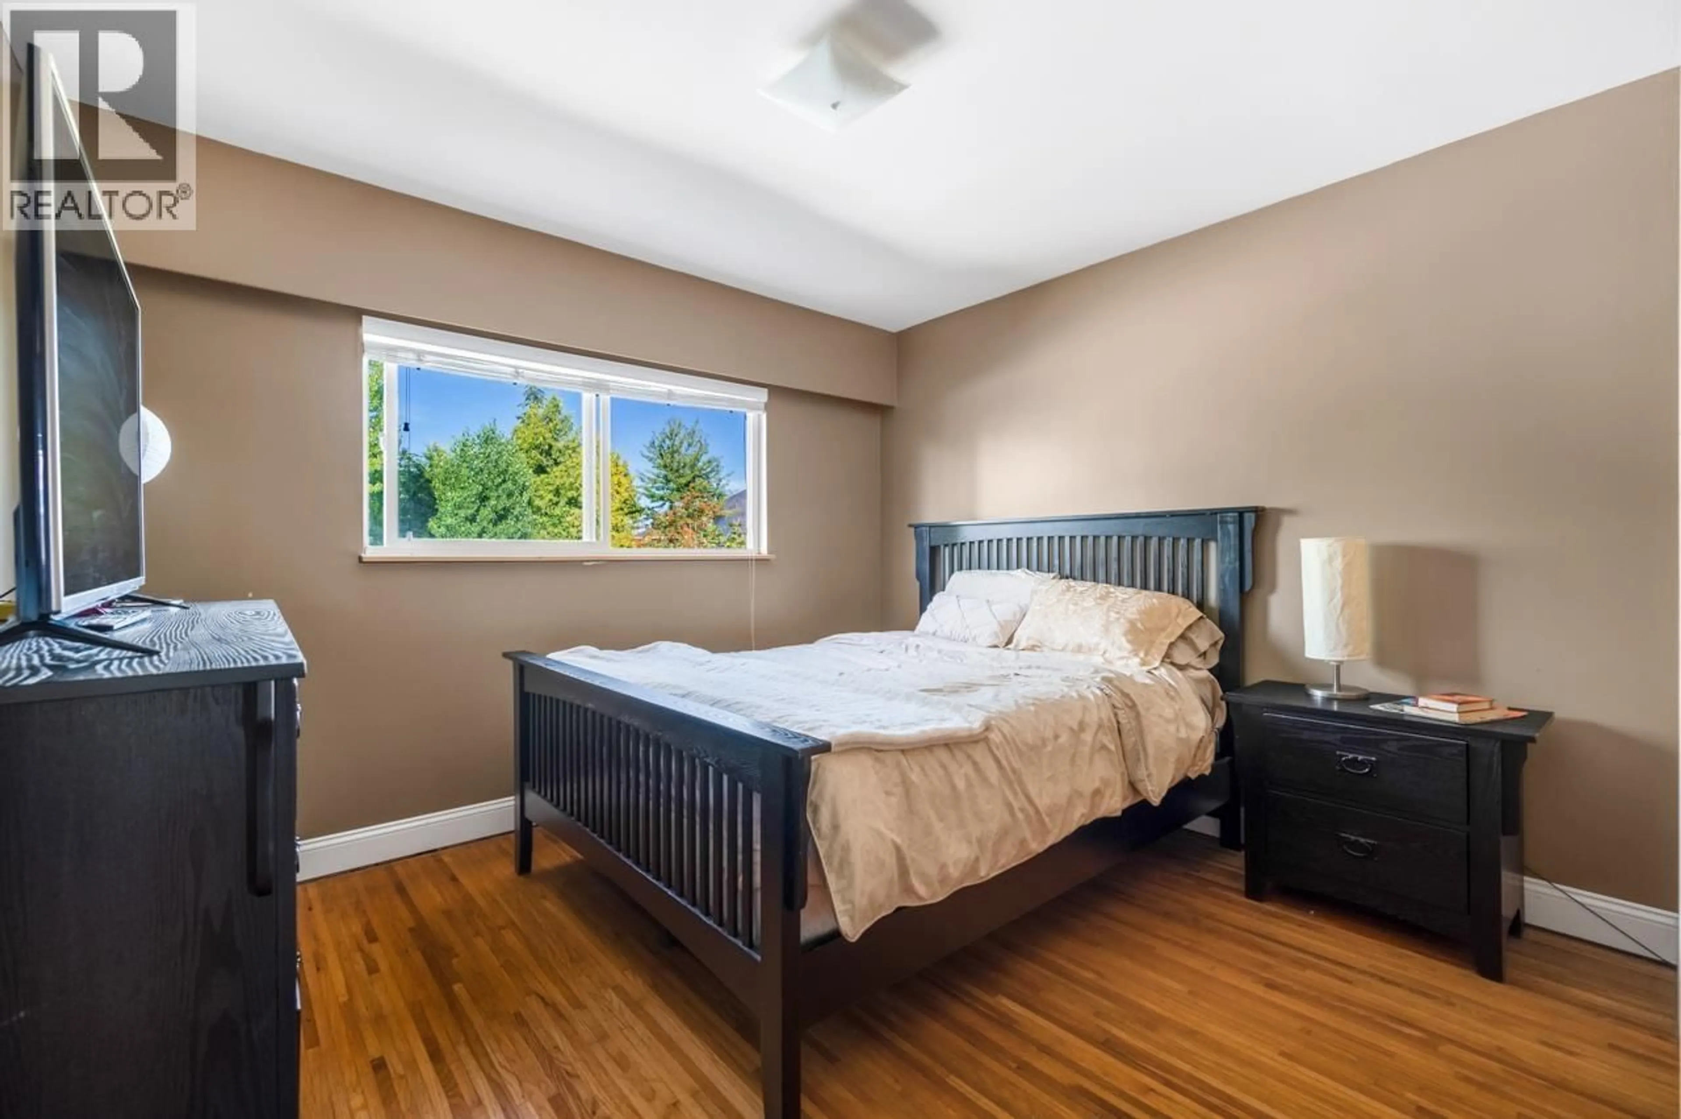
A pic of a room for 10540 AINTREE CRESCENT, Richmond British Columbia V7A3V1
6 days on Market

10540 AINTREE CRESCENT, Richmond, British Columbia V7A3V1

Detached
6
2
~2098 sqft
$2,195,000
Get pre-qualifiedPowered by nesto
Detached
6
2
~2098 sqft

Contact us about this property

Call

Highlights

Property Estimate

Days on market6 days

Estimated valueNot available

Price/Sqft$1,046/sqft

Monthly cost

Open Calculator

Description

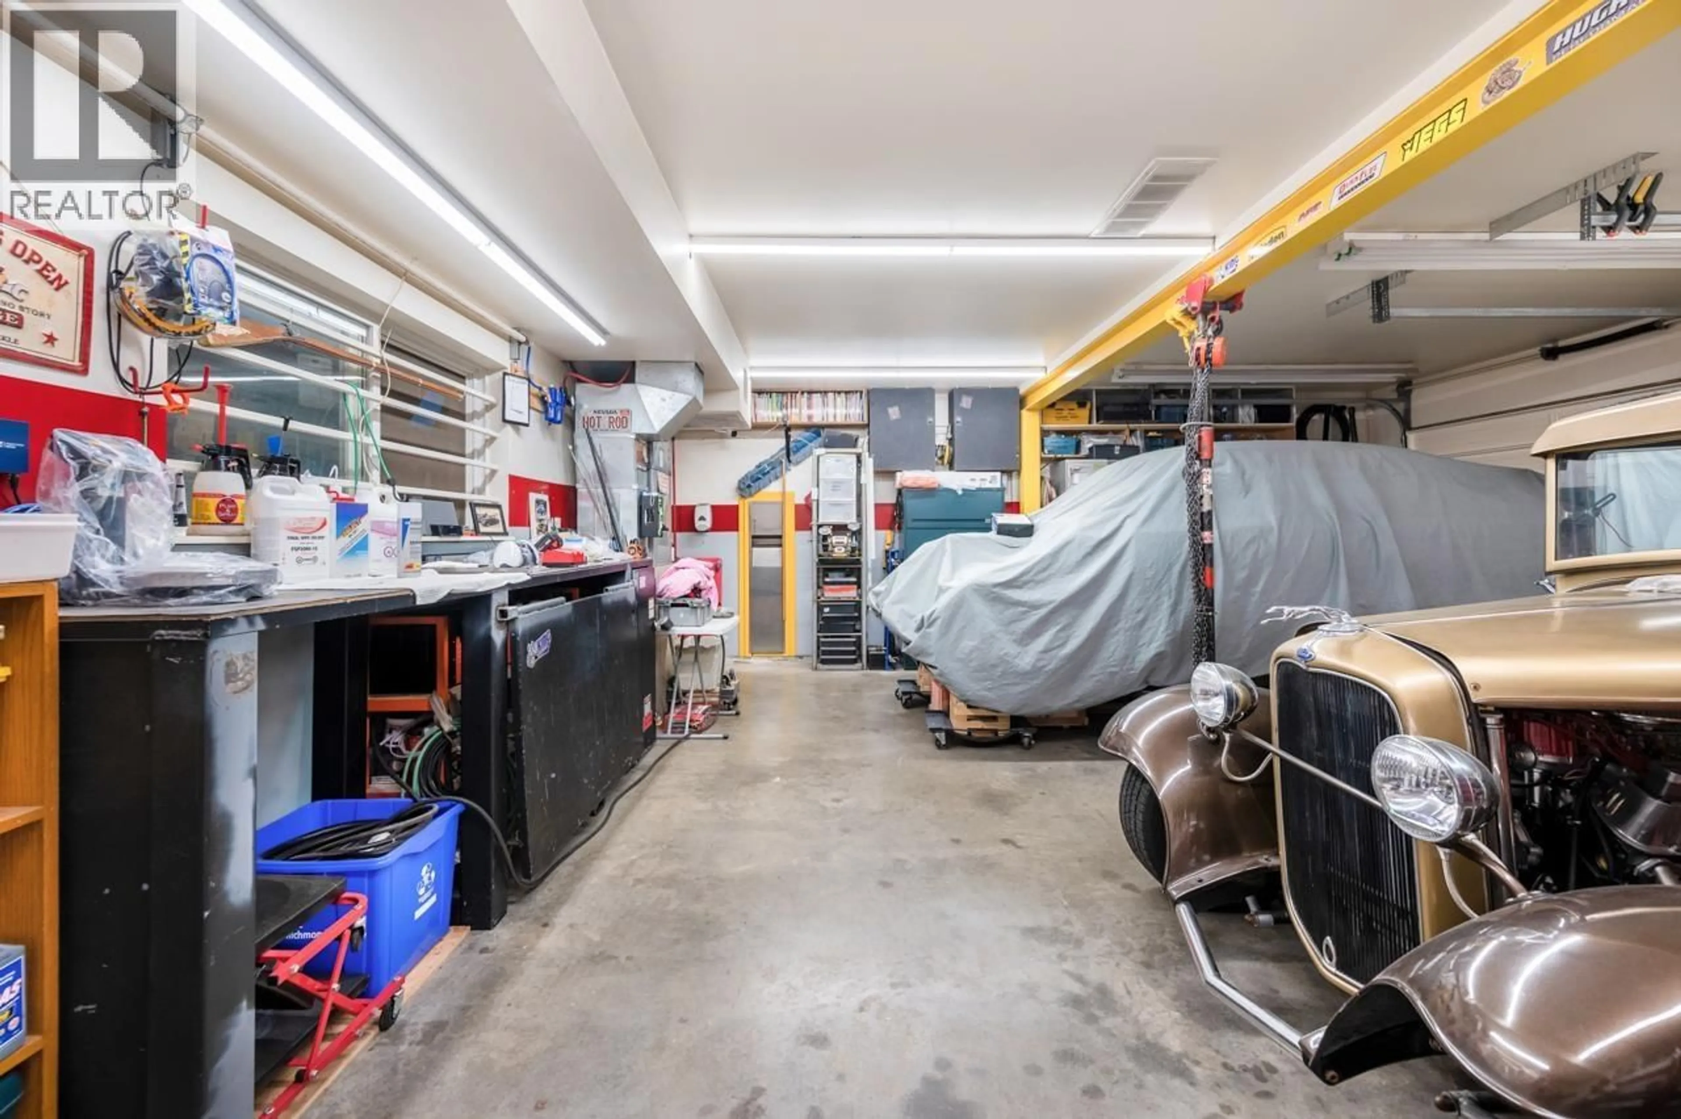
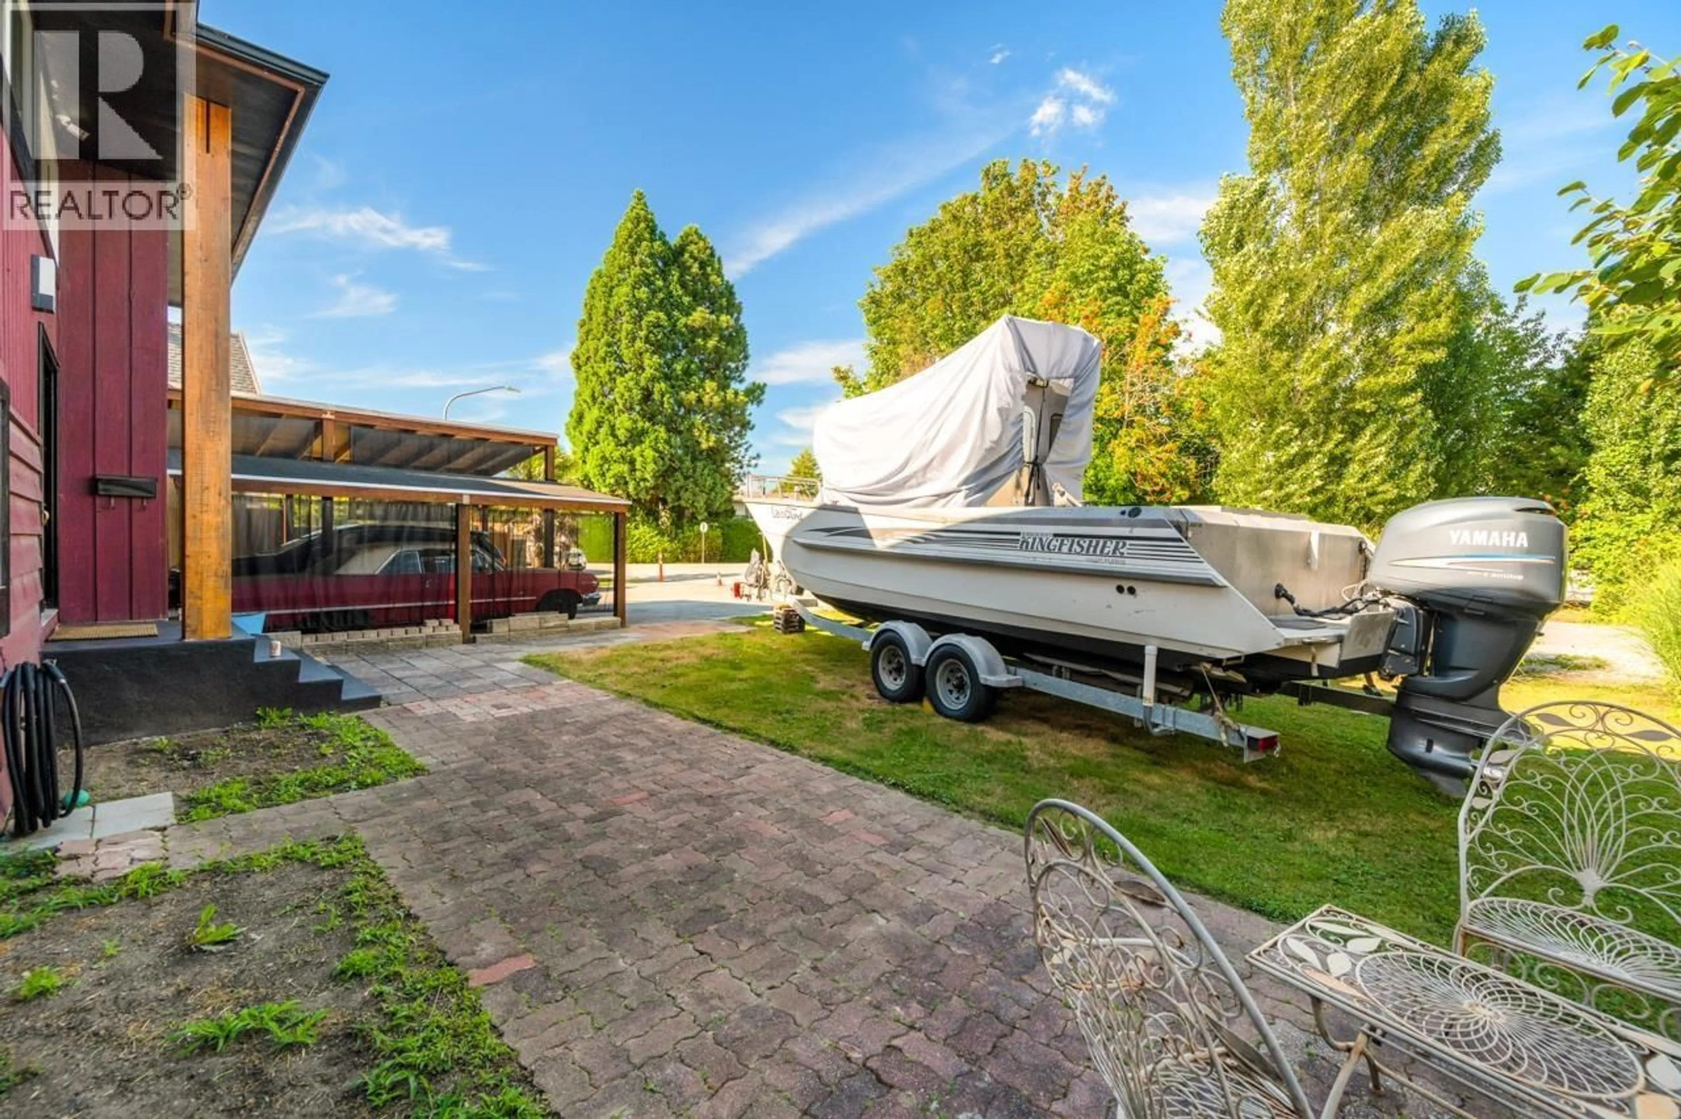
A great opportunity for car enthusiasts. This 4-bedroom, 2-bathroom home features a highly functional garage with a built-in 2-ton high beam, extra-thick 7.5-inch floating concrete, and a bonus paint booth, making it ideal for automotive projects. The driveway is designed with durability in mind, including a 3.5-inch concrete carport and a 5.5-inch thick concrete open area to accommodate heavier vehicles. When you are not working on your automobile, enjoy relaxing on the shaded patio. A practical and comfortable home offering both functionality and space for the whole family. Call today! (id:39198)


Property Details

StyleHouse
View-
Age of property1960
SqFt~2098 SqFt
Lot Size-
Parking Spaces8
MLS ®NumberR3125340
Community NameShellmont
Data SourceCREA
Listing byColdwell Banker Prestige Realty

Features

Heating: Forced air, Natural gas
Basement: Finished, Unknown, Unknown

Parking

Garage spaces -

Garage type -

Total parking spaces 8


Property listed by Coldwell Banker Prestige Realty, Brokerage
Agent Banner Image
Interested in this property?Get in touch to get the inside scoop.

Population and Demographics

Overview

Total population 10233
Average household income $128,998

Age (%)

0 to 19
20%
20 to 34
19%
35 to 49
19%
50 to 64
23%
65 and plus
19%

Household composition (%)

Single family
72%
Single person
21%
Multi person
4%
Multi family
2%

Mother tongue (%)

English
42%
Yue (Cantonese)
18%
Mandarin
13%
Punjabi (Panjabi)
11%
Tagalog (Pilipino, Filipino)
5%
Others
2%
Urdu
1%
Hindi
1%
Spanish
1%

House tenancy (%)

Owners
71%
Renters
29%

What’s nearby?Essentials within 5 km

Local Logic

Transportation Scores

Estimated Budget

Powered by:
The trademarks REALTOR®, REALTORS®, and the REALTOR® logo are controlled by The Canadian Real Estate Association (CREA) and identify real estate professionals who are members of CREA. The trademarks MLS®, Multiple Listing Service® and the associated logos are owned by CREA and identify the quality of services provided by real estate professionals who are members of CREA. Used under license.