1 day on Market

1 - 5811 122 STREET, Surrey, British Columbia V3X3N8

Condo
4
4
~3276 sqft
$1,030,000
Get pre-qualifiedPowered by nesto
Condo
4
4
~3276 sqft

Contact us about this property

Call

Highlights

Property Estimate

Days on market1 day

Estimated valueNot available

Price/Sqft$314/sqft

Monthly cost

Open Calculator

Description

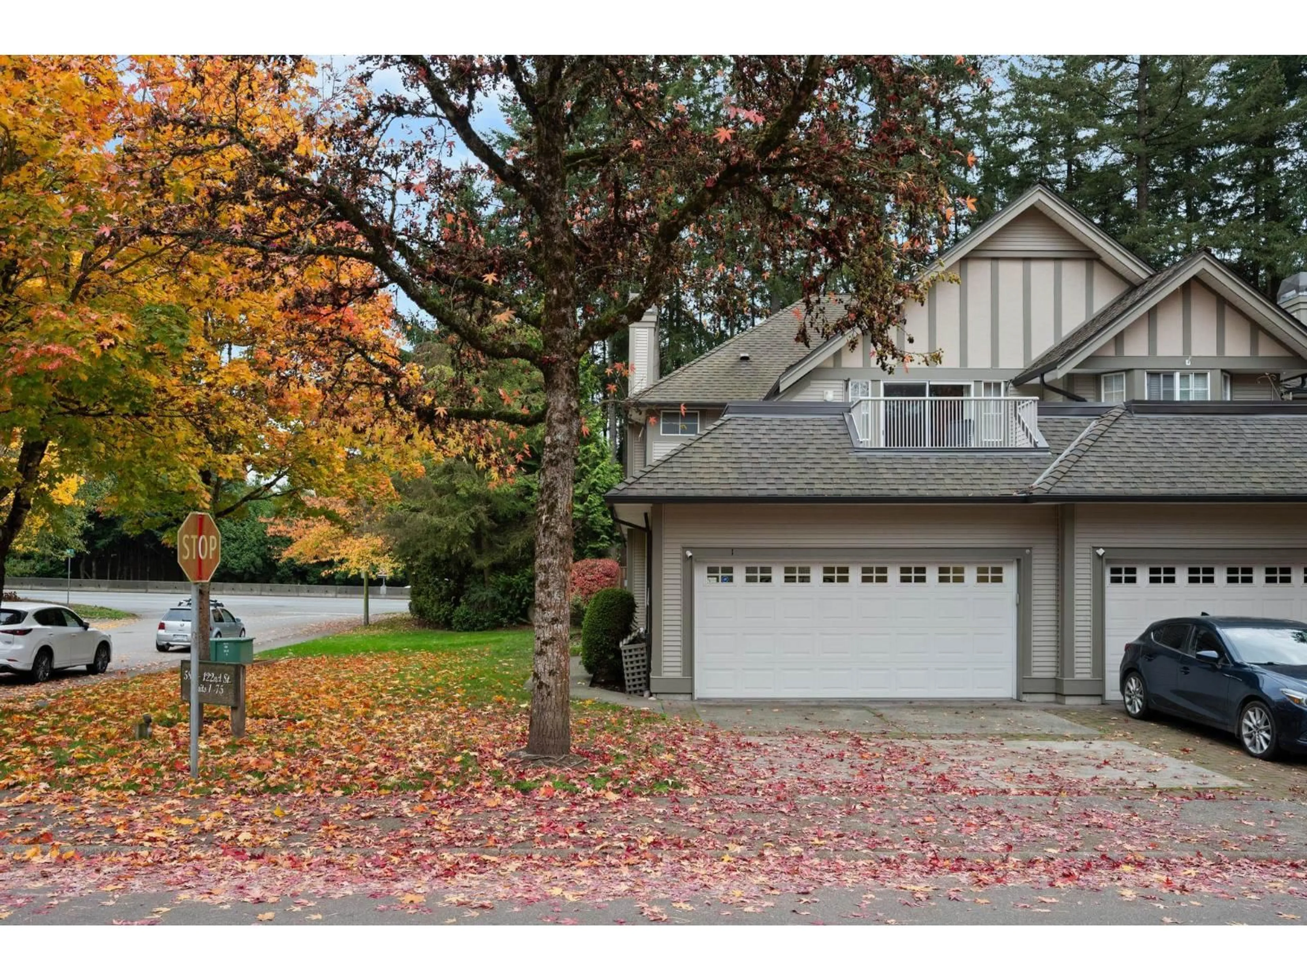
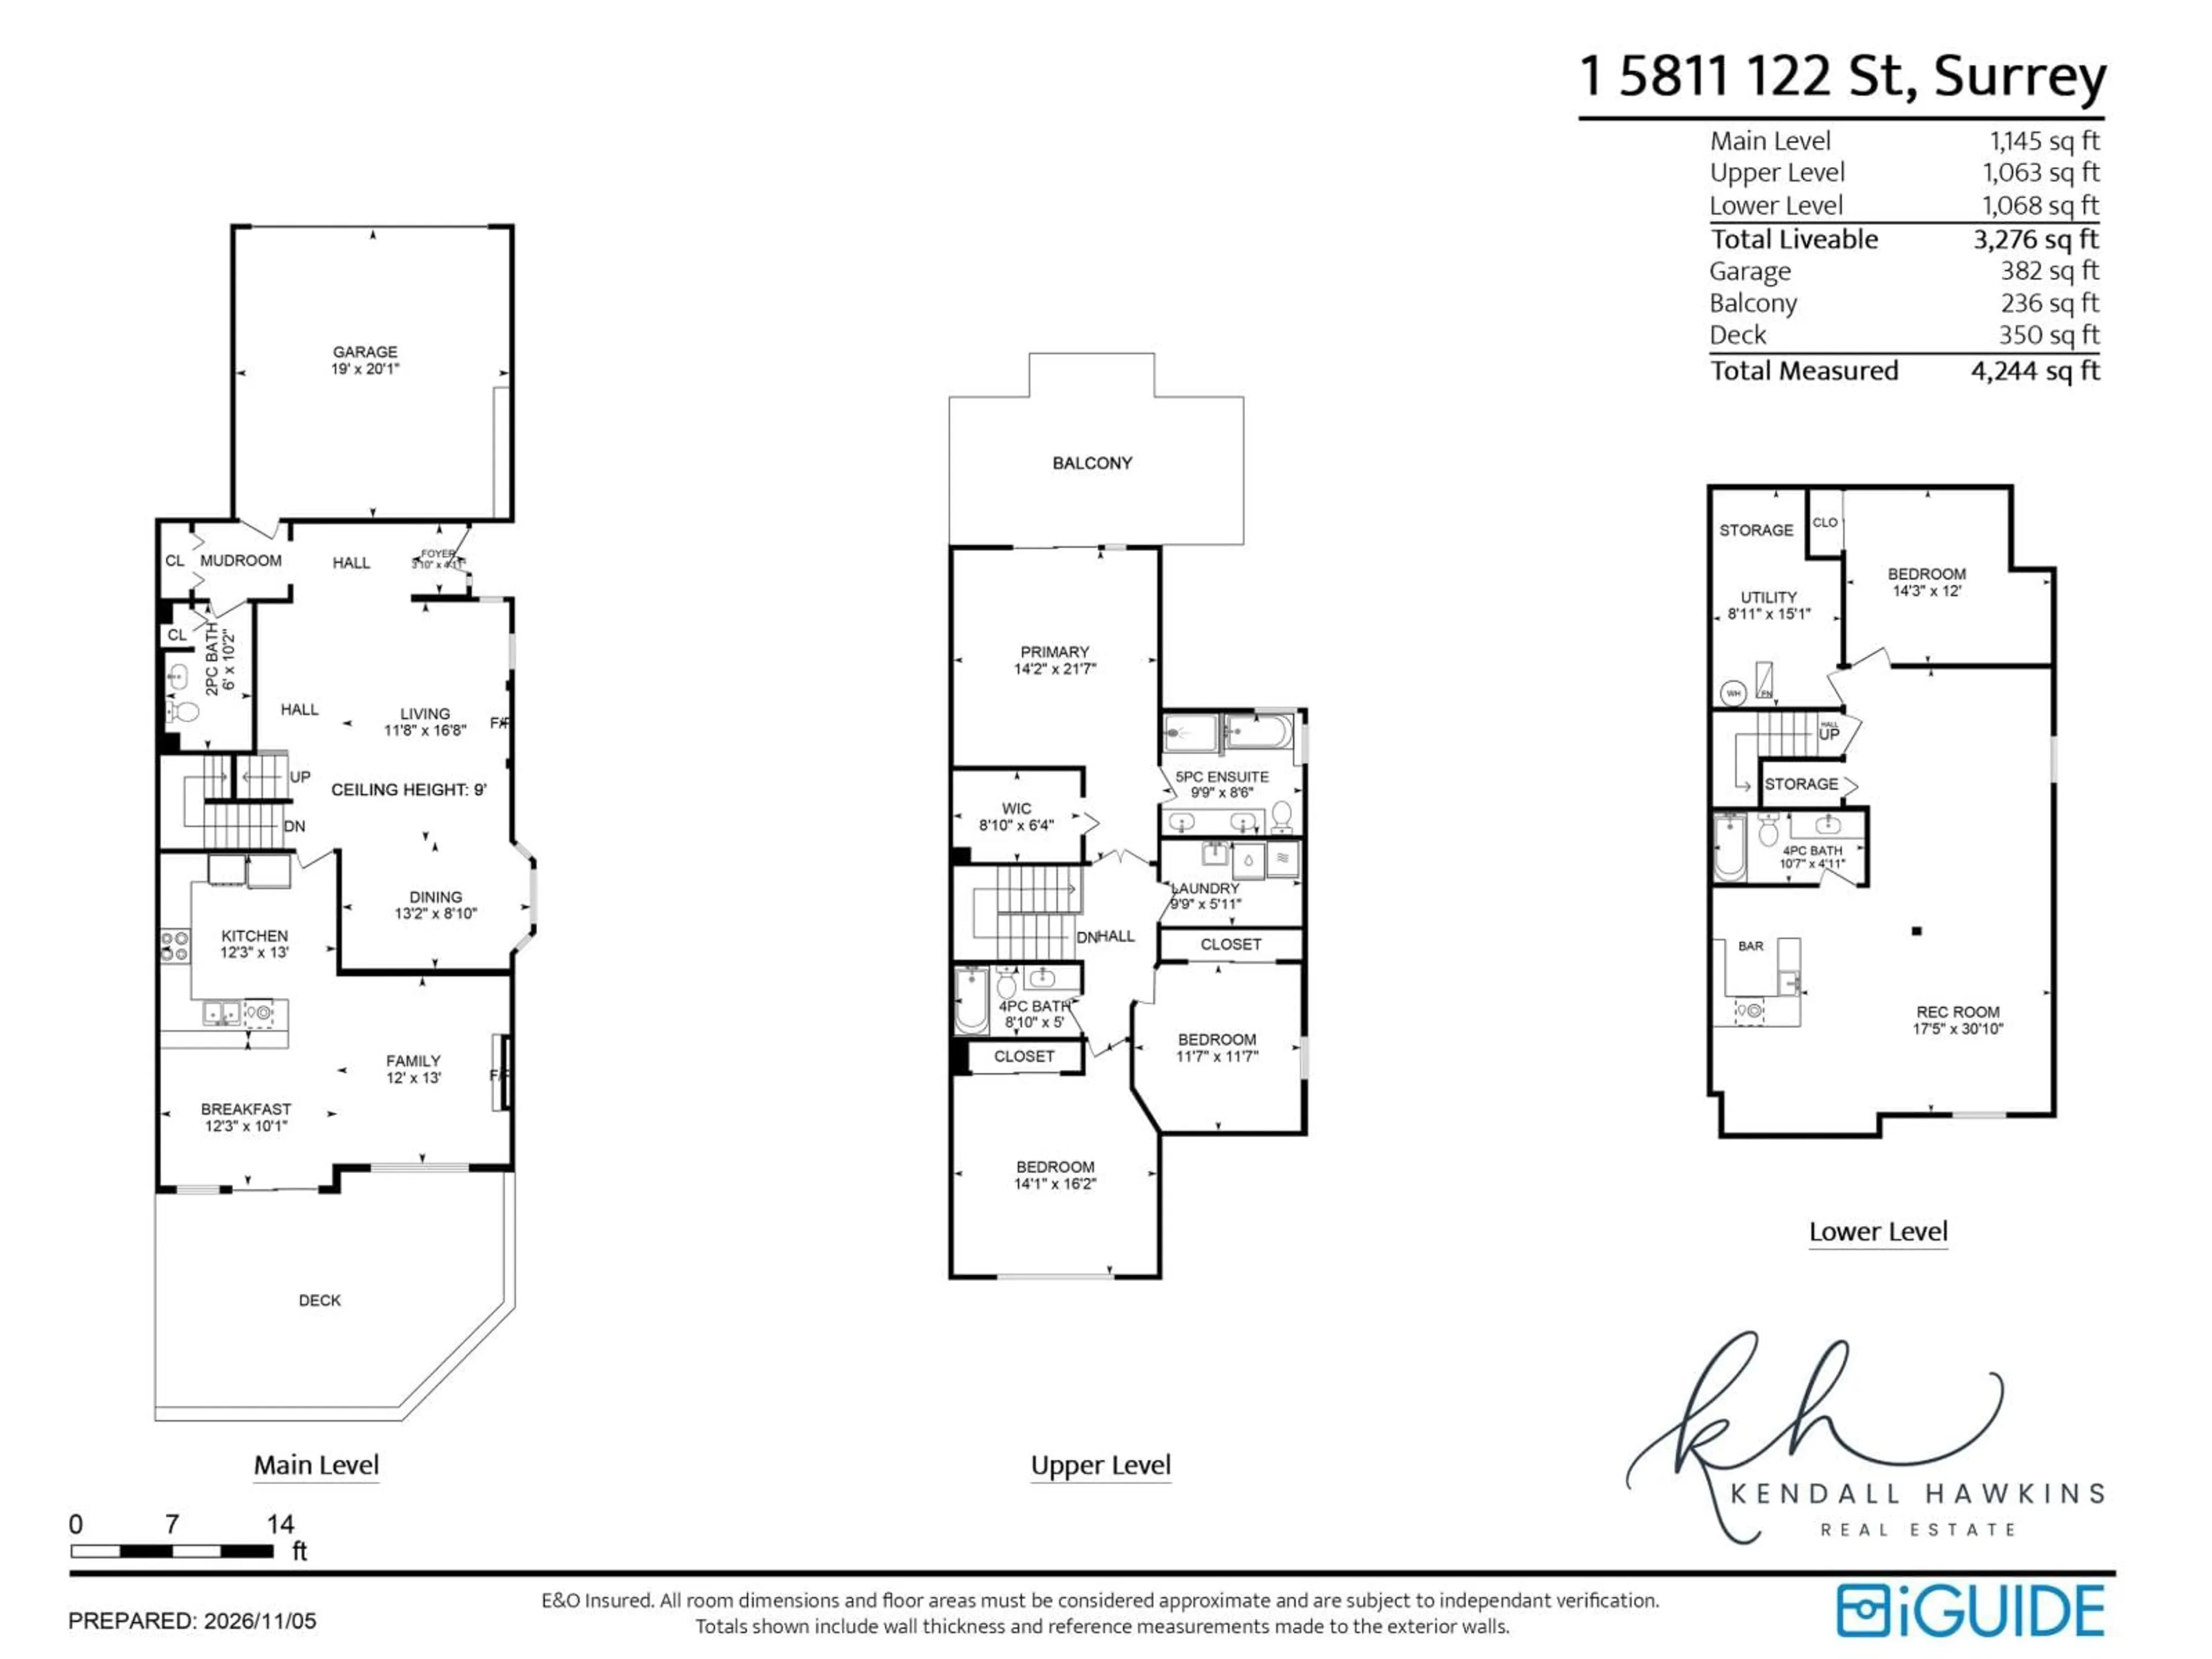
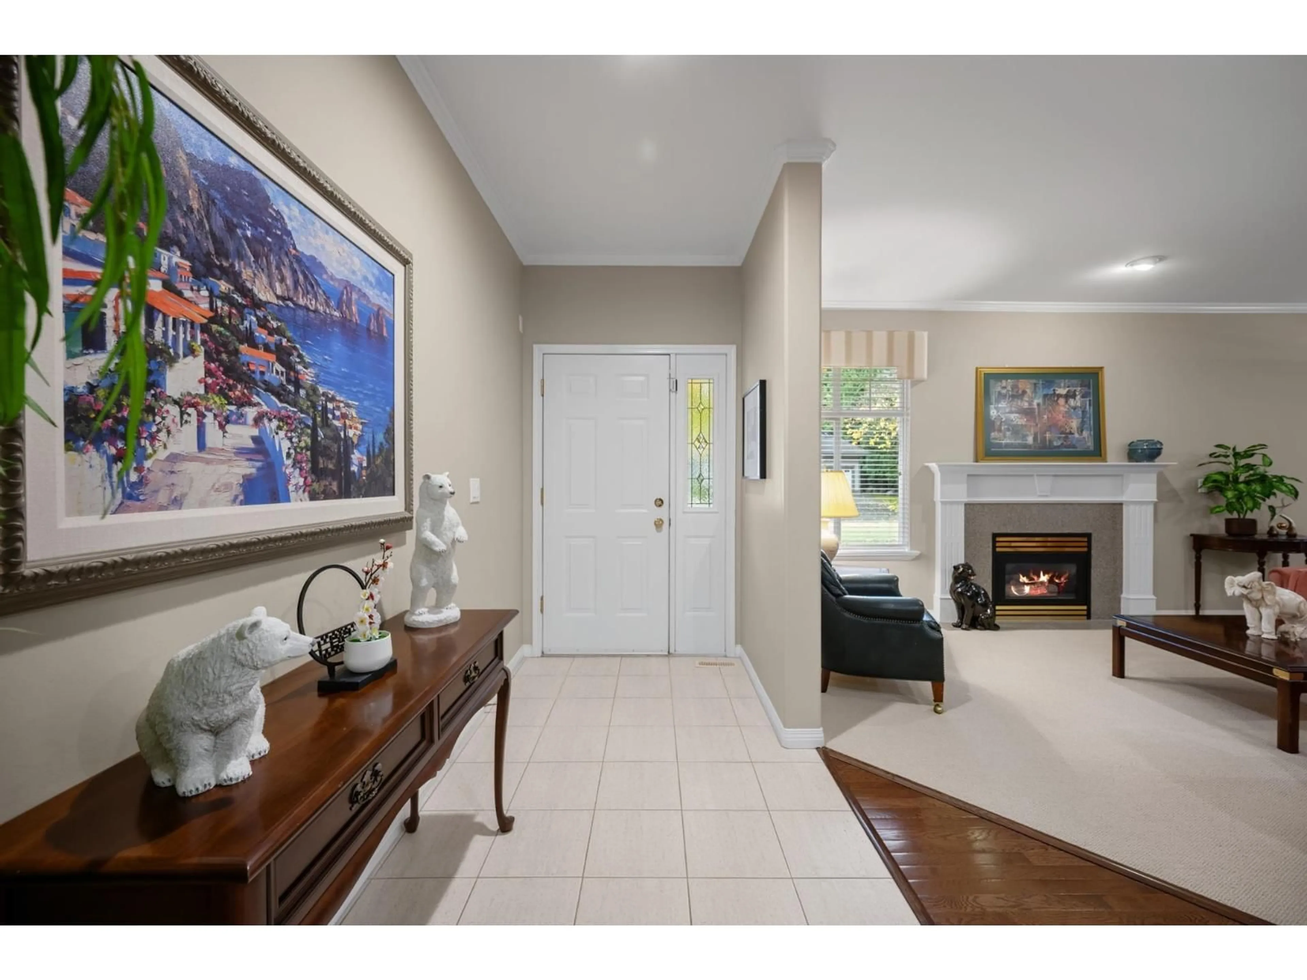
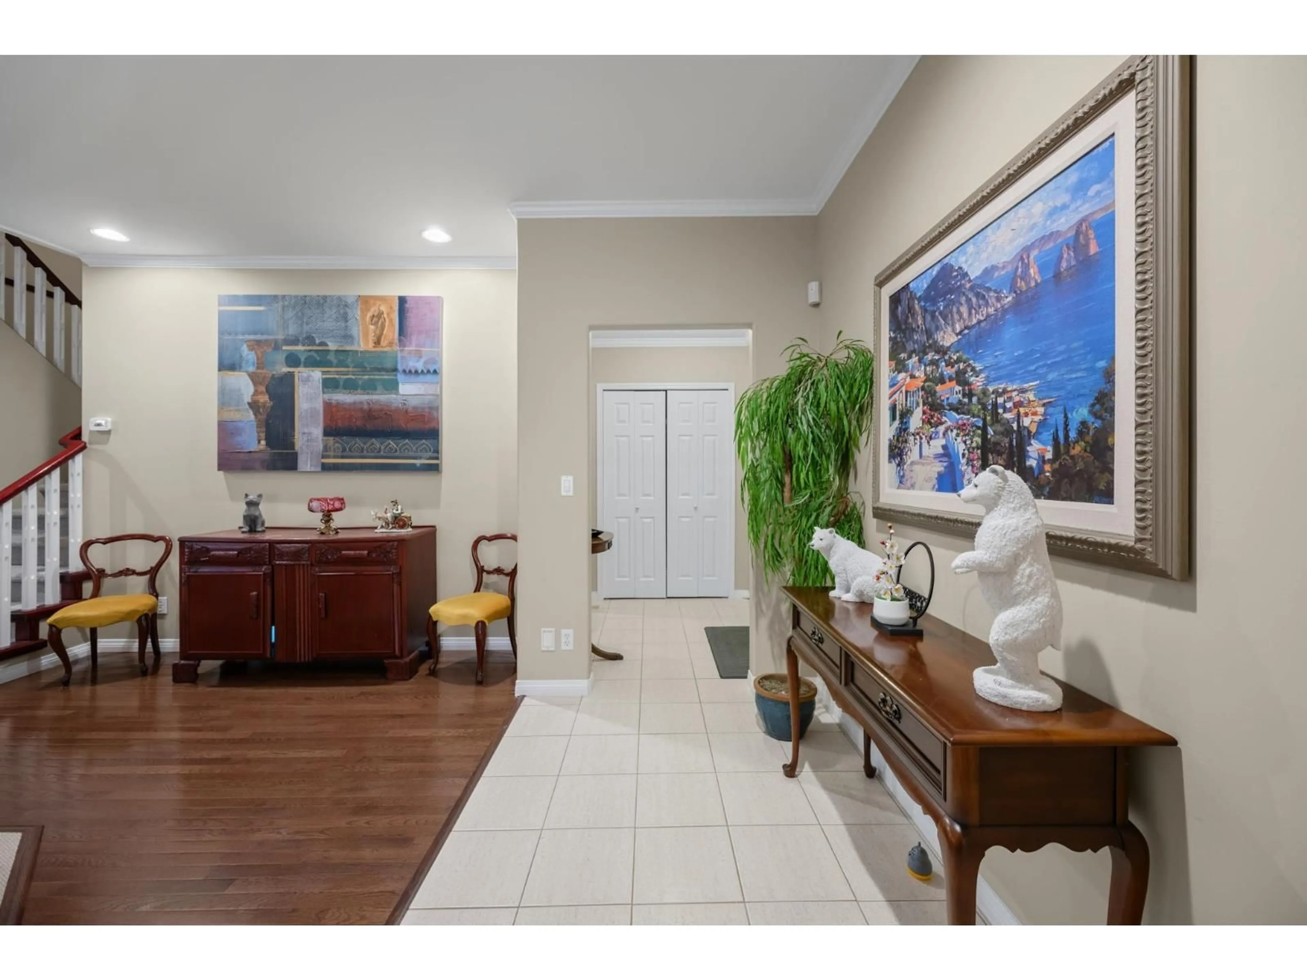
Not your average townhouse! This impressive duplex-style home in sought-after Lakebridge offers over 3,200 sq. ft. of living space with the feel of a detached home! Featuring 4 bedrooms, 4 bathrooms, beautiful hardwood flooring, crown mouldings and 2 gas fireplaces. The expansive primary retreat boasts a spa-inspired ensuite, large walk-in closet and private balcony. Downstairs, entertain in style with a built-in bar (with a dishwasher) and pool table! Step outside to your incredible (and super rare for a townhouse) HUGE pet/child-friendly backyard. Complete with a new cedar deck and plenty of room to play, relax or entertain. Bright, spacious and attached on just one side, with shopping, schools and highway access minutes away. This is townhouse living on a whole different level! (id:39198)


Property Details

StyleRow / Townhouse
View-
Age of property1998
SqFt~3276 SqFt
Lot Size-
Parking Spaces4
MLS ®NumberR3182021
Community NameSurrey
Data SourceCREA
Listing byHomelife Benchmark Realty Corp.

Features

Heating: Forced air, Natural gas
Basement: Finished, Full

Parking

Garage spaces -

Garage type -

Total parking spaces 4


Amenities

Clubhouse

Inclusions
Hydro
Water
Parking
Cable
Heat

Property History

Nov 9, 2026
ListedActive
$1,030,000
1 day on market
history photo preview40
Listing by crea®
Property listed by Homelife Benchmark Realty Corp., Brokerage
Agent Banner Image
Interested in this property?Get in touch to get the inside scoop.

Population and Demographics

Overview

Total population 567688
Average household income $127,933

Age (%)

0 to 19
23%
20 to 34
22%
35 to 49
21%
50 to 64
19%
65 and plus
15%

Household composition (%)

Single family
68%
Single person
23%
Multi person
7%
Multi family
2%

Mother tongue (%)

English
48%
Punjabi (Panjabi)
25%
Mandarin
5%
Tagalog (Pilipino, Filipino)
4%
Others
3%
Hindi
3%
Korean
2%
Yue (Cantonese)
1%
Spanish
1%
Vietnamese
1%

House tenancy (%)

Owners
70%
Renters
30%

What’s nearby?Essentials within 5 km

Local Logic

Transportation Scores

Estimated Budget

Powered by:
The trademarks REALTOR®, REALTORS®, and the REALTOR® logo are controlled by The Canadian Real Estate Association (CREA) and identify real estate professionals who are members of CREA. The trademarks MLS®, Multiple Listing Service® and the associated logos are owned by CREA and identify the quality of services provided by real estate professionals who are members of CREA. Used under license.