Unknown for 11 - 13670 84 AVENUE, Surrey British Columbia V3W0T6
2 days on Market

11 - 13670 84 AVENUE, Surrey, British Columbia V3W0T6

Condo
2
2
~1300 sqft
$585,000
Get pre-qualifiedPowered by nesto
Condo
2
2
~1300 sqft

Contact us about this property

Call

Highlights

Property Estimate

Days on market2 days

Estimated valueNot available

Price/Sqft$450/sqft

Monthly cost

Open Calculator

Description

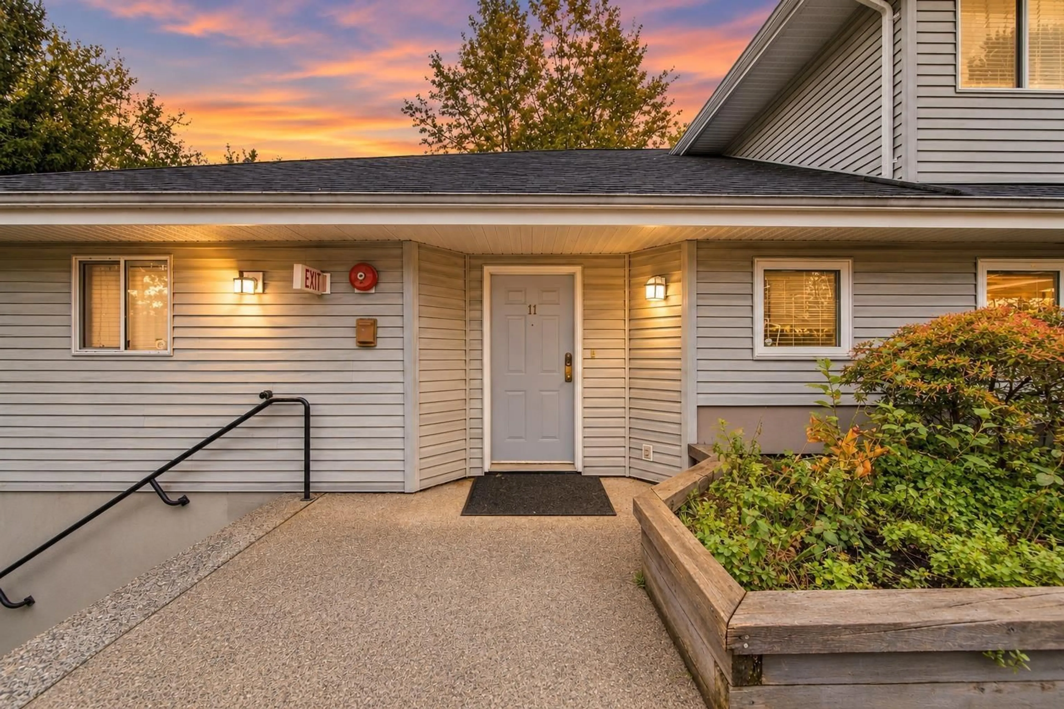
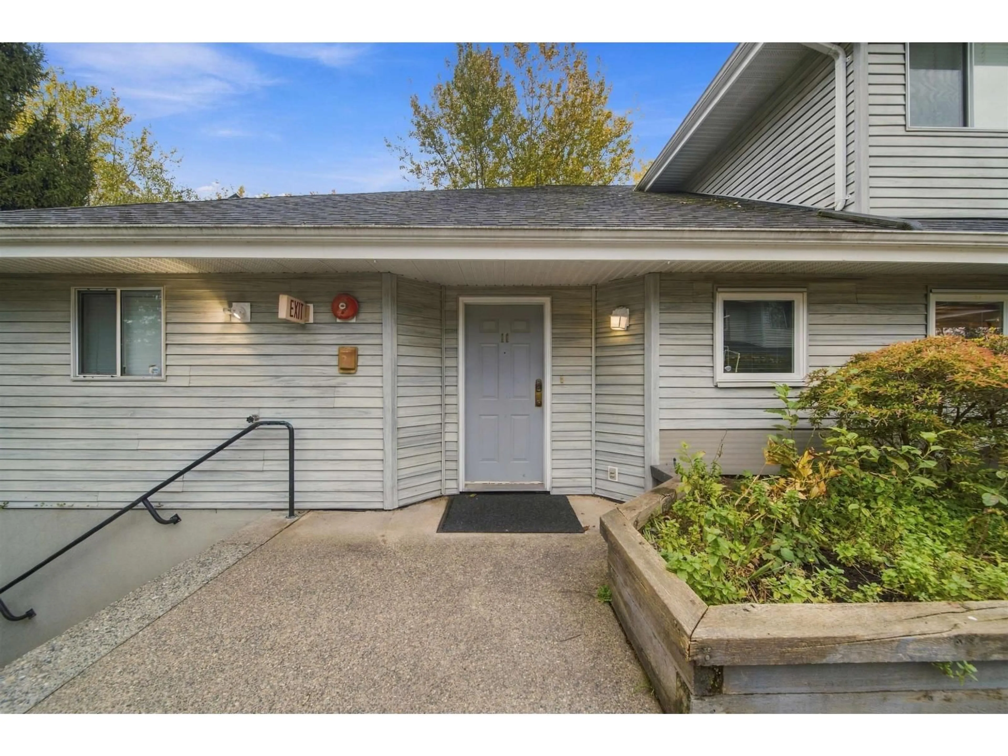
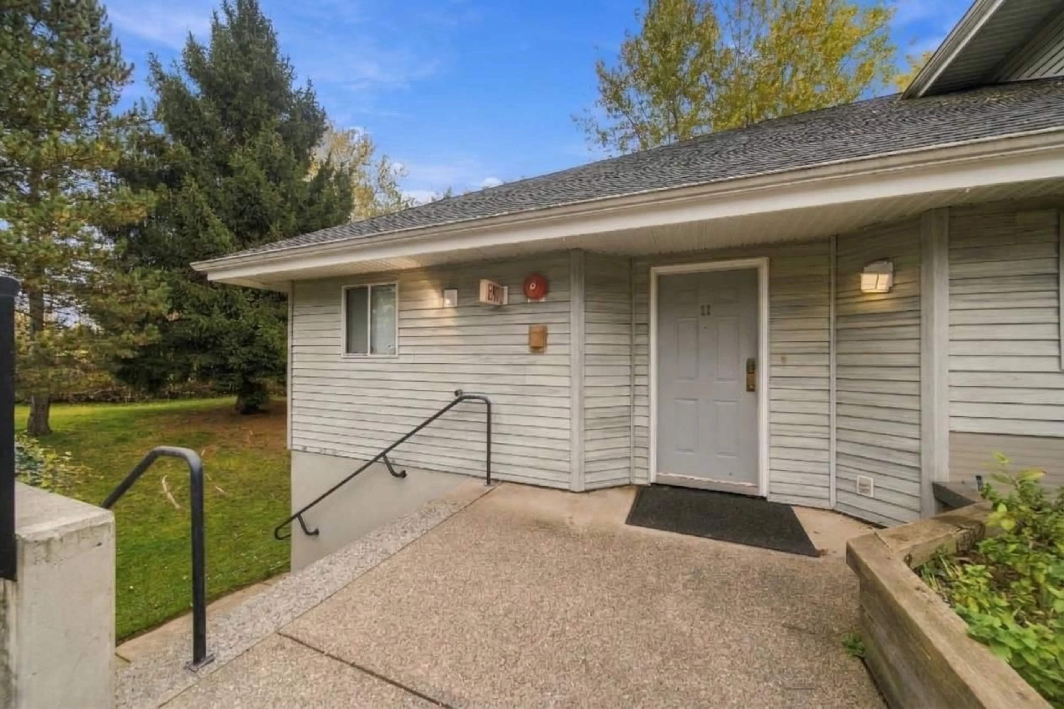
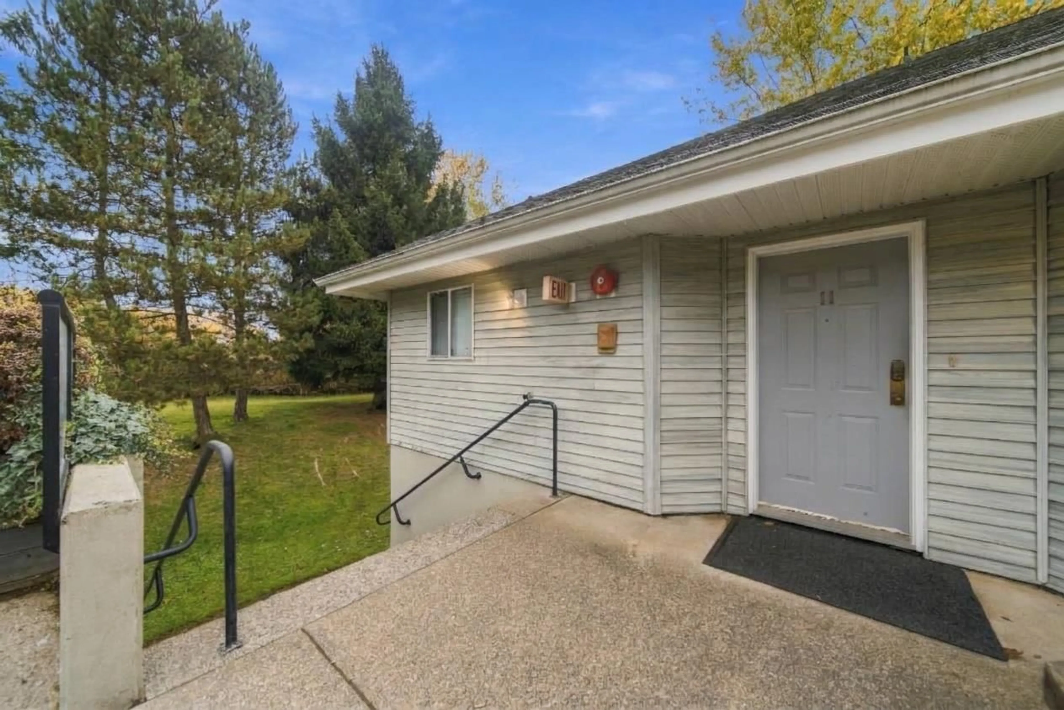
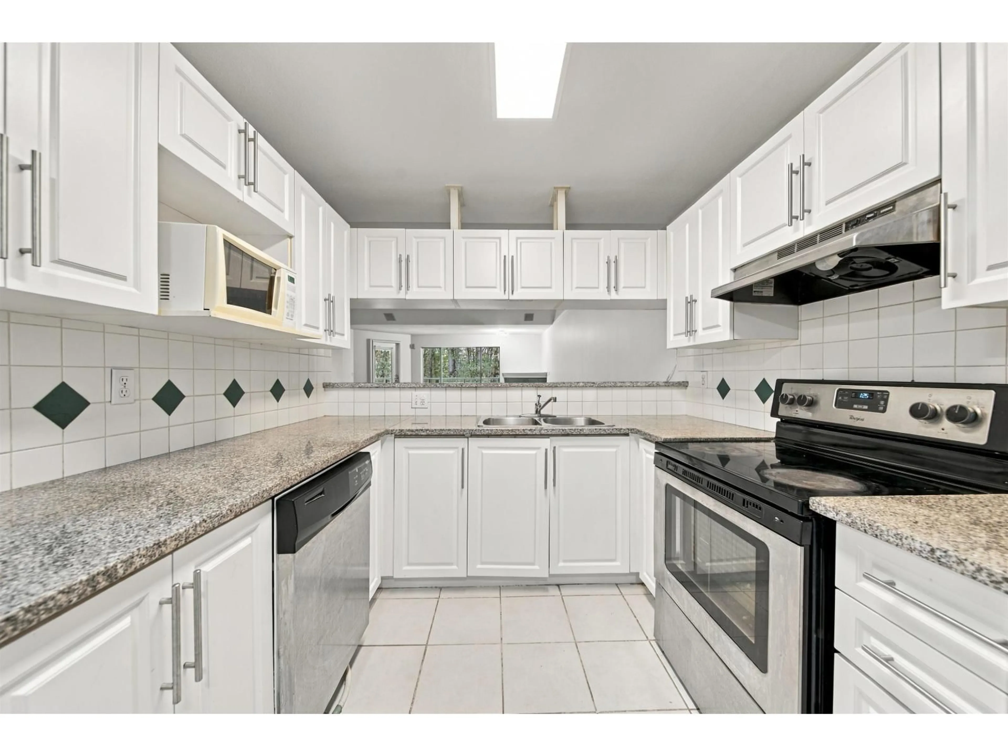
A One-Level Townhouse that feels like a detached home. Unique opportunity in an unbeatable Surrey location! Beautifully maintained 2 BED, 2 BATH CORNER UNIT with 2 PARKING spots in a desirable gated community. Bright & SPACIOUS UPPER TOWNHOUSE, all on ONE LEVEL, ideal for seniors! Open-concept layout, fresh paint, laminate flooring, cozy fireplace & large private balcony with STORAGE. Wake up to peaceful views of greenery! Bear Creek Park just 1 min away! 4 Gurdwaras, a Church & Mandir within 5 mins. Costco, Superstore, Canadian Tire, Save-On-Foods, Surrey Memorial Hospital, schools, parks, transit, shopping, restaurants, kids' water park & King George SkyTrain all approx. 5 mins away. Car wash across the street! PET-FRIENDLY & MOVE-IN READY! Easy to show! (id:39198)


Property Details

StyleRow / Townhouse
ViewCity view, View
Age of property1994
SqFt~1300 SqFt
Lot Size-
Parking Spaces2
MLS ®NumberR3180639
Community NameSurrey
Data SourceCREA
Listing byLPT Realty ULC

Features

Heating: Baseboard heaters, Electric, Natural gas
Basement: None, Unknown

Parking

Garage spaces -

Garage type -

Total parking spaces 2


1Story
Amenities

Storage - Locker, Restaurant, Laundry - In Suite, Clubhouse

Inclusions
Hydro
Water
Parking
Cable
Heat

Property History

Nov 4, 2026
ListedActive
$585,000
2 days on market
history photo preview39
Listing by crea®
Property listed by LPT Realty ULC, Brokerage
Agent Banner Image
Interested in this property?Get in touch to get the inside scoop.

Population and Demographics

Overview

Total population 567688
Average household income $127,933

Age (%)

0 to 19
23%
20 to 34
22%
35 to 49
21%
50 to 64
19%
65 and plus
15%

Household composition (%)

Single family
68%
Single person
23%
Multi person
7%
Multi family
2%

Mother tongue (%)

English
48%
Punjabi (Panjabi)
25%
Mandarin
5%
Tagalog (Pilipino, Filipino)
4%
Others
3%
Hindi
3%
Korean
2%
Yue (Cantonese)
1%
Spanish
1%
Vietnamese
1%

House tenancy (%)

Owners
70%
Renters
30%

What’s nearby?Essentials within 5 km

Local Logic

Transportation Scores

Estimated Budget

Powered by:
The trademarks REALTOR®, REALTORS®, and the REALTOR® logo are controlled by The Canadian Real Estate Association (CREA) and identify real estate professionals who are members of CREA. The trademarks MLS®, Multiple Listing Service® and the associated logos are owned by CREA and identify the quality of services provided by real estate professionals who are members of CREA. Used under license.