60 days on Market
12506 75A AVENUE, Surrey, British Columbia V3W0M3
Detached
7
5
~3726 sqft
$•••,•••
$1,415,000Get pre-qualifiedPowered by nesto
Detached
7
5
~3726 sqft
Contact us about this property
Highlights
Days on market60 days
Estimated valueThis is the price Wahi expects this property to sell for.
The calculation is powered by our Instant Home Value Estimate, which uses current market and property price trends to estimate your home’s value with a 90% accuracy rate.Not available
Price/Sqft$379/sqft
Monthly cost
Open Calculator
Description
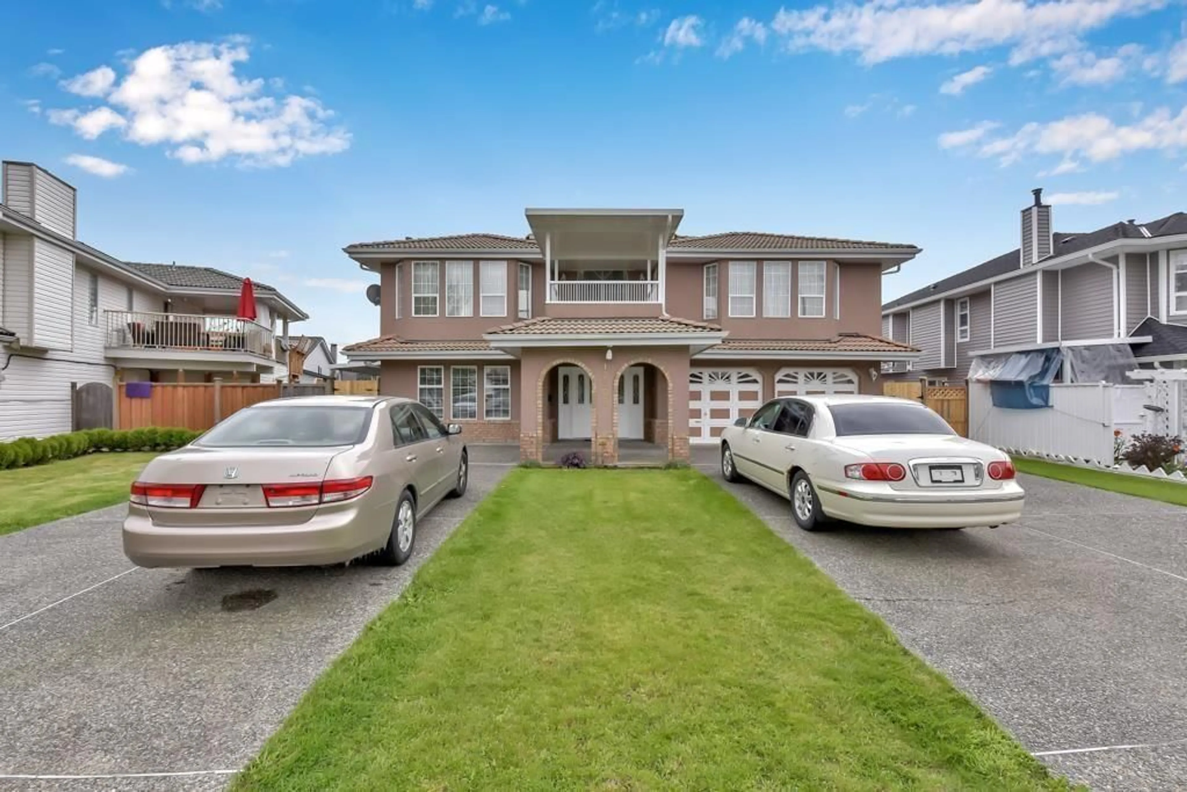
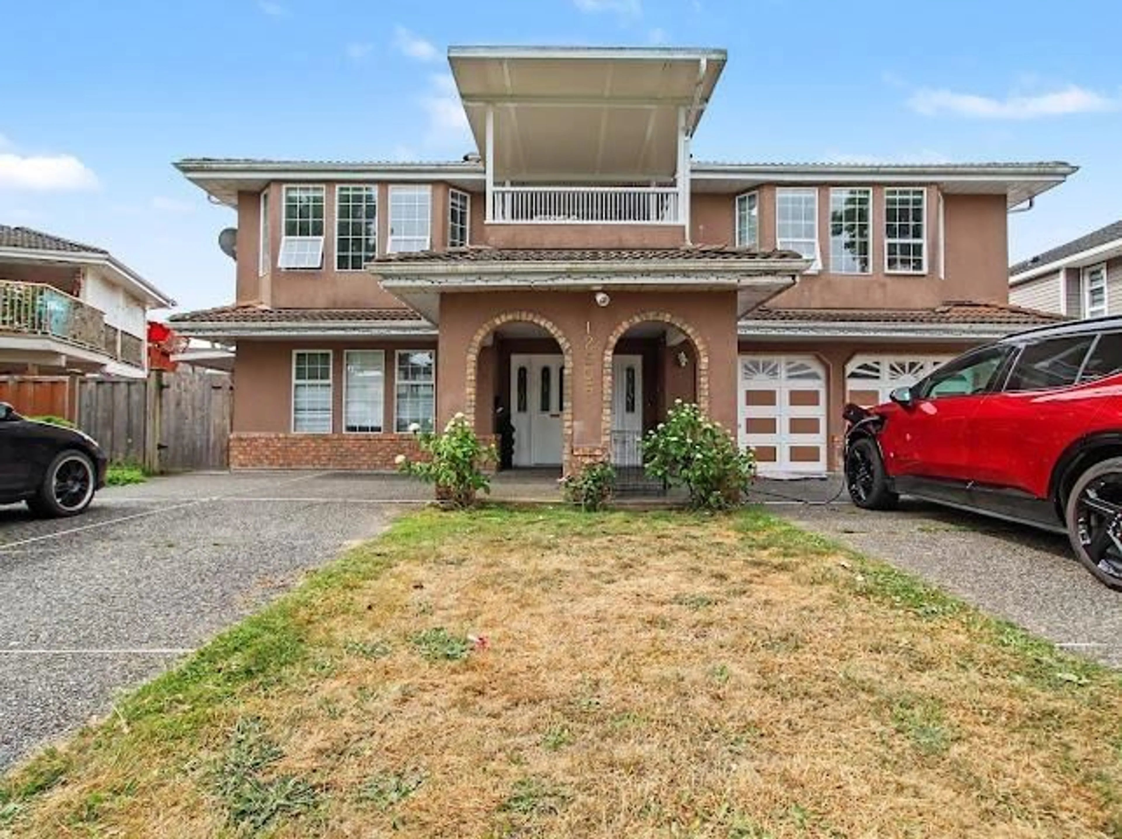
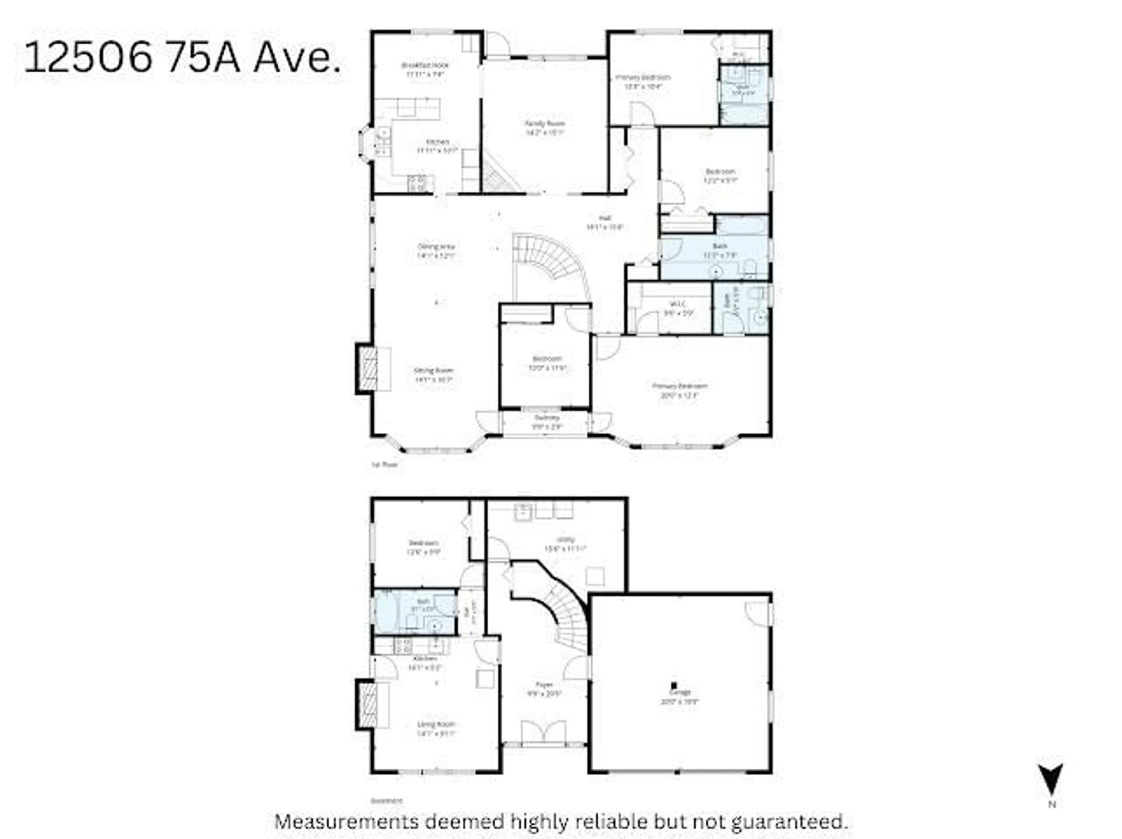
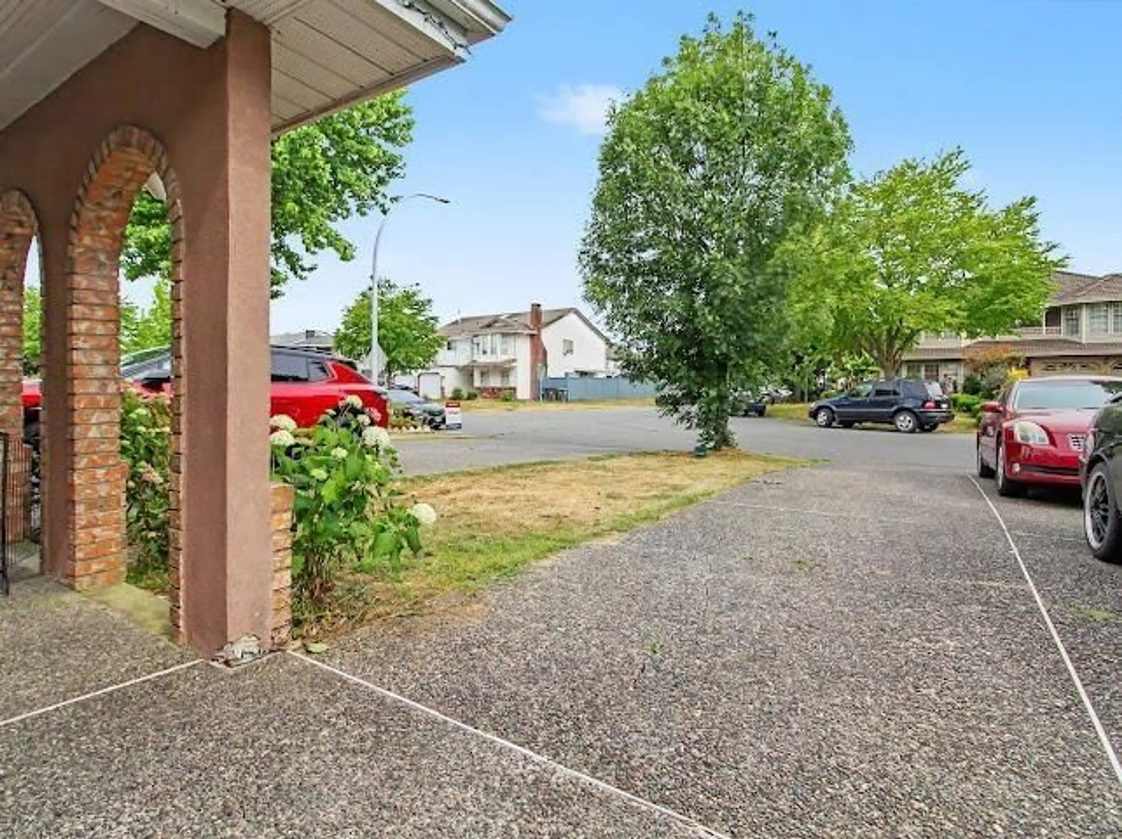
Court order sale, 7 bedrooms, 5 baths. radiant heat. 2+1 suites, 2 master bedrooms, skylights, covered deck, updated flooring, 2 gas fireplaces. Double garage, fenced yard, tile roof, circular driveway. Walking distance to schools and Parks. Allow time for showings Court date to approve sale August 27, 2026 New Westminster Court 651 Carnarvon court room 418 time 9:45 (id:39198)
Property Details
StyleHouse
View-
Age of property1990
SqFt~3726 SqFt
Lot Size-
Parking Spaces6
MLS ®NumberR3134123
Community NameSurrey
Data SourceCREA
Listing byRE/MAX City Realty
Interior
Features
Heating: Radiant heat, Hot Water
Basement: Finished, Full, Unknown
Exterior
Parking
Garage spaces -
Garage type -
Total parking spaces 6
Property History
Jun 9, 2026
ListedActive
$1,415,000
60 days on market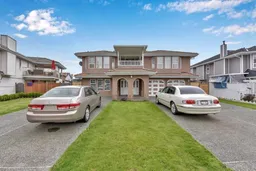 36Listing by crea®
36Property listed by RE/MAX City Realty, Brokerage

Interested in this property?Get in touch to get the inside scoop.
