Unknown for 145 - 15111 EDMUND DRIVE, Surrey British Columbia V3S0A5
18 hours on Market

145 - 15111 EDMUND DRIVE, Surrey, British Columbia V3S0A5

Condo
4
4
~1808 sqft
$910,000
Get pre-qualifiedPowered by nesto
Condo
4
4
~1808 sqft

Contact us about this property

Call

Highlights

Property Estimate

Days on market18 hours

Estimated valueNot available

Price/Sqft$503/sqft

Monthly cost

Open Calculator

Description

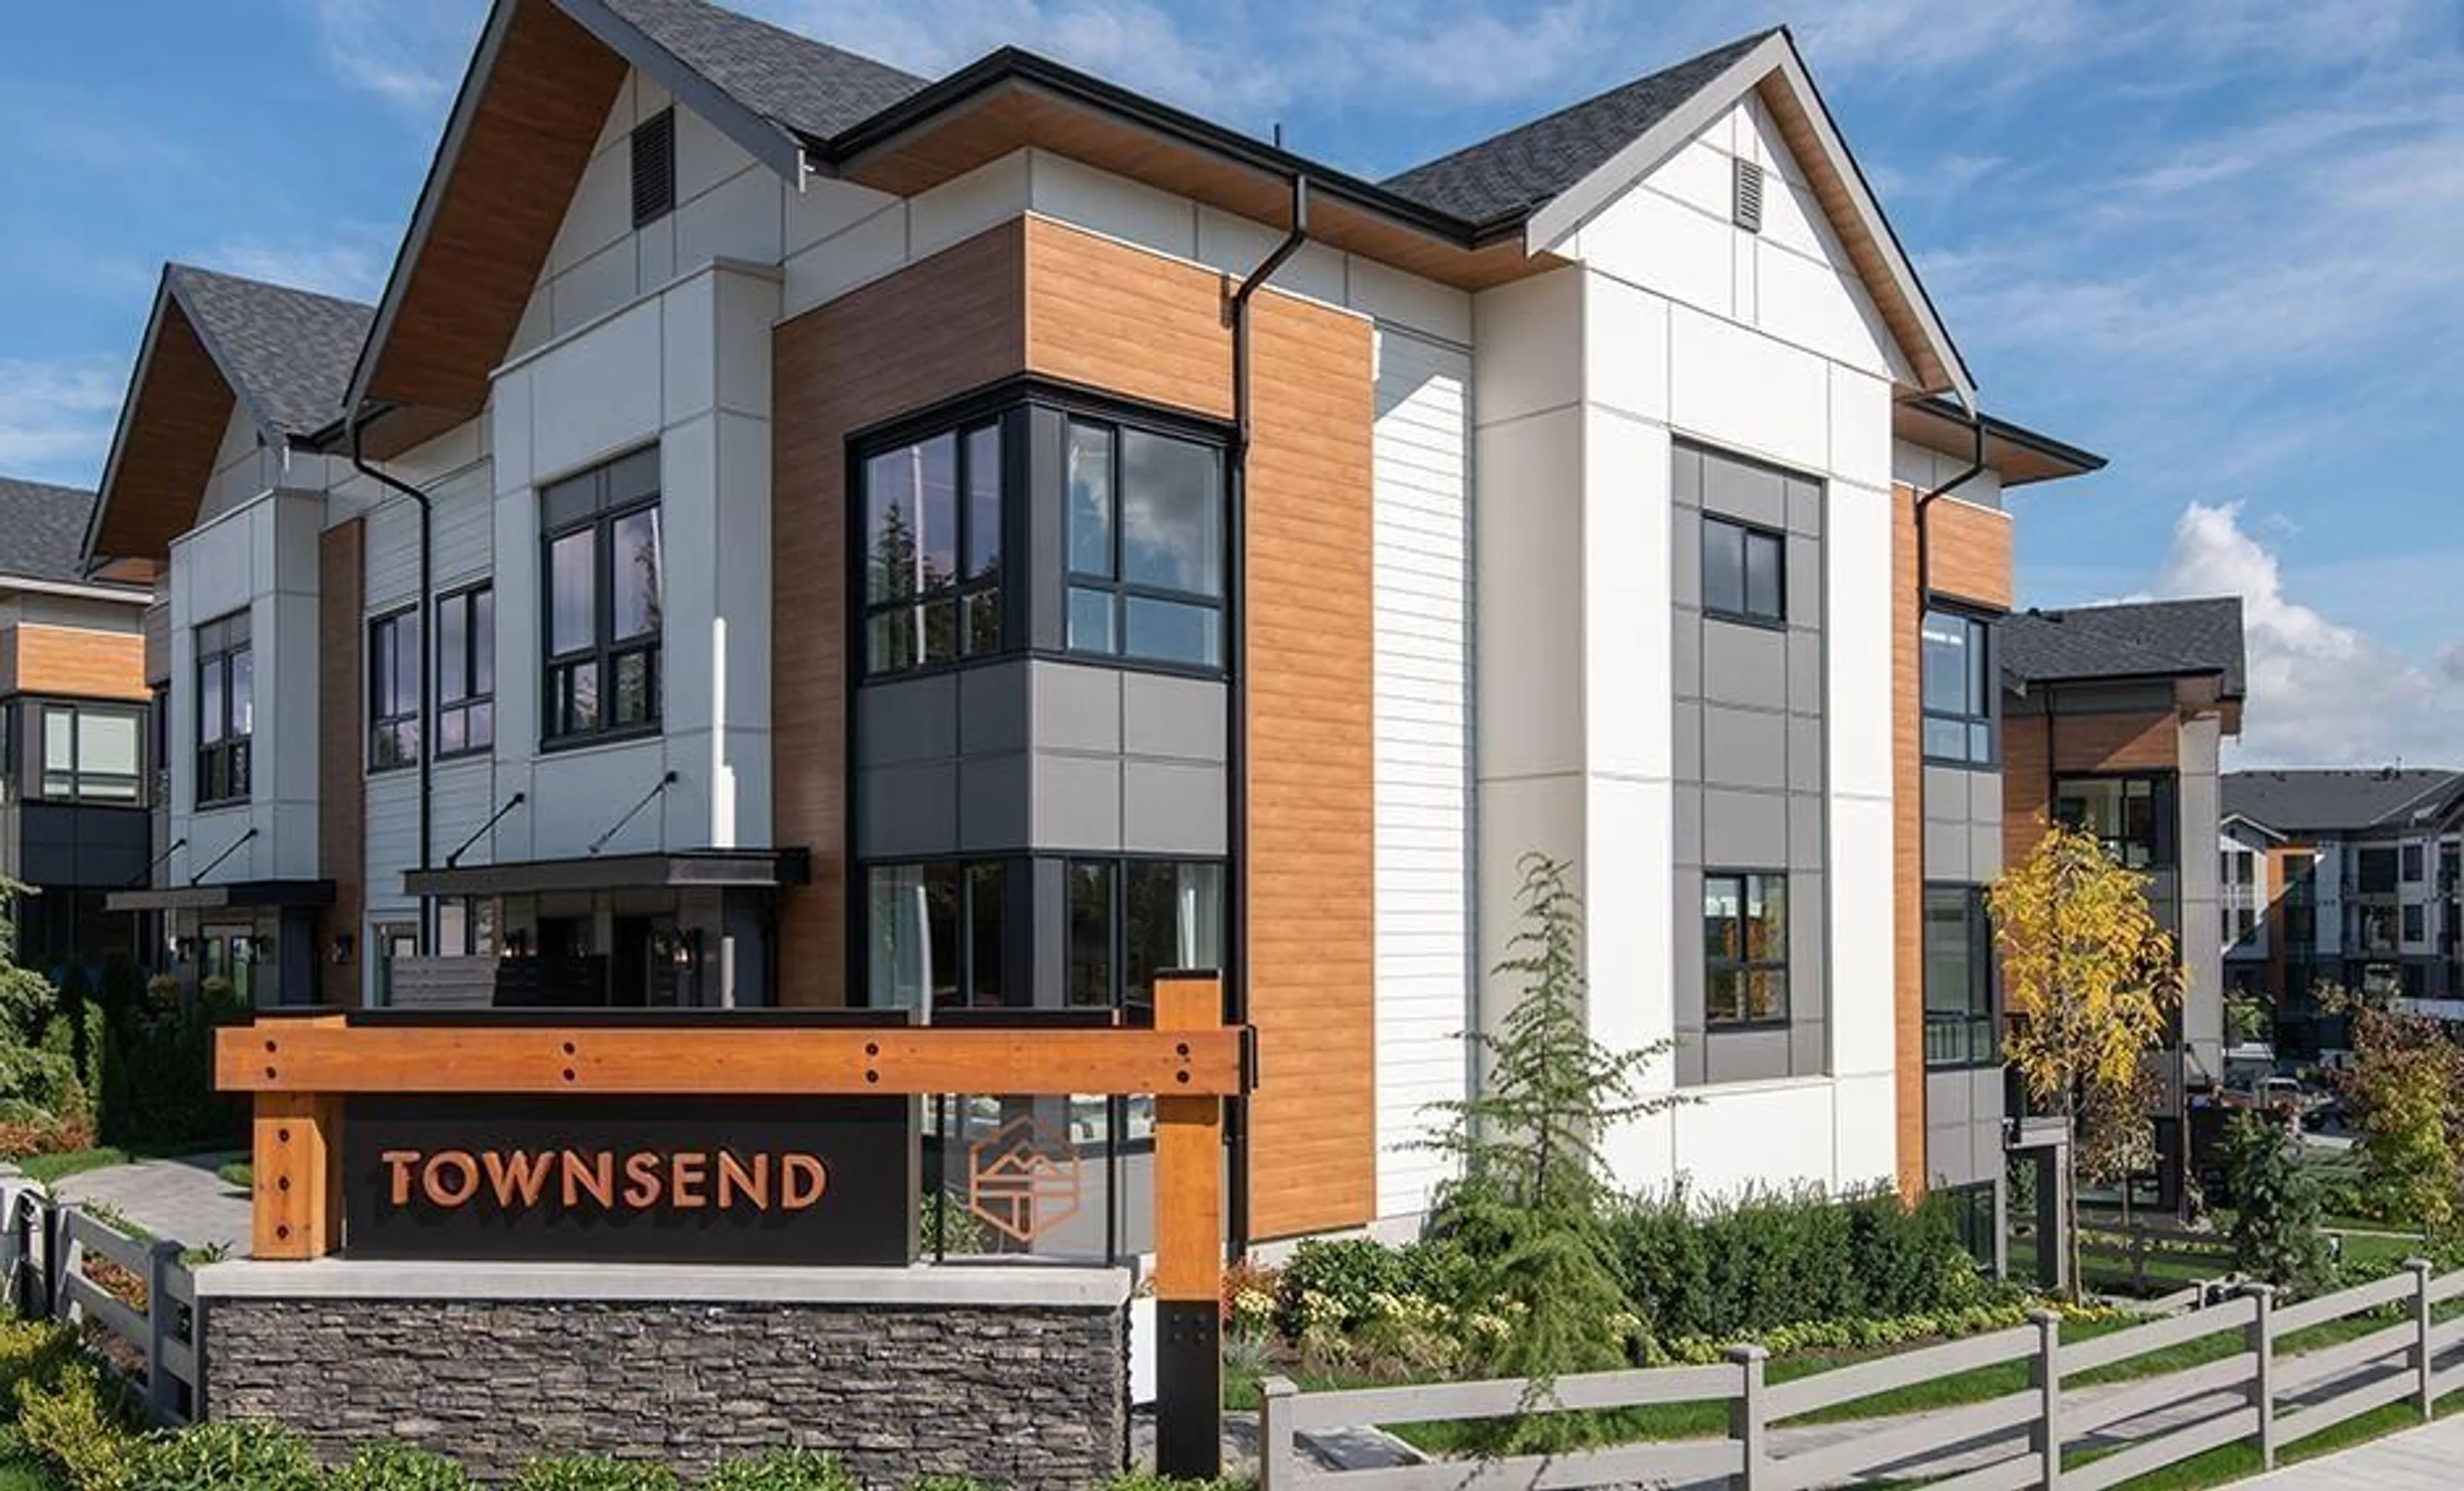
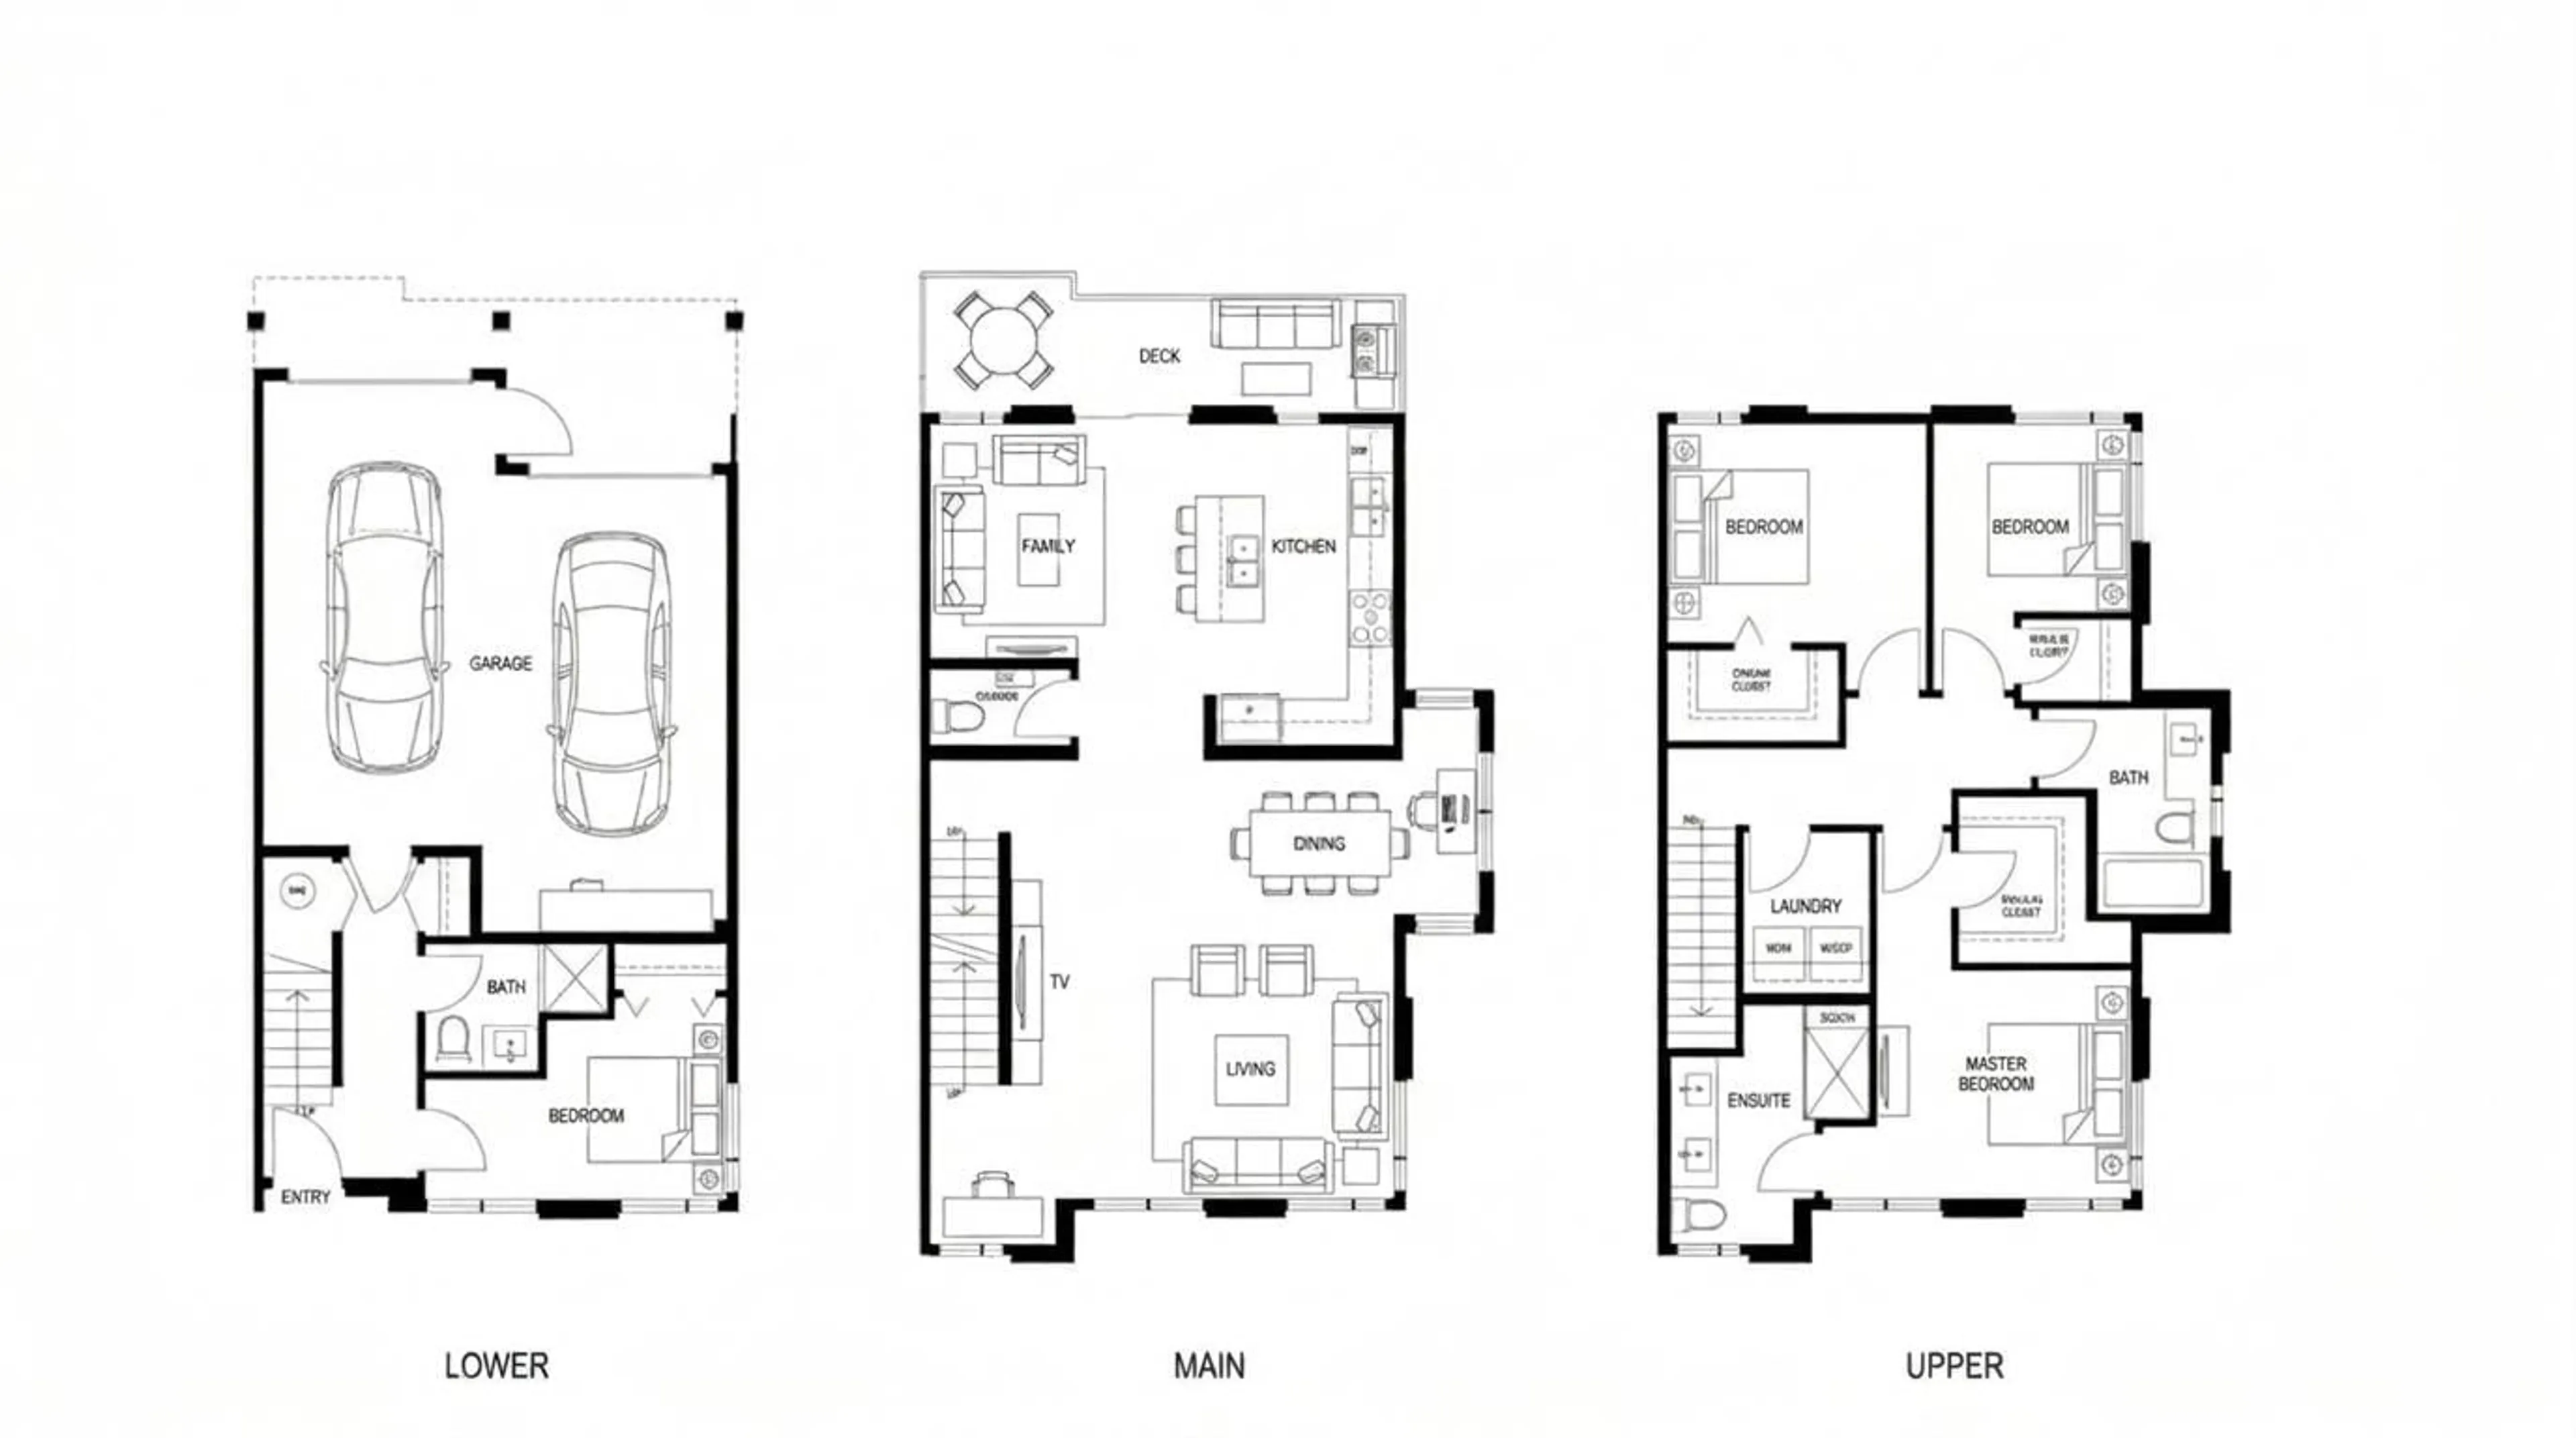
Welcome home to this pristine 4-bed, 3.5-bath, 1,808 sq. ft. corner home at Polygon's Townsend in Surrey's vibrant Panorama. This rare corner property boasts an open floor plan flooded with natural light. The main level features modern flooring, a powder room, and a gourmet kitchen with stainless steel appliances leading to a large private deck perfect for al fresco dining. Upstairs has a laundry room and 3 bedrooms all with walk-in closets including a master retreat with a spa-inspired ensuite. Steps to Panorama Village shops (Fresh St. Market, Starbucks), Tong Louie YMCA, and top schools. Enjoy the residents-only clubhouse with a great room and kids' playroom. Quick access to Hwy 10, 99, 91, and 15 (id:39198)


Property Details

StyleRow / Townhouse
View-
Age of property2020
SqFt~1808 SqFt
Lot Size-
Parking Spaces2
MLS ®NumberR3170194
Community NameSurrey
Data SourceCREA
Listing byColdwell Banker Universe Realty

Features

Heating: Baseboard heaters, Electric
Basement: None, Unknown

Parking

Garage spaces -

Garage type -

Total parking spaces 2


3Story
Amenities

Clubhouse

Inclusions
Hydro
Water
Parking
Cable
Heat

Property History

Sep 28, 2026
ListedActive
$910,000
18 hours on market
history photo preview2
Listing by crea®
Property listed by Coldwell Banker Universe Realty, Brokerage
Agent Banner Image
Interested in this property?Get in touch to get the inside scoop.

Population and Demographics

Overview

Total population 567688
Average household income $127,933

Age (%)

0 to 19
23%
20 to 34
22%
35 to 49
21%
50 to 64
19%
65 and plus
15%

Household composition (%)

Single family
68%
Single person
23%
Multi person
7%
Multi family
2%

Mother tongue (%)

English
48%
Punjabi (Panjabi)
25%
Mandarin
5%
Tagalog (Pilipino, Filipino)
4%
Others
3%
Hindi
3%
Korean
2%
Yue (Cantonese)
1%
Spanish
1%
Vietnamese
1%

House tenancy (%)

Owners
70%
Renters
30%

What’s nearby?Essentials within 5 km

Local Logic

Transportation Scores

Estimated Budget

Powered by:
The trademarks REALTOR®, REALTORS®, and the REALTOR® logo are controlled by The Canadian Real Estate Association (CREA) and identify real estate professionals who are members of CREA. The trademarks MLS®, Multiple Listing Service® and the associated logos are owned by CREA and identify the quality of services provided by real estate professionals who are members of CREA. Used under license.