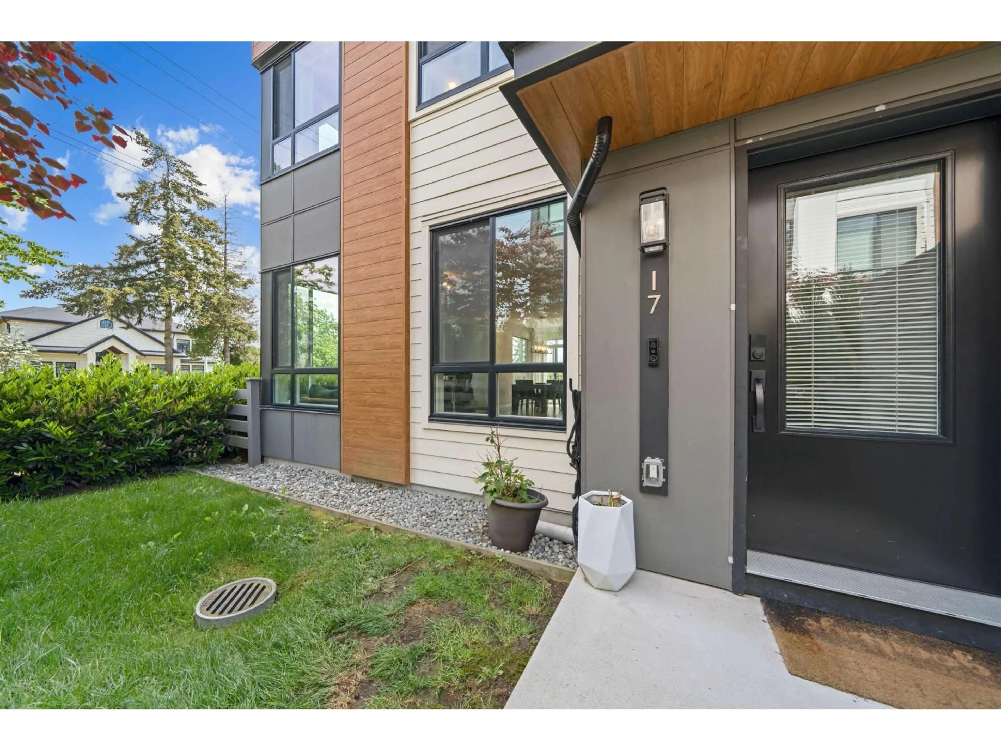
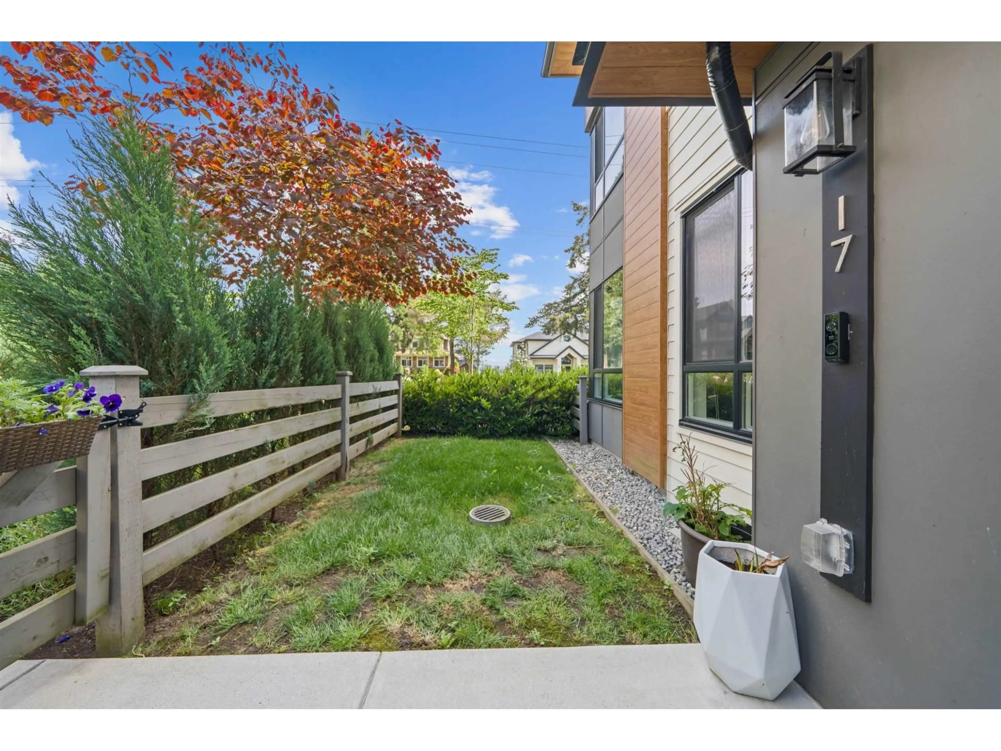
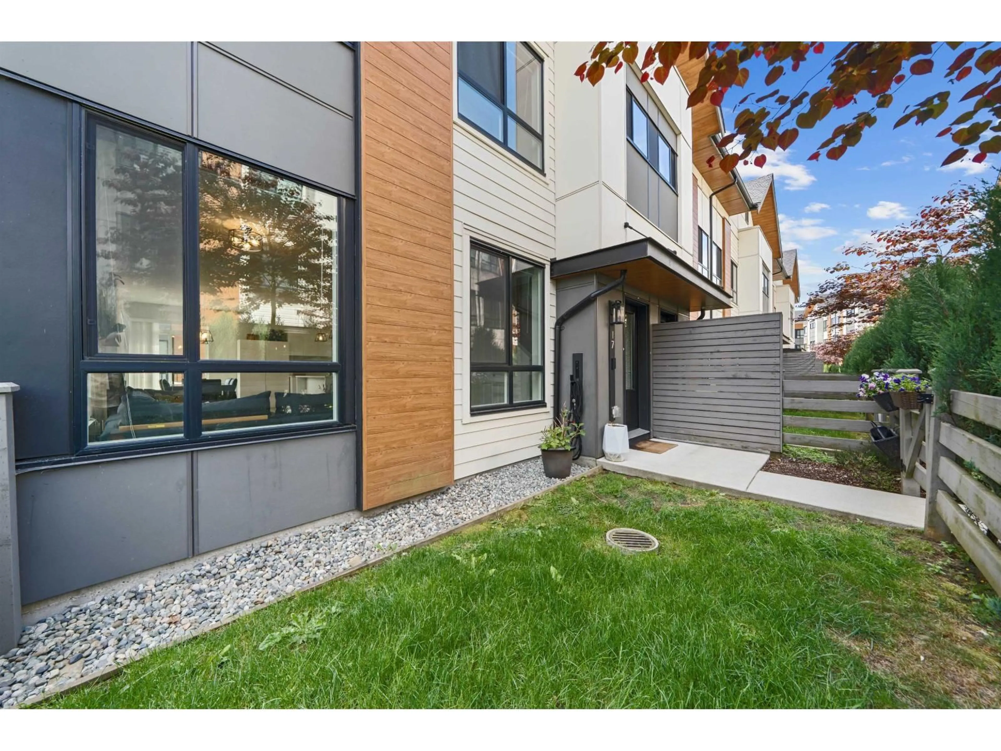
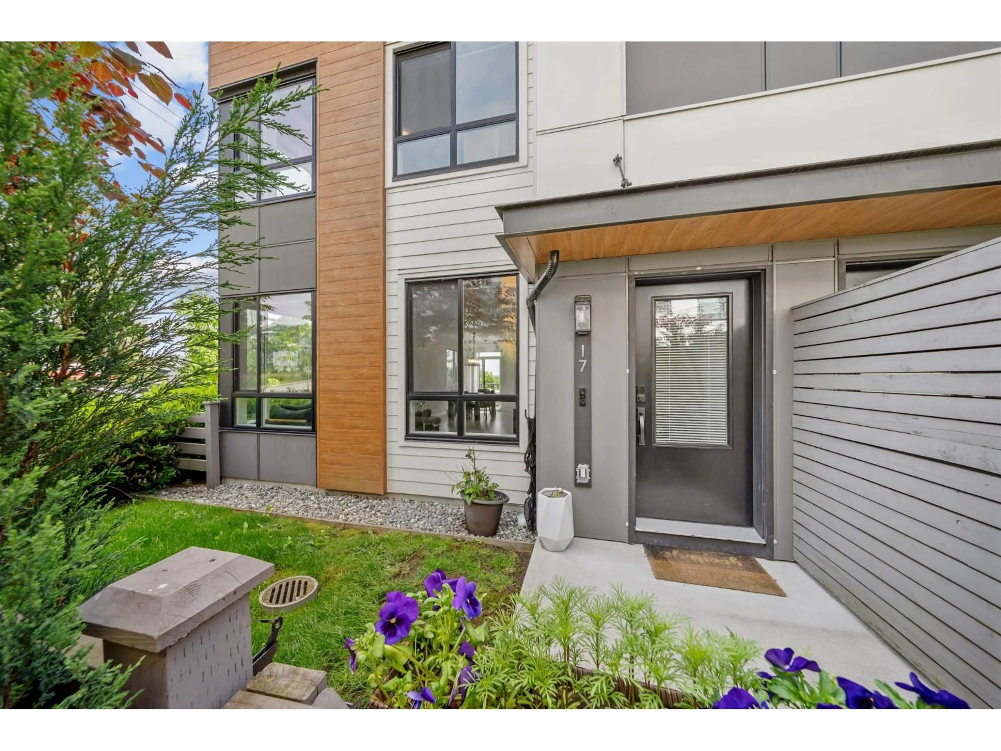
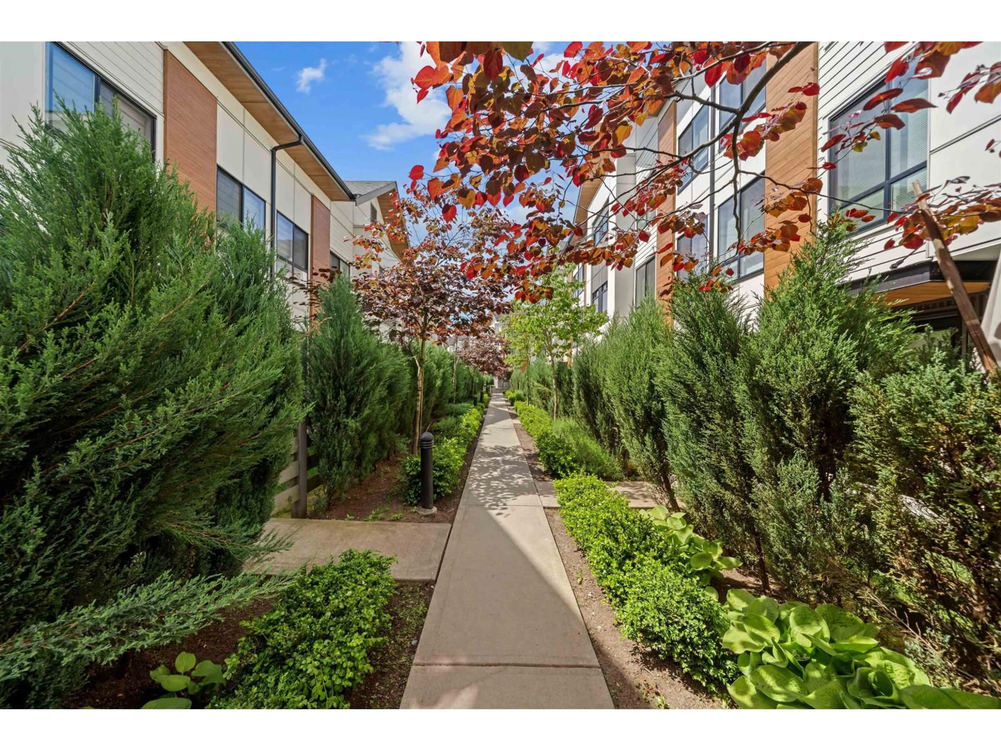
Indoor entryway for 17 - 15151 EDMUND DRIVE, Surrey British Columbia V3S0B2
5 days on Market

17 - 15151 EDMUND DRIVE, Surrey, British Columbia V3S0B2

Condo
3
3
~1537 sqft
$825,000
Get pre-qualifiedPowered by nesto
Condo
3
3
~1537 sqft

Contact us about this property

Call

Highlights

Property Estimate

Days on market5 days

Estimated valueNot available

Price/Sqft$536/sqft

Monthly cost

Open Calculator

Description

Like new CORNER HOME in Sullivan Station! 3 bedroom + den, 2.5 bathroom home at Polygon Homes's Townsend with over 1,500 sq.ft. of bright, functional living space. Corner unit with abundant natural light, 9 foot ceilings, and open concept main floor designed for entertaining. Upgraded kitchen with new stainless steel appliances, modern finishes, and ample cabinetry. Front yard and large back patio for outdoor living. Spacious primary bedroom with DOUBLE walk in closets offering exceptional storage. Versatile den off the side by side garage ideal for office, gym, or playroom. Steps to Fresh Street Market, YMCA, shops, and 25+ restaurants. Enjoy fantastic amenities including theatre room, lounge, kitchenette, kids play area, and outdoor playground. This Home won't last for long! (id:39198)


Property Details

StyleRow / Townhouse
View-
Age of property2021
SqFt~1537 SqFt
Lot Size-
Parking Spaces2
MLS ®NumberR3124807
Community NameSurrey
Data SourceCREA
Listing byeXp Realty of Canada, Inc.

Features

Heating: Baseboard heaters
Basement: None, Unknown, Unknown

Parking

Garage spaces -

Garage type -

Total parking spaces 2


3Story
Amenities

Laundry - In Suite, Clubhouse

Inclusions
Hydro
Water
Parking
Cable
Heat

Property History

May 19, 2026
ListedActive
$825,000
5 days on market
history photo preview39
Listing by crea®
Property listed by eXp Realty of Canada, Inc., Brokerage
Agent Banner Image
Interested in this property?Get in touch to get the inside scoop.

Population and Demographics

Overview

Total population 567688
Average household income $127,933

Age (%)

0 to 19
23%
20 to 34
22%
35 to 49
21%
50 to 64
19%
65 and plus
15%

Household composition (%)

Single family
68%
Single person
23%
Multi person
7%
Multi family
2%

Mother tongue (%)

English
48%
Punjabi (Panjabi)
25%
Mandarin
5%
Tagalog (Pilipino, Filipino)
4%
Others
3%
Hindi
3%
Korean
2%
Yue (Cantonese)
1%
Spanish
1%
Vietnamese
1%

House tenancy (%)

Owners
70%
Renters
30%

What’s nearby?Essentials within 5 km

Local Logic

Transportation Scores

Estimated Budget

Powered by:
The trademarks REALTOR®, REALTORS®, and the REALTOR® logo are controlled by The Canadian Real Estate Association (CREA) and identify real estate professionals who are members of CREA. The trademarks MLS®, Multiple Listing Service® and the associated logos are owned by CREA and identify the quality of services provided by real estate professionals who are members of CREA. Used under license.