17 - 5528 148 STREET, Surrey, British Columbia V3S3B4
Contact us about this property
Highlights
Estimated valueThis is the price Wahi expects this property to sell for.
The calculation is powered by our Instant Home Value Estimate, which uses current market and property price trends to estimate your home’s value with a 90% accuracy rate.Not available
Price/Sqft$493/sqft
Monthly cost
Open Calculator
Description
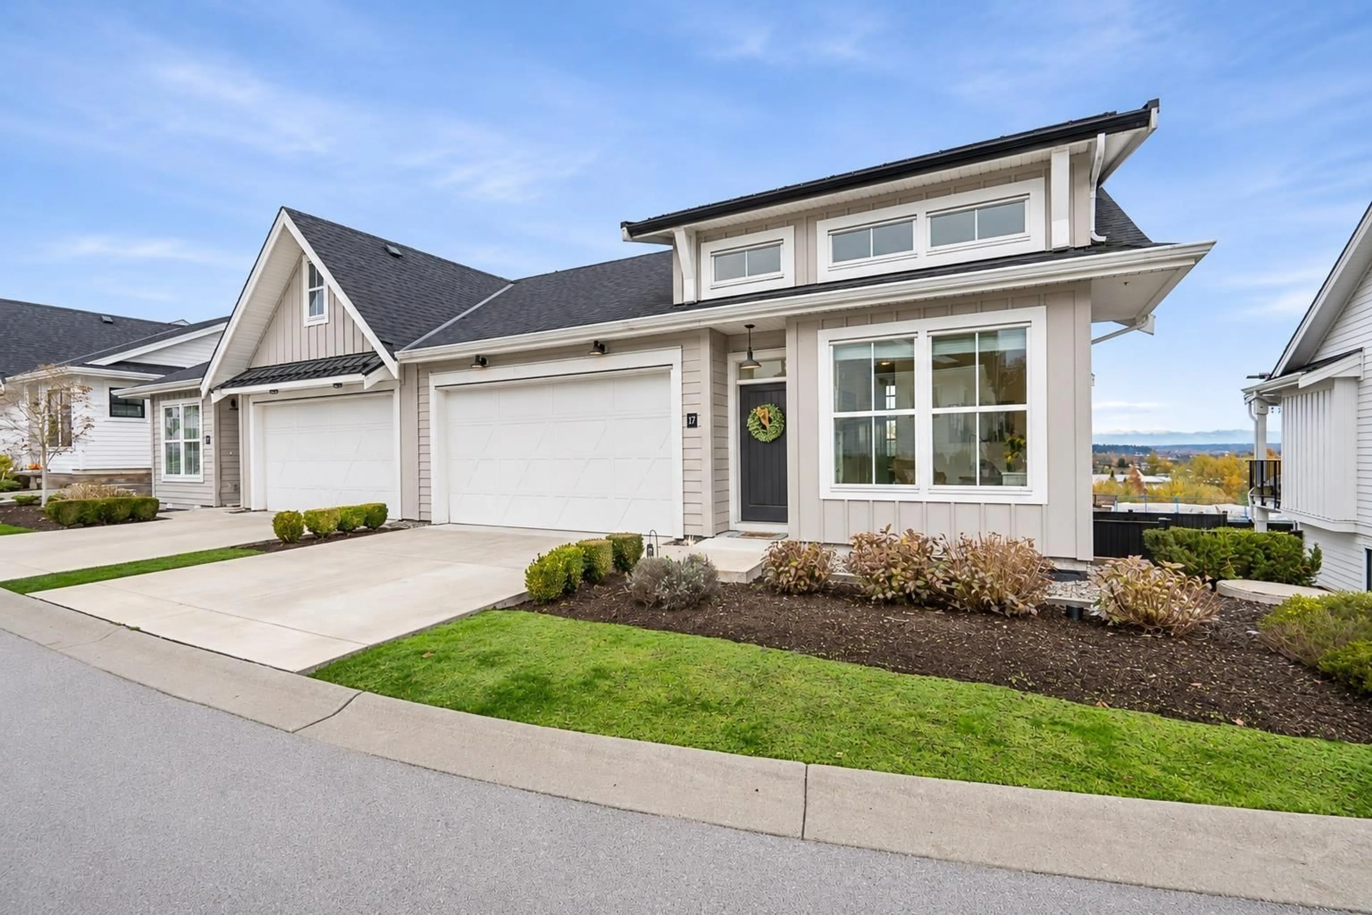
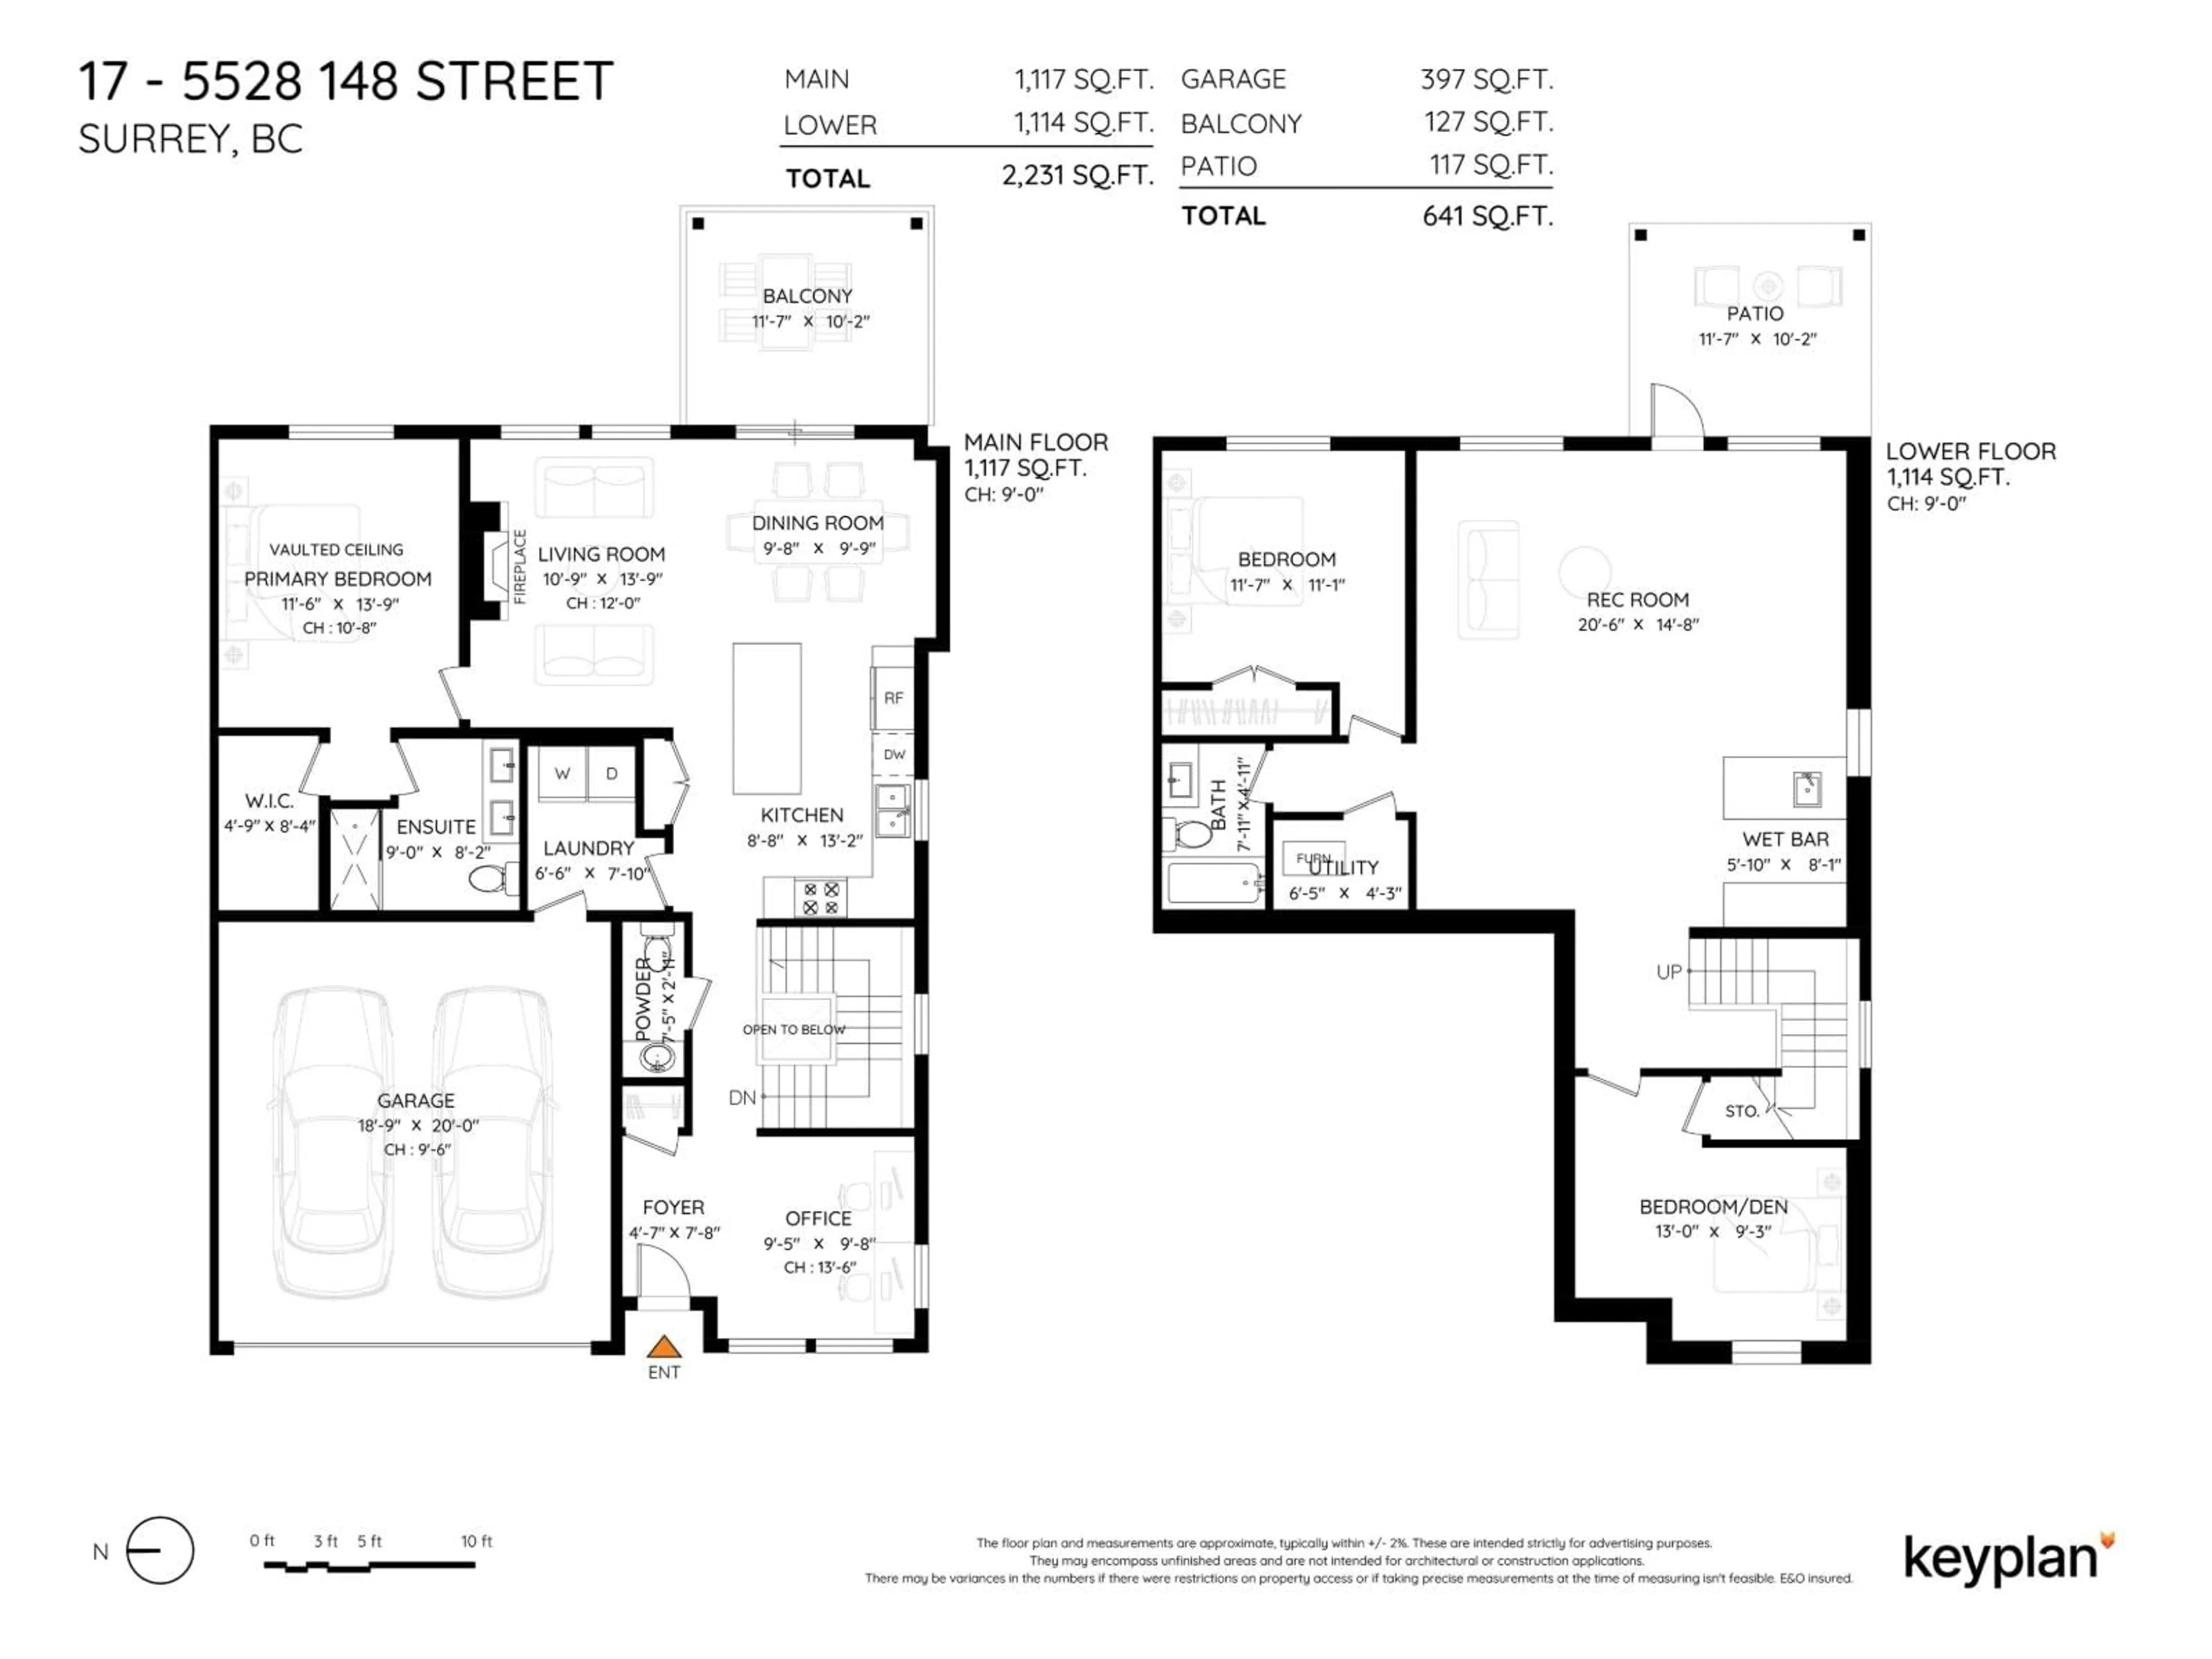
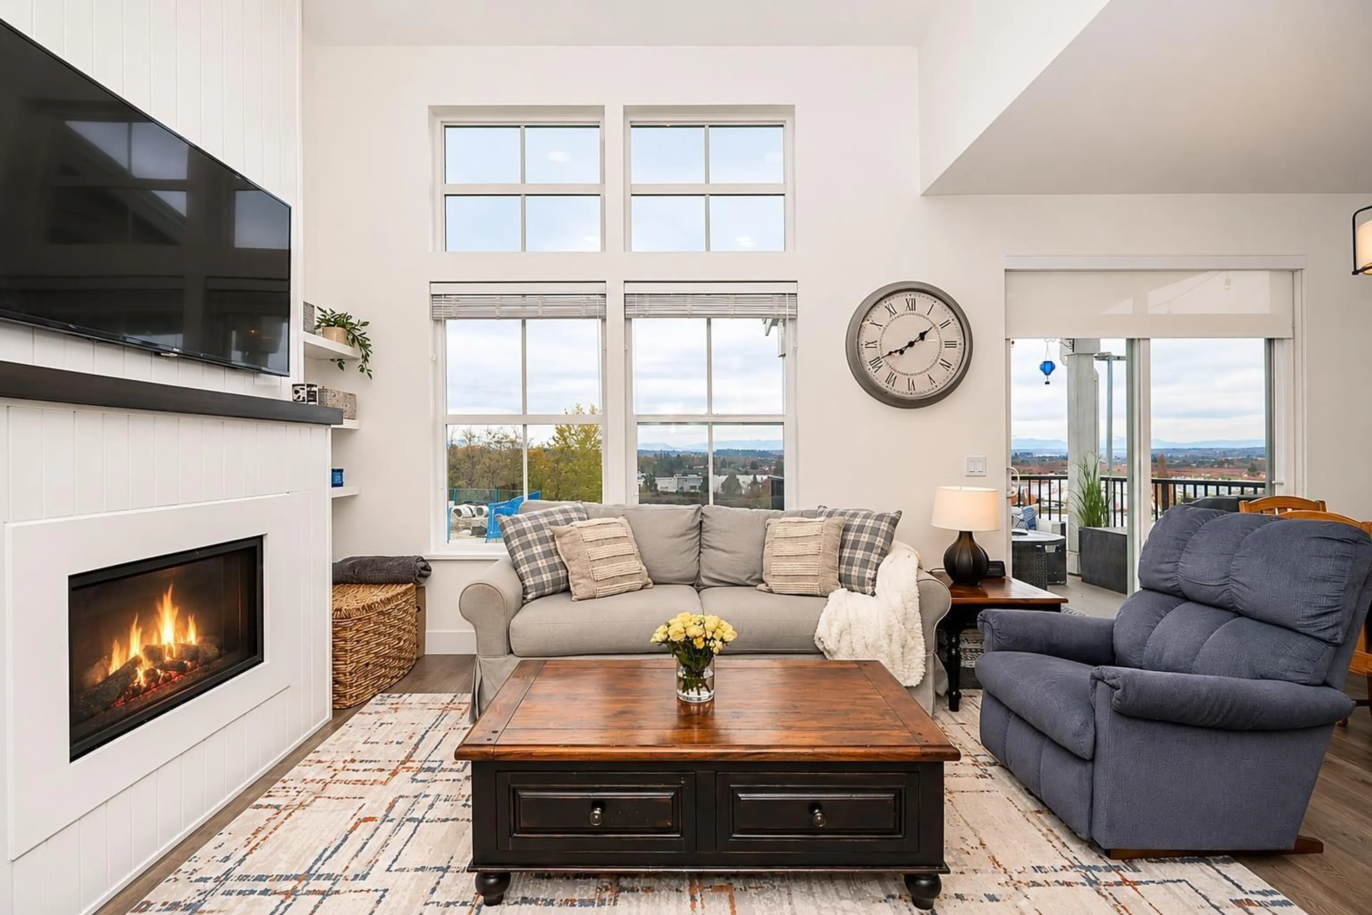
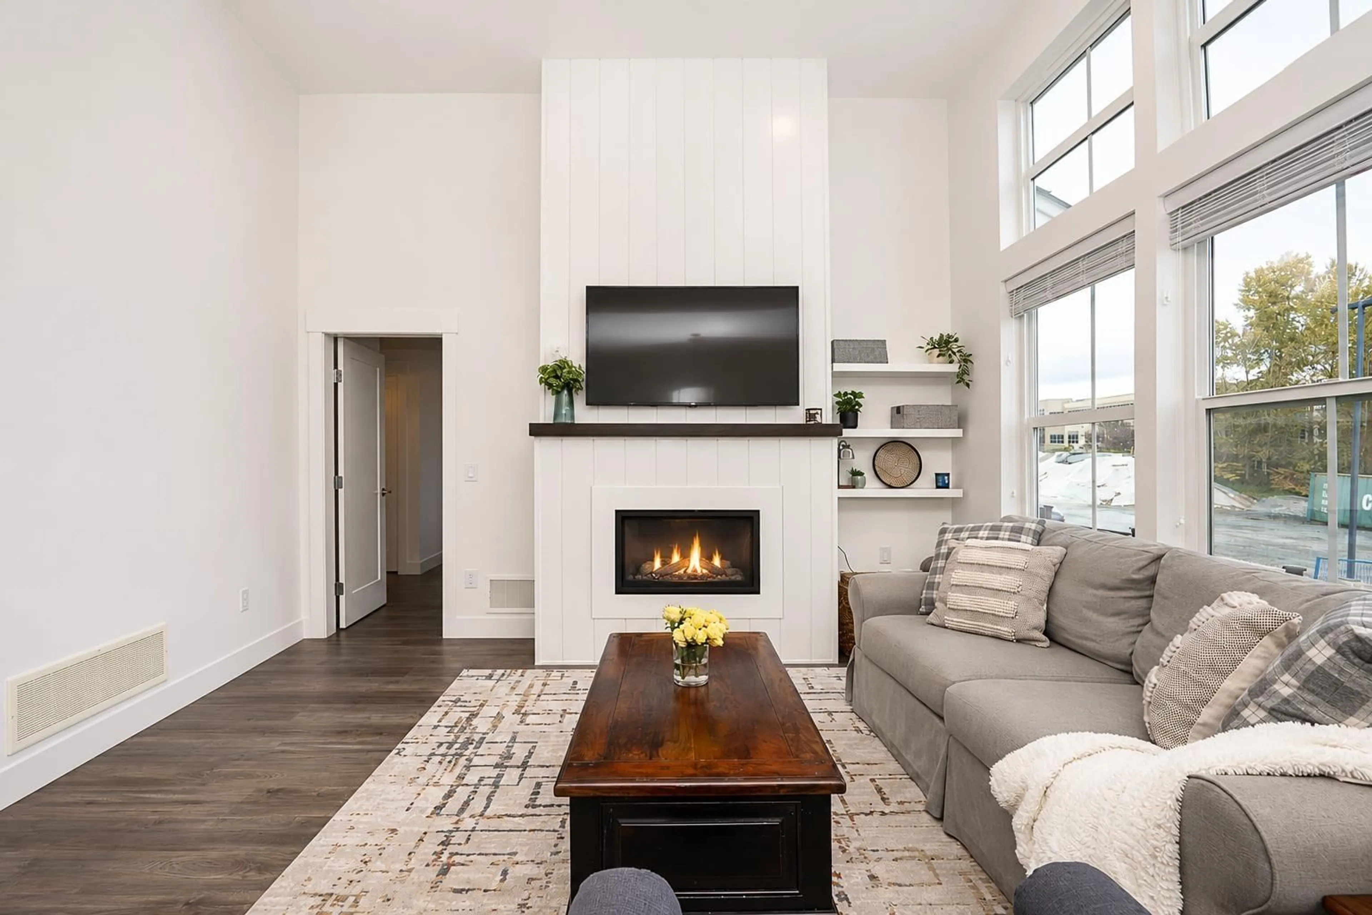
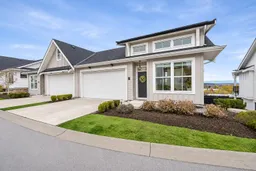
Welcome to EASTRIDGE by Infinity! This beautifully designed rancher-style 3 bed + den townhome offers main-floor living w/ fully finished lower level. Bright, open-concept layout w/ soaring vaulted ceilings, spacious living/dining area, gas F/P & gourmet kitchen w/ quartz counters, S/S appliances, gas range, large island & direct access from the dining area to a covered patio w/ gas BBQ hookup & views of Mt Baker. Primary bdrm on the main offers vaulted ceilings, walk-in closet & spa-inspired ensuite, while a sunny den, laundry & powder room complete the main floor. Downstairs features 2 generous bdrms, full bath, kitchenette & rec room w/ walkout access to a private fenced yard. Enjoy A/C, side-by-side garage & an ideal location close to parks, trails, golf, shopping & more. OH Sat/Sun. (id:39198)
Property Details
Interior
Features
Exterior
Parking
Garage spaces -
Garage type -
Total parking spaces 4
Condo Details
Amenities
Laundry - In Suite, Air Conditioning, Clubhouse
Inclusions
Property History
 40

