3 - 6350 142 STREET, Surrey, British Columbia V3X1B8
Contact us about this property
Highlights
Estimated valueThis is the price Wahi expects this property to sell for.
The calculation is powered by our Instant Home Value Estimate, which uses current market and property price trends to estimate your home’s value with a 90% accuracy rate.Not available
Price/Sqft$452/sqft
Monthly cost
Open Calculator
Description
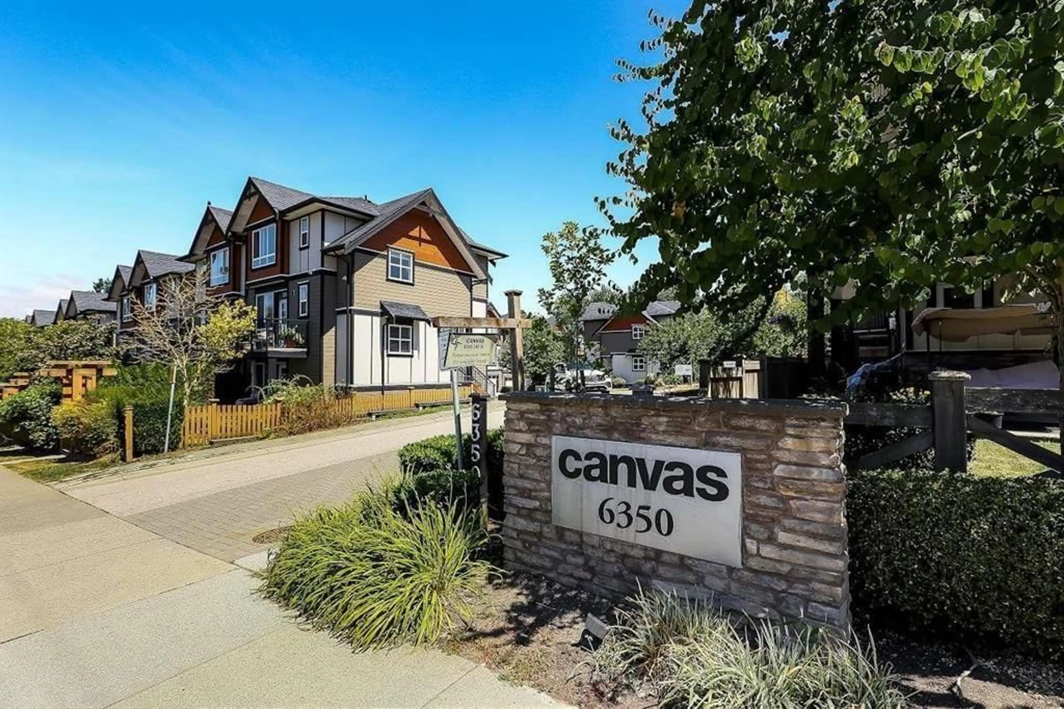
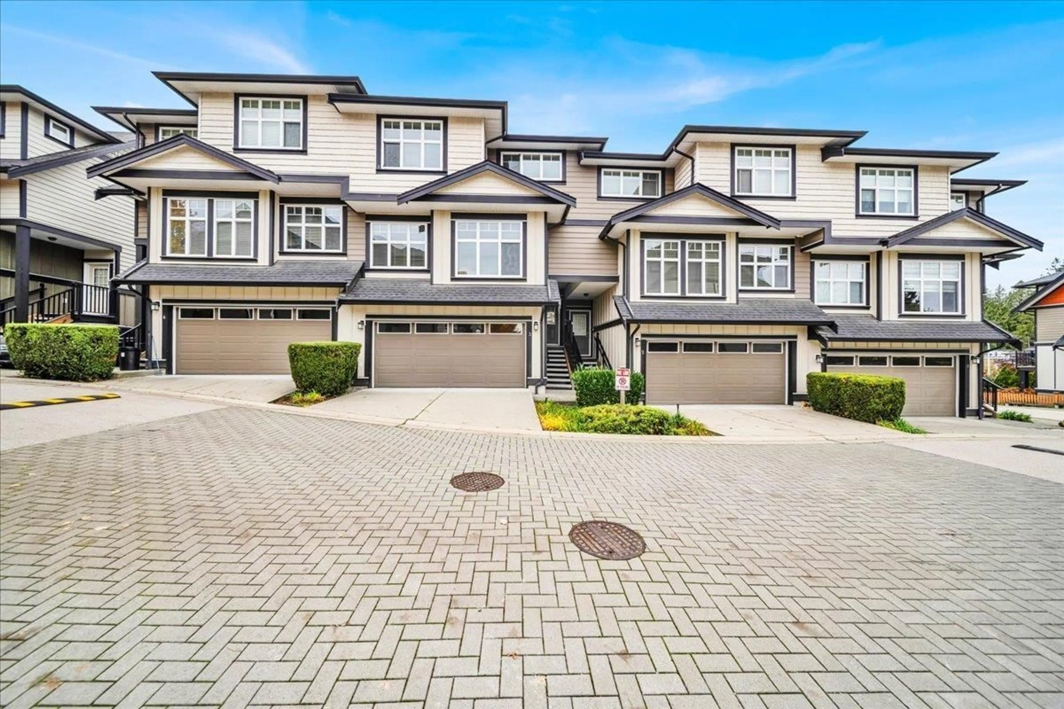
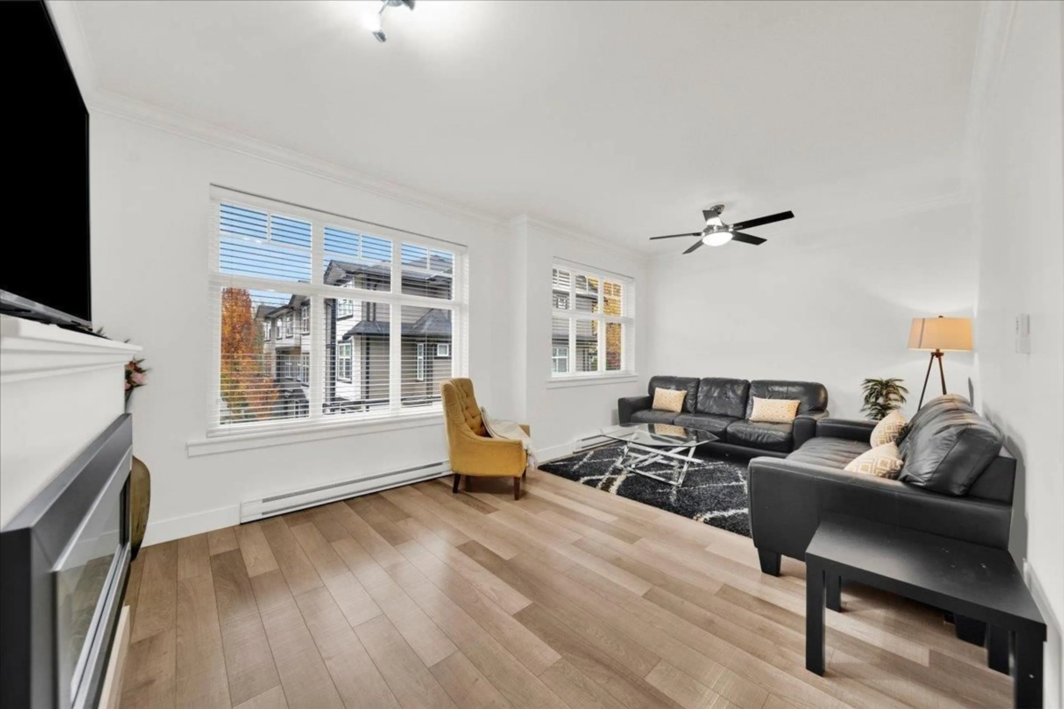
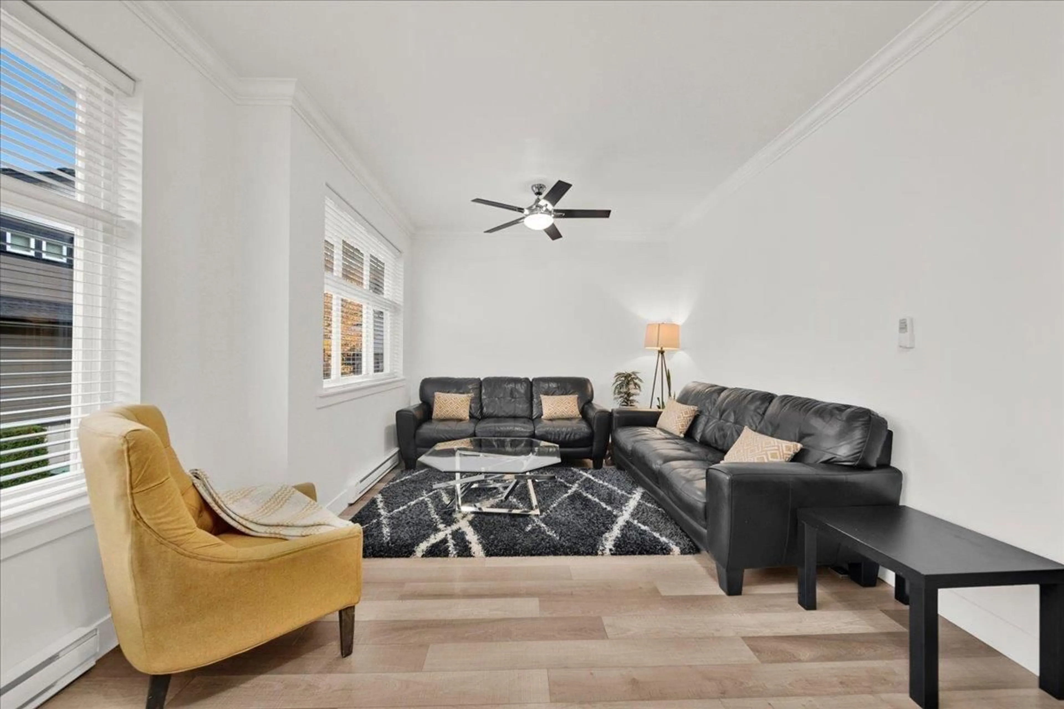
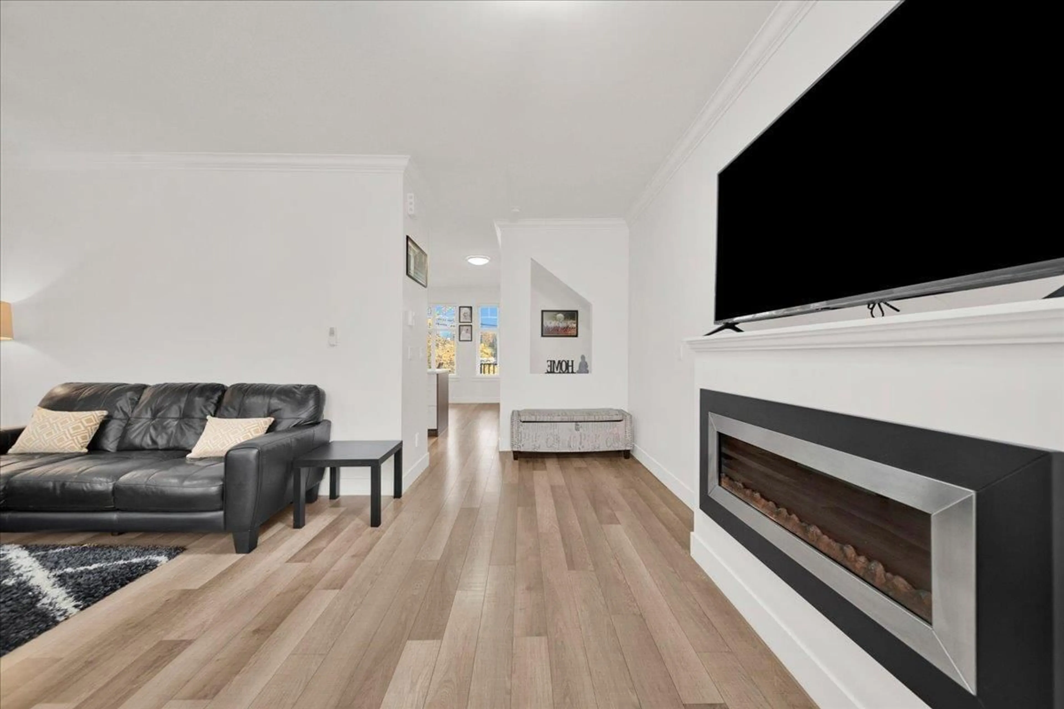
Welcome to the Canvas! This beautiful townhome features Chef-inspired big kitchen with big island, pantry, quartz countertops, premium stainless steel appliances & main floor with 9' feet ceilings. Upstairs features a master bedroom with a spa-inspired 4 piece master ensuite, his/her sinks, good size walk-in closet & 2 more bedrooms. Inviting deck and walk out patio to large fenced yard with irrigation system. This home finished with extensive crown molding, quartz countertops in all bathrooms, laminate flooring on main & New Carpet with lots of natural light. Complex features a gym, yoga room, theatre room and community room excellent for everyday entertaining & large parties. McLeod Road Traditional Elementary, Goldstone Park Elementary & Sullivan Secondary schools are in catchment. (id:39198)
Property Details
Interior
Features
Exterior
Parking
Garage spaces -
Garage type -
Total parking spaces 2
Condo Details
Amenities
Exercise Centre, Recreation Centre, Laundry - In Suite, Clubhouse
Inclusions
Property History
 36

