33 - 7250 144 STREET, Surrey, British Columbia V3W1L7
Contact us about this property
Highlights
Estimated valueThis is the price Wahi expects this property to sell for.
The calculation is powered by our Instant Home Value Estimate, which uses current market and property price trends to estimate your home’s value with a 90% accuracy rate.Not available
Price/Sqft$489/sqft
Monthly cost
Open Calculator
Description
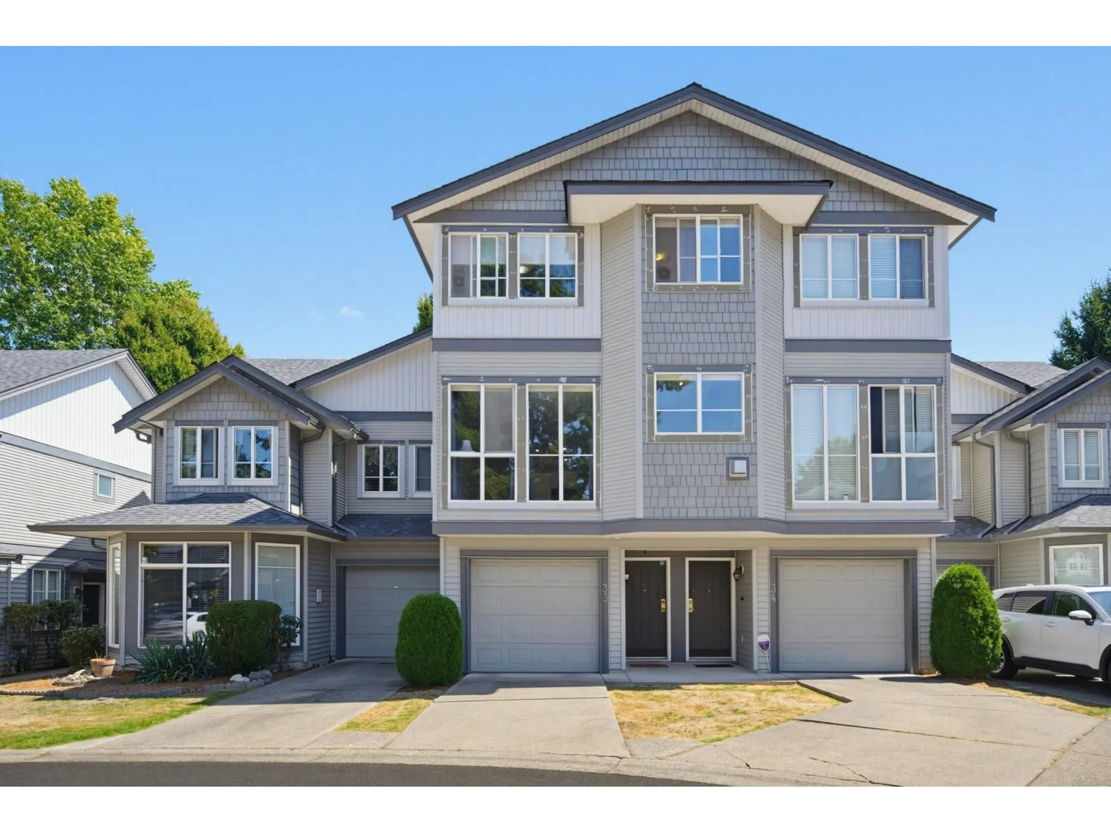
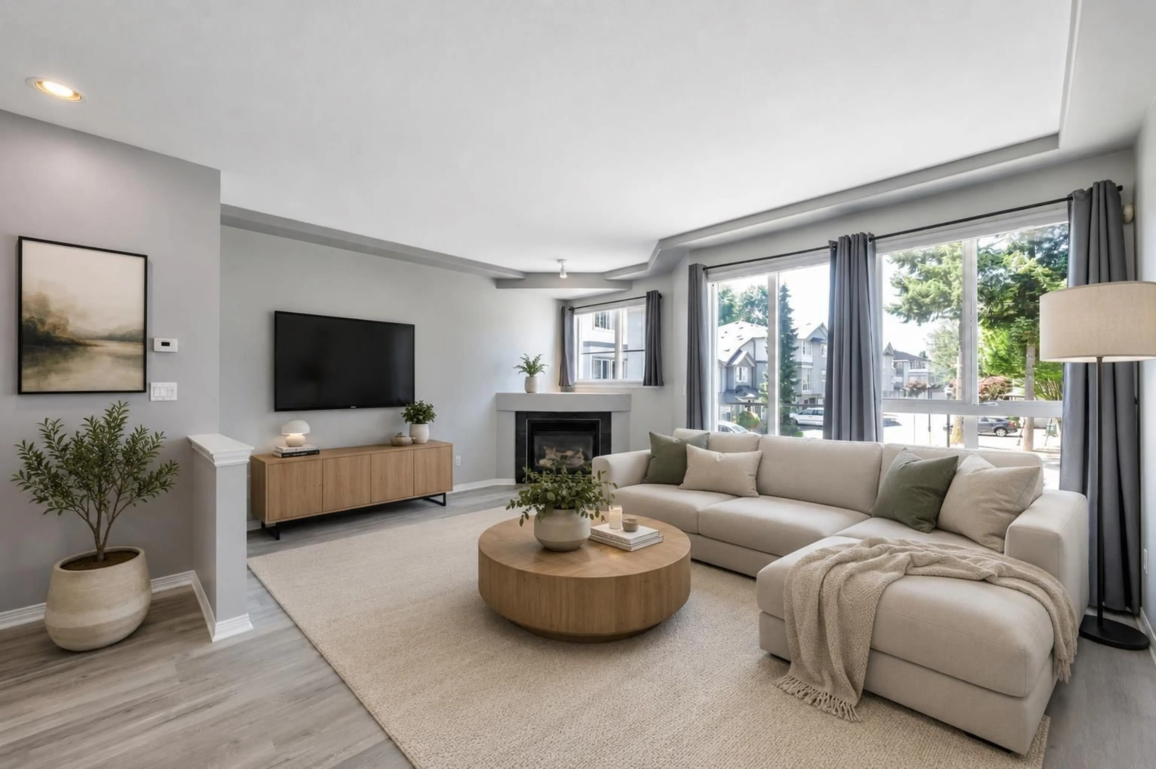
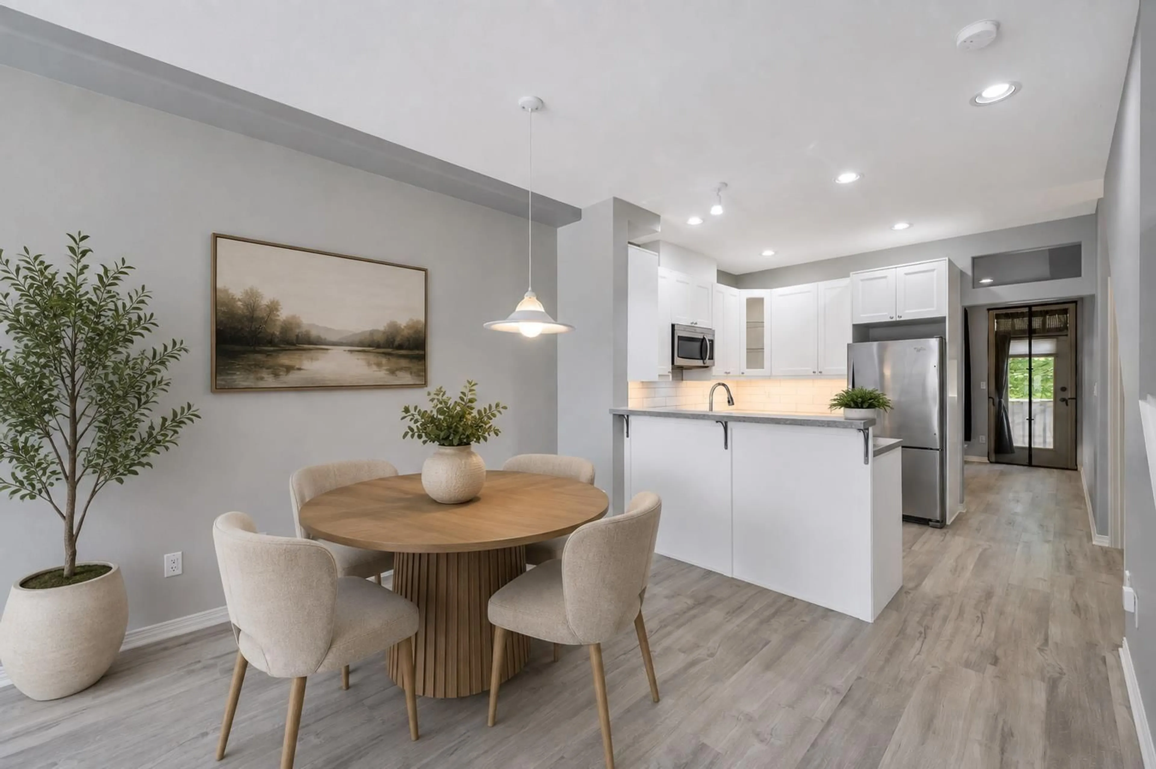
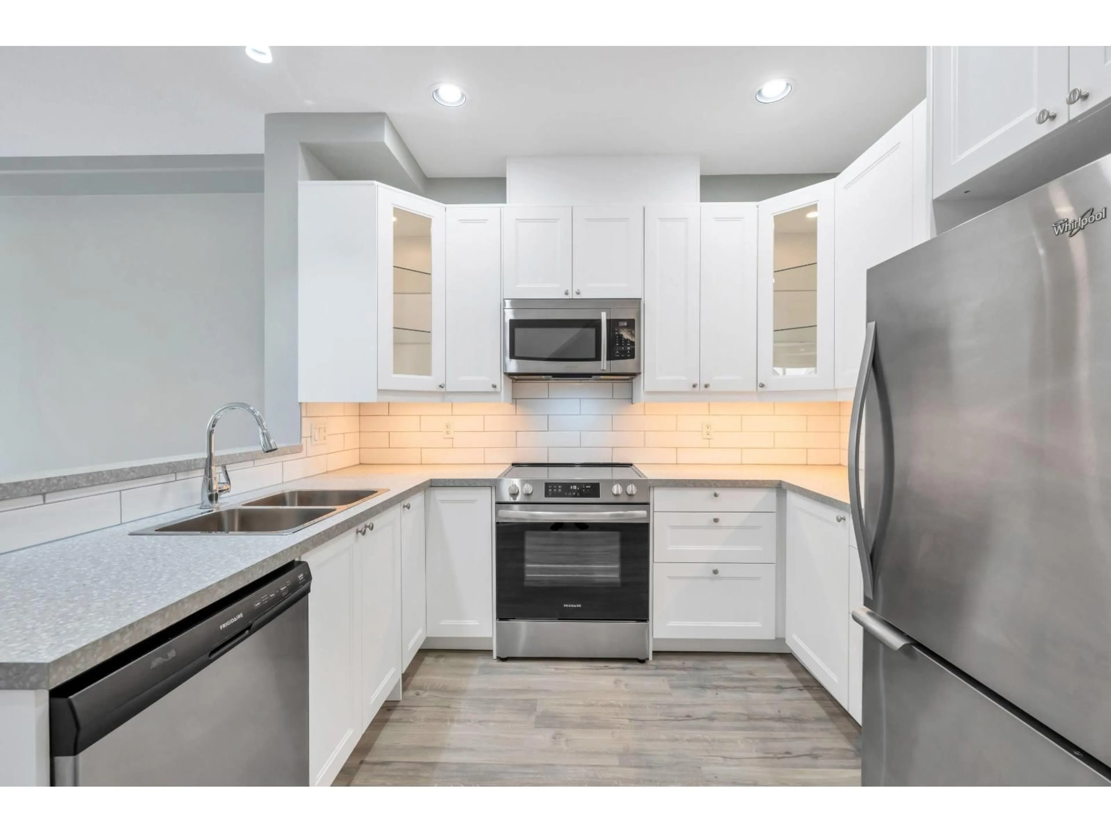
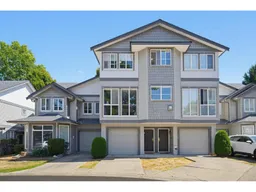
View this clean, well-maintained 3 bed, 2 bath 1,429 sq. ft. townhouse featuring a bright, open concept main floor with a spacious living room, large windows, cozy gas fireplace, dining area & renovated kitchen with new cabinetry, countertops, backsplash and sink, stainless steel appliances and plenty of counter space. Off the kitchen is a versatile flex room, perfect for a home office or 4th bedroom. Upstairs offers 3 generous bedrooms, 2 full baths & laundry. Enjoy a tandem 2-car garage PLUS a 3rd parking on the pad! Updates include roof, gutters, fencing, balcony railing, exterior wood replacement and paint, stove, interior paint, laminate flooring & blinds. Walk to M.B. Sanford Elem, parks, transit, Newton Wave Pool & Bus Exchange, Superstore, Save-On-Foods, banks, restaurants & more! (id:39198)
Property Details
Interior
Features
Exterior
Parking
Garage spaces -
Garage type -
Total parking spaces 3
Condo Details
Amenities
Laundry - In Suite, Clubhouse
Inclusions
Property History
 38
38
