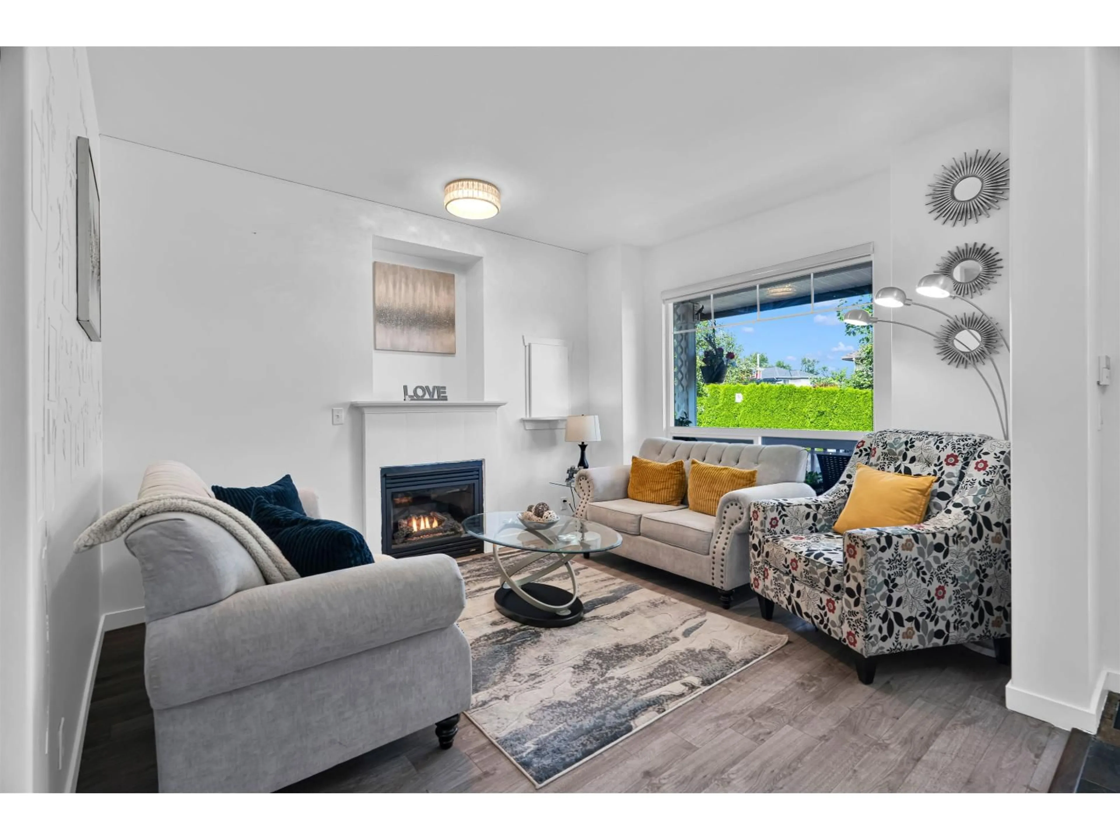
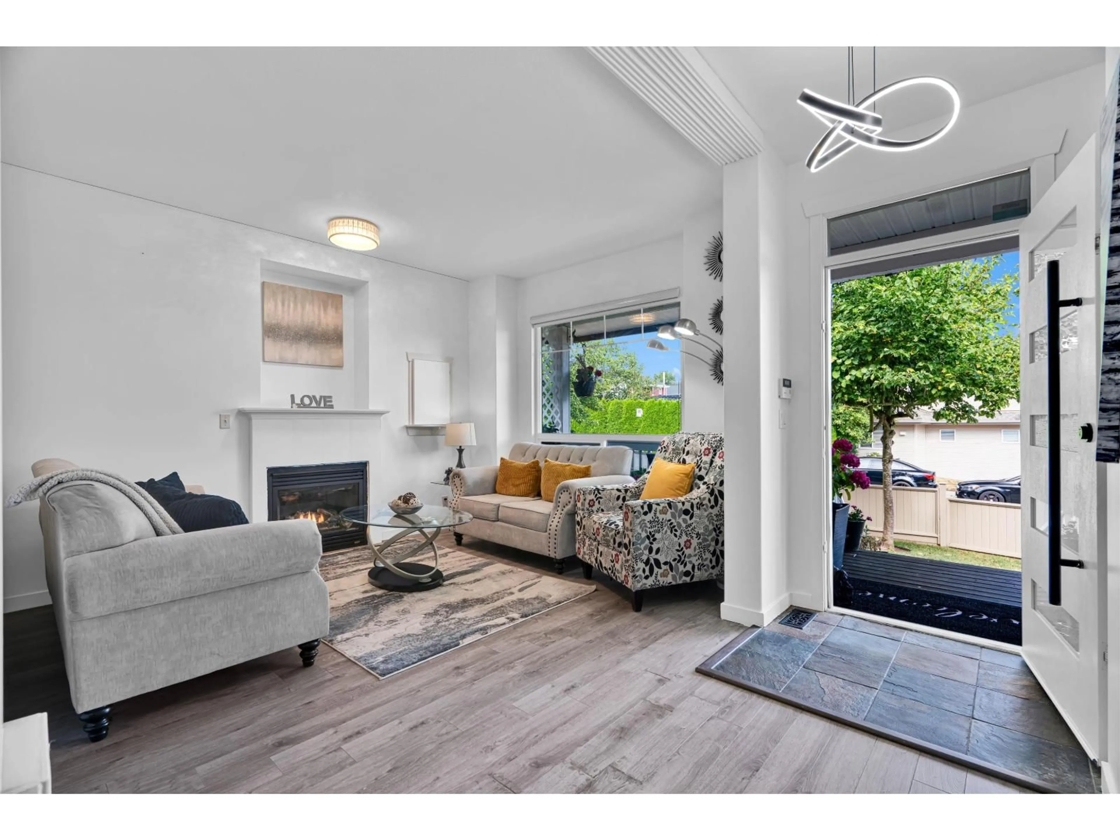
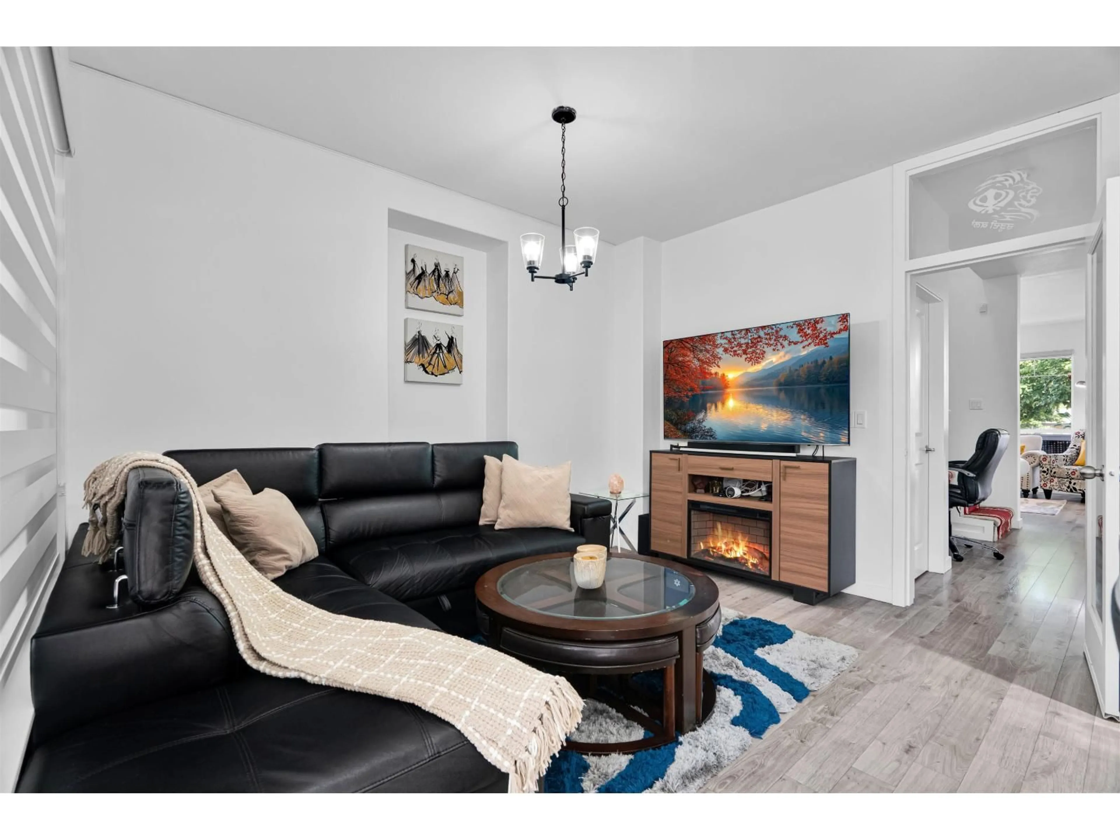
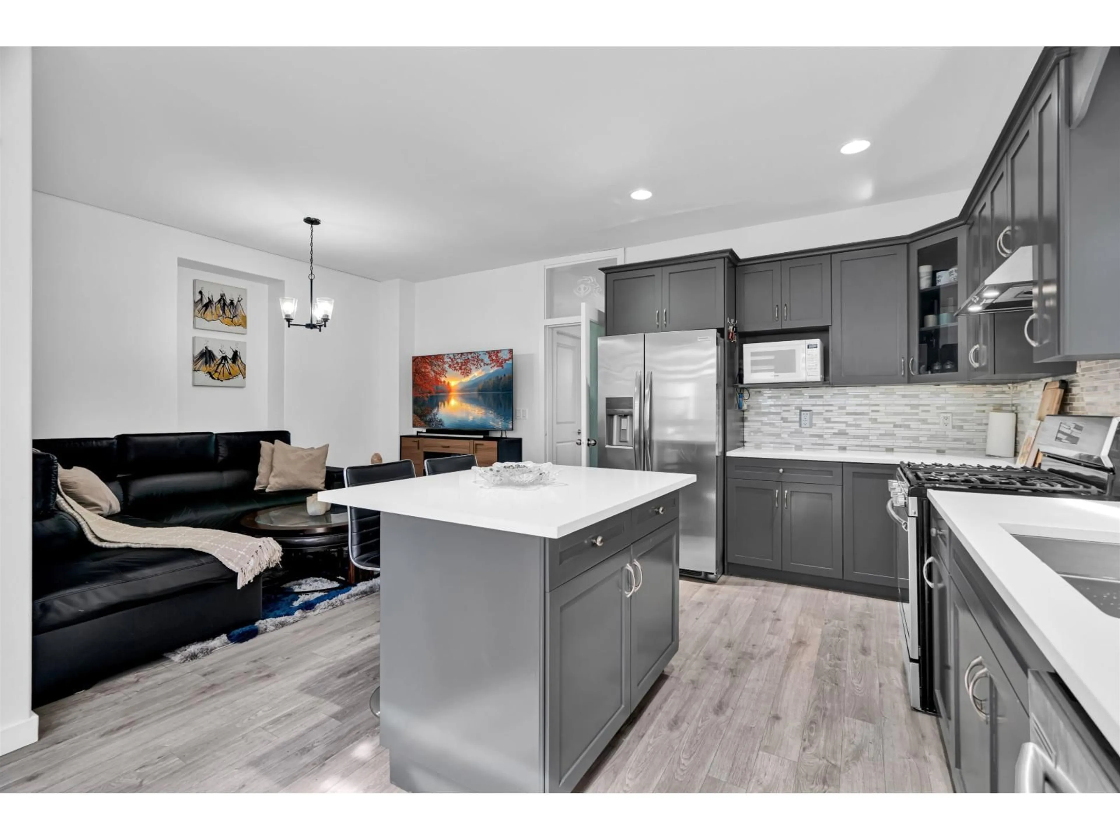
Living room with furniture, wood/laminate floor for 5653 148A STREET, Surrey British Columbia V3S8W8
4 days on Market

5653 148A STREET, Surrey, British Columbia V3S8W8

Detached
5
4
~2481 sqft
$1,238,800
Get pre-qualifiedPowered by nesto
Detached
5
4
~2481 sqft

Contact us about this property

Call

Highlights

Property Estimate

Days on market4 days

Estimated valueNot available

Price/Sqft$499/sqft

Monthly cost

Open Calculator

Description

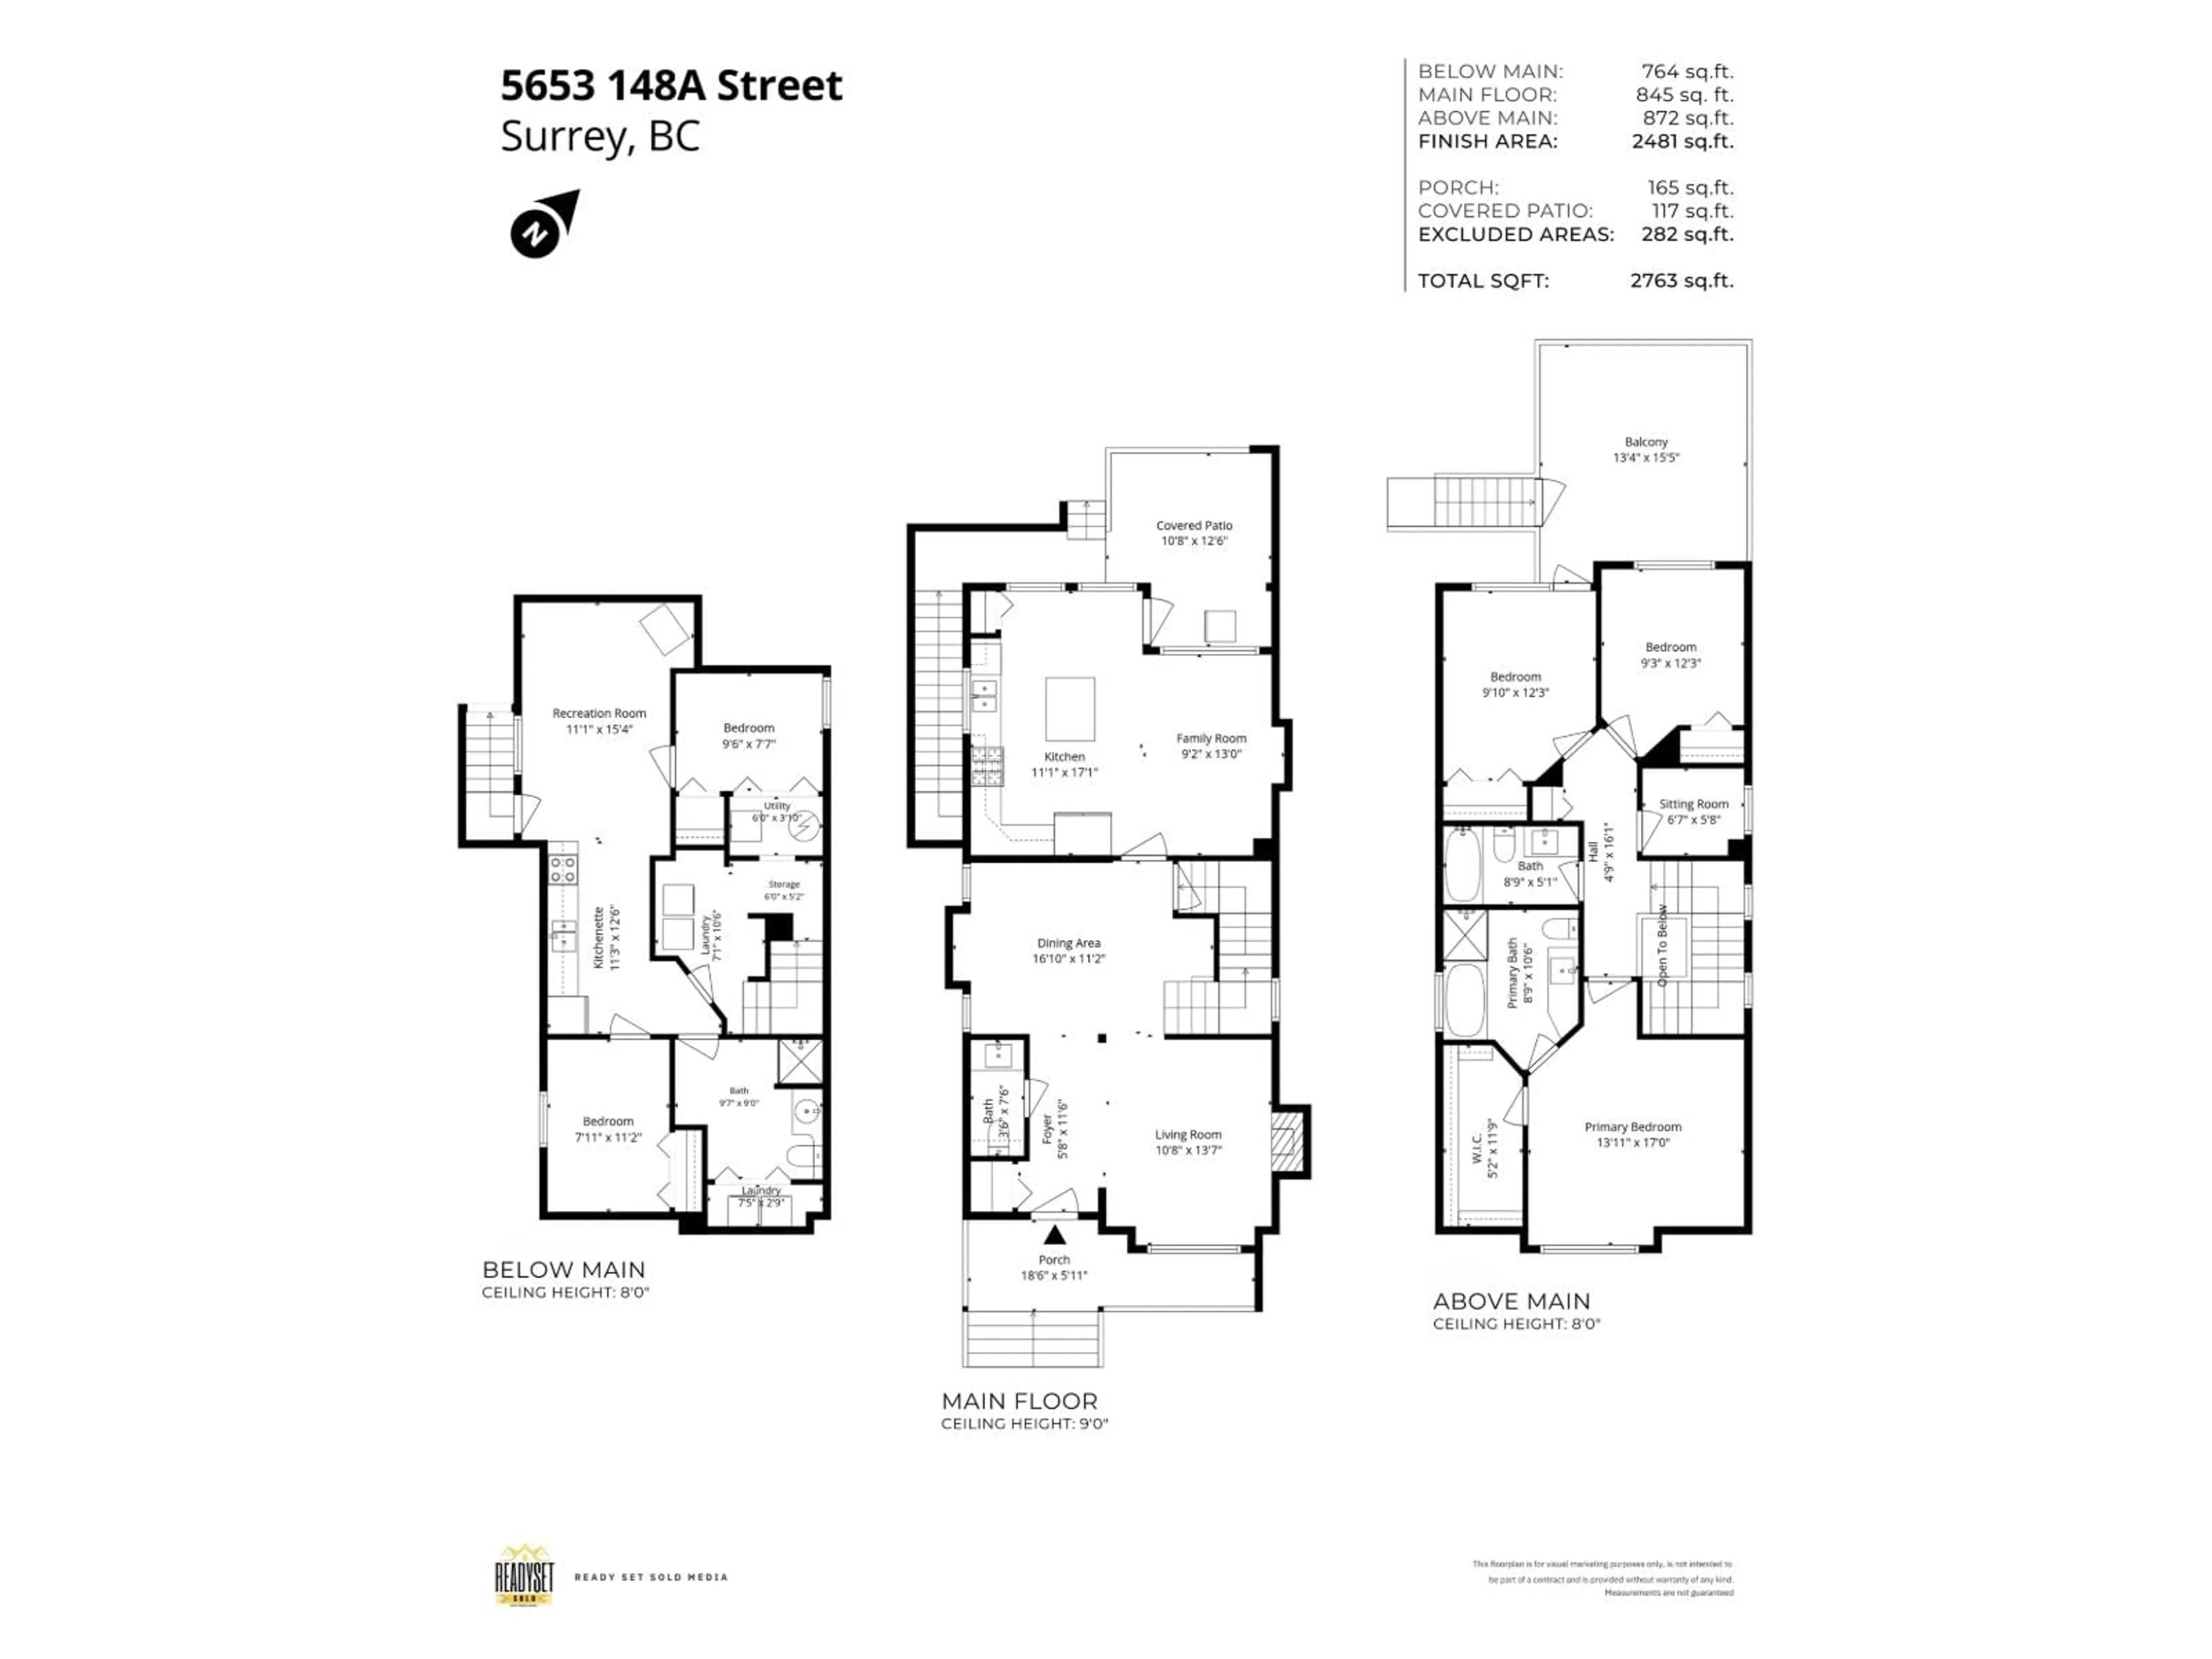
INVESTORS & FIRST-TIME HOME BUYERS ALERT! This beautifully renovated 5 bedroom, 4 bathroom home offers exceptional value with a 2 BEDROOM MORTGAGE HELPER featuring separate entry and laundry. The main floor boasts an open-concept layout with QUARTZ COUNTERTOPS, S/S APPLIANCES, a large island and a covered deck off the kitchen. Upstairs you'll find a spacious PRIMARY BEDROOM with Mt. Baker views and ensuite, plus two additional bedrooms and a full bath. Recent updates include a NEW ROOF, hot water tank, air conditioning, flooring and fresh paint. Enjoy a huge sundeck, 2-car rear parking and a fully fenced yard. Close to Goldstone Park Elementary, Sullivan Heights Secondary, Goldstone Park, Panorama Village, Fresh St. Market, YMCA and Sullivan Square Shopping Centre. OPEN HOUSE: SAT-SUN, JULY 11-12 FROM 2-4PM! (id:39198)


Property Details

StyleHouse
View-
Age of property2004
SqFt~2481 SqFt
Lot Size-
Parking Spaces2
MLS ®NumberR3142831
Community NameSurrey
Data SourceCREA
Listing byeXp Realty of Canada Inc.

Features

Heating: Forced air, Electric, Natural gas
Cooling: Air Conditioned
Basement: Finished, Full, Unknown

Parking

Garage spaces -

Garage type -

Total parking spaces 2


Property History
Jul 6, 2026
ListedActive
$1,238,800
4 days on market
history photo preview40
Listing by crea®
Property listed by eXp Realty of Canada Inc., Brokerage
Agent Banner Image
Interested in this property?Get in touch to get the inside scoop.

Population and Demographics

Overview

Total population 567688
Average household income $127,933

Age (%)

0 to 19
23%
20 to 34
22%
35 to 49
21%
50 to 64
19%
65 and plus
15%

Household composition (%)

Single family
68%
Single person
23%
Multi person
7%
Multi family
2%

Mother tongue (%)

English
48%
Punjabi (Panjabi)
25%
Mandarin
5%
Tagalog (Pilipino, Filipino)
4%
Others
3%
Hindi
3%
Korean
2%
Yue (Cantonese)
1%
Spanish
1%
Vietnamese
1%

House tenancy (%)

Owners
70%
Renters
30%

What’s nearby?Essentials within 5 km

Local Logic

Transportation Scores

Estimated Budget

Powered by:
The trademarks REALTOR®, REALTORS®, and the REALTOR® logo are controlled by The Canadian Real Estate Association (CREA) and identify real estate professionals who are members of CREA. The trademarks MLS®, Multiple Listing Service® and the associated logos are owned by CREA and identify the quality of services provided by real estate professionals who are members of CREA. Used under license.

