17 - 16655 64 AVENUE, Surrey, British Columbia V3S3V1
Contact us about this property
Highlights
Estimated valueThis is the price Wahi expects this property to sell for.
The calculation is powered by our Instant Home Value Estimate, which uses current market and property price trends to estimate your home’s value with a 90% accuracy rate.Not available
Price/Sqft$403/sqft
Monthly cost
Open Calculator
Description
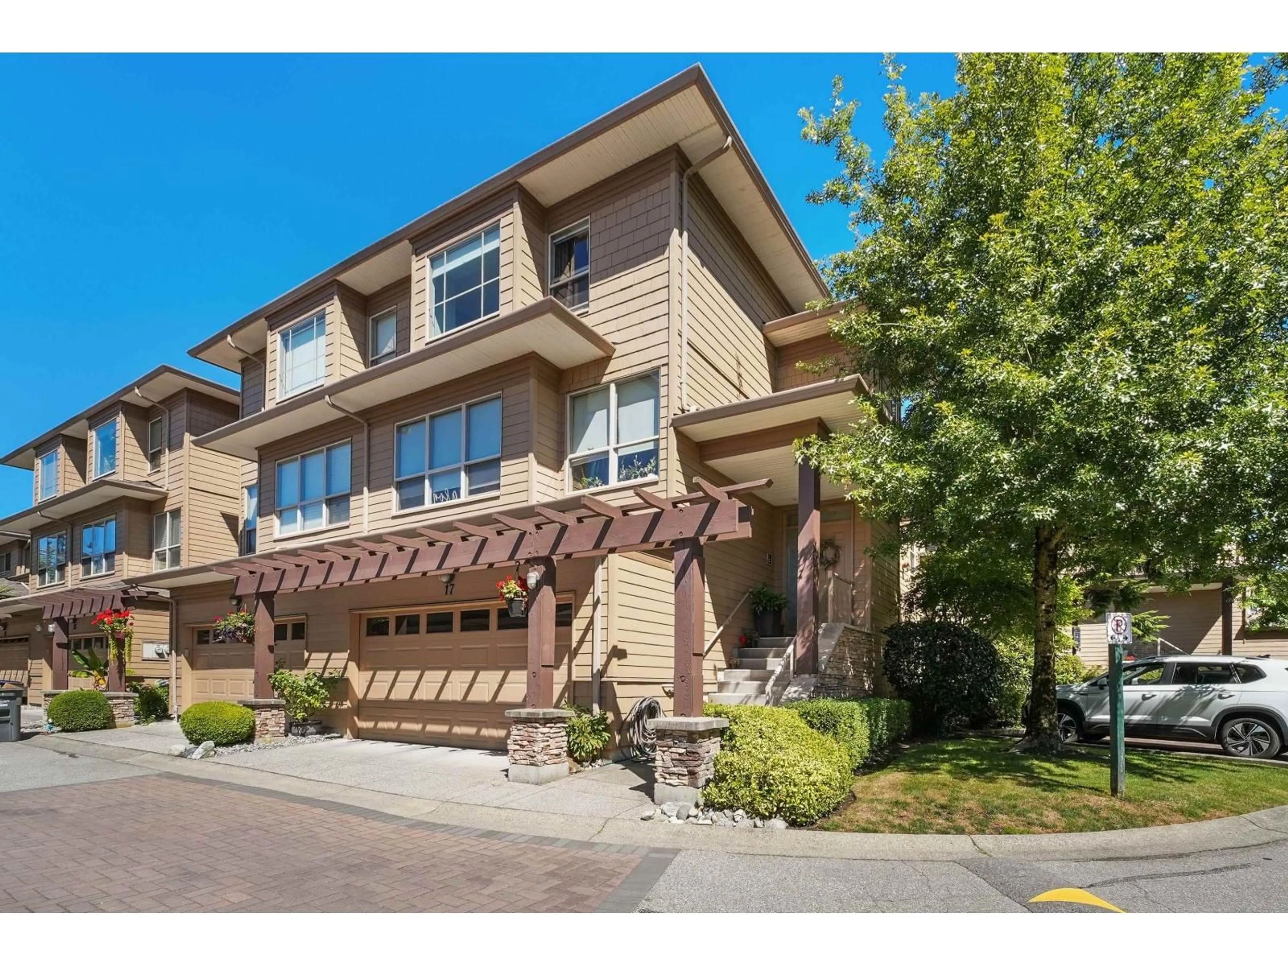
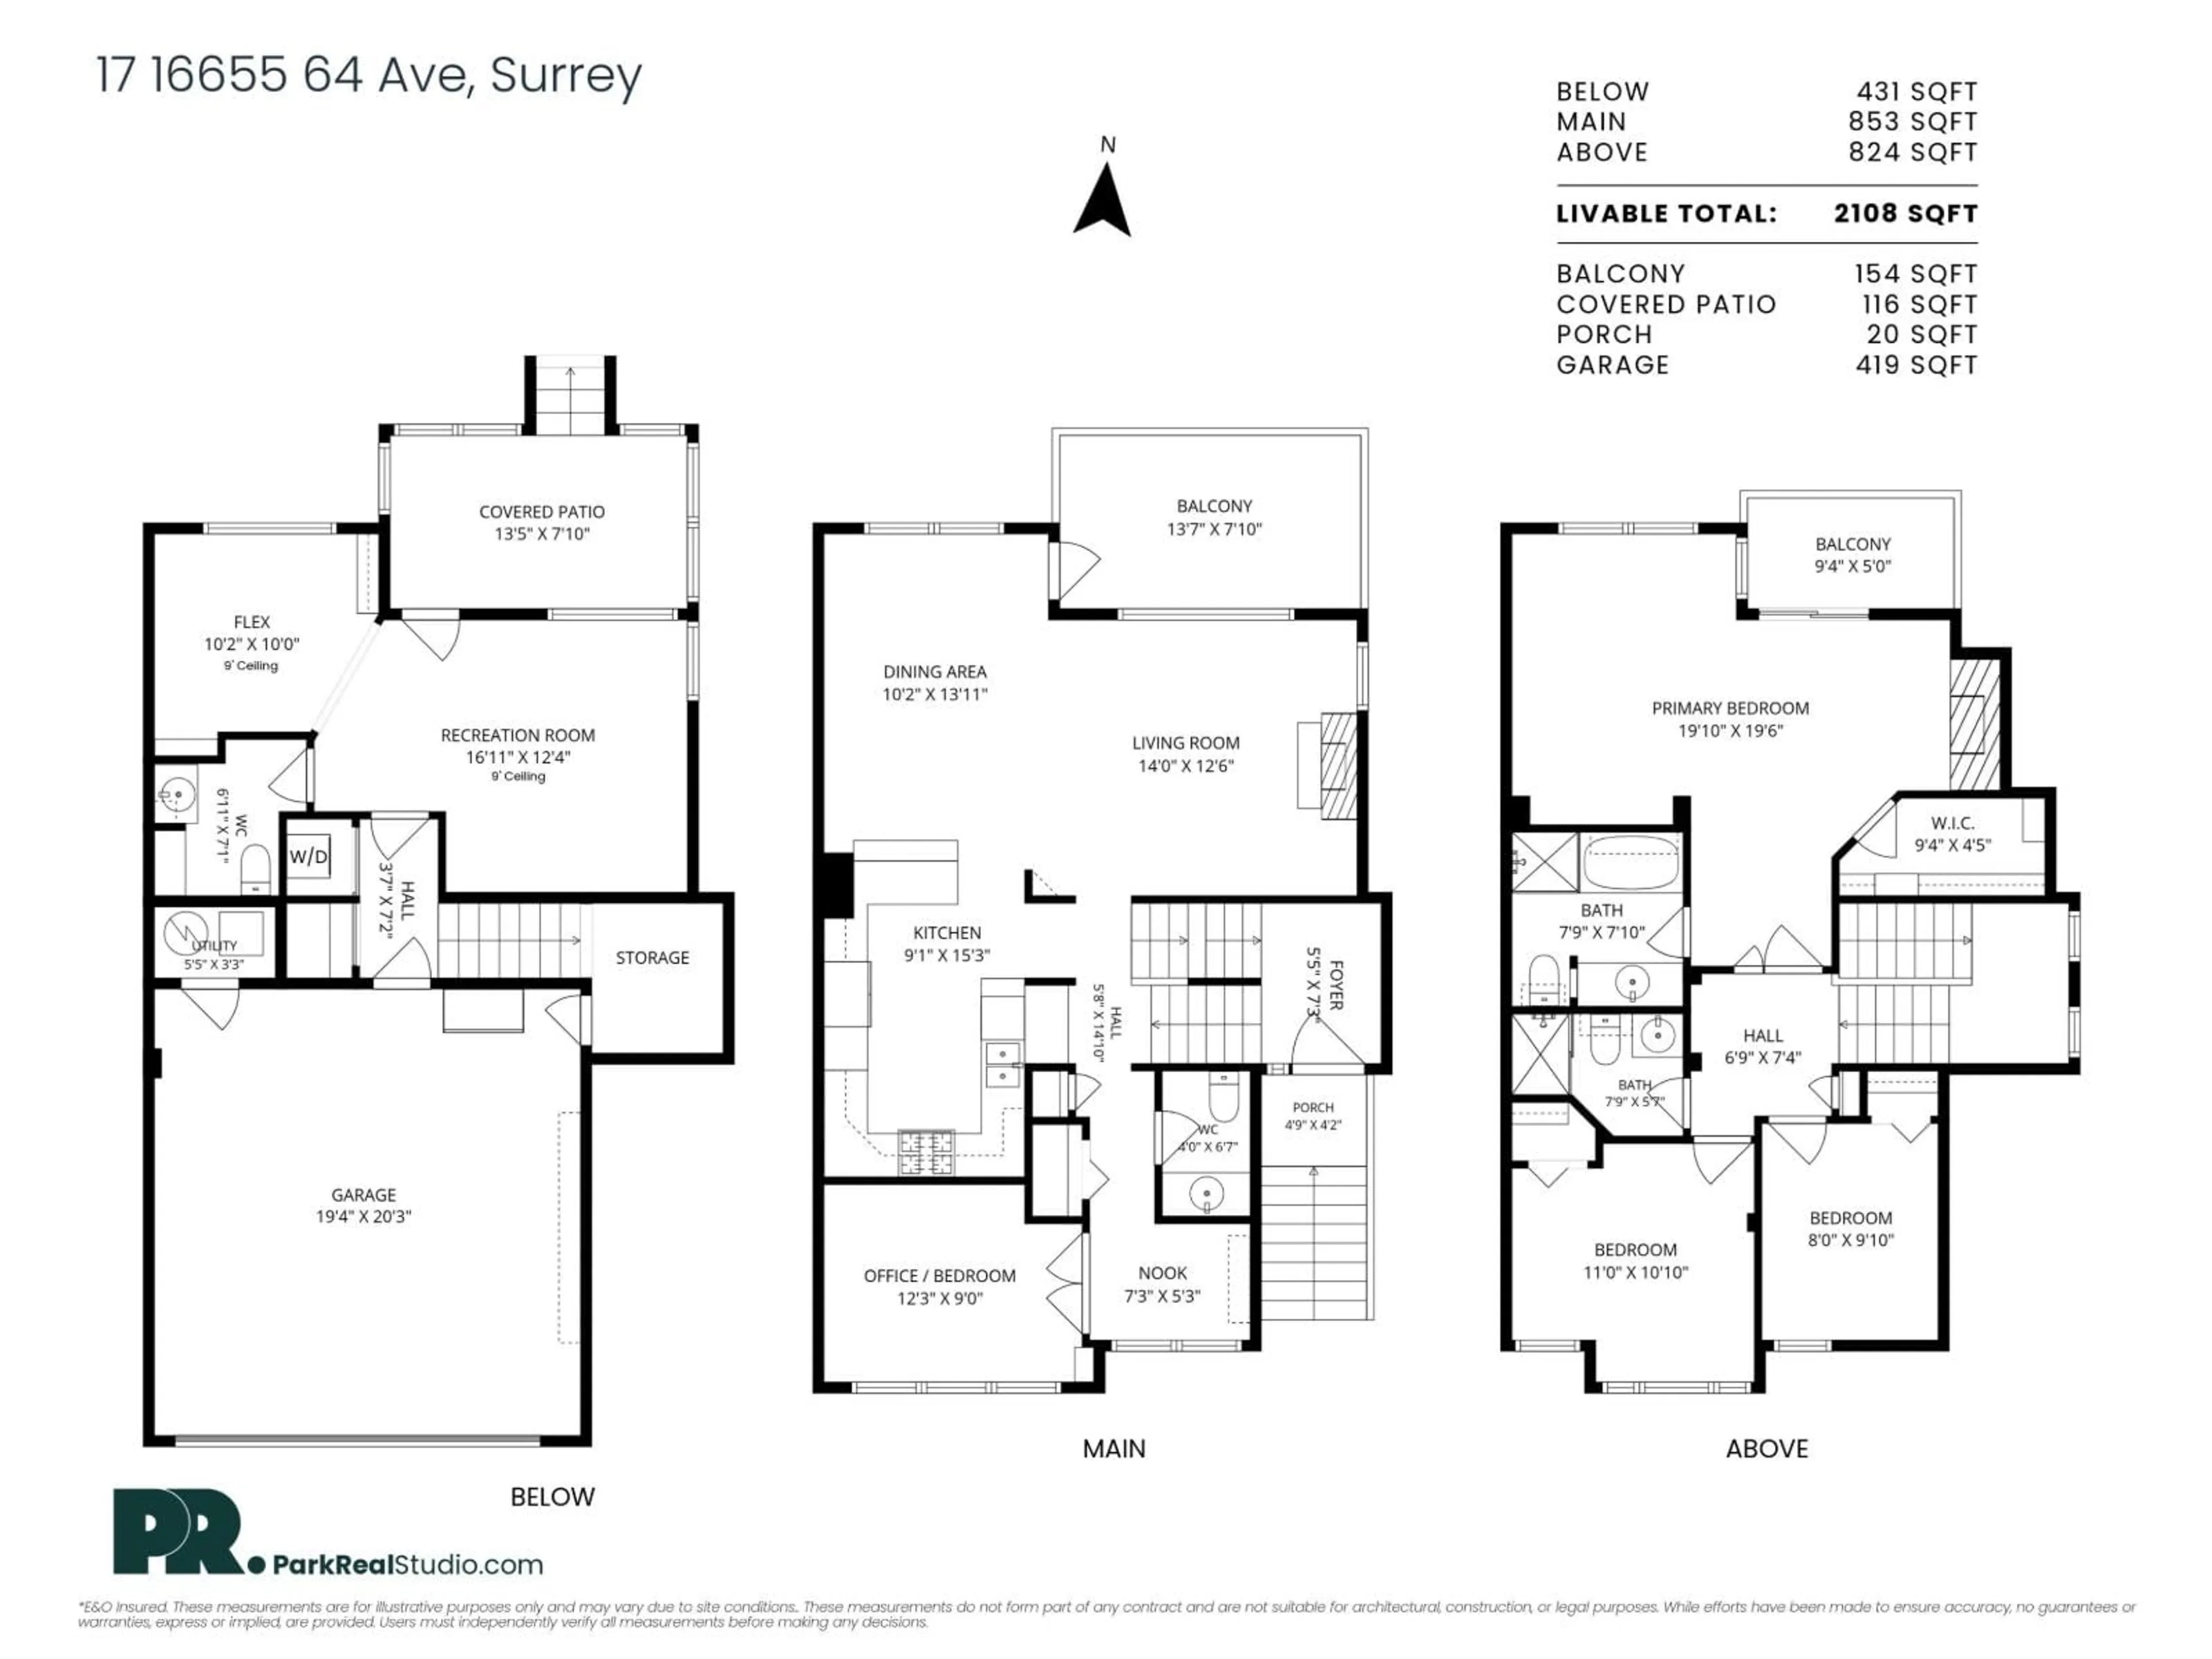
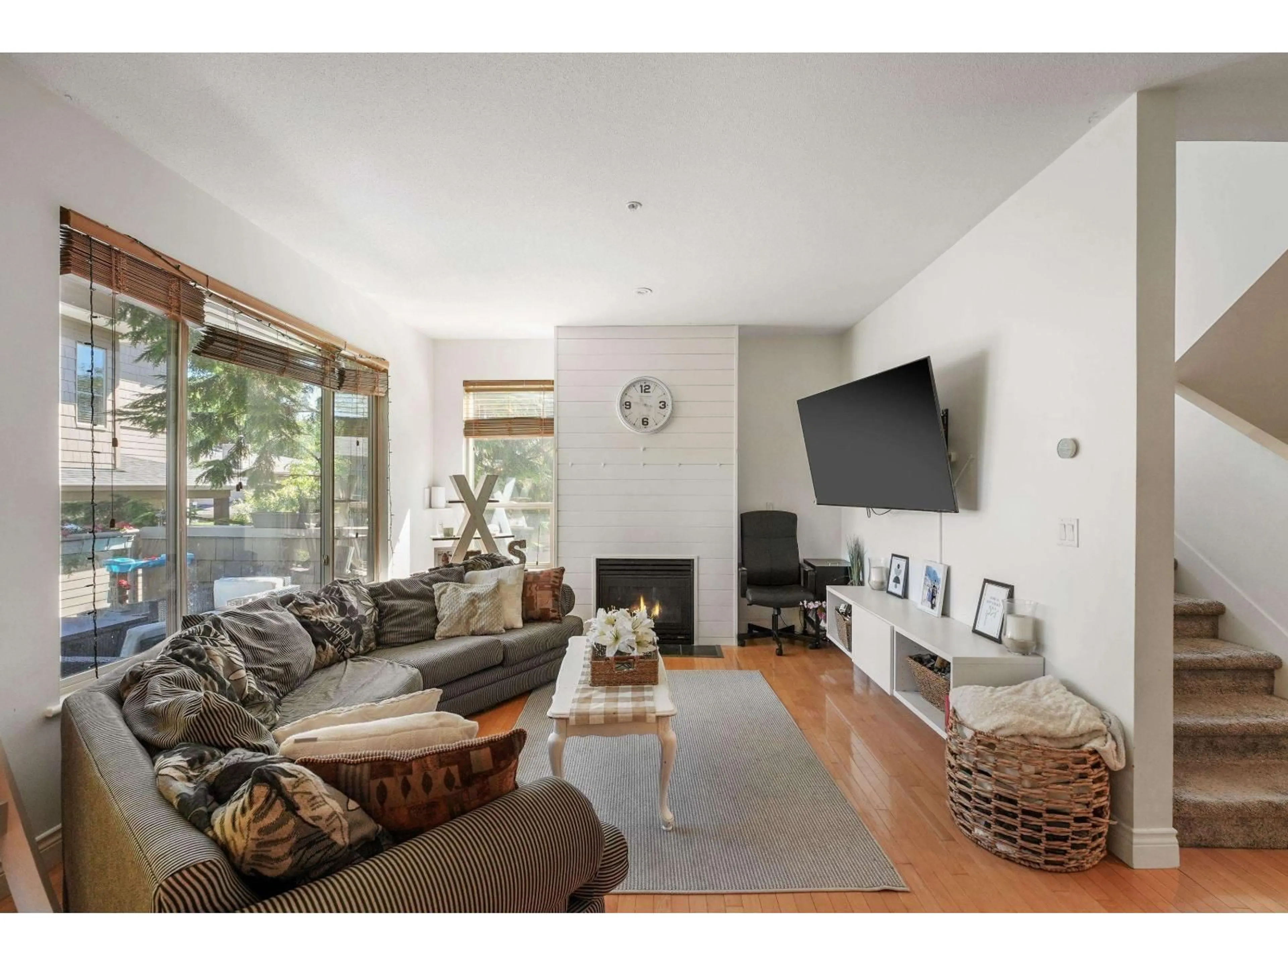
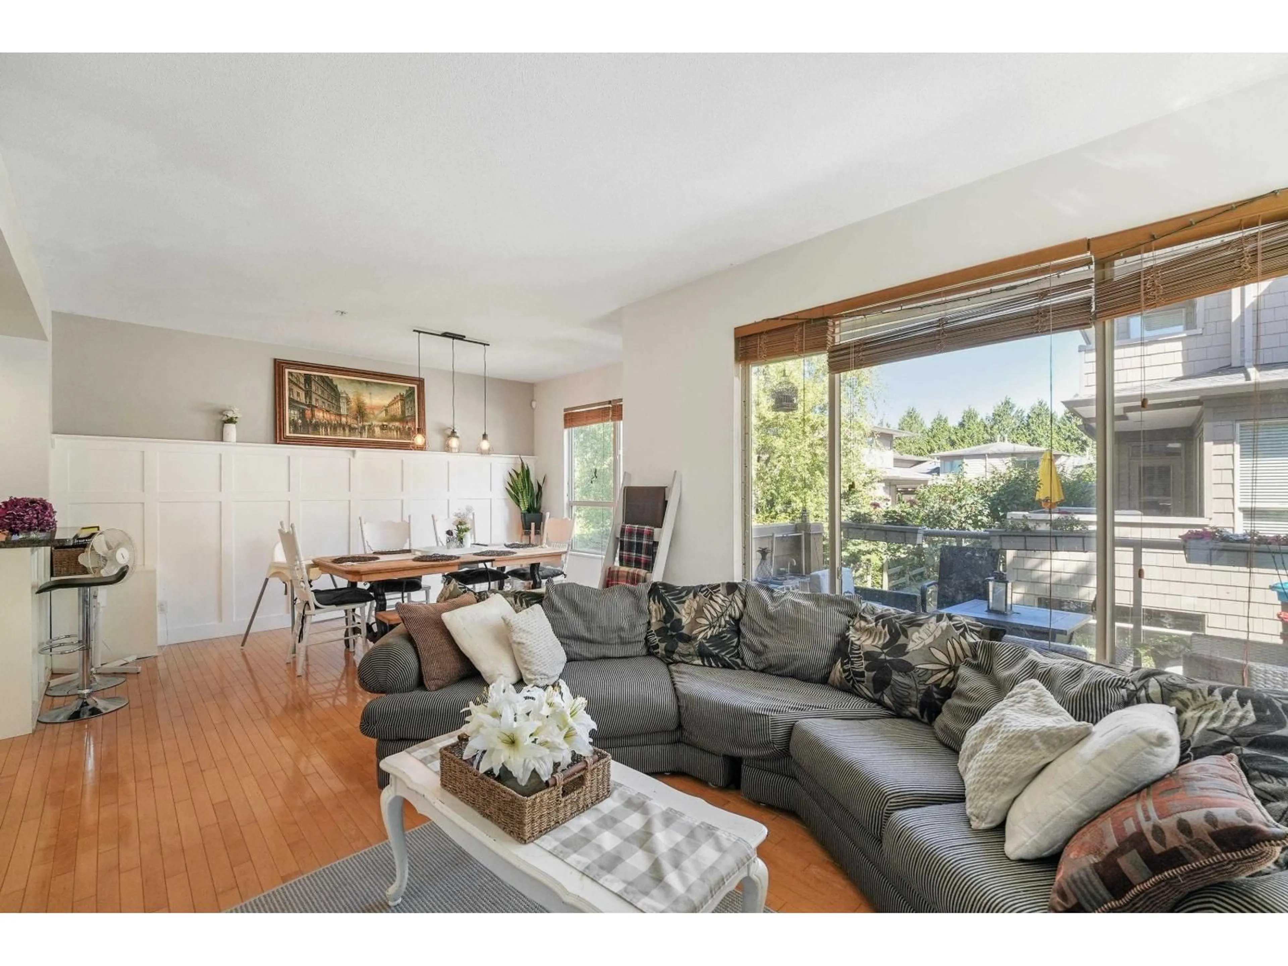
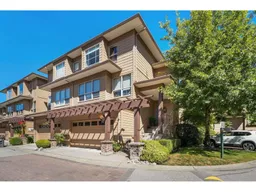
Spacious Corner End Unit w/3bdrms & 4 baths means room for the whole family! This stylish home offers the flexibility of 3bdrms, but it could be 4 or even 5 if needed! Enjoy airy coastal vibes, light hardwd flrs & a bright white kitchen w/granite counters, eating bar, newer appl, gas stove & balcony off dining rm. Still on the main you'll find a cozy reading nook w/f/p pwdr rm & spacious office or potentially that 4th bdrm. Up offers 3 bdrms including a light filled primary retreat w/f/p walk-in closet private balcony & 4pce ensuite w/heated flrs. Downstairs adds a rec/media rm, laundry, 2pce bath & flex space for potentially a 5th bdrm. Top it off w/a Dble Garage this Pet-friendly complex is ideally situated in a fantastic Cloverdale location, just steps to parks, schools & so much more! (id:39198)
Property Details
Interior
Features
Exterior
Parking
Garage spaces -
Garage type -
Total parking spaces 2
Condo Details
Amenities
Exercise Centre, Guest Suite, Laundry - In Suite, Clubhouse
Inclusions
Property History
 35

