27 - 17555 57A AVENUE, Surrey, British Columbia V3S7V2
Contact us about this property
Highlights
Estimated valueThis is the price Wahi expects this property to sell for.
The calculation is powered by our Instant Home Value Estimate, which uses current market and property price trends to estimate your home’s value with a 90% accuracy rate.Not available
Price/Sqft$578/sqft
Monthly cost
Open Calculator
Description
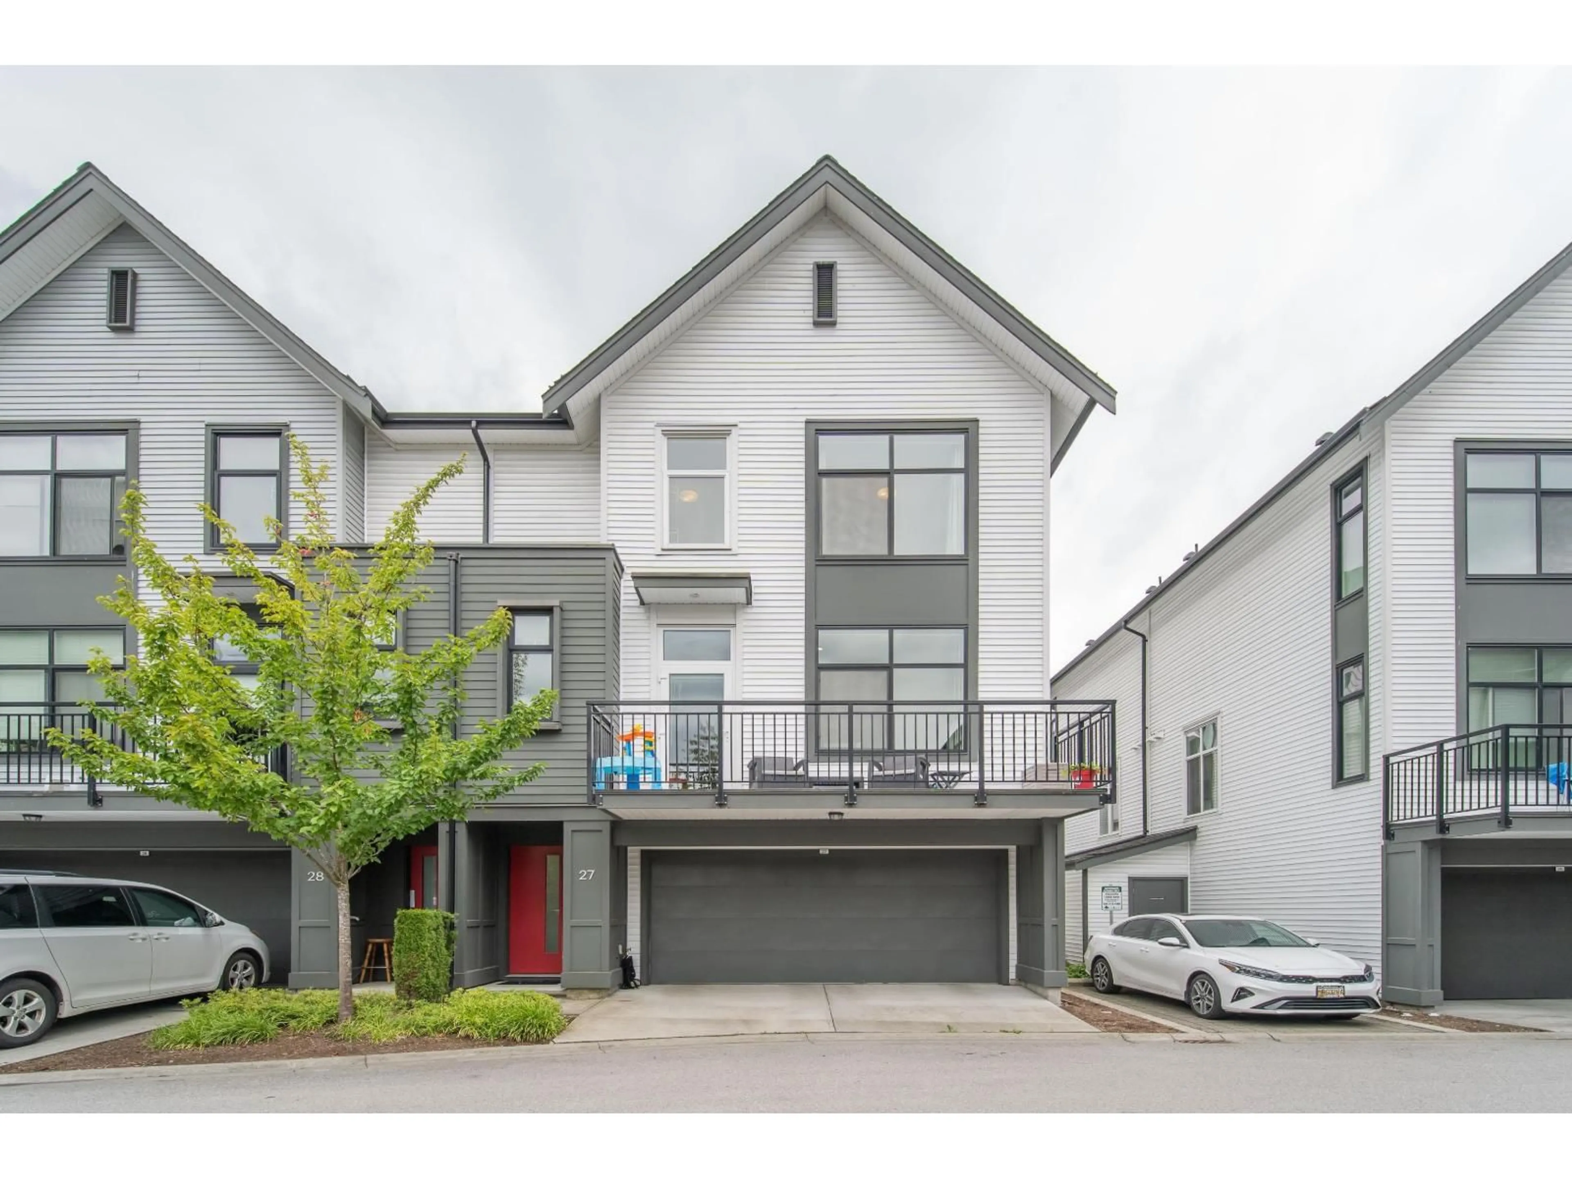
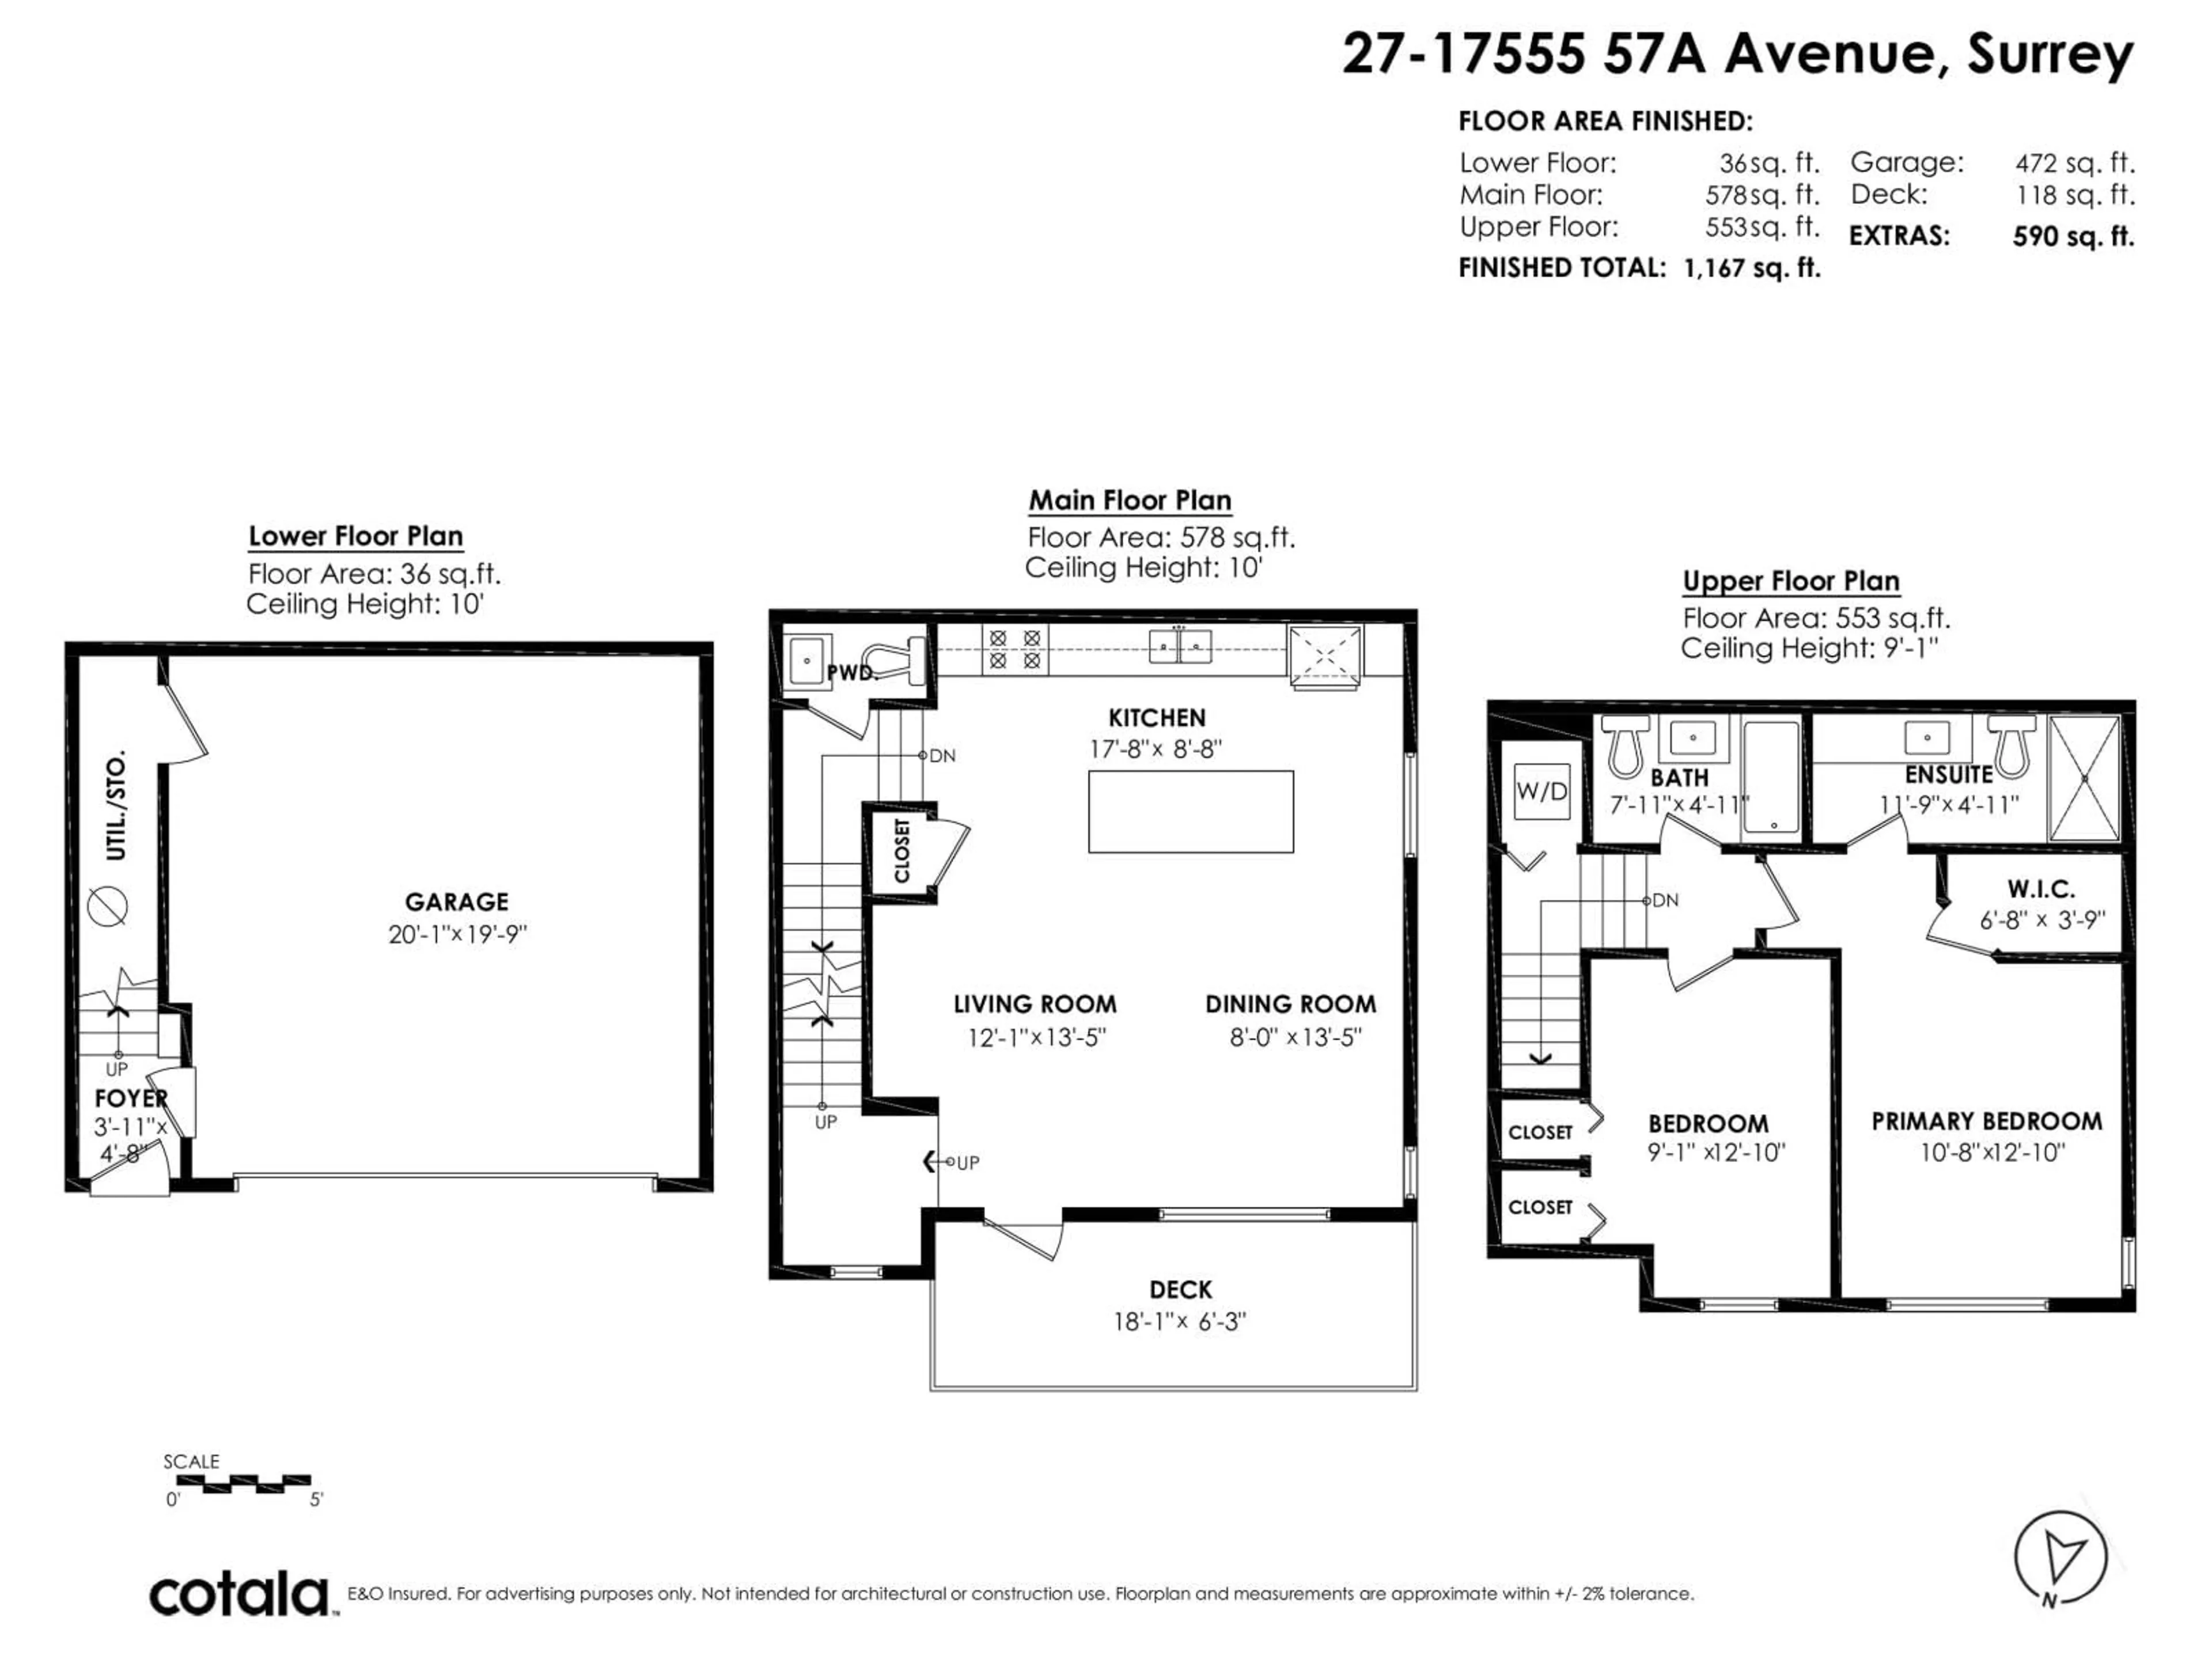
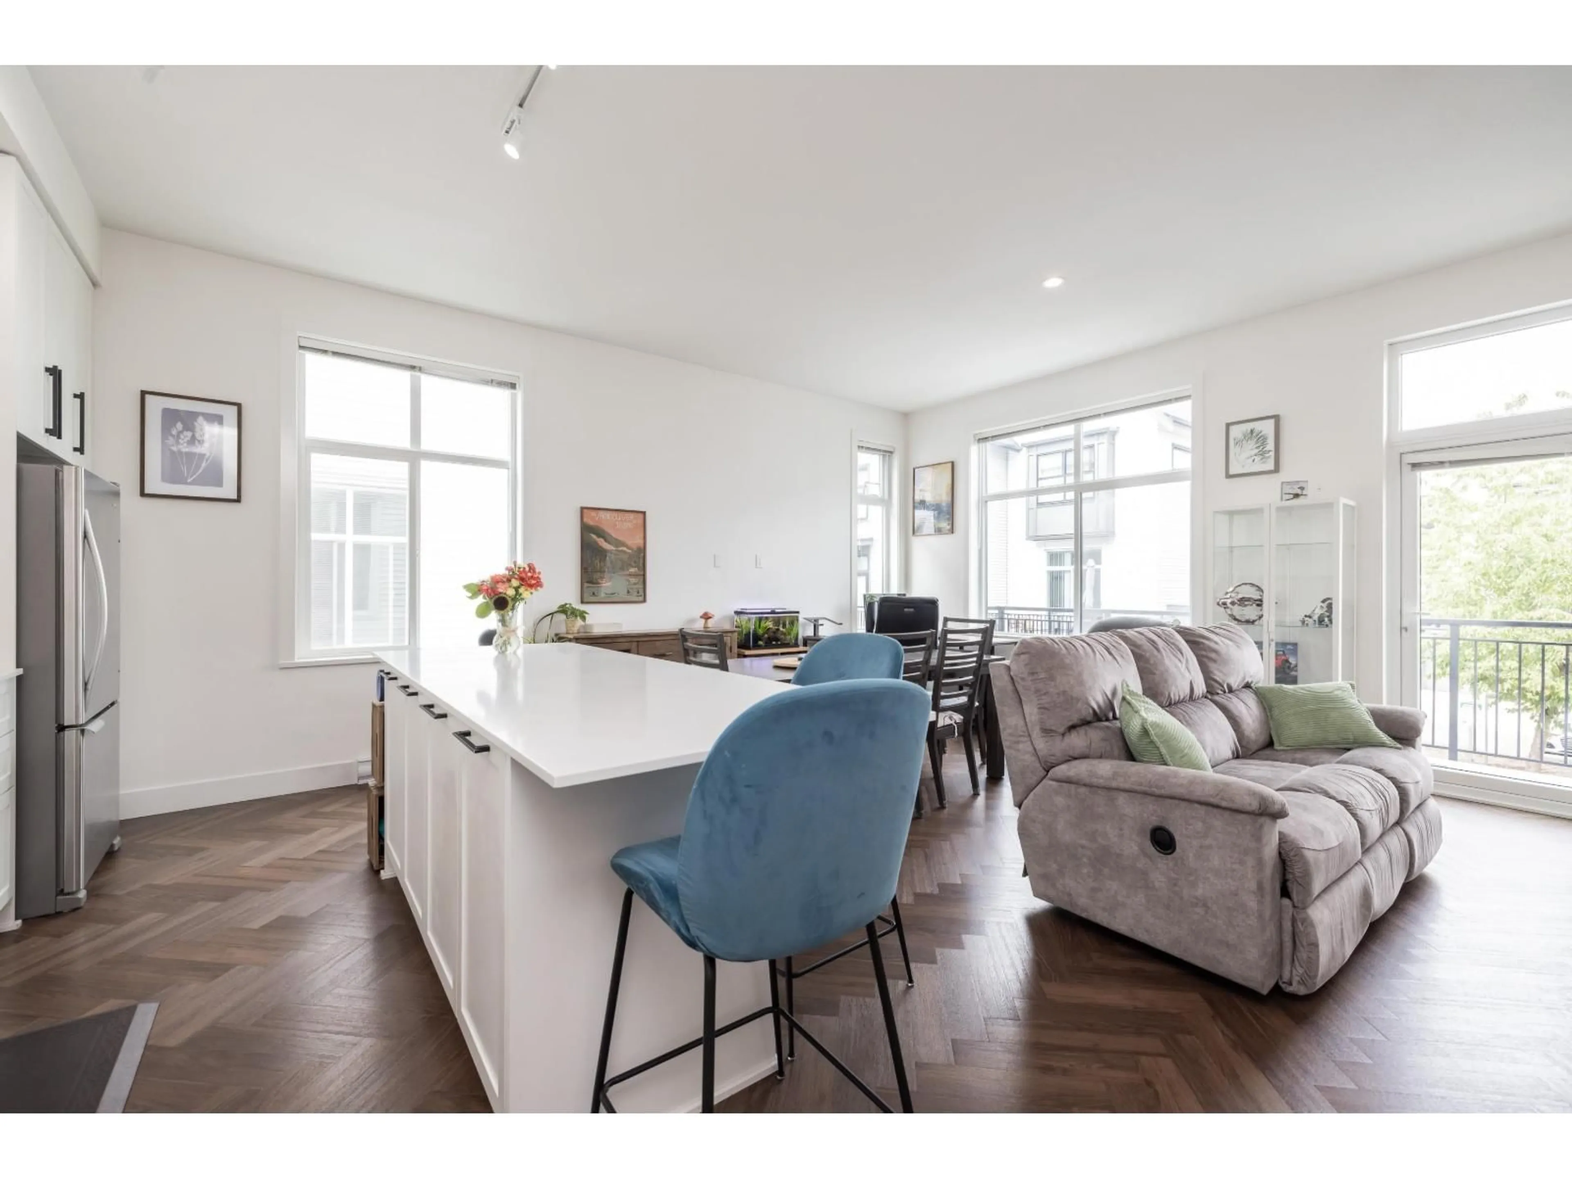
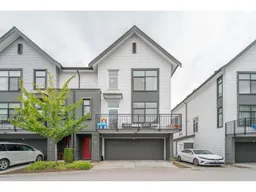
SEE VIRTUAL TOUR! Welcome home! This 2018-built, 2 bed, 2.5 bath end-unit townhouse sits in the heart of Cloverdale, with a side-by-side garage. Step inside to 10' ceilings, a gorgeous white kitchen with quartz counters, stainless appliances, and designer finishes on the main floor. Bonus main floor powder room, herringbone flooring, and a balcony off the living room. Upstairs, there are two good-sized bedrooms. The primary suite has a walk-in closet and a stunning custom ensuite with hexagon tile that will make your jaw drop, it feels like a dream spa at home. You're close to shopping, restaurants, and transit, with easy access to Highway 1. The US border is just 10 minutes away, and so is the new SkyTrain station at 176th and Fraser Highway. Call today so you don't miss this one! (id:39198)
Property Details
Interior
Features
Exterior
Parking
Garage spaces -
Garage type -
Total parking spaces 2
Condo Details
Amenities
Laundry - In Suite, Clubhouse
Inclusions
Property History
 33
33
