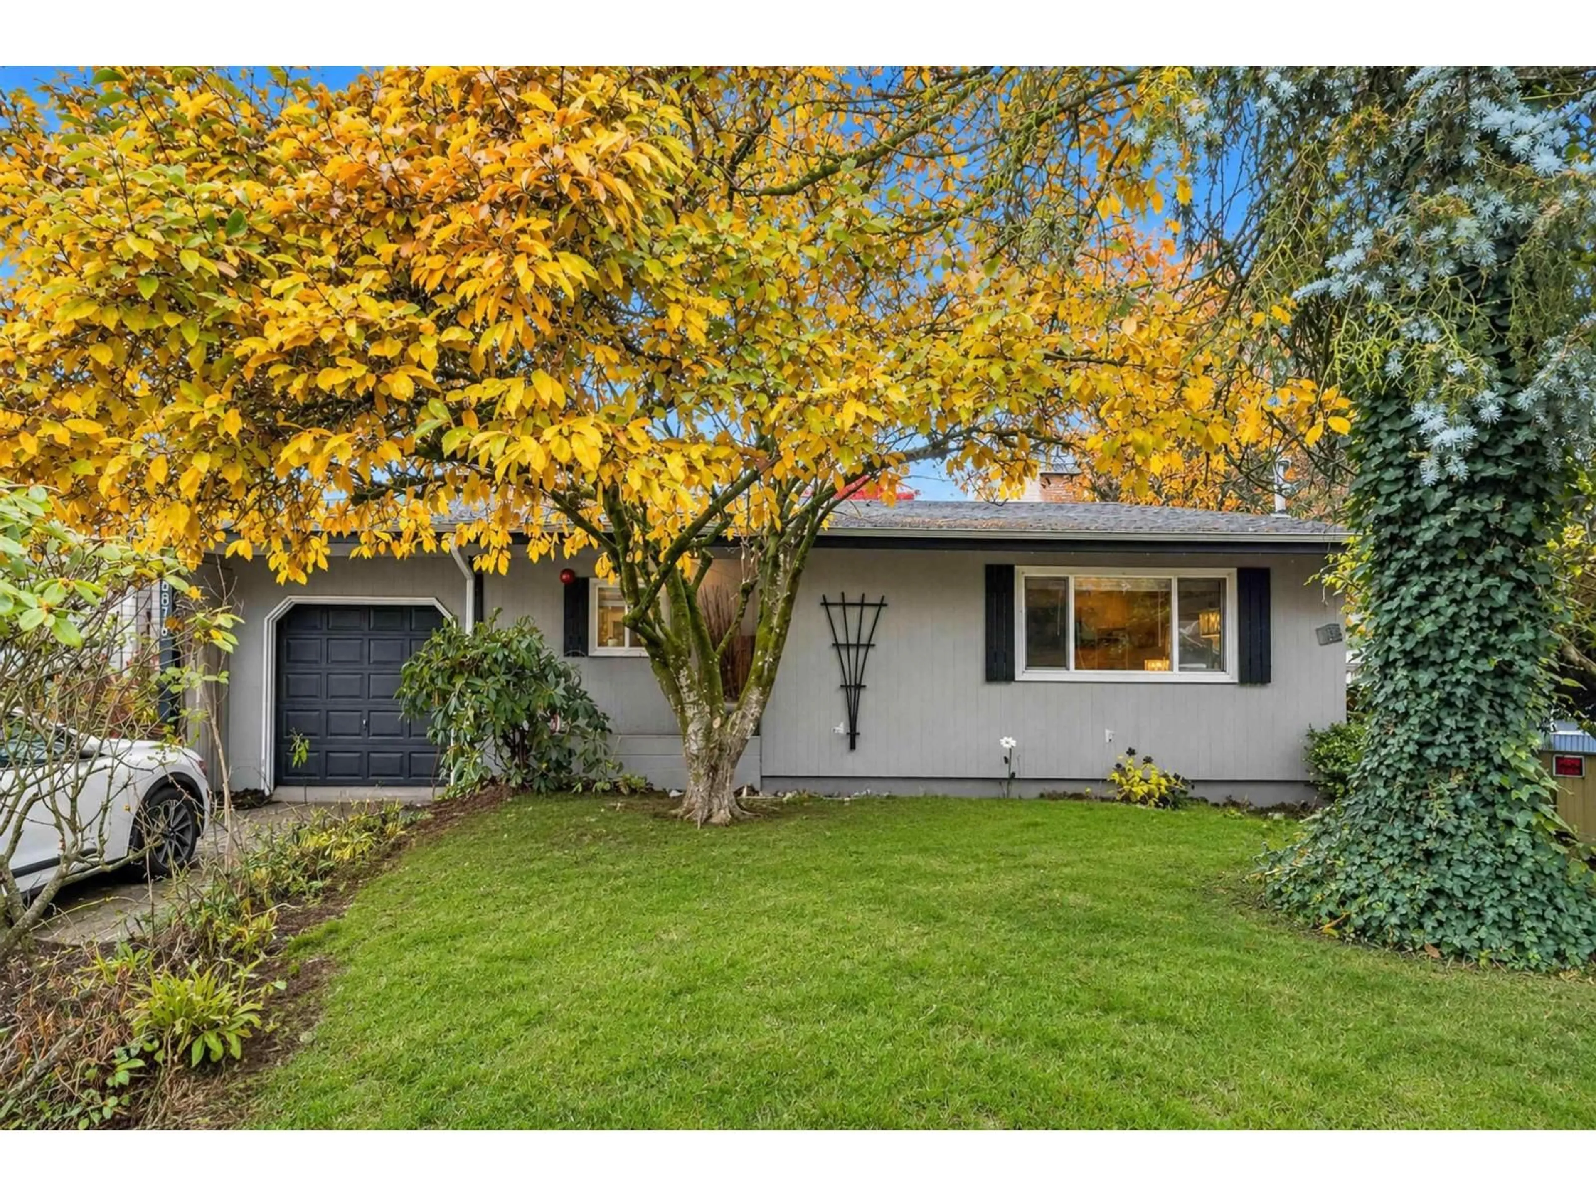
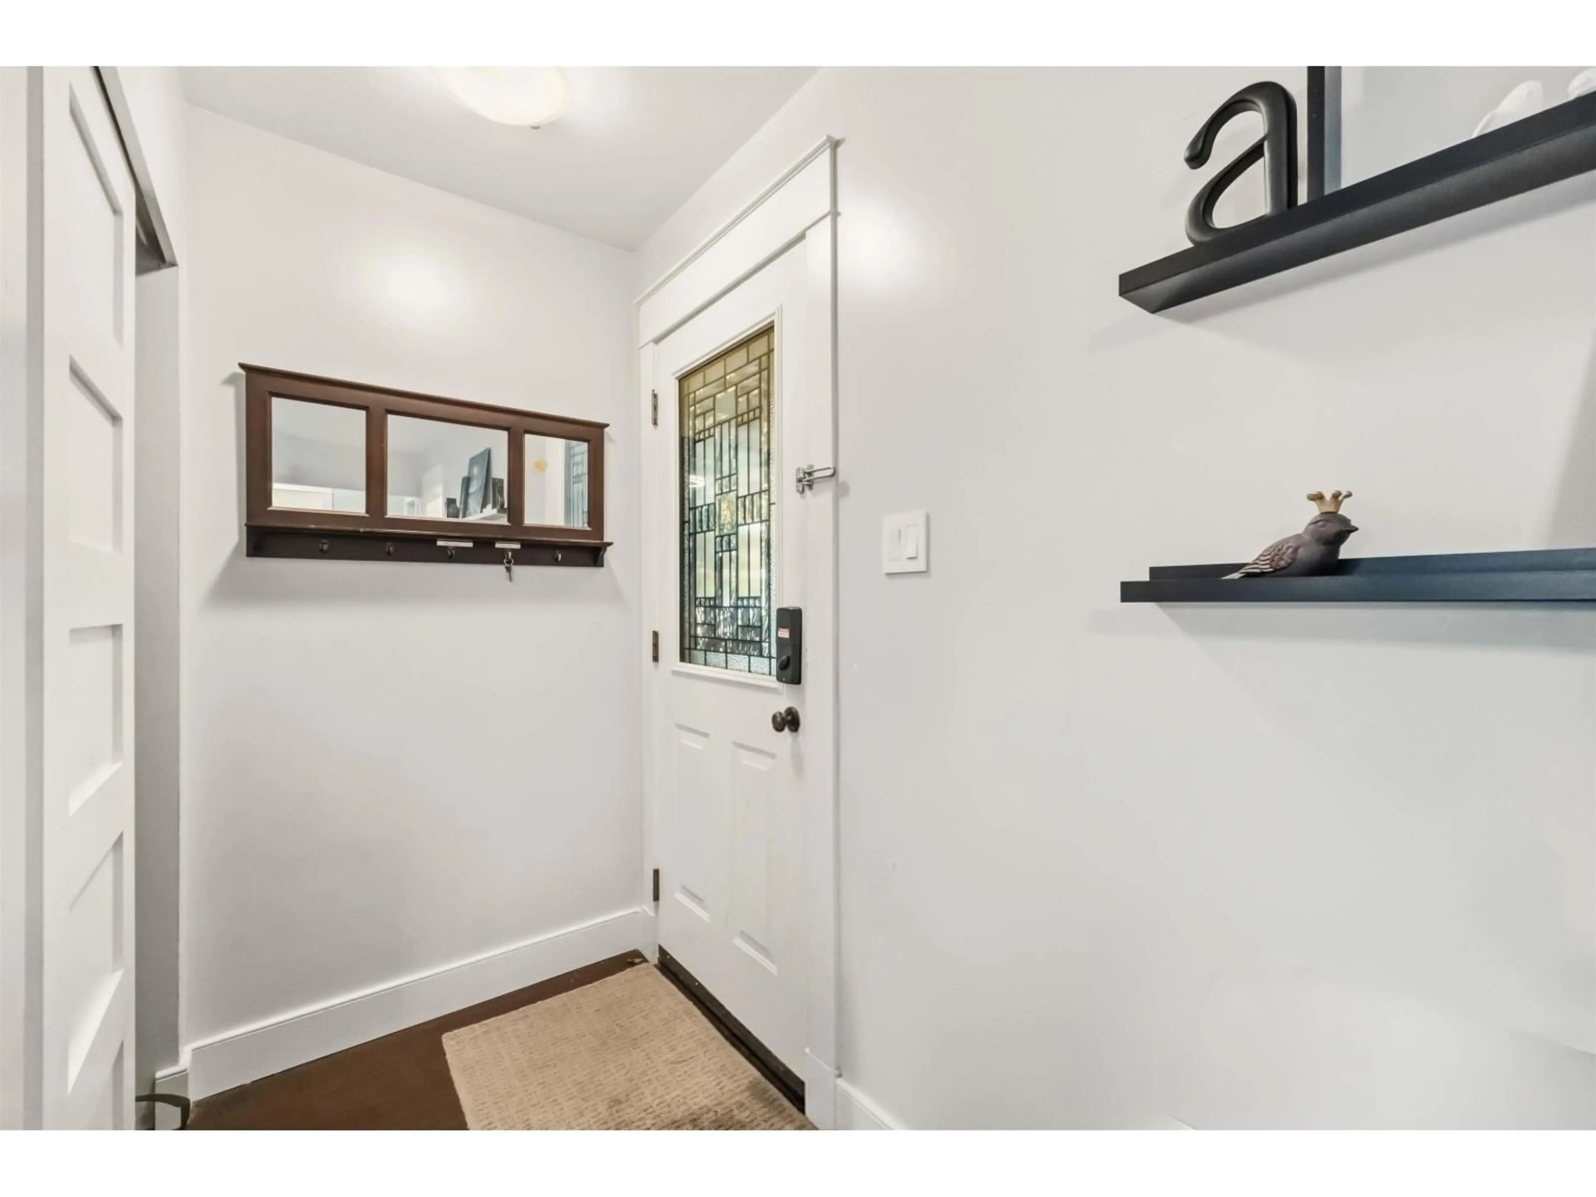
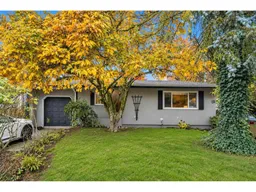
Home with vinyl exterior material, street for 5876 180 STREET STREET, Surrey British Columbia V3S4L3
4 hours on Market

5876 180 STREET STREET, Surrey, British Columbia V3S4L3

Detached
2
1
~1182 sqft
$969,000
Get pre-qualifiedPowered by nesto
Detached
2
1
~1182 sqft

Contact us about this property

Call

Highlights

Property Estimate

Days on market4 hours

Estimated valueNot available

Price/Sqft$819/sqft

Monthly cost

Open Calculator

Description

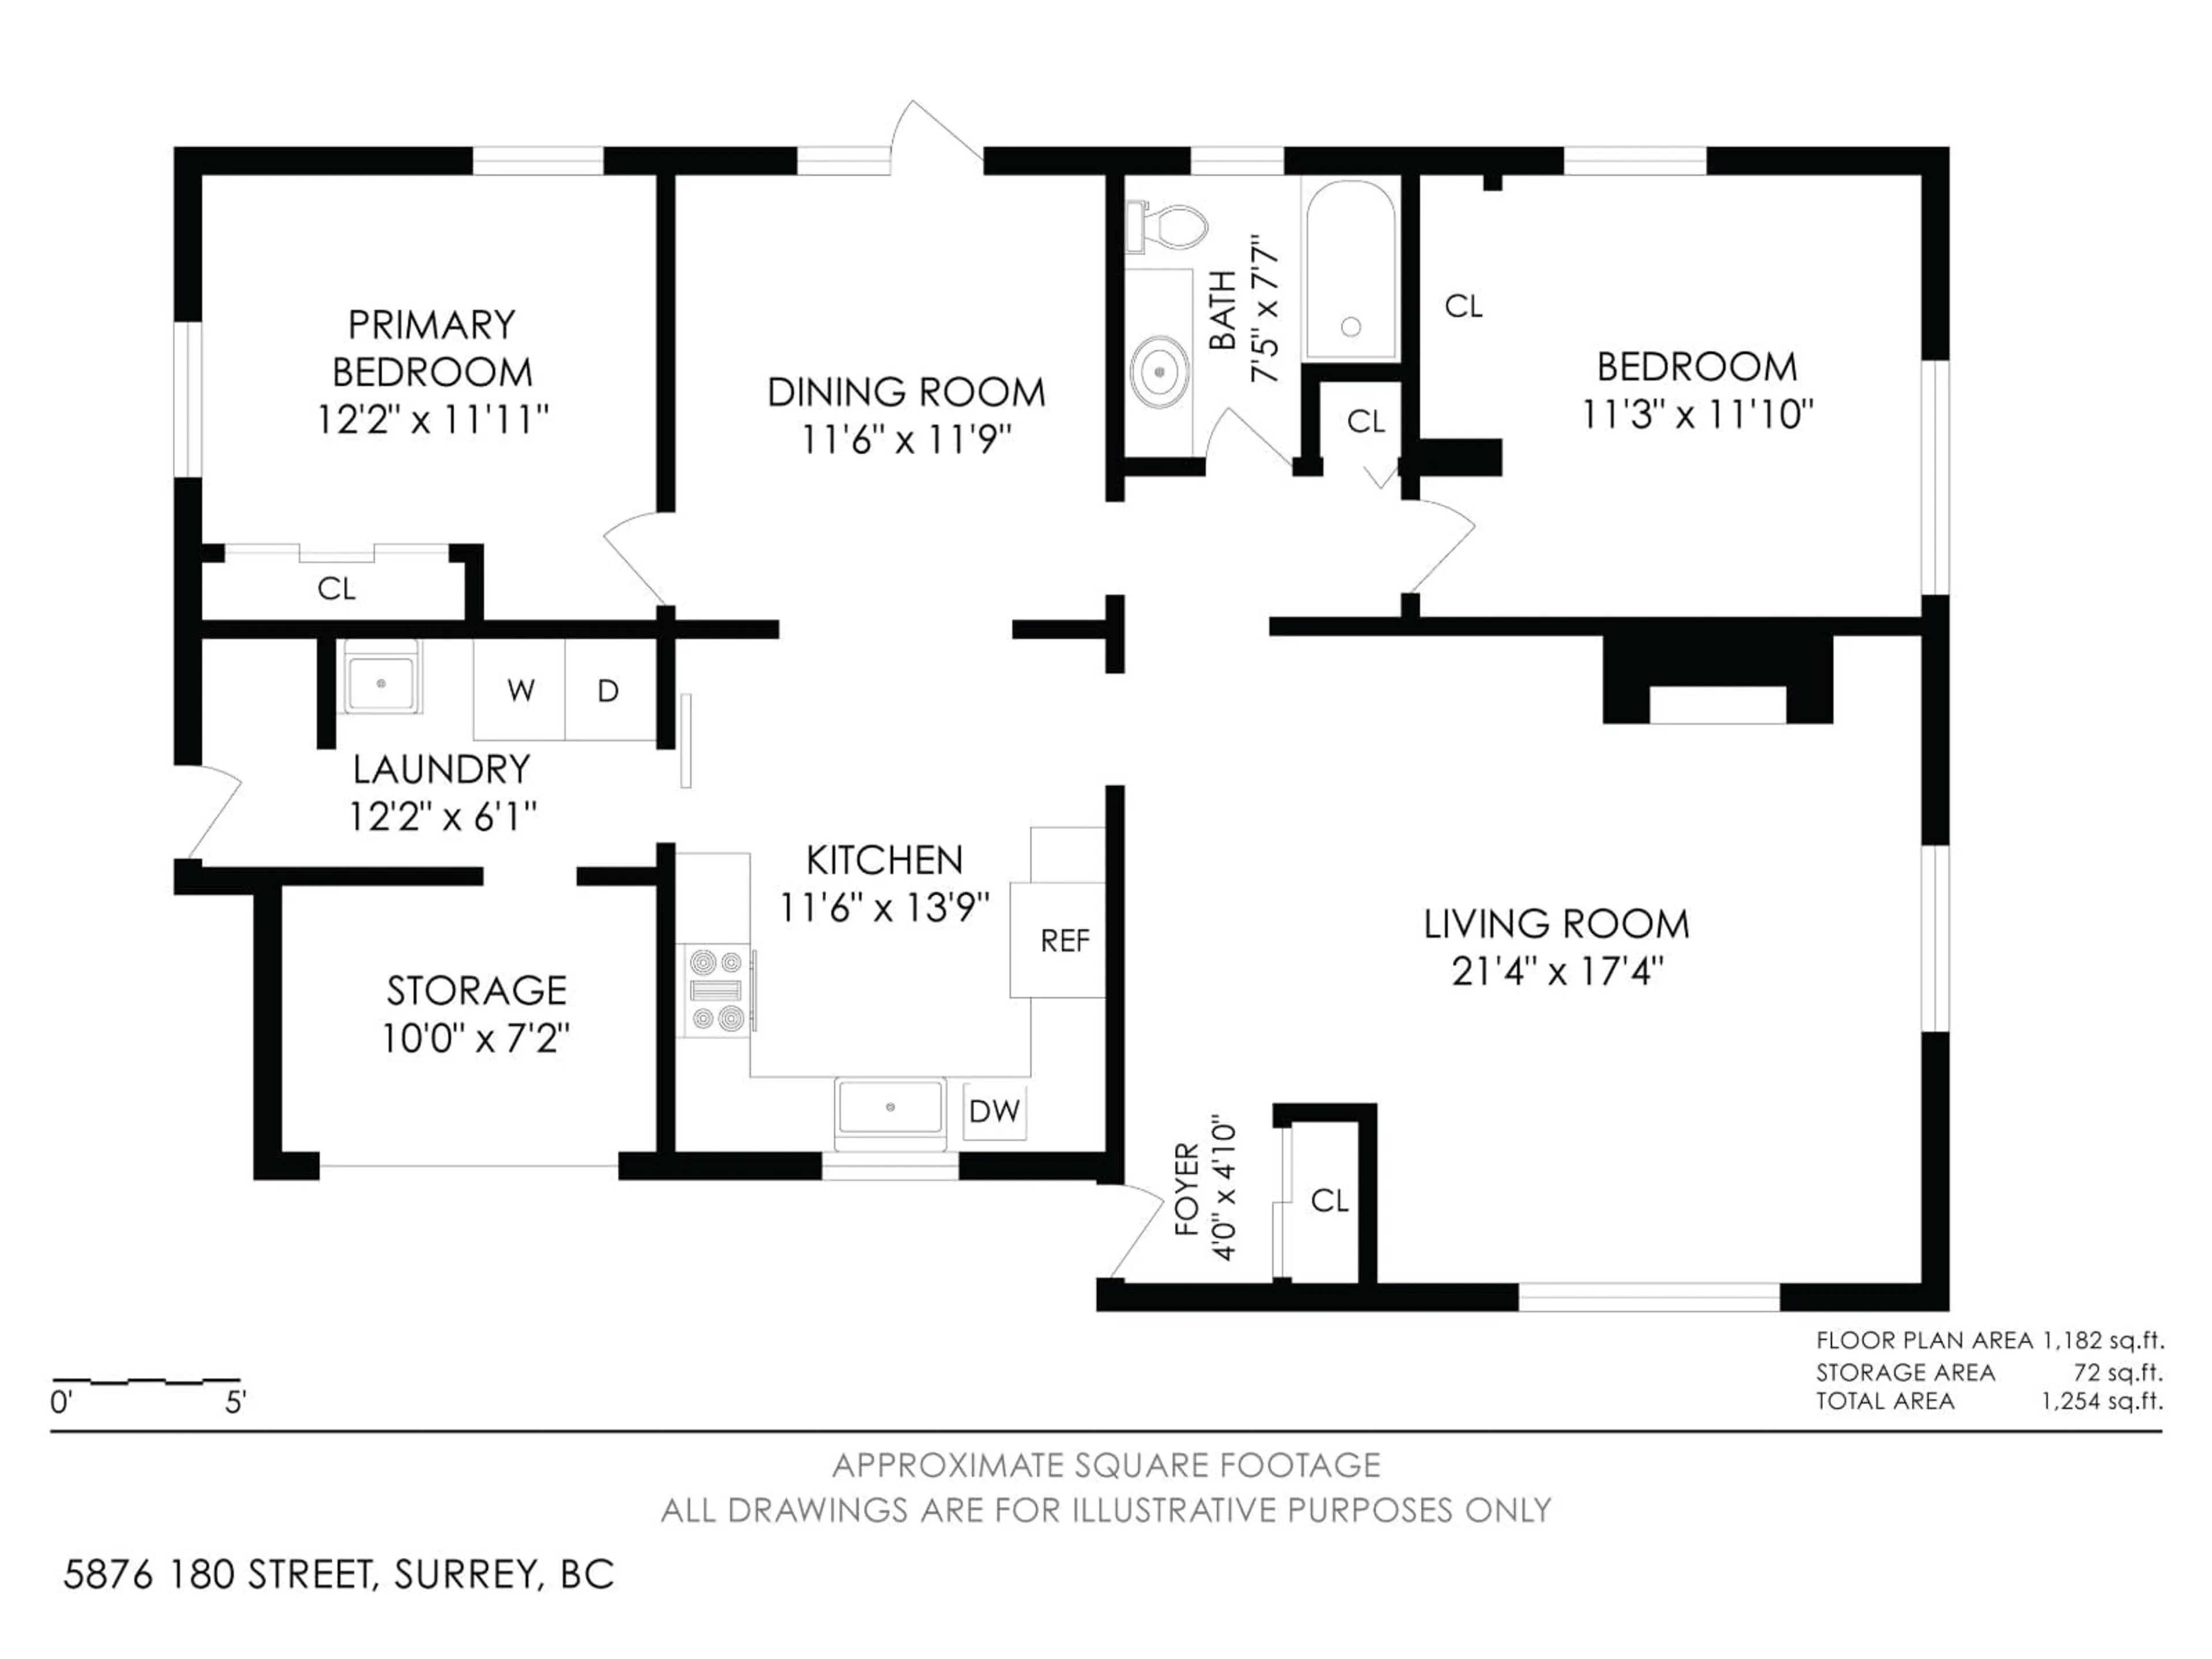
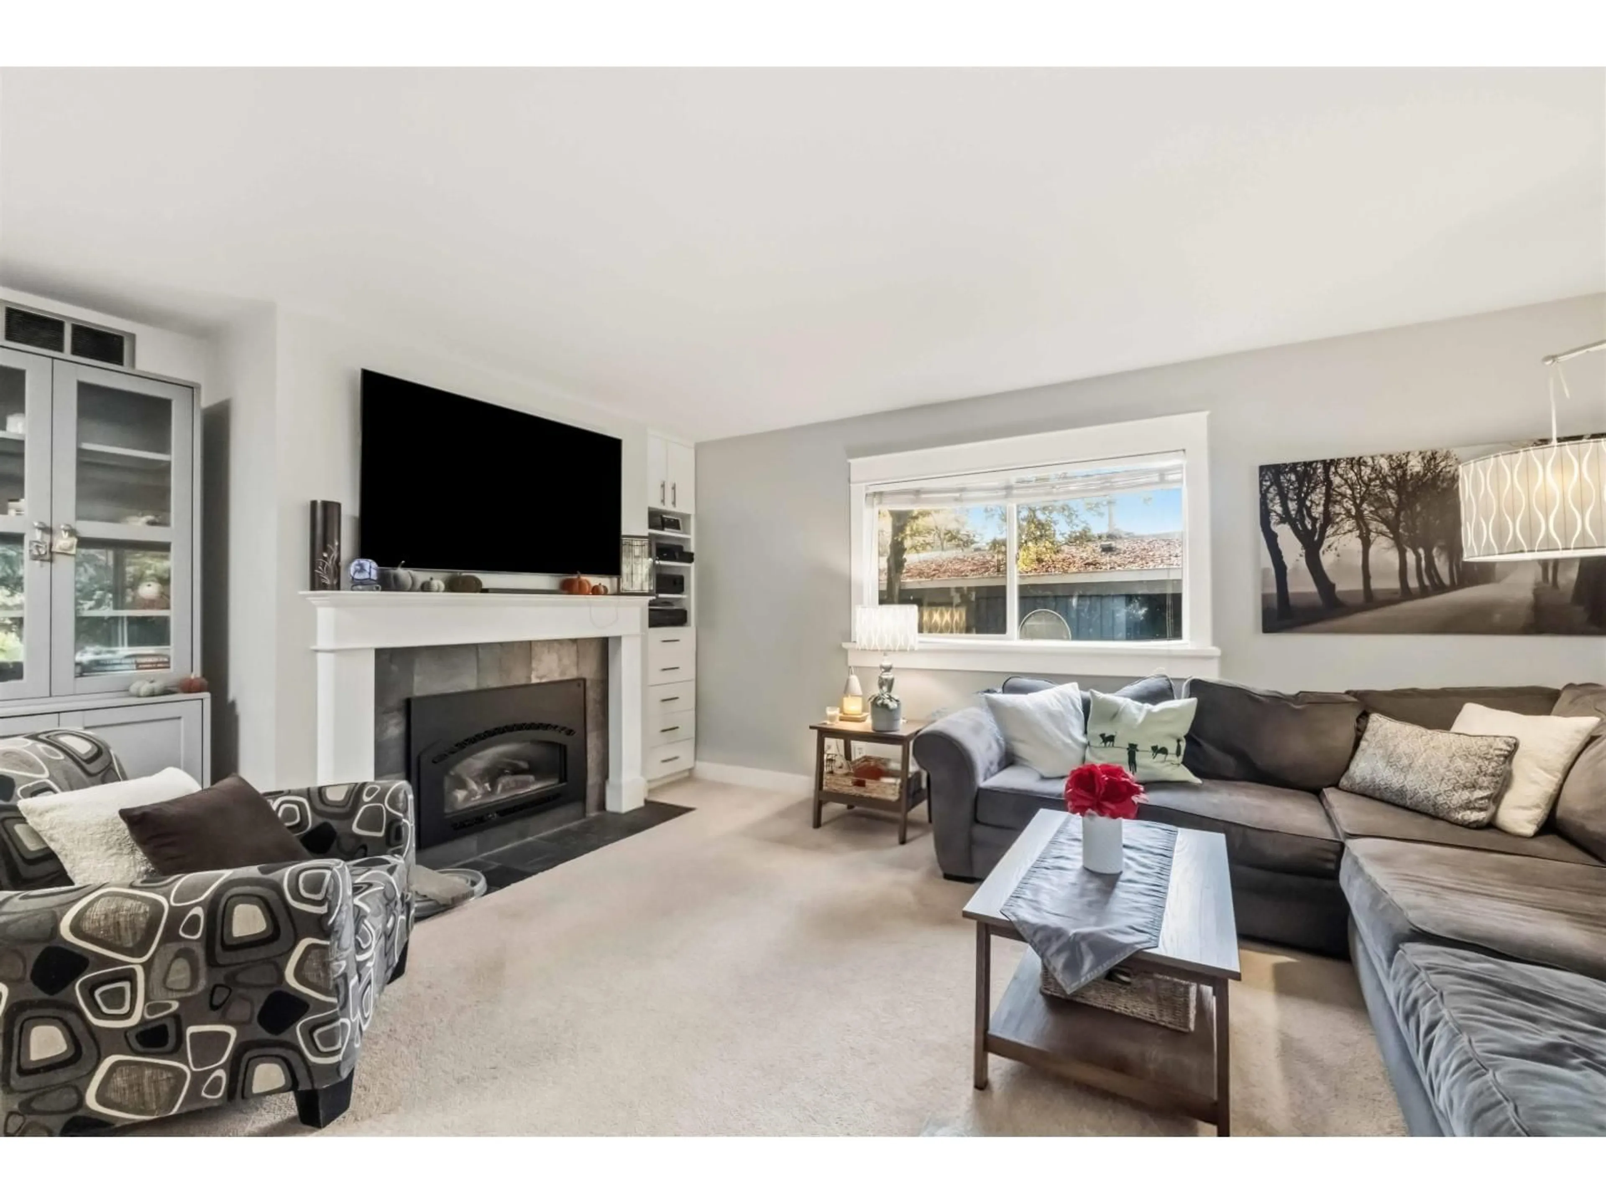
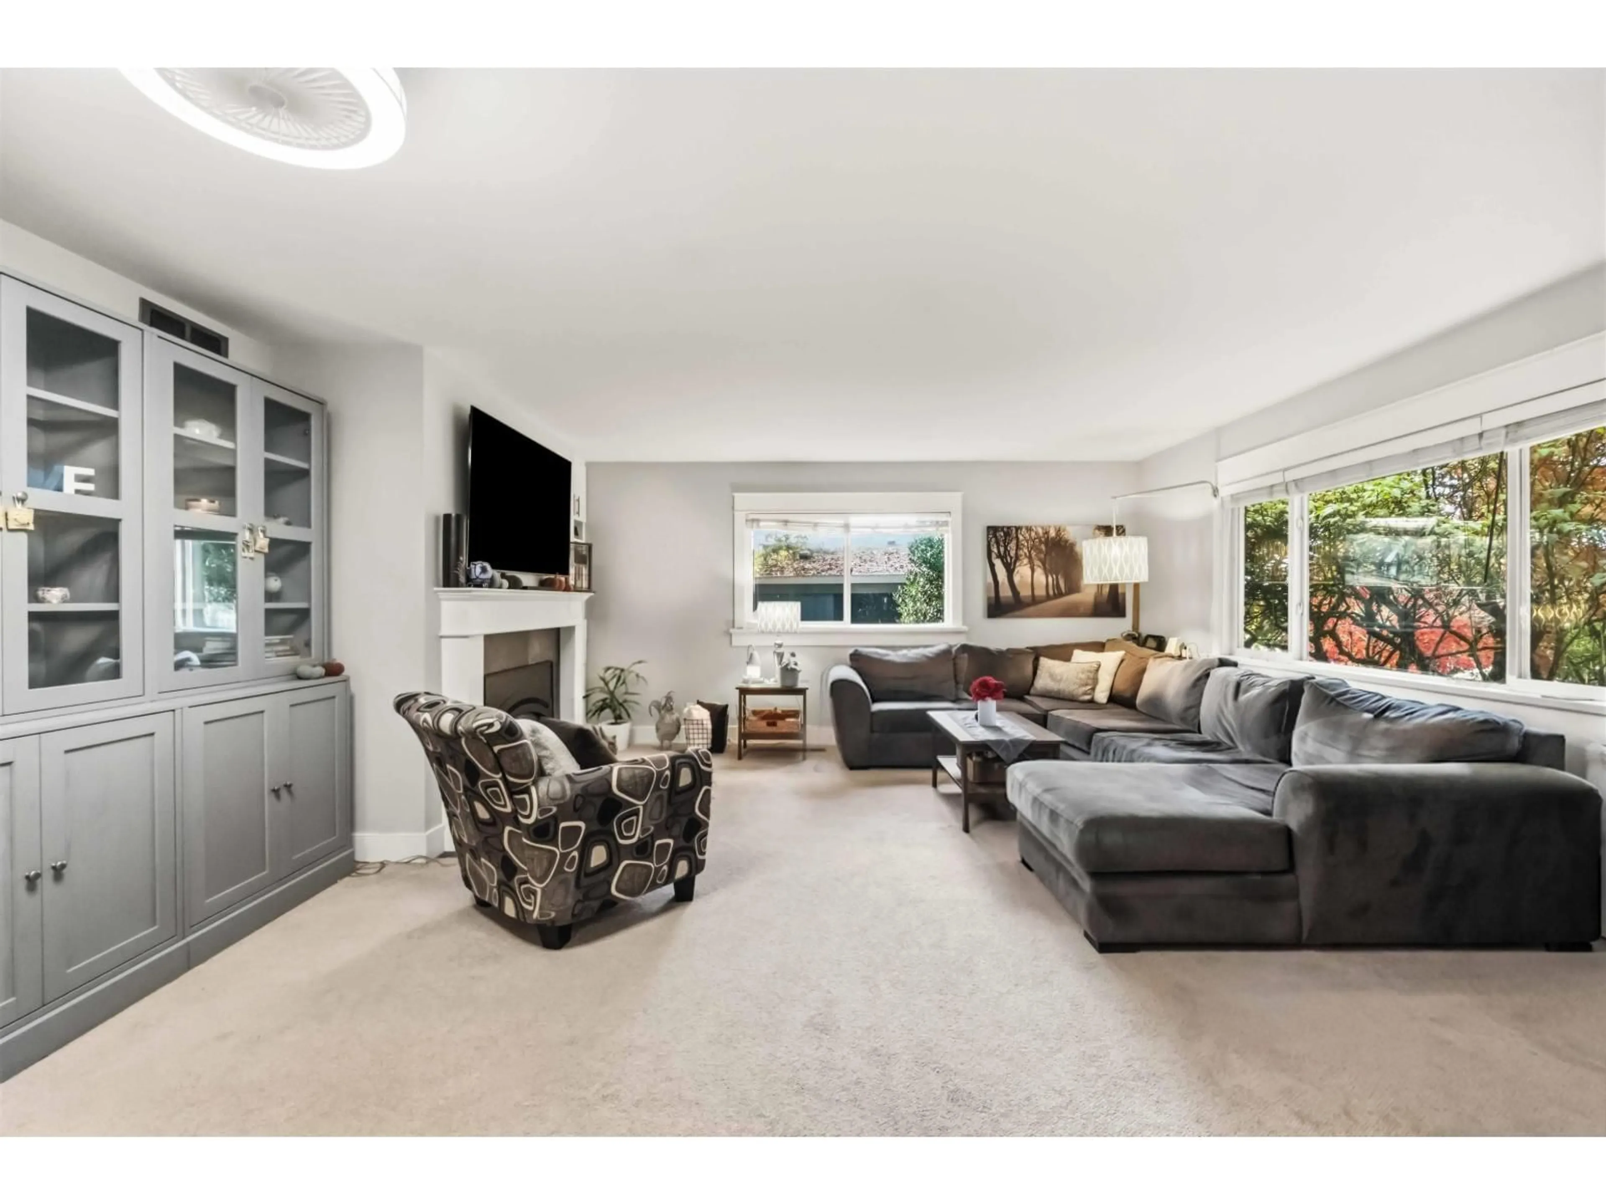
Great Cloverdale location with schools, transit, shops, restaurants and parks nearby! Enjoy detached living without strata fees in this welcoming 2 bedroom rancher. Spacious living and dining rooms, generous bedrooms and a roomy kitchen offer comfortable everyday living. Engineered hardwood through the kitchen and dining area, plus stainless steel appliances. Brand new furnace and hot water tank! A large front yard and fenced backyard offer space to garden and play, while the generous covered patio is perfect for BBQs, entertaining or simply relaxing. Close to the new Surrey hospital and BC Cancer Centre under construction. An appealing option for young families, downsizers and investors, with future building possibilities to explore with the City. (id:39198)


Property Details

StyleHouse
View-
Age of property1958
SqFt~1182 SqFt
Lot Size-
Parking Spaces3
MLS ®NumberR3182013
Community NameCloverdale
Data SourceCREA
Listing byStonehaus Realty Corp.

Features

Heating: Forced air, Natural gas
Basement: Finished, Crawl space

Parking

Garage spaces -

Garage type -

Total parking spaces 3


Property History
Nov 10, 2026
ListedActive
$969,000
4 hours on market
history photo preview28
Listing by crea®
Property listed by Stonehaus Realty Corp., Brokerage
Agent Banner Image
Interested in this property?Get in touch to get the inside scoop.

Population and Demographics

Overview

Total population 74719
Average household income $137,577

Age (%)

0 to 19
26%
20 to 34
19%
35 to 49
24%
50 to 64
18%
65 and plus
13%

Household composition (%)

Single family
72%
Single person
22%
Multi person
3%
Multi family
2%

Mother tongue (%)

English
72%
Punjabi (Panjabi)
12%
Others
3%
Tagalog (Pilipino, Filipino)
3%
Mandarin
2%
Korean
2%
Spanish
2%
Hindi
1%

House tenancy (%)

Owners
78%
Renters
22%

What’s nearby?Essentials within 5 km

Local Logic

Transportation Scores

Estimated Budget

Powered by:
The trademarks REALTOR®, REALTORS®, and the REALTOR® logo are controlled by The Canadian Real Estate Association (CREA) and identify real estate professionals who are members of CREA. The trademarks MLS®, Multiple Listing Service® and the associated logos are owned by CREA and identify the quality of services provided by real estate professionals who are members of CREA. Used under license.

