13 - 15152 91 AVENUE, Surrey, British Columbia V3R0C7
Contact us about this property
Highlights
Estimated valueThis is the price Wahi expects this property to sell for.
The calculation is powered by our Instant Home Value Estimate, which uses current market and property price trends to estimate your home’s value with a 90% accuracy rate.Not available
Price/Sqft$593/sqft
Monthly cost
Open Calculator
Description
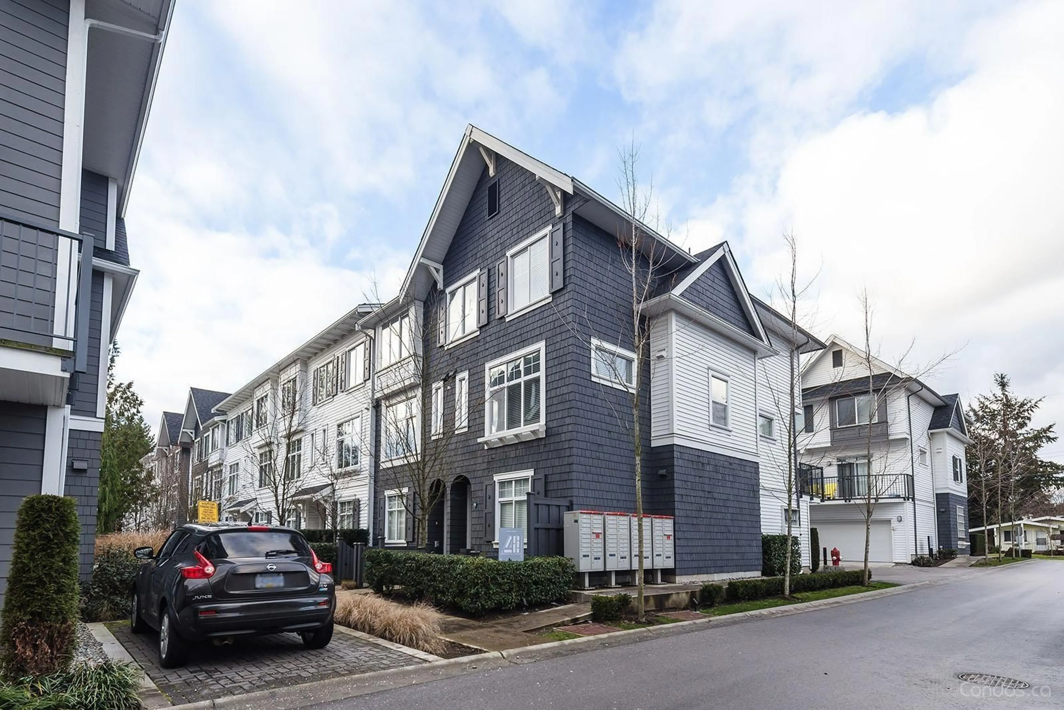
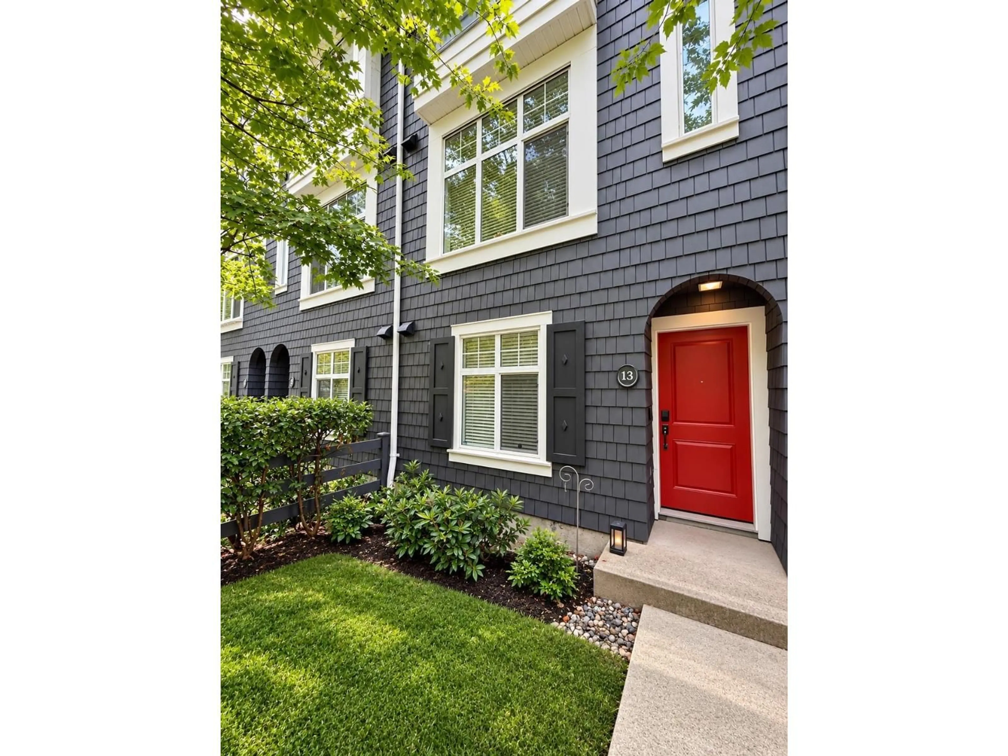
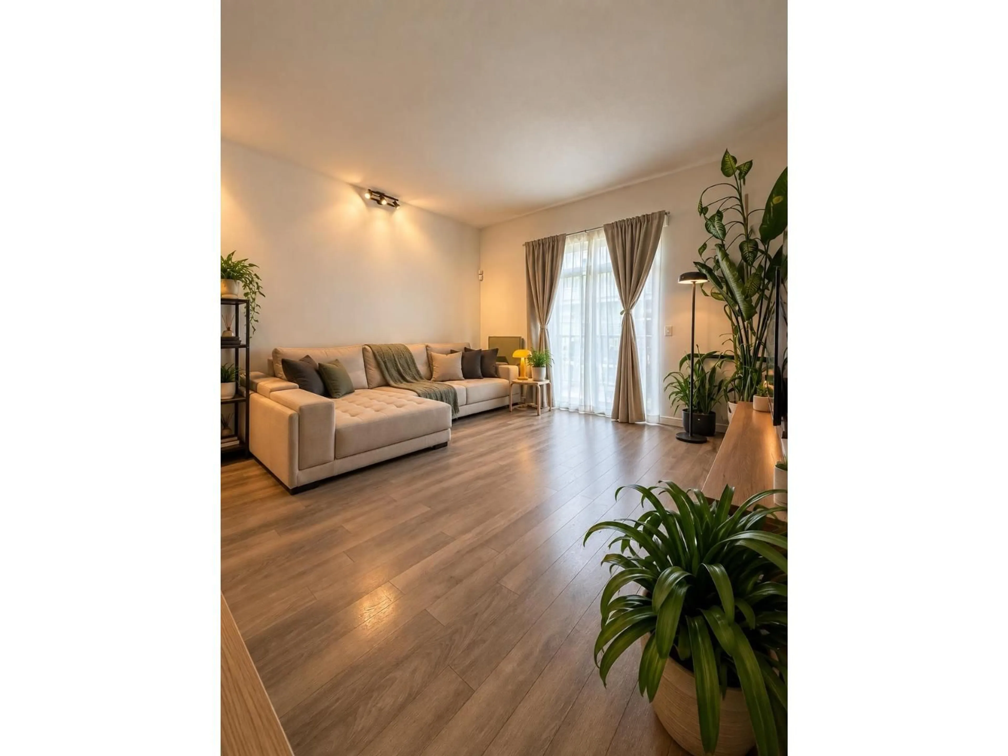
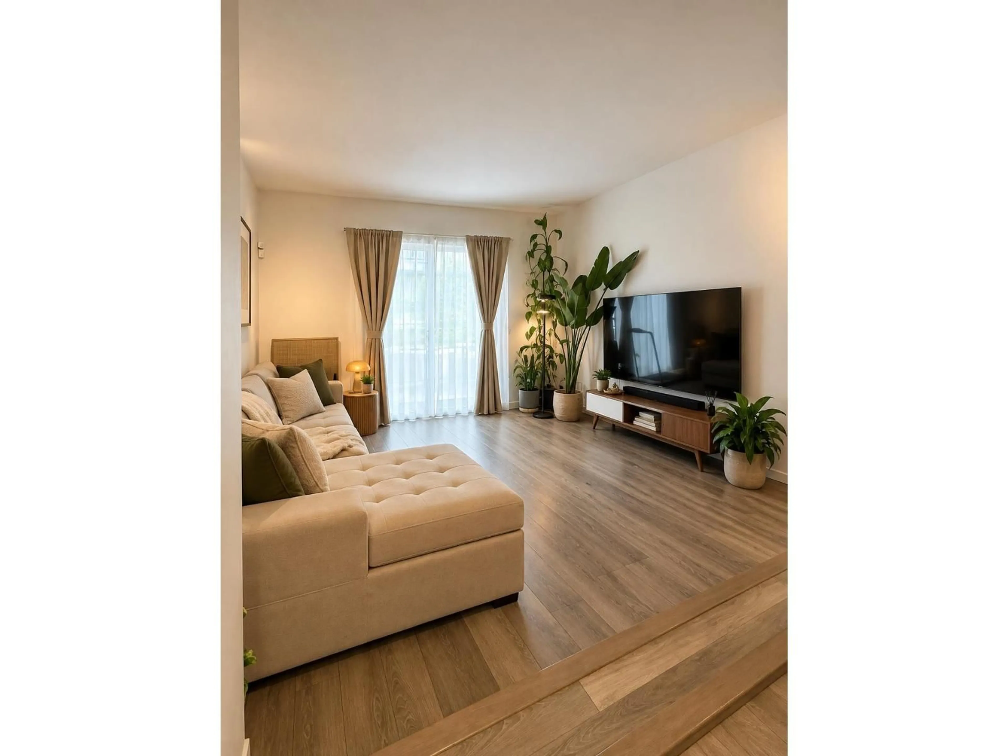
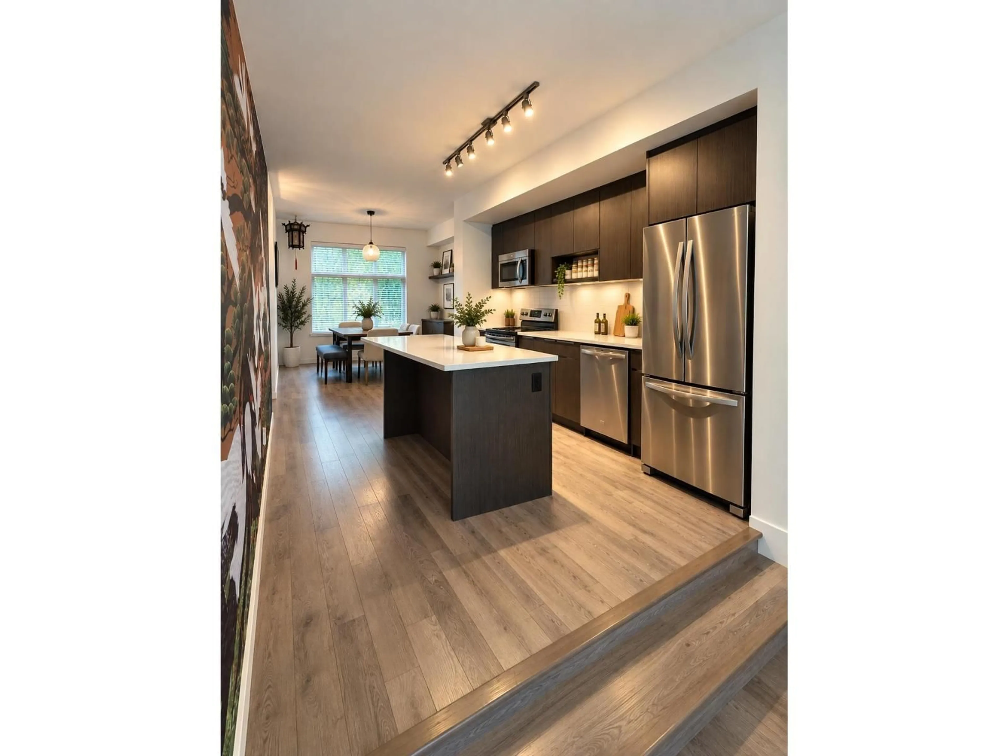
Welcome to FLEETWOOD MAC by award-winning Dawson + Sawyer! This beautifully designed 4-bedroom, 3.5-bathroom townhome offers modern living in the heart of Fleetwood. Featuring a bright, open-concept layout with a spacious sunken living room, large windows, and a stylish kitchen with quartz countertops, stainless steel appliances, and an oversized island. A convenient powder room completes the main floor. Upstairs offers 3 bedrooms and 2 bathrooms, including a primary suite with ensuite. The lower level features a versatile 4th bedroom with its own full bathroom, perfect for guests or a home office. Enjoy a generous balcony, private fenced yard, and spacious double garage. Located along quiet 91 Avenue with convenient street parking and just minutes from schools, parks, shopping, and amenities. A fantastic opportunity in a desirable Fleetwood neighbourhood! (id:39198)
Property Details
Interior
Features
Exterior
Parking
Garage spaces -
Garage type -
Total parking spaces 2
Condo Details
Amenities
Laundry - In Suite
Inclusions
Property History
 24

