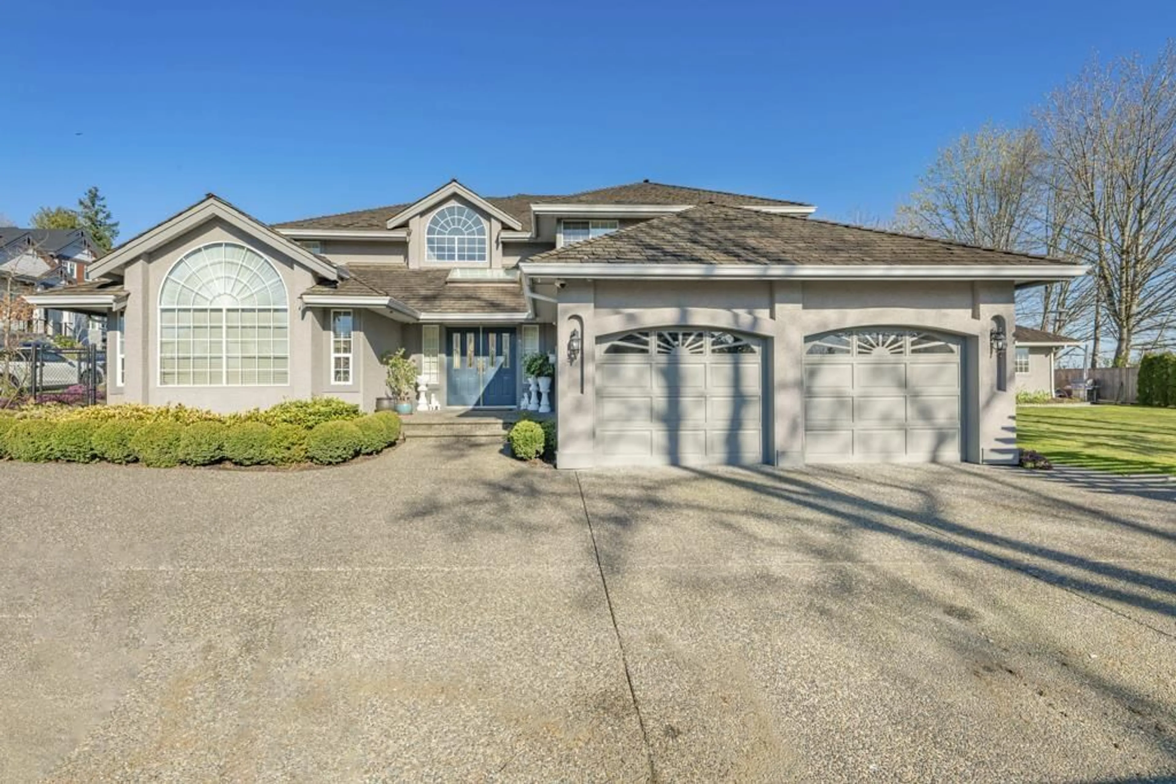
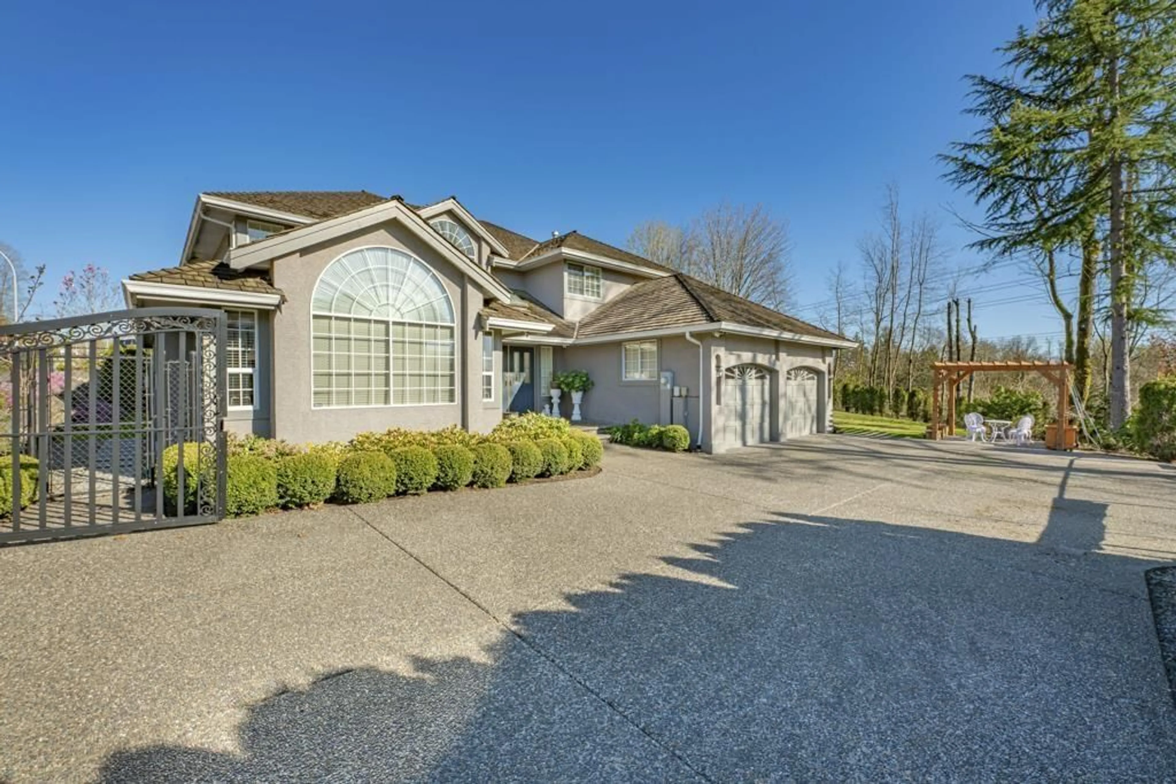
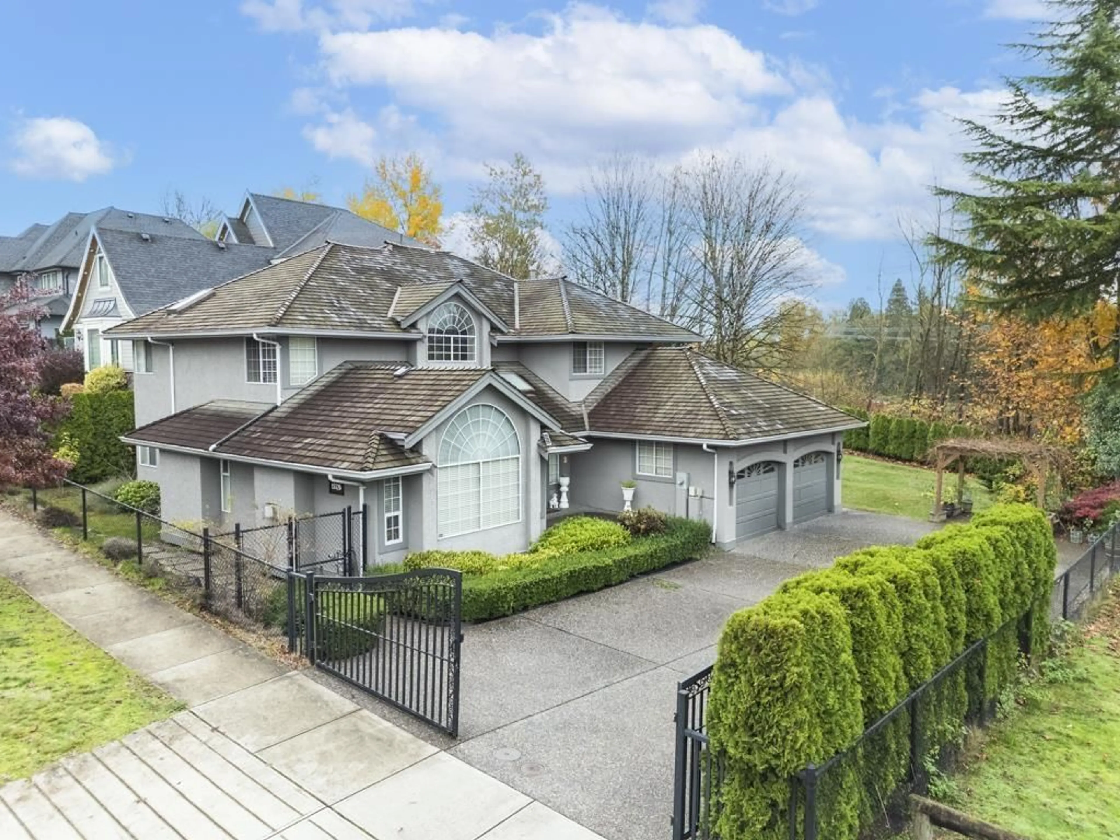
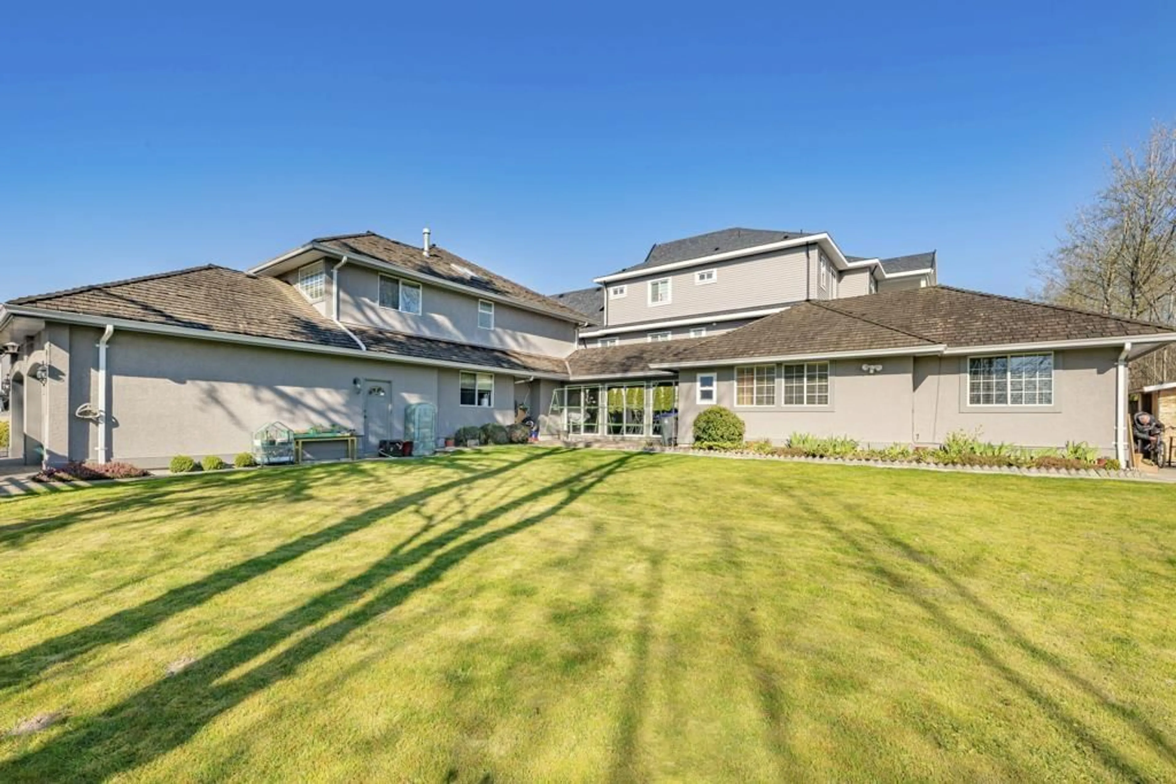
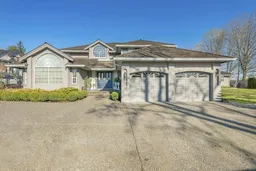
Home with vinyl exterior material, street for 15526 76A AVENUE, Surrey British Columbia V3S3P3
4 hours on Market

15526 76A AVENUE, Surrey, British Columbia V3S3P3

Detached
7
4
~3934 sqft
$1,745,000
Get pre-qualifiedPowered by nesto
Detached
7
4
~3934 sqft

Contact us about this property

Call

Highlights

Property Estimate

Days on market4 hours

Estimated valueNot available

Price/Sqft$443/sqft

Monthly cost

Open Calculator

Description

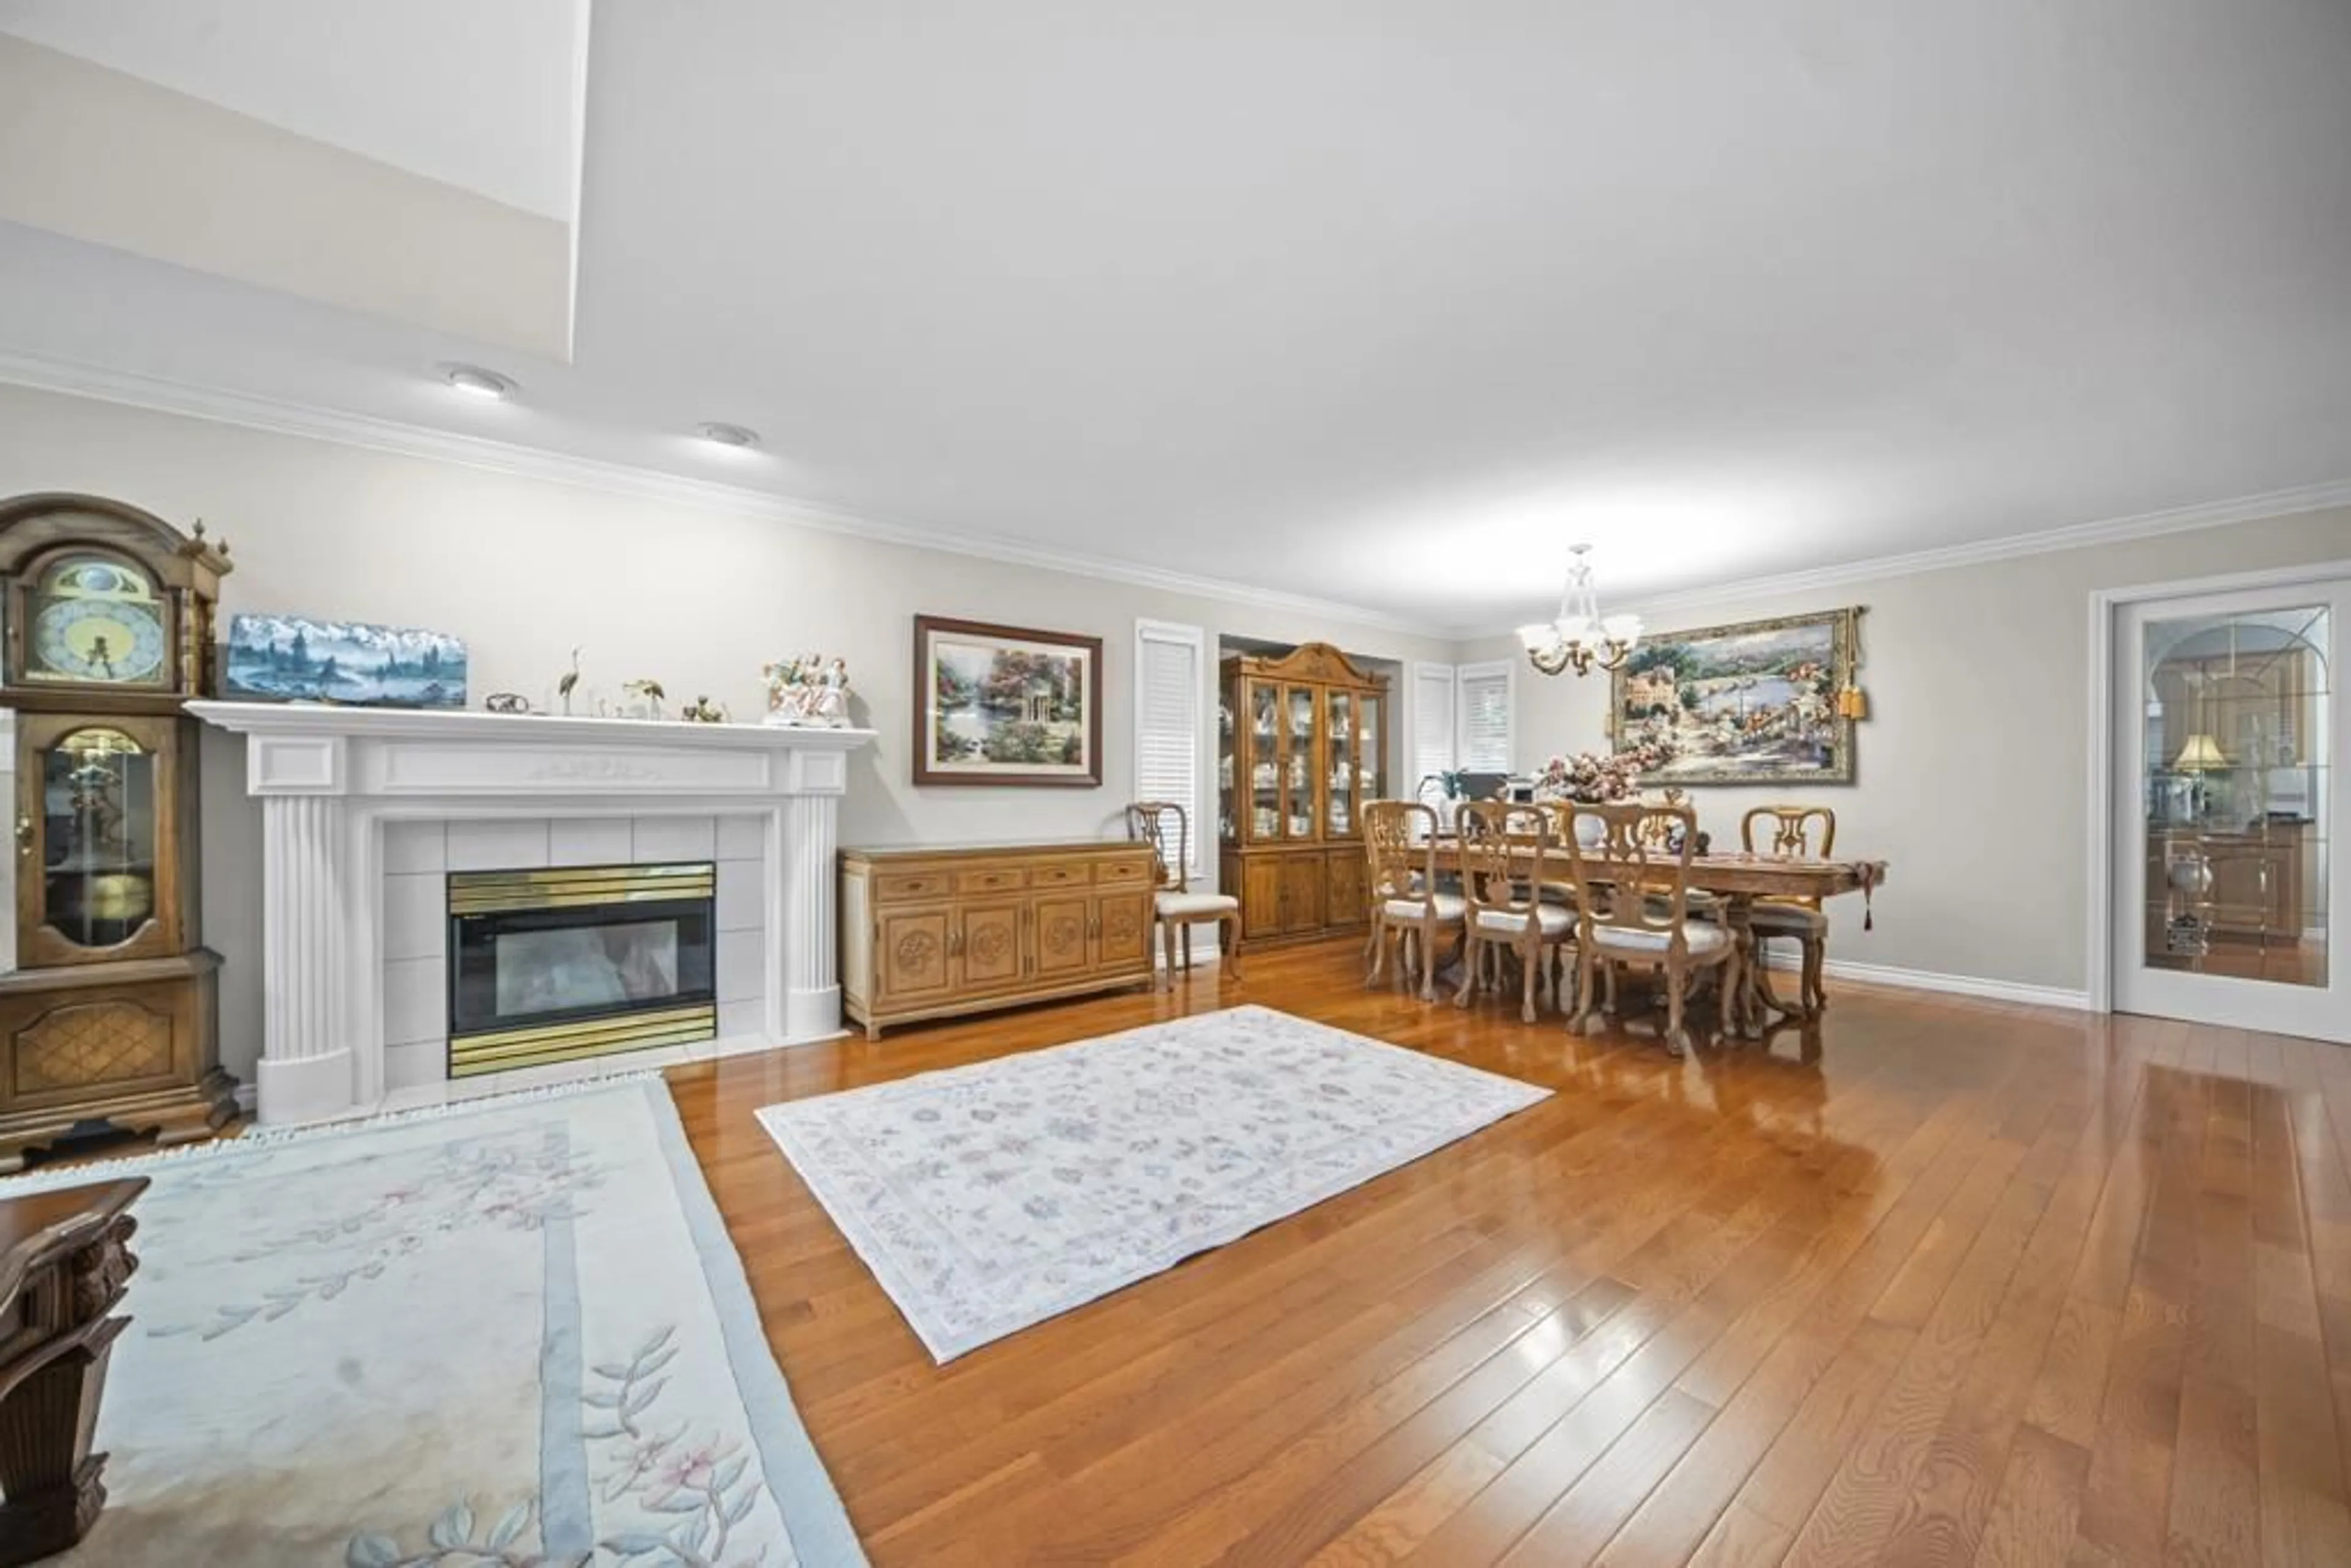
Location Location Location! This amazing house is situated on a HUGE 11,882 sqft lot. Potential for land assembly project. A quiet neighbourhood surrounded by greenery, parks, close to Guildford/Eaglequest golf course. This beautiful two-level home features huge family room, an extra bedroom/home office on main, updated oak hardwood flooring and marble countertops in 2020,Brand NEW AC and heating and hot water system, well maintained roof, covered patio like a Sunroom, spacious parking. 4 spacious bedrooms up. Good School catchment Coyote Creek Elementary/Fleetwood Park Secondary. BONUS is a fully finished two-bedroom suite with its own kitchen and laundry, has a separate entry and NOT in a basement but right next to the main house. $1750/month great mortgage helper. Must See! (id:39198)


Property Details

StyleHouse
View-
Age of property1993
SqFt~3934 SqFt
Lot Size-
Parking Spaces2
MLS ®NumberR3182940
Community NameFleetwood
Data SourceCREA
Listing byLeHomes Realty Premier

Features

Heating: Forced air
Cooling: Air Conditioned
Basement: None, Unknown

Parking

Garage spaces -

Garage type -

Total parking spaces 2


Property History
Nov 10, 2026
ListedActive
$1,745,000
4 hours on market
history photo preview37
Listing by crea®
Property listed by LeHomes Realty Premier, Brokerage
Agent Banner Image
Interested in this property?Get in touch to get the inside scoop.

Population and Demographics

Overview

Total population 58423
Average household income $132,236

Age (%)

0 to 19
22%
20 to 34
21%
35 to 49
20%
50 to 64
20%
65 and plus
17%

Household composition (%)

Single family
74%
Single person
18%
Multi person
5%
Multi family
3%

Mother tongue (%)

English
42%
Punjabi (Panjabi)
25%
Mandarin
7%
Tagalog (Pilipino, Filipino)
5%
Vietnamese
3%
Hindi
3%
Korean
3%
Yue (Cantonese)
2%
Others
2%

House tenancy (%)

Owners
77%
Renters
23%

What’s nearby?Essentials within 5 km

Local Logic

Transportation Scores

Estimated Budget

Powered by:
The trademarks REALTOR®, REALTORS®, and the REALTOR® logo are controlled by The Canadian Real Estate Association (CREA) and identify real estate professionals who are members of CREA. The trademarks MLS®, Multiple Listing Service® and the associated logos are owned by CREA and identify the quality of services provided by real estate professionals who are members of CREA. Used under license.

