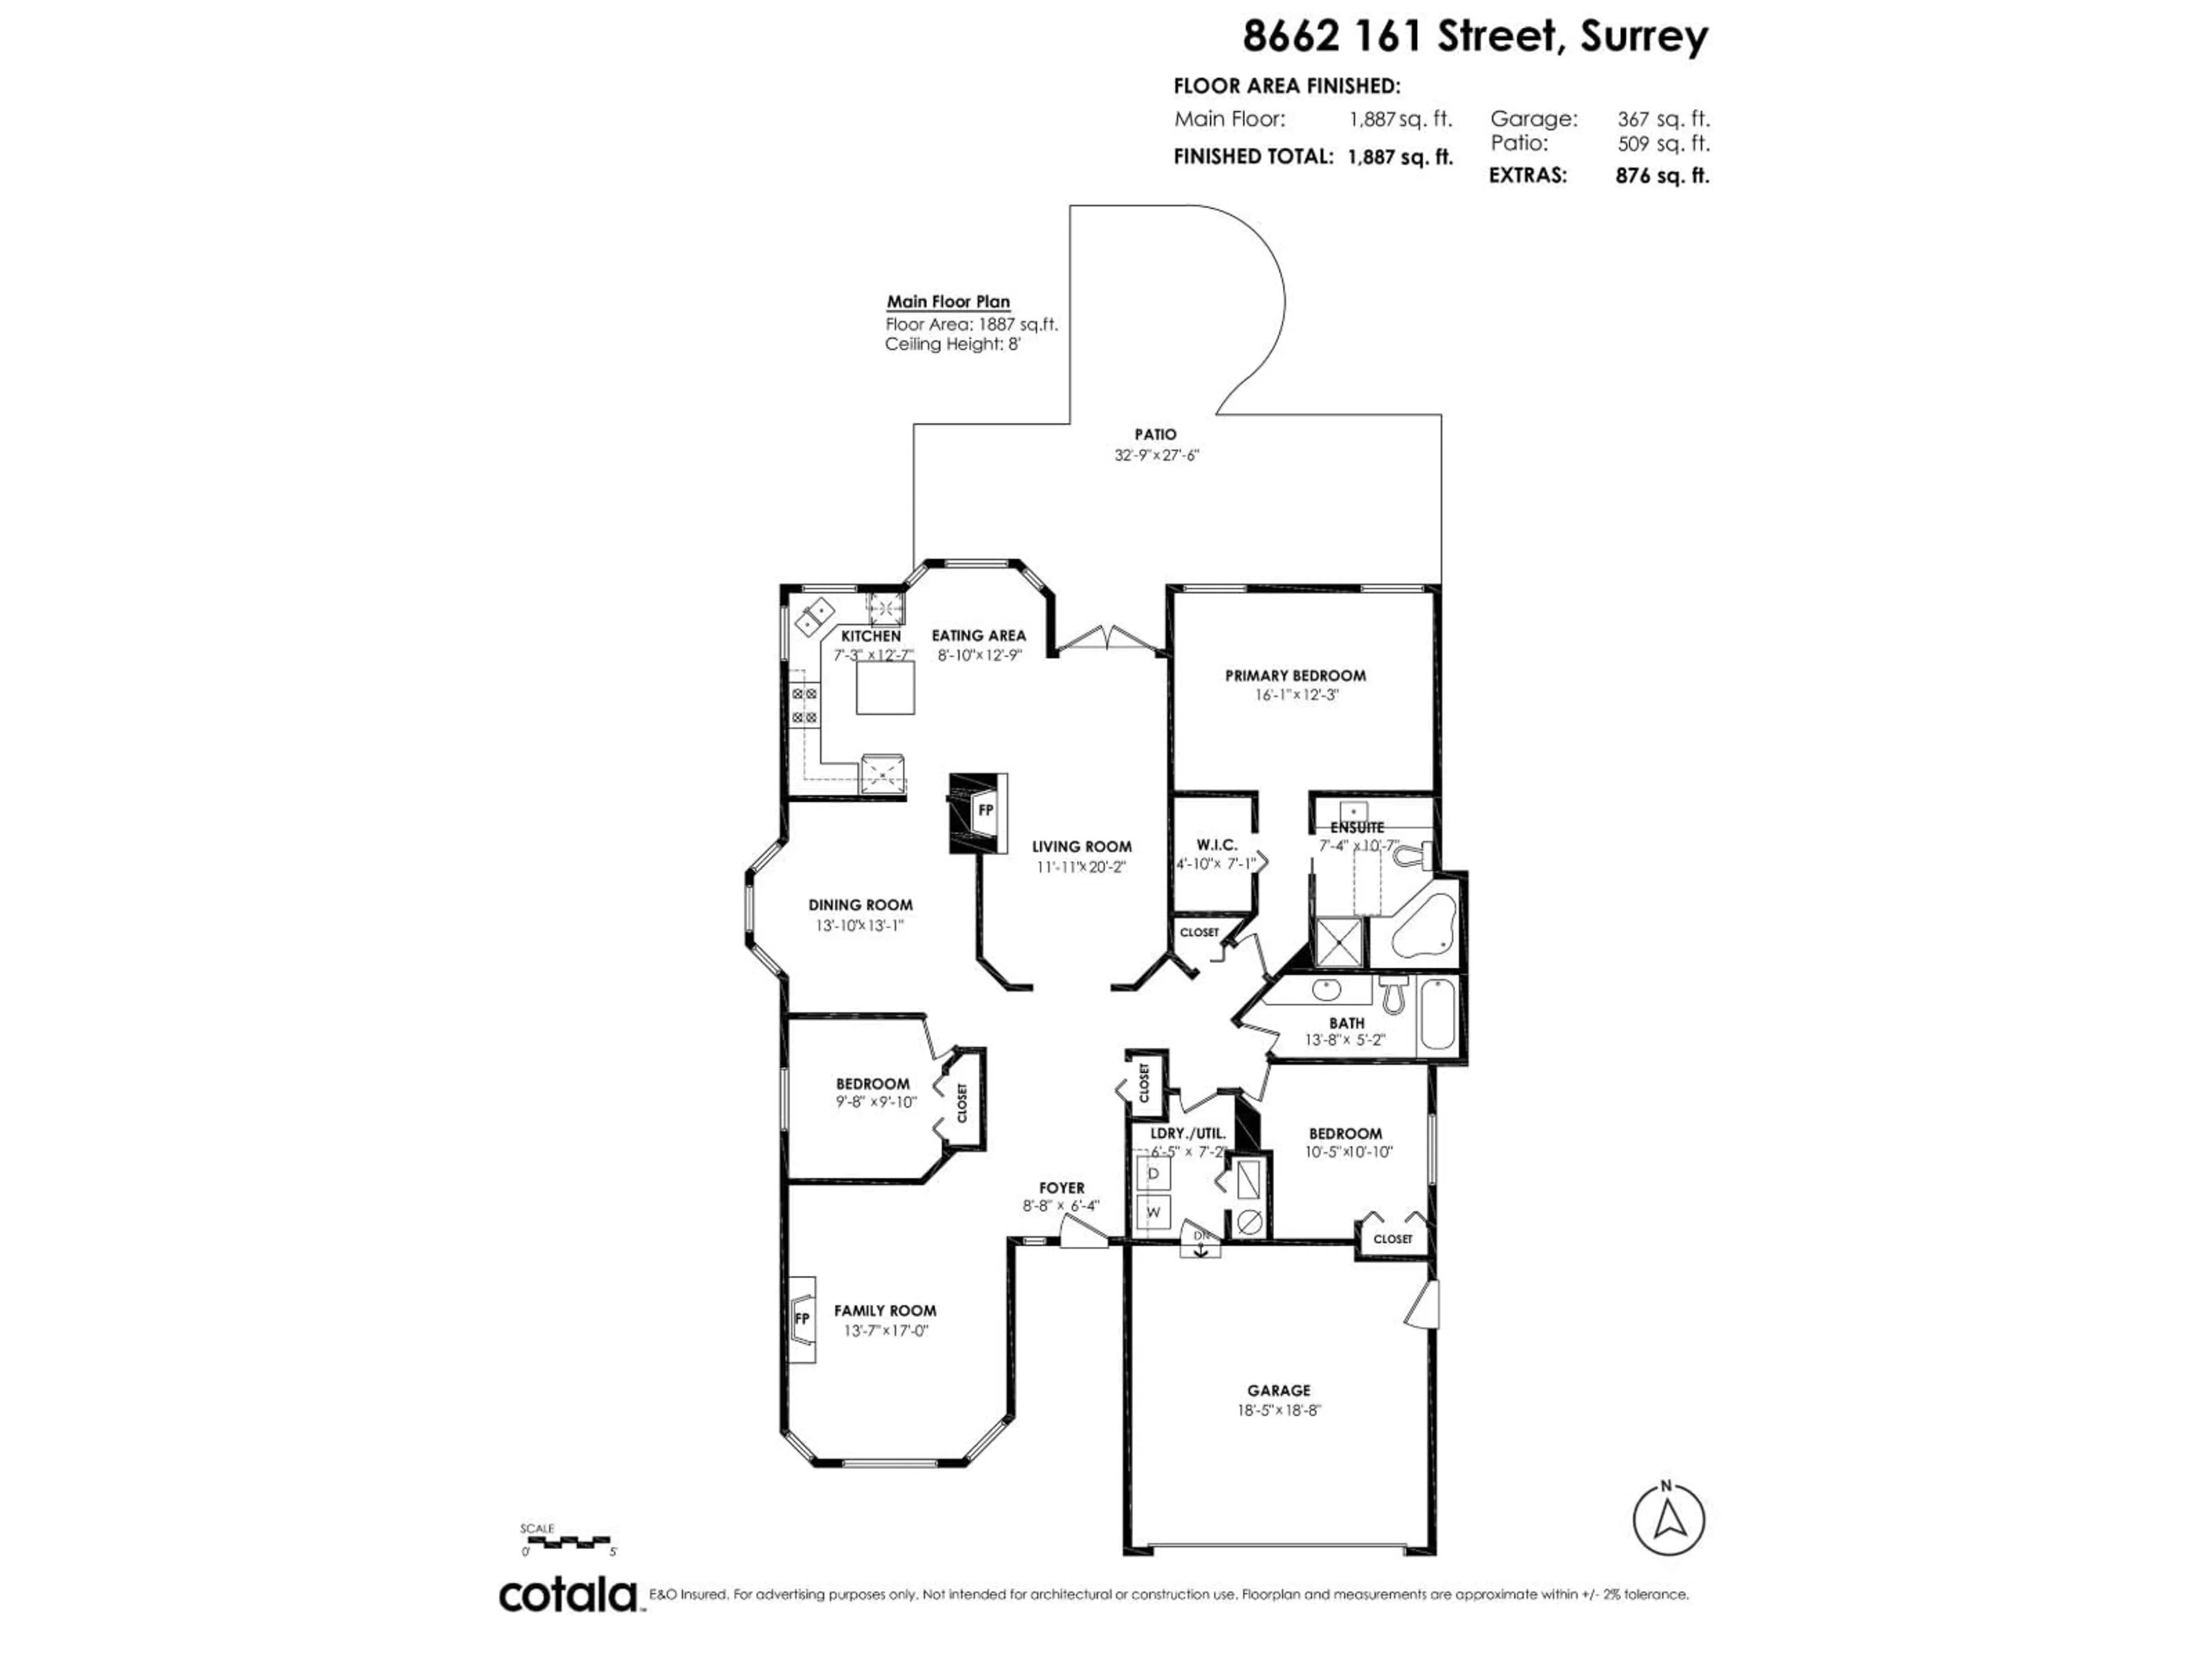
Floor plan for 8662 161 STREET, Surrey British Columbia V4N1B1
7 hours on Market

8662 161 STREET, Surrey, British Columbia V4N1B1

Detached
2
2
~1887 sqft
$1,599,000
Get pre-qualifiedPowered by nesto
Detached
2
2
~1887 sqft

Contact us about this property

Call

Highlights

Property Estimate

Days on market7 hours

Estimated valueNot available

Price/Sqft$847/sqft

Monthly cost

Open Calculator

Description

Beautifully updated rancher showcasing impressive glass-covered patio areas ideal for year-round outdoor living. The gourmet kitchen integrates seamlessly with the family room, complemented by hardwood flooring and direct access to exceptional outdoor spaces rarely available in this neighbourhood. Situated on a corner lot, the property offers convenient side access for a large RV and includes a greenhouse plus additional storage buildings. Every aspect of this home has been meticulously maintained. Just a short walk to the future SkyTrain station and located within the Fleetwood Plan's Mid-Rise 1 designation-providing excellent long-term value for investment-minded homeowner. (id:39198)


Property Details

StyleHouse
View-
Age of property1991
SqFt~1887 SqFt
Lot Size-
Parking Spaces4
MLS ®NumberR3169965
Community NameFleetwood
Data SourceCREA
Listing byTeam 3000 Realty Ltd.

Features

Heating: Forced air, Natural gas
Basement: Finished, Crawl space

Parking

Garage spaces -

Garage type -

Total parking spaces 4


Property History
Sep 28, 2026
ListedActive
$1,599,000
7 hours on market
history photo preview1
Listing by crea®
Property listed by Team 3000 Realty Ltd., Brokerage
Agent Banner Image
Interested in this property?Get in touch to get the inside scoop.

Population and Demographics

Overview

Total population 58423
Average household income $132,236

Age (%)

0 to 19
22%
20 to 34
21%
35 to 49
20%
50 to 64
20%
65 and plus
17%

Household composition (%)

Single family
74%
Single person
18%
Multi person
5%
Multi family
3%

Mother tongue (%)

English
42%
Punjabi (Panjabi)
25%
Mandarin
7%
Tagalog (Pilipino, Filipino)
5%
Vietnamese
3%
Hindi
3%
Korean
3%
Yue (Cantonese)
2%
Others
2%

House tenancy (%)

Owners
77%
Renters
23%

What’s nearby?Essentials within 5 km

Local Logic

Transportation Scores

Estimated Budget

Powered by:
The trademarks REALTOR®, REALTORS®, and the REALTOR® logo are controlled by The Canadian Real Estate Association (CREA) and identify real estate professionals who are members of CREA. The trademarks MLS®, Multiple Listing Service® and the associated logos are owned by CREA and identify the quality of services provided by real estate professionals who are members of CREA. Used under license.

